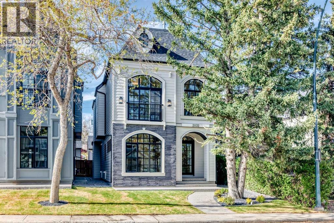
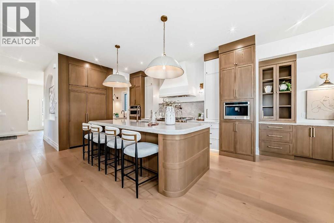
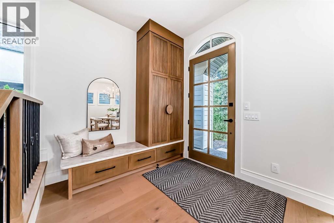
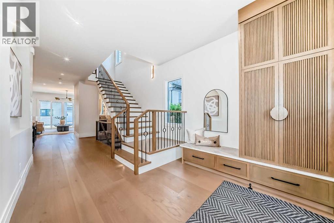
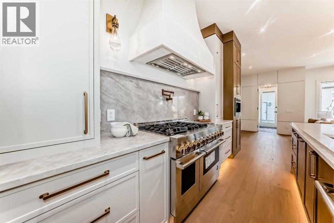
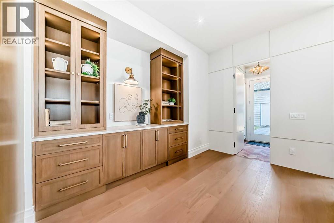
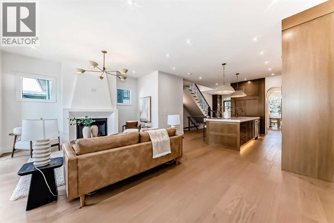
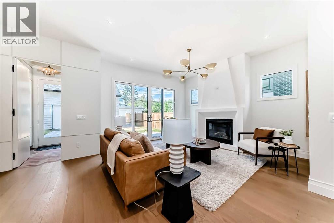
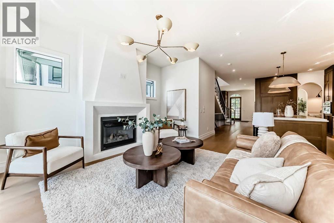
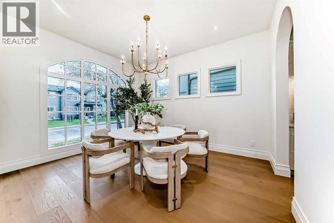
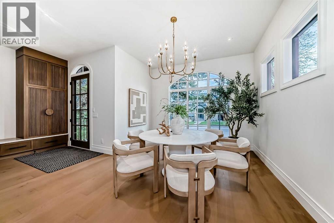
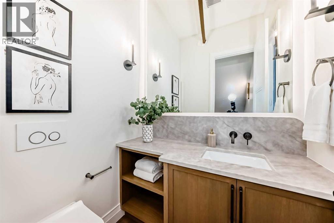
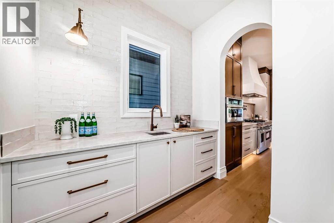
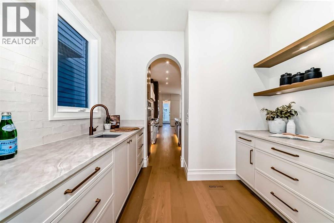
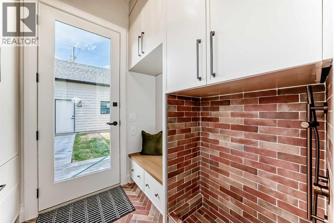
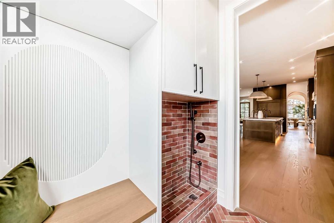
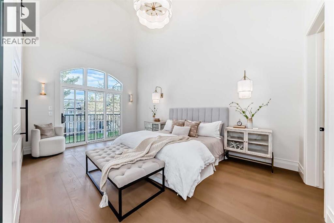
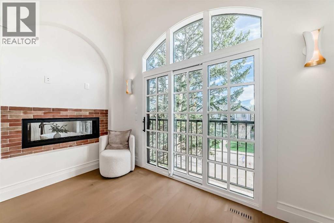
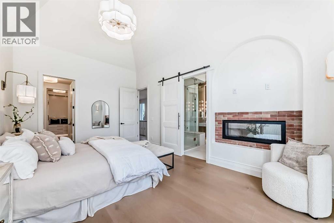
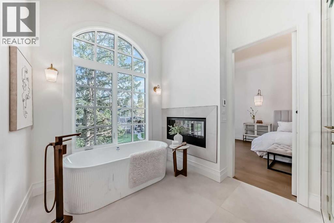
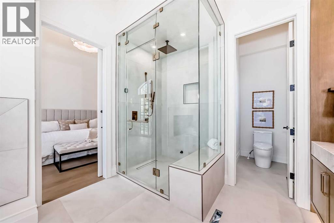
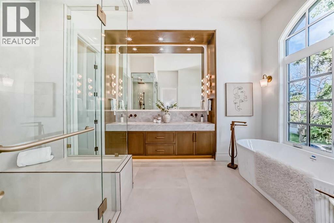
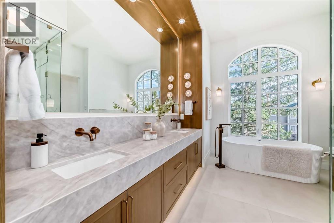
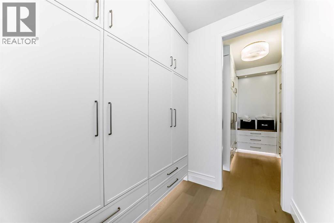
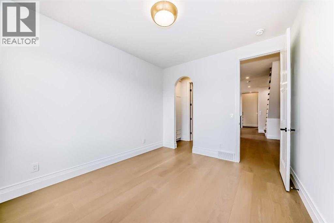
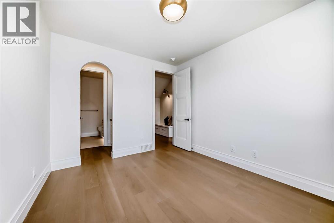
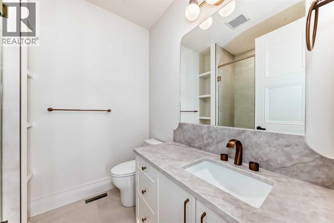
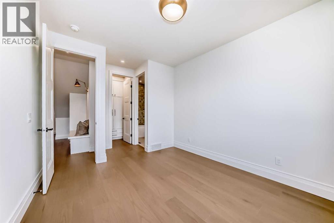
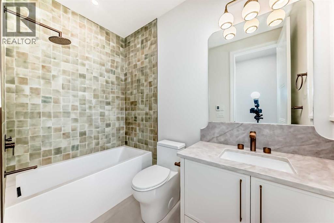
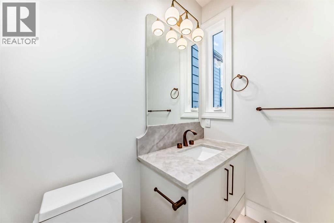
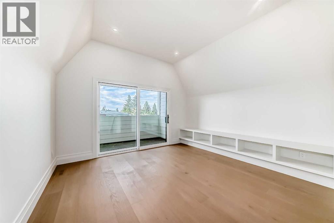
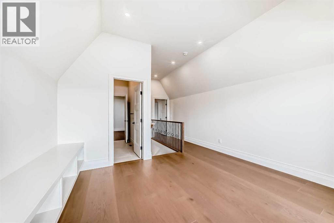
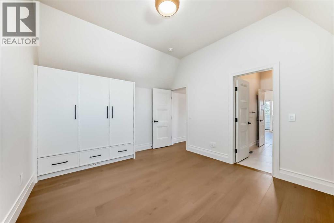
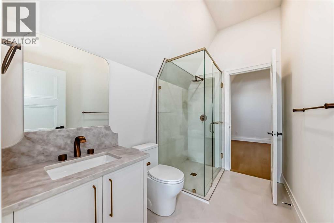
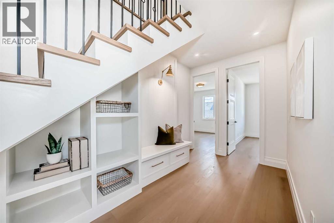
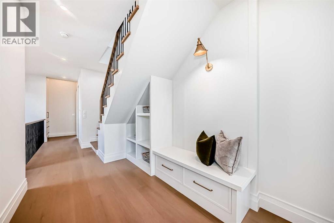
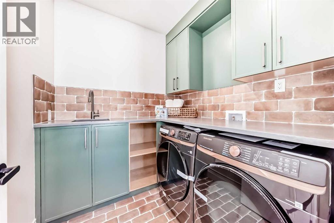
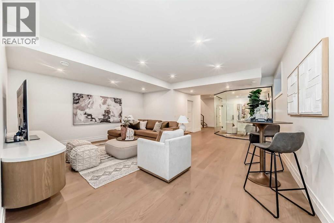
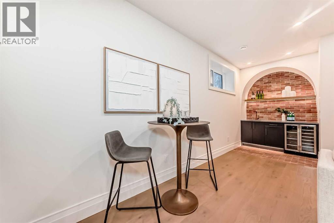
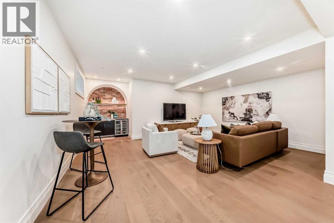
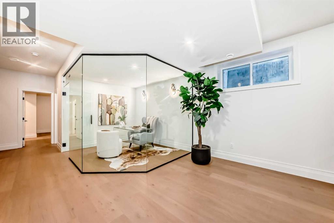
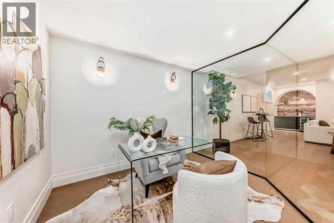
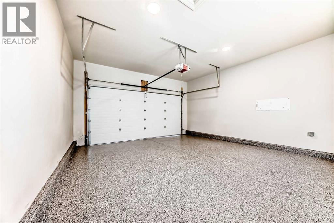
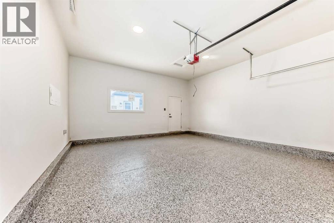
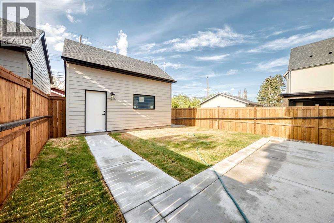
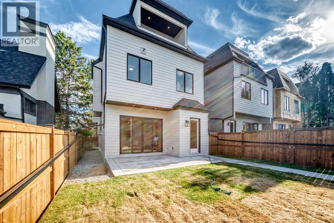
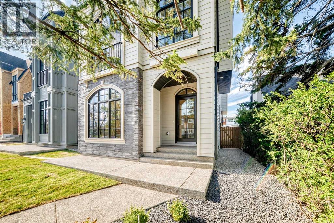
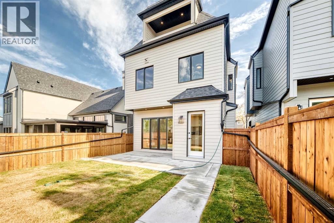
** Open House: June 19th 4-6pm, June 21st 1-3pm and June 22nd 2-4pm ** Welcome to this beautifully designed detached home in North Glenmore Park, offering three above-grade levels plus a fully finished basement. From the moment you step inside, you’ll appreciate the thoughtful layout, upscale finishes, and custom details throughout. The bright front dining room flows seamlessly through a butler’s pantry into the gourmet kitchen, complete with high-end JennAir appliances, a built-in coffee machine, a large quartz island, and exceptional storage. The inviting living room is perfect for everyday living and entertaining, while the functional mudroom features custom built-ins and a dedicated pet spa area.The second floor offers two spacious secondary bedrooms, each complete with their own walk-in closet and private ensuite. A charming reading nook with built-in storage adds additional functionality and character. The luxurious primary retreat features vaulted ceilings, a Juliette balcony, dual-sided fireplace, and separate his-and-hers walk-in closets. The spa-inspired ensuite includes a soaker tub, walk-in shower with built-in bench, undermount lighting, and in-floor heating.The third floor provides the perfect private retreat with an additional bedroom, ensuite, and access to a private balcony. Downstairs, the fully finished basement is designed for entertaining and relaxation with a gorgeous wet bar, built-in media centre, spacious living area, dedicated office space, and in-floor heating. Outside, enjoy the backyard space along with a double detached garage. Additional highlights include elegant Venetian plaster accents throughout the main floor and premium finishings throughout this exceptional home. (id:37074)
4:00 pm
Ends at:6:00 pm
1:00 pm
Ends at:3:00 pm
2:00 pm
Ends at:4:00 pm
| MLS® Number | A2314009 |
| Property Type | Single Family |
| Neigbourhood | Southwest Calgary |
| Community Name | North Glenmore Park |
| Amenities Near By | Golf Course, Park, Playground, Recreation Nearby, Schools, Shopping |
| Community Features | Golf Course Development |
| Features | Other, Back Lane, Wet Bar, Closet Organizers, No Animal Home, No Smoking Home |
| Parking Space Total | 2 |
| Plan | 2511122 |
| Detached Garage | 2 |
| Bathroom Total | 6 |
| Bedrooms Above Ground | 4 |
| Bedrooms Below Ground | 1 |
| Bedrooms Total | 5 |
| Appliances | Washer, Refrigerator, Range - Gas, Dishwasher, Dryer, Oven - Built-in, Hood Fan, Garage Door Opener |
| Basement Development | Finished |
| Basement Type | Full (finished) |
| Constructed Date | 2026 |
| Construction Material | Wood Frame |
| Construction Style Attachment | Detached |
| Cooling Type | See Remarks |
| Fireplace Present | Yes |
| Fireplace Total | 2 |
| Flooring Type | Hardwood, Tile |
| Foundation Type | Poured Concrete |
| Half Bath Total | 1 |
| Heating Type | Forced Air |
| Stories Total | 3 |
| Size Interior | 3,072 Ft2 |
| Total Finished Area | 3072.4 Sqft |
| Type | House |
| Level | Type | Length | Width | Dimensions |
|---|---|---|---|---|
| Second Level | Primary Bedroom | 18.33 Ft x 11.92 Ft | ||
| Second Level | Other | 6.92 Ft x 4.58 Ft | ||
| Second Level | Other | 9.08 Ft x 3.50 Ft | ||
| Second Level | 5pc Bathroom | 17.83 Ft x 10.83 Ft | ||
| Second Level | Laundry Room | 7.00 Ft x 6.75 Ft | ||
| Second Level | Other | 12.25 Ft x 7.75 Ft | ||
| Second Level | Bedroom | 12.42 Ft x 10.58 Ft | ||
| Second Level | Other | 5.75 Ft x 3.67 Ft | ||
| Second Level | 3pc Bathroom | 6.58 Ft x 7.75 Ft | ||
| Second Level | Bedroom | 12.42 Ft x 10.50 Ft | ||
| Second Level | Other | 3.50 Ft x 4.17 Ft | ||
| Second Level | 4pc Bathroom | 8.92 Ft x 4.92 Ft | ||
| Third Level | Bonus Room | 12.17 Ft x 13.42 Ft | ||
| Third Level | Other | 9.17 Ft x 11.17 Ft | ||
| Third Level | 3pc Bathroom | 9.17 Ft x 5.92 Ft | ||
| Third Level | Bedroom | 11.25 Ft x 13.33 Ft | ||
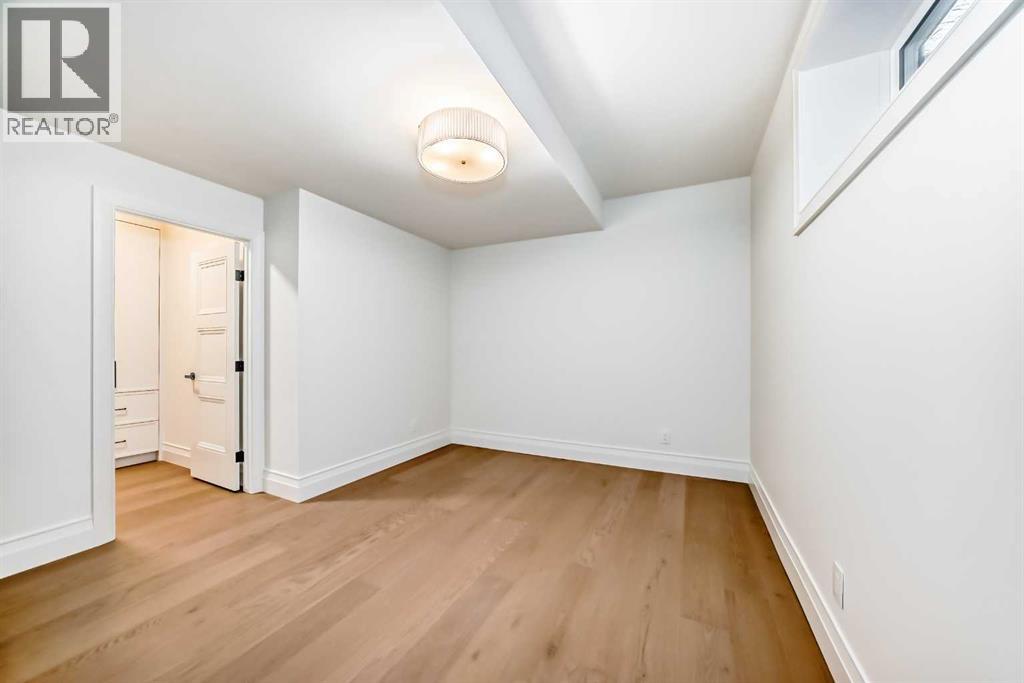
| Basement | Bedroom | 14.25 Ft x 12.17 Ft | ||
| Basement | Other | 7.67 Ft x 5.50 Ft | ||
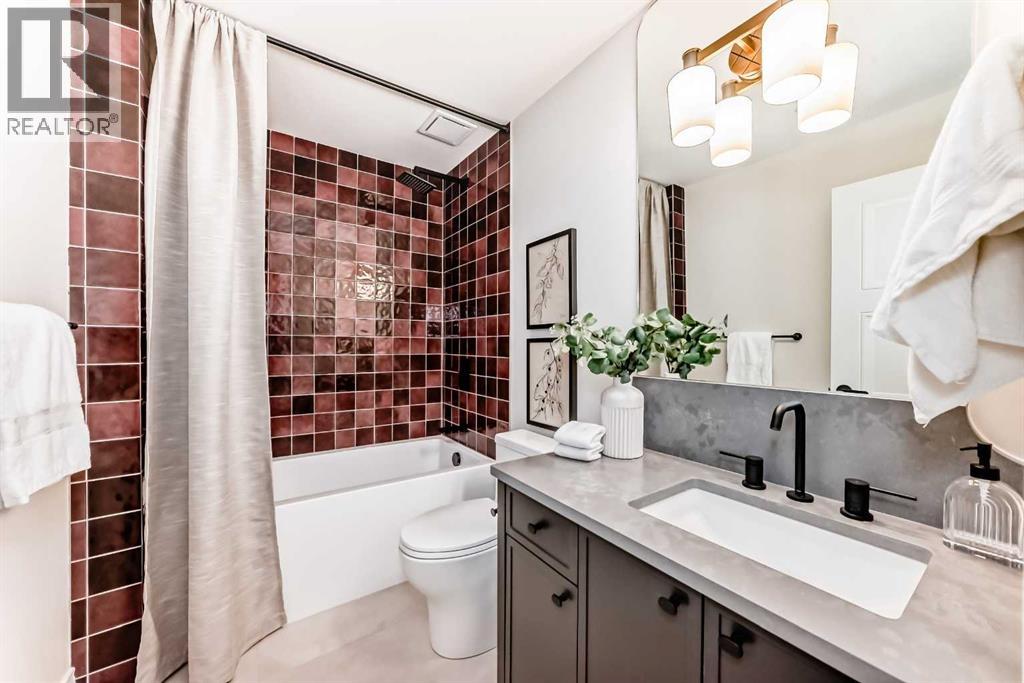
| Basement | 4pc Bathroom | 8.58 Ft x 5.42 Ft | ||
| Basement | Office | 8.83 Ft x 10.17 Ft | ||
| Basement | Recreational, Games Room | 16.25 Ft x 20.00 Ft | ||
| Basement | Other | 6.00 Ft x 5.00 Ft | ||
| Main Level | Other | 8.42 Ft x 9.42 Ft | ||
| Main Level | Living Room | 14.92 Ft x 21.42 Ft | ||
| Main Level | Kitchen | 15.33 Ft x 15.92 Ft | ||
| Main Level | Dining Room | 14.08 Ft x 12.00 Ft | ||
| Main Level | Pantry | 8.00 Ft x 10.00 Ft | ||
| Main Level | 2pc Bathroom | 5.50 Ft x 4.67 Ft | ||
| Main Level | Other | 6.58 Ft x 5.58 Ft |
| Acreage | No |
| Fence Type | Fence |
| Land Amenities | Golf Course, Park, Playground, Recreation Nearby, Schools, Shopping |
| Size Frontage | 9.53 M |
| Size Irregular | 354.40 |
| Size Total | 354.4 M2|0-4,050 Sqft |
| Size Total Text | 354.4 M2|0-4,050 Sqft |
| Zoning Description | R-cg |
When you contact Maverick Group, the best realtors in Airdrie, you will know that you are working with an agent and team who focuses on you and your needs. We will be with you every step of the way. From buying and selling to rental properties and relocation, we deliver results in the Airdrie real estate market and are ready to assist you with all of your real estate needs.