LOADING

2031, 2031 Edenwold Heights Nw Calgary, Alberta T3A 3Y2

$269,000

MLS® Number: A2312299 Bedrooms: 2 Bathrooms: 2 Square Footage: 881 sqft Community: Edgemont
×
×
×

Need to sell your current home to buy this one?

Find out how much it will sell for today!

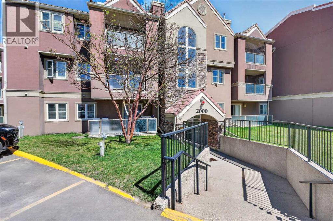
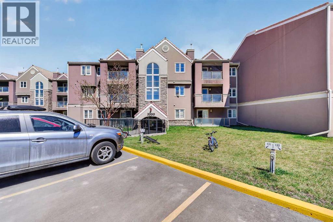
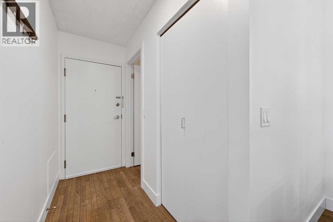
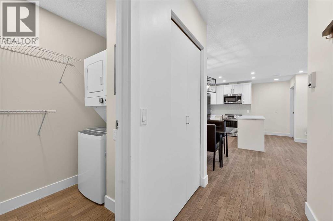
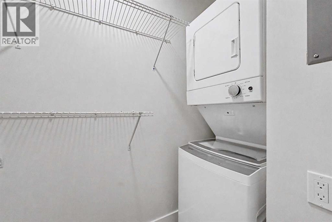
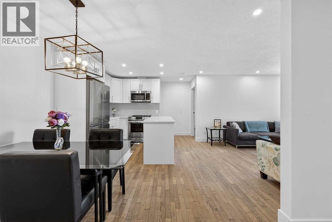
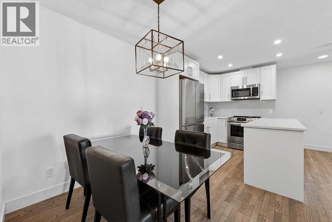
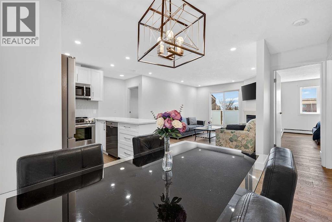
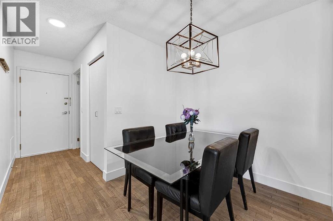
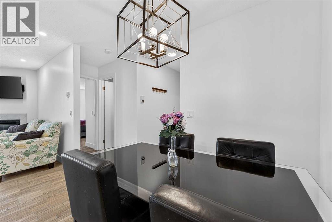
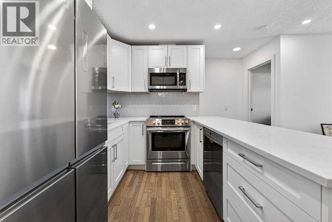
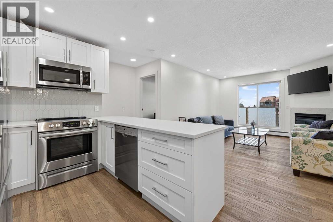
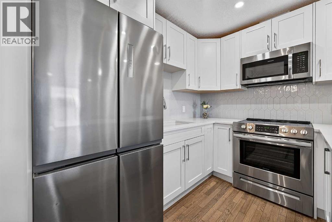
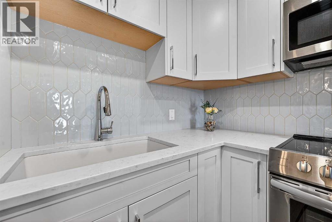
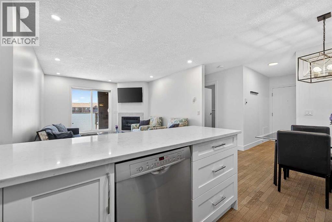
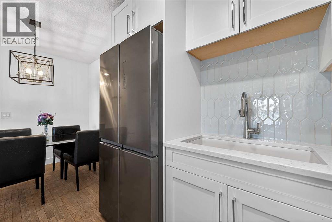
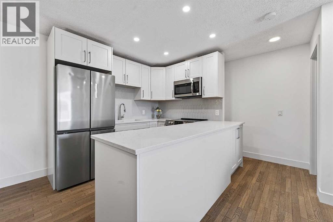
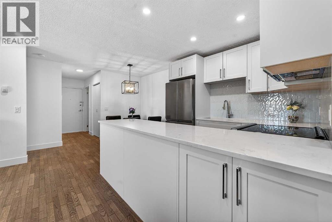
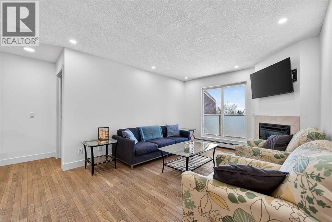
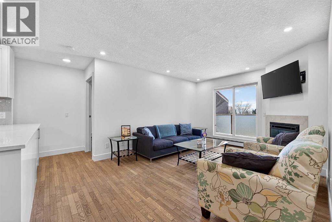
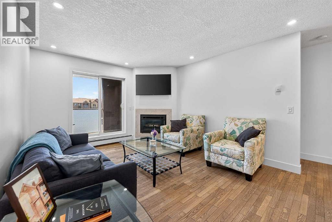
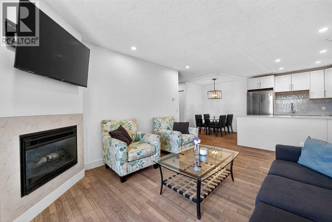
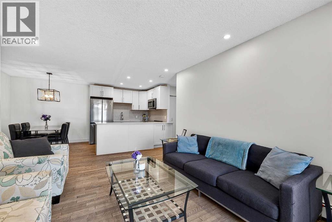
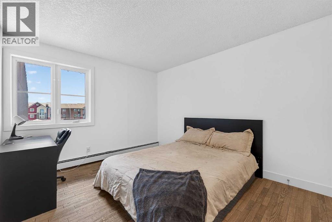
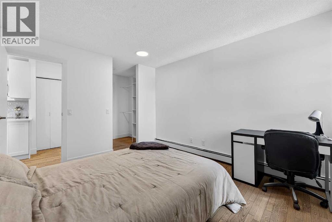
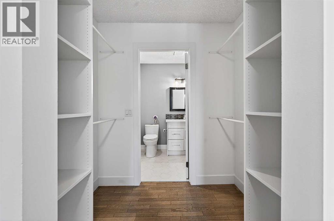
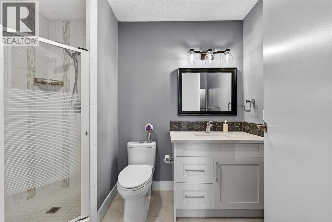
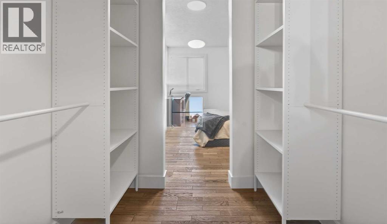
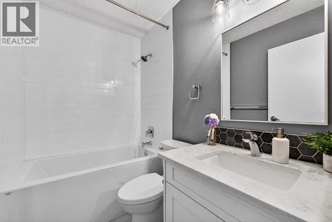
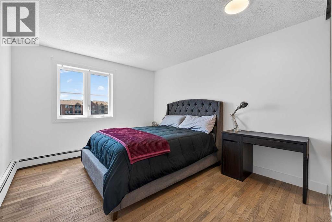
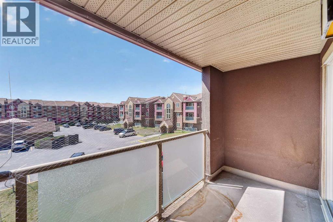
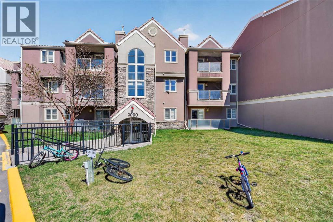
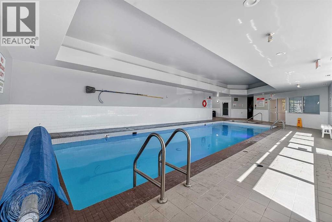
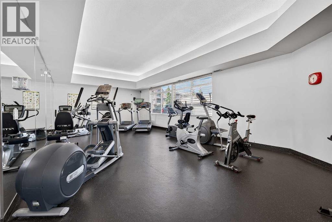
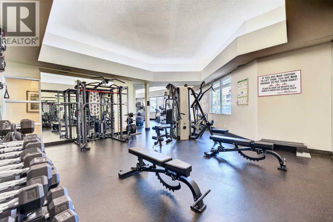
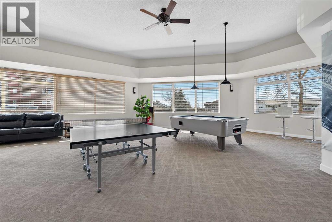
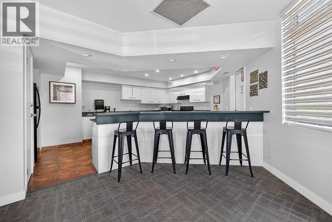
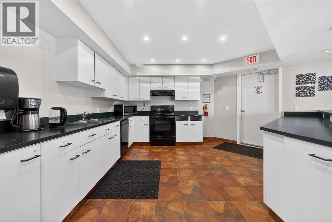
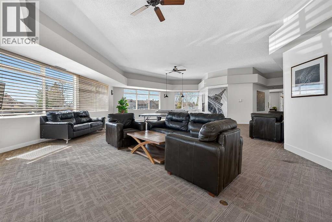
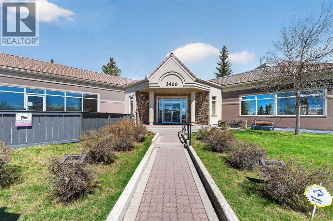
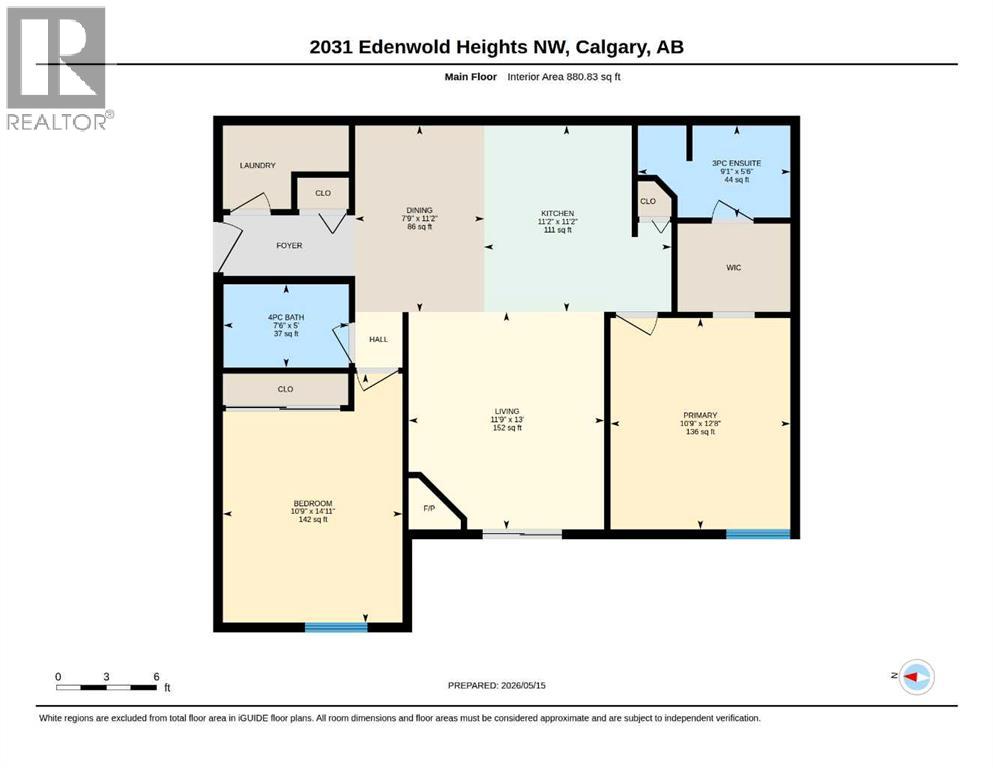
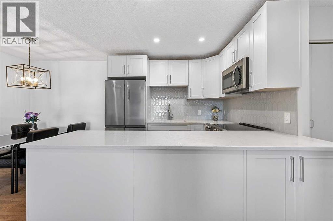
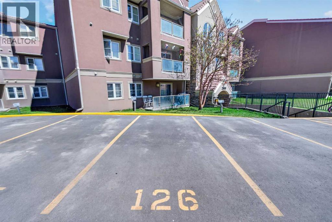
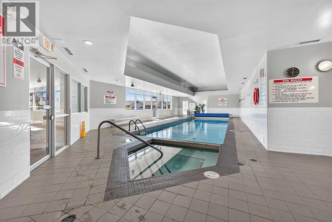
Welcome Home! This beautifully updated top-floor apartment has been freshly painted and offers a bright, modern feel throughout, complete with a sunny south-facing balcony. The updated kitchen features quartz countertops and stainless steel appliances, all overlooking the open-concept living and dining area. The spacious living room is highlighted by a cozy gas fireplace and large patio doors that fill the space with natural light. The primary bedroom includes a walk-through closet leading to a private 3-piece ensuite. A second bedroom is conveniently located beside the main bathroom, making it perfect for guests or roommates. Additional features include in-suite laundry, a covered private balcony, and an outdoor parking stall located directly in front of the building. This well-managed complex offers exceptional amenities, including a renovated indoor pool, hot tub, steam room, fitness centre, games room with pool table, and a large social room with a full kitchen. Located in the highly sought-after community of Edgemont, this home is within walking distance to schools, parks, restaurants, and beautiful Nose Hill Park. Enjoy quick access to Market Mall, public transit, Co-op, Superstore, Edgemont Athletic Club, plus countless playgrounds and walking pathways. Easy to show - book your private viewing today! (id:37074)

Property Features

Fireplace: Fireplace Cooling: None Heating: Baseboard Heaters

Property Details

MLS® Number A2312299
Property Type Single Family
Neigbourhood Edgemont
Community Name Edgemont
Amenities Near By Park, Playground, Schools, Shopping
Community Features Pets Allowed With Restrictions
Features No Animal Home, No Smoking Home, Sauna
Parking Space Total 1
Plan 9311016
Structure Deck

Building

Bathroom Total 2
Bedrooms Above Ground 2
Bedrooms Total 2
Amenities Clubhouse, Exercise Centre, Swimming, Recreation Centre, Sauna, Whirlpool
Appliances Refrigerator, Dishwasher, Stove, Microwave Range Hood Combo, Washer & Dryer
Constructed Date 1990
Construction Style Attachment Attached
Cooling Type None
Exterior Finish Stucco
Fireplace Present Yes
Fireplace Total 1
Flooring Type Hardwood, Tile
Heating Type Baseboard Heaters
Stories Total 3
Size Interior 881 Ft2
Total Finished Area 880.83 Sqft
Type Apartment

Rooms

Level Type Dimensions
Main Level 3pc Bathroom 5.50 Ft x 9.08 Ft
Main Level 4pc Bathroom 5.00 Ft x 7.50 Ft
Main Level Bedroom 14.92 Ft x 10.75 Ft
Main Level Dining Room 11.17 Ft x 7.75 Ft
Main Level Kitchen 11.17 Ft x 11.17 Ft
Main Level Living Room 13.00 Ft x 11.75 Ft
Main Level Primary Bedroom 12.67 Ft x 10.75 Ft

Land

Acreage No
Land Amenities Park, Playground, Schools, Shopping
Size Total Text Unknown
Zoning Description M-c1 D65

When you contact Maverick Group, the best realtors in Airdrie, you will know that you are working with an agent and team who focuses on you and your needs. We will be with you every step of the way. From buying and selling to rental properties and relocation, we deliver results in the Airdrie real estate market and are ready to assist you with all of your real estate needs.

Airdrie Realtors

Real Estate Data supplied by CREA®’s MLS® System. CREA® is the owner of the copyright in its MLS® System. Data deemed reliable but not guaranteed accurate by CREA®. The trademarks MLS®, Multiple Listing Service® and the associated logos are owned by The Canadian Real Estate Association (CREA) and identify the quality of services provided by real estate professionals who are members of CREA. The trademarks REALTOR®, REALTORS®, and the REALTOR® logo are controlled by The Canadian Real Estate Association (CREA) and identify real estate professionals who are members of CREA. Used under license.
Book Your Consultation

Book Your Consultation

Book Your Consultation

Book Your Consultation

Book Your Consultation

Book Your Consultation