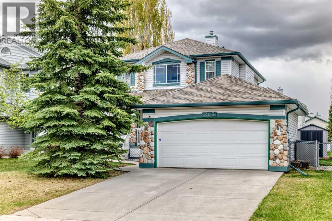
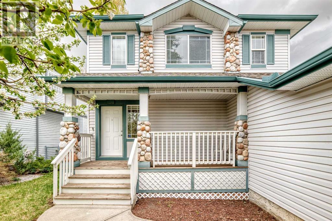
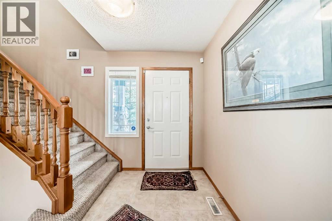
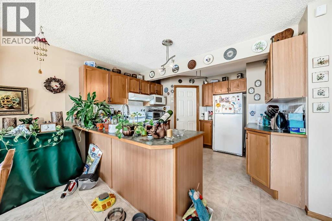
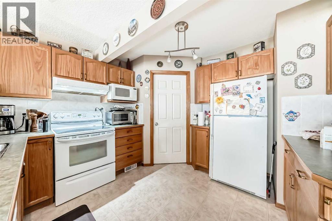
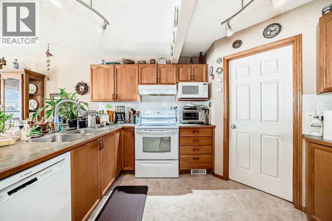
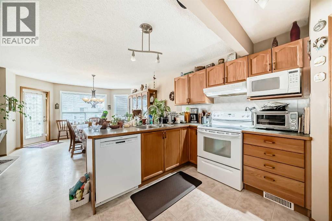
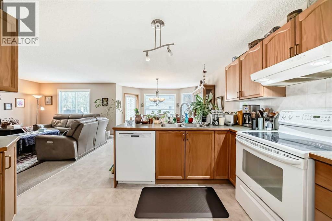
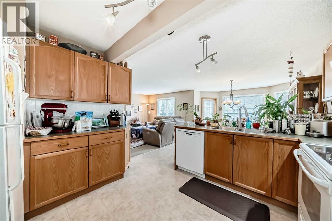
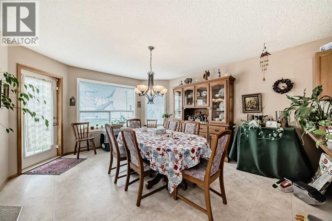
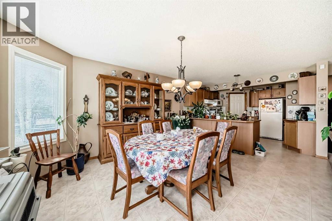
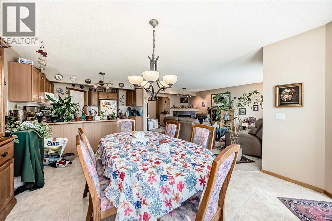
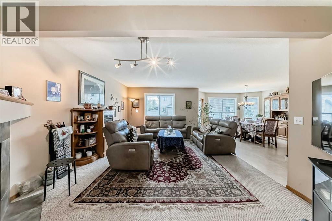
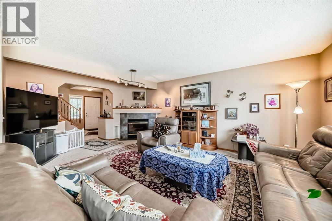
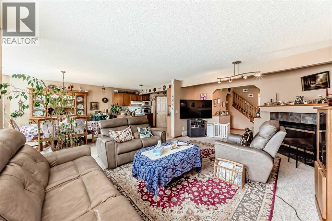
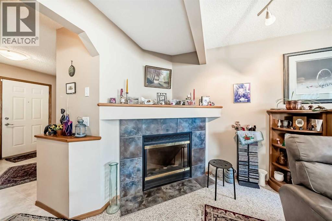
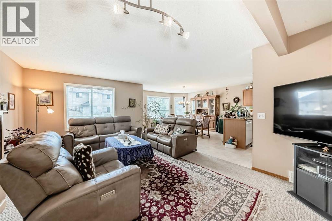
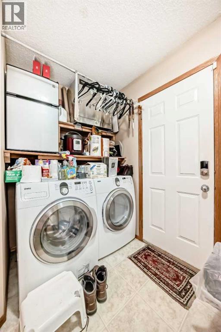
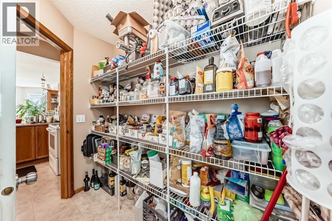
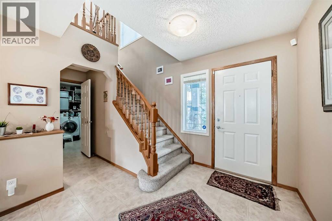
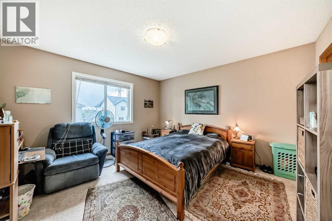
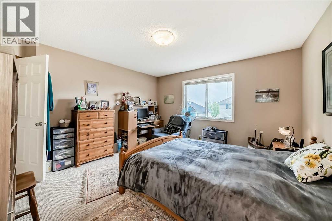
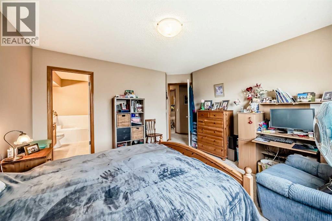
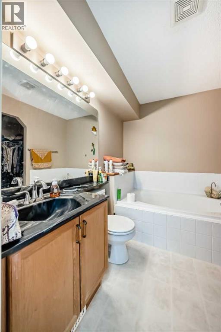
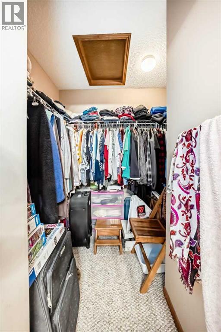
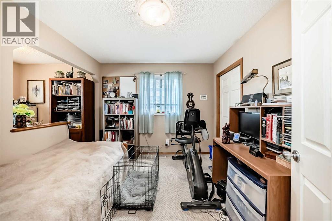
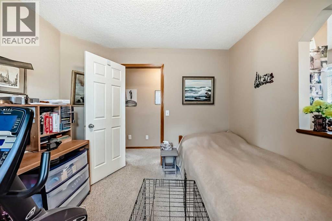
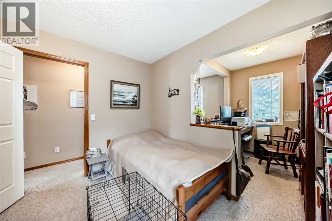
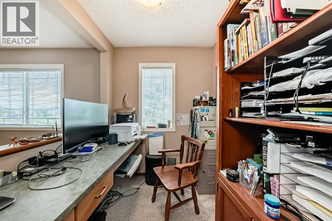
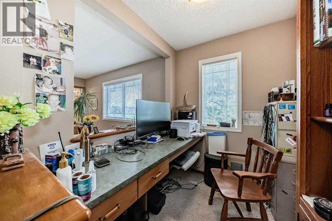
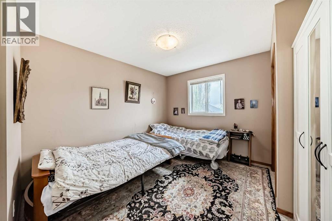
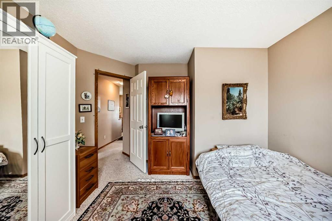
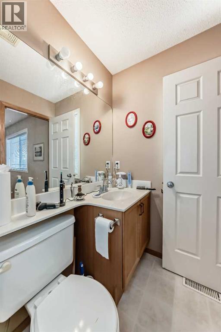
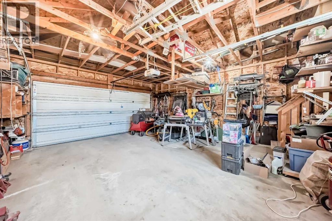
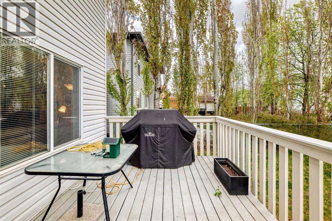
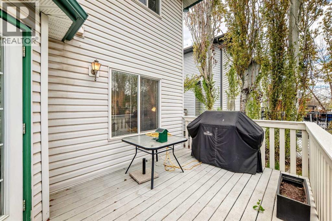
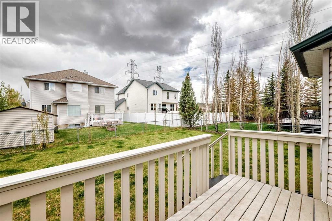
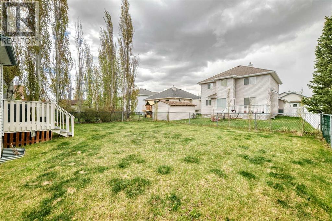
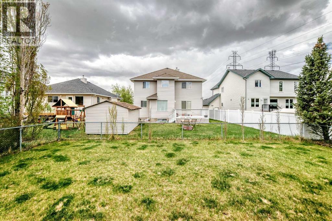
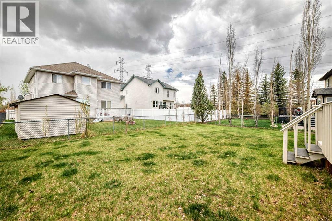
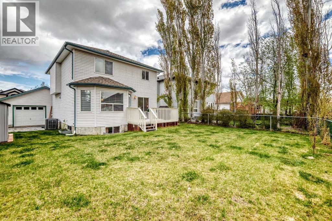
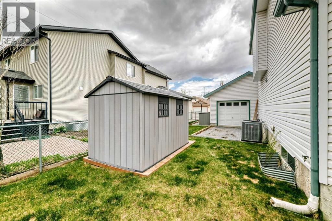
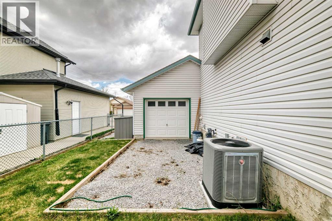
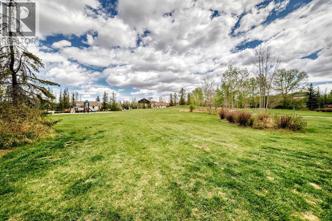
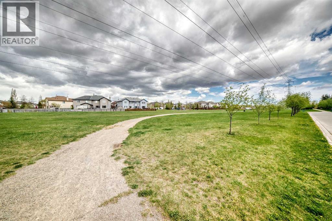
Welcome to this lovely 1-owner home in the coveted neighbourhood of West Lakeview. Situated in a quiet community and just 1.5 blocks from the lake. This 3 bdrm home will be a place for you and your family to call home, with playgrounds, walking paths all around you and schools within a short walking distance. Walking in, you will love the open floor plan, large entryway, and big windows for natural south-facing light to stream in. There's a cozy gas fireplace in the living room for those cold winters. The kitchen is spacious, with a breakfast bar and a large walk-through pantry that leads into the laundry/mudroom and the entrance to the garage. Upstairs are 3 bdrms, and a 4-piece bath with the primary having a large walk-in closet and a 4-piece ensuite. The house has CENTRAL AIR CONDITIONING, and the garage is a drive-through to the back yard. Living in Chestermere means enjoying year-round activities—spend summer days on the lake, at the beach, or paddleboarding with friends, and embrace winter with ice skating, ice fishing, and walks. All of this comes with the comfort of small-town charm, yet you’re only five minutes from the Calgary city limits, offering quick access to major amenities, shopping, dining, and downtown. Chestermer has everything you'll need to make it a home to love. Don't miss this opportunity to live in one of the best neighbourhoods. (id:37074)
| MLS® Number | A2310713 |
| Property Type | Single Family |
| Neigbourhood | Rainbow Falls |
| Community Name | Lakeview Landing |
| Amenities Near By | Park, Schools, Shopping, Water Nearby |
| Community Features | Lake Privileges |
| Features | No Smoking Home, Level |
| Parking Space Total | 4 |
| Plan | 0113706 |
| Attached Garage | 2 |
| Bathroom Total | 3 |
| Bedrooms Above Ground | 3 |
| Bedrooms Total | 3 |
| Appliances | Refrigerator, Dishwasher, Stove, Range, Hood Fan, Window Coverings, Washer & Dryer |
| Basement Development | Unfinished |
| Basement Type | Full (unfinished) |
| Constructed Date | 2002 |
| Construction Material | Wood Frame |
| Construction Style Attachment | Detached |
| Cooling Type | Central Air Conditioning |
| Exterior Finish | Vinyl Siding |
| Fireplace Present | Yes |
| Fireplace Total | 1 |
| Flooring Type | Carpeted, Hardwood, Linoleum |
| Foundation Type | Poured Concrete |
| Half Bath Total | 1 |
| Heating Fuel | Natural Gas |
| Heating Type | Forced Air |
| Stories Total | 2 |
| Size Interior | 1,728 Ft2 |
| Total Finished Area | 1728.2 Sqft |
| Type | House |
| Level | Type | Length | Width | Dimensions |
|---|---|---|---|---|
| Second Level | 4pc Bathroom | 7.50 Ft x 4.92 Ft | ||
| Second Level | Primary Bedroom | 12.92 Ft x 12.92 Ft | ||
| Second Level | 4pc Bathroom | 9.67 Ft x 6.33 Ft | ||
| Second Level | Other | 8.17 Ft x 5.75 Ft | ||
| Second Level | Bedroom | 13.33 Ft x 11.75 Ft | ||
| Second Level | Bedroom | 12.00 Ft x 10.00 Ft | ||
| Basement | Other | 12.17 Ft x 11.58 Ft | ||
| Basement | Other | 13.75 Ft x 8.42 Ft | ||
| Basement | Recreational, Games Room | 19.00 Ft x 19.75 Ft | ||
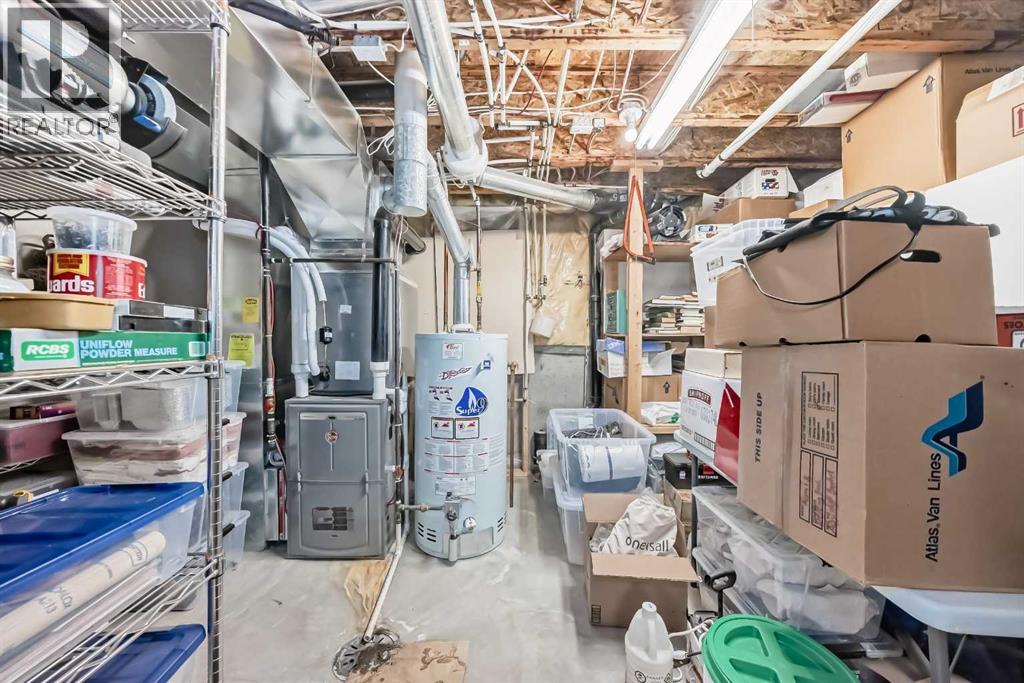
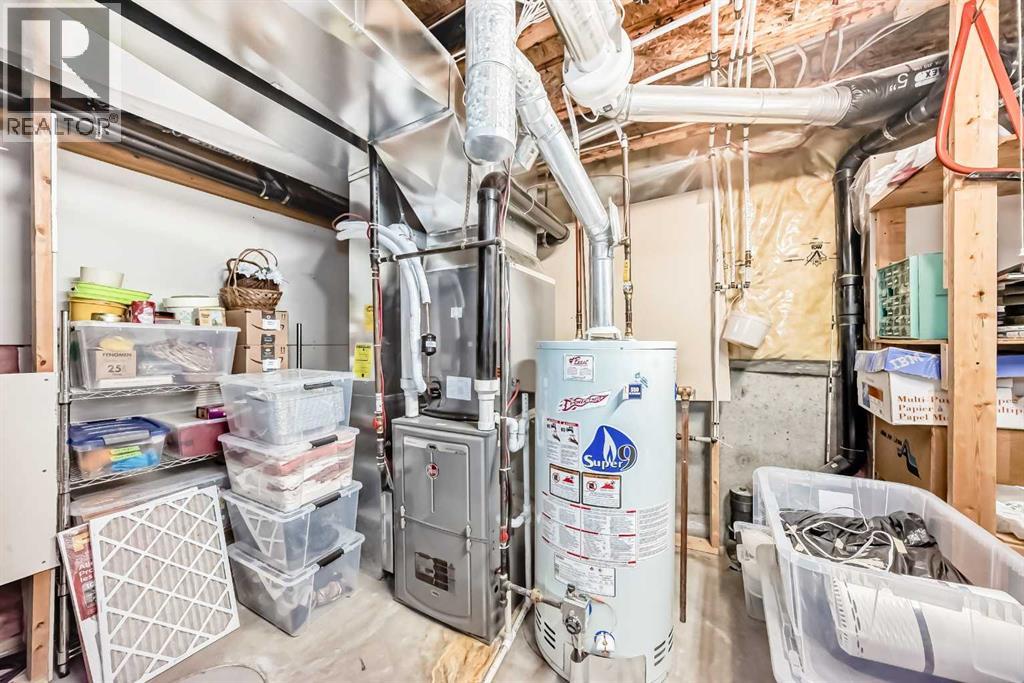
| Basement | Furnace | 15.83 Ft x 11.75 Ft | ||
| Main Level | Other | 11.58 Ft x 10.17 Ft | ||
| Main Level | Dining Room | 14.17 Ft x 11.75 Ft | ||
| Main Level | Kitchen | 11.50 Ft x 11.33 Ft | ||
| Main Level | Pantry | 7.50 Ft x 4.67 Ft | ||
| Main Level | Living Room | 18.75 Ft x 13.08 Ft | ||
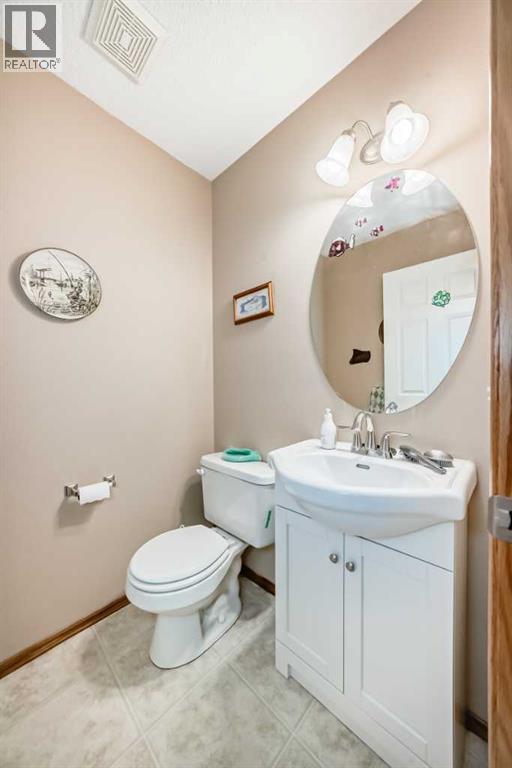
| Main Level | 2pc Bathroom | 4.83 Ft x 4.58 Ft | ||
| Main Level | Laundry Room | 9.17 Ft |
| Acreage | No |
| Fence Type | Fence |
| Land Amenities | Park, Schools, Shopping, Water Nearby |
| Landscape Features | Lawn |
| Size Depth | 35.1 M |
| Size Frontage | 15.68 M |
| Size Irregular | 6062.00 |
| Size Total | 6062 Sqft|4,051 - 7,250 Sqft |
| Size Total Text | 6062 Sqft|4,051 - 7,250 Sqft |
| Zoning Description | R1 |
When you contact Maverick Group, the best realtors in Airdrie, you will know that you are working with an agent and team who focuses on you and your needs. We will be with you every step of the way. From buying and selling to rental properties and relocation, we deliver results in the Airdrie real estate market and are ready to assist you with all of your real estate needs.