LOADING

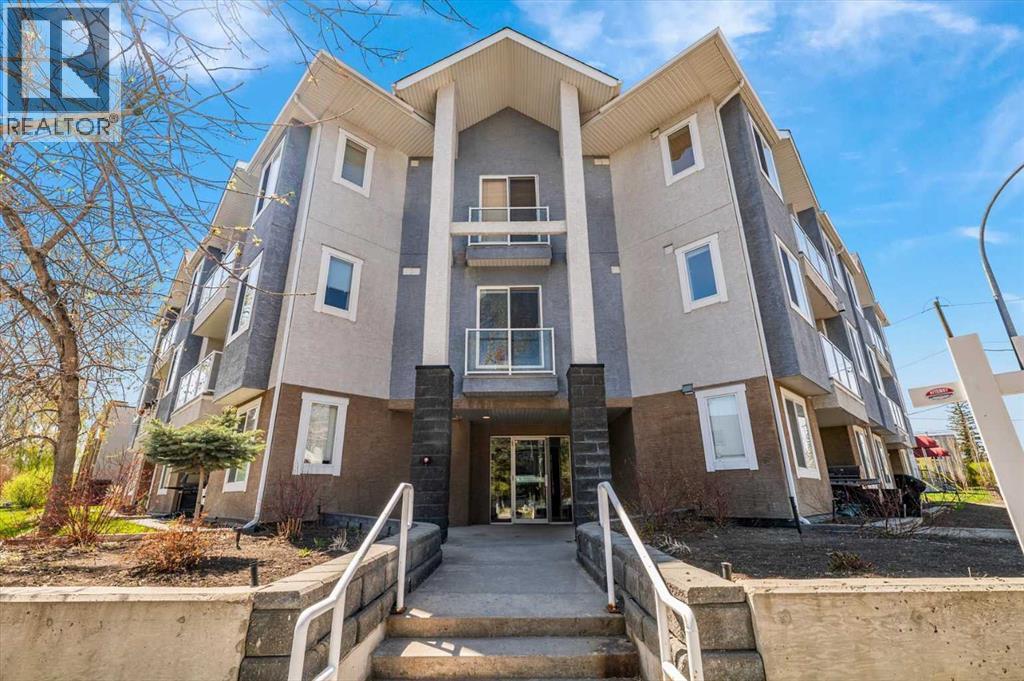
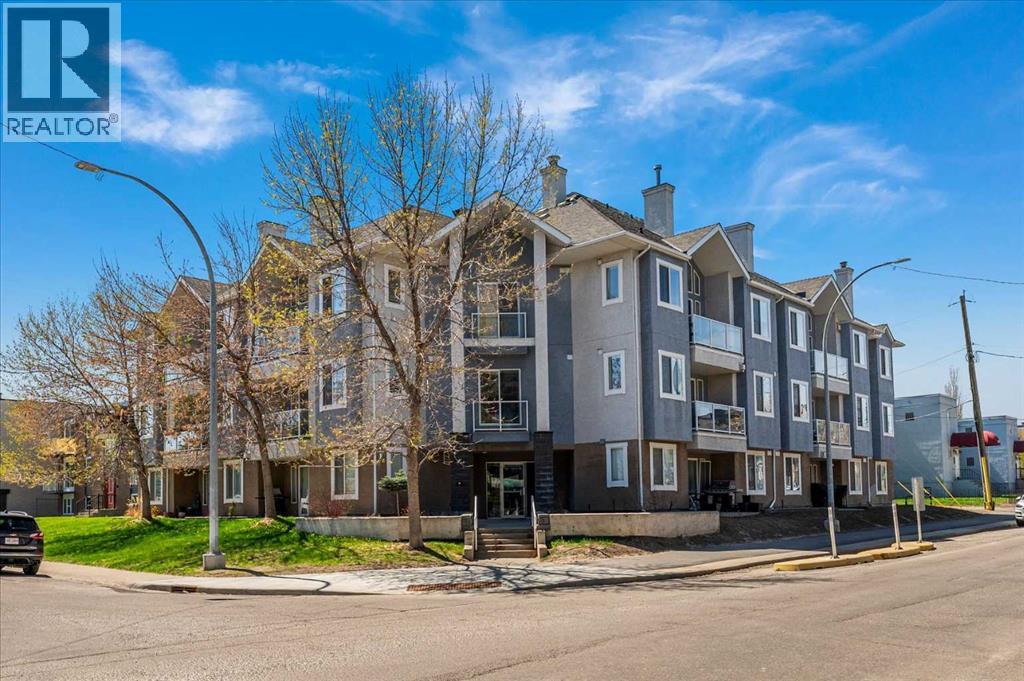
203, 3501 15 Street Sw Calgary, Alberta T2T 4A4

$369,999

MLS® Number: A2311311 Bedrooms: 2 Bathrooms: 2 Square Footage: 927 sqft Community: Altadore
×
×
×

Need to sell your current home to buy this one?

Find out how much it will sell for today!

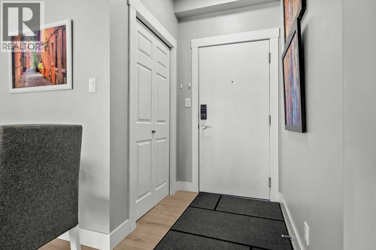
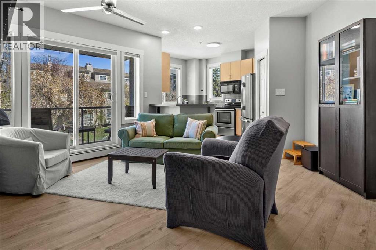
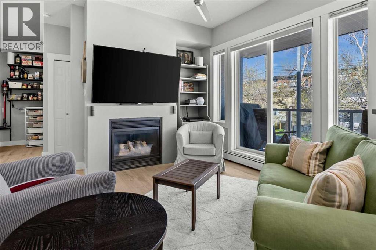
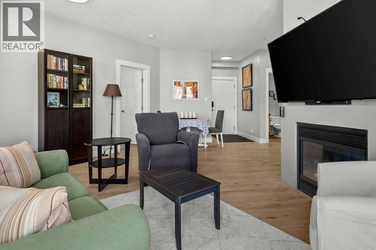
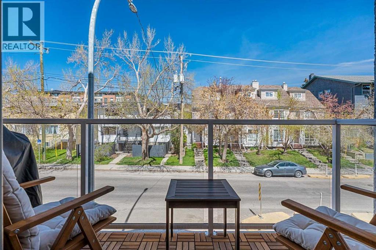
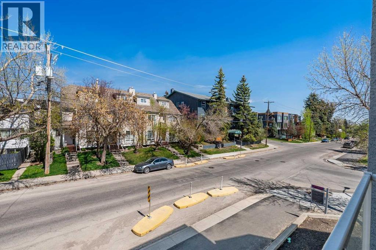
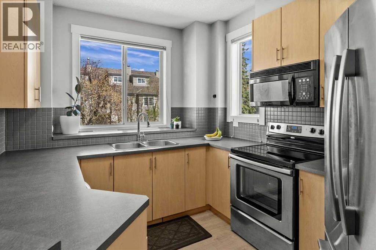
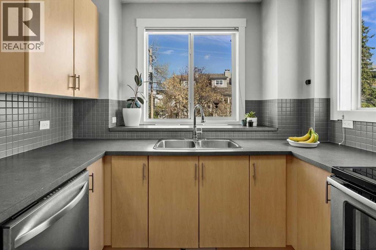
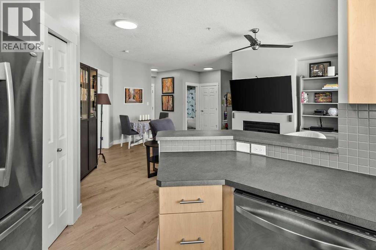
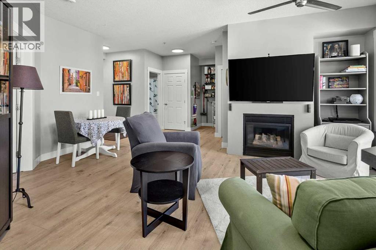
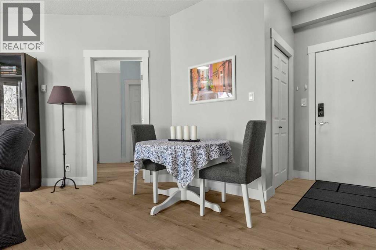
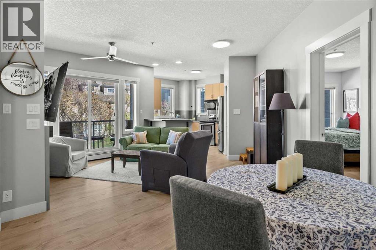
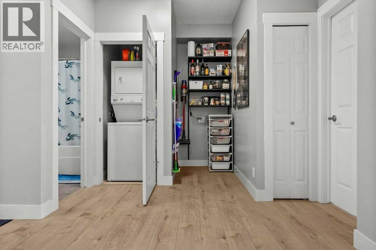
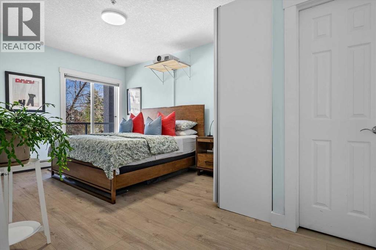
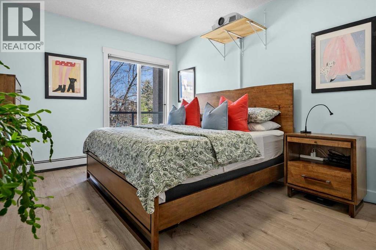
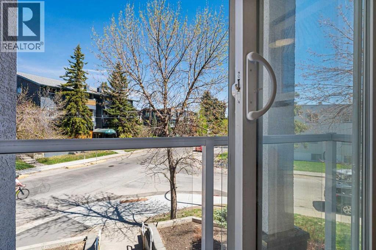
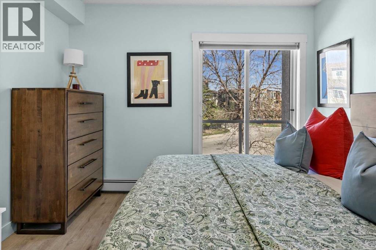
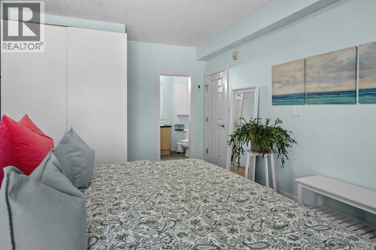
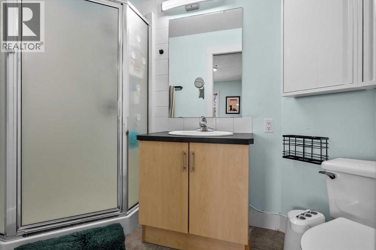
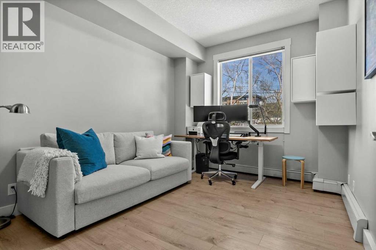
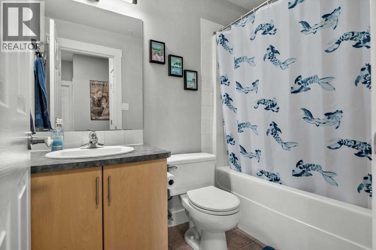
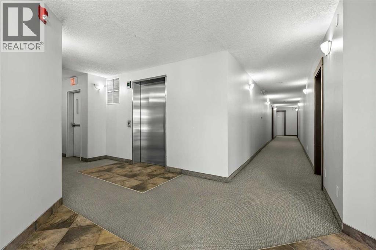
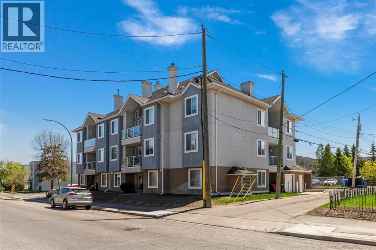
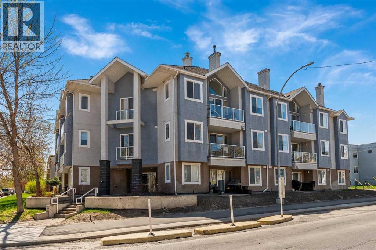
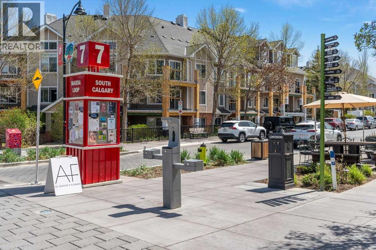
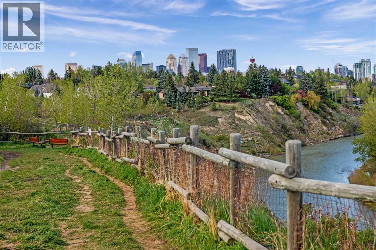
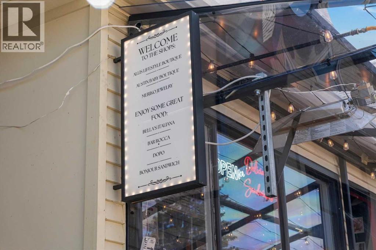
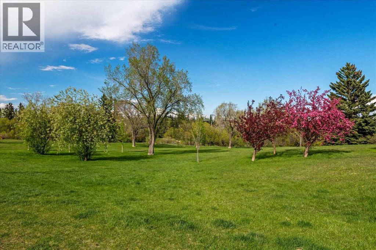
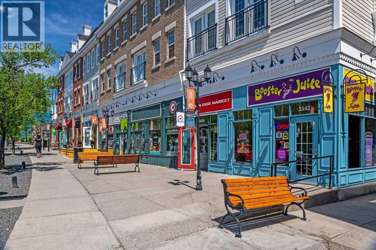
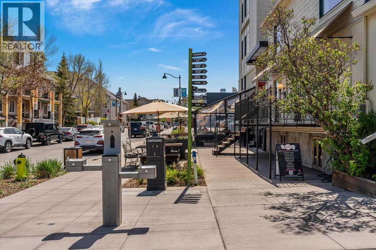
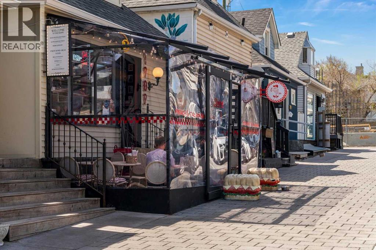
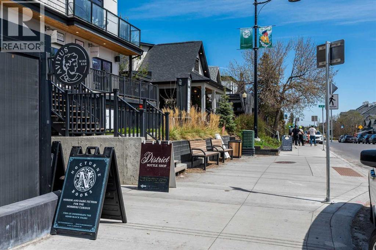
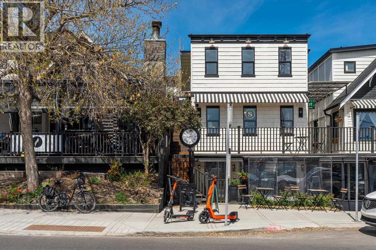
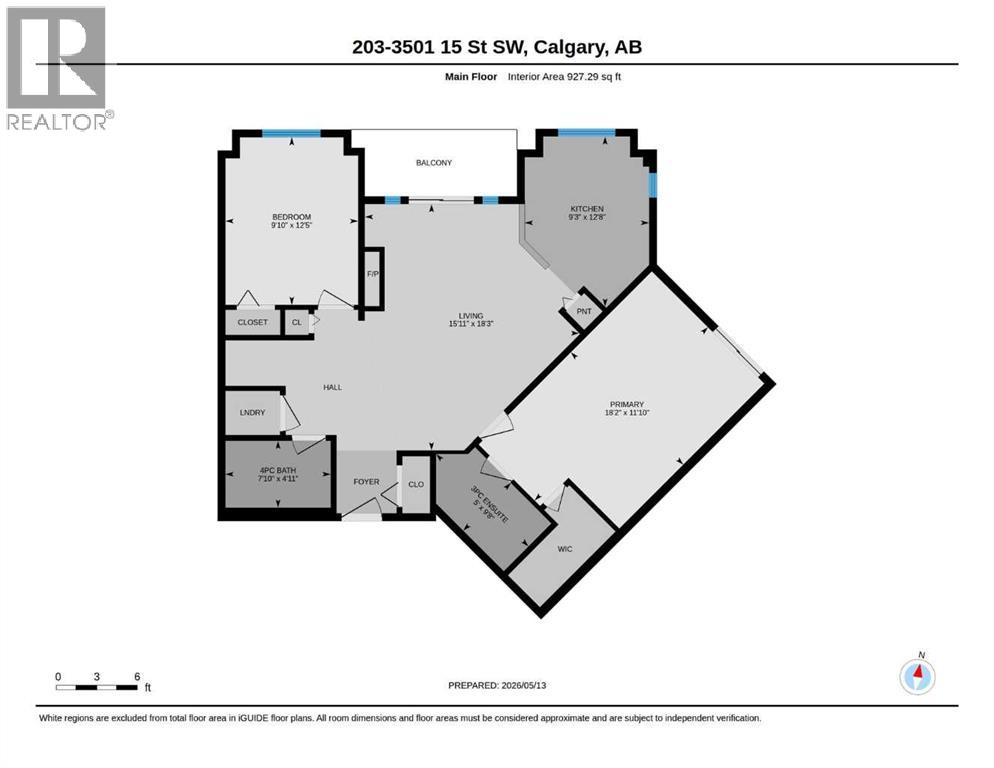
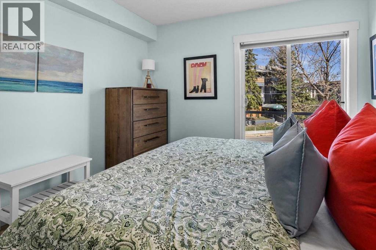
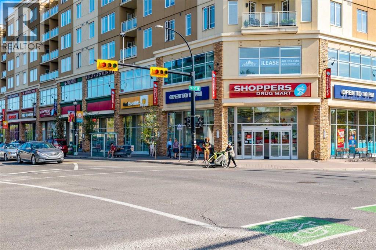
Tucked into the heart of the highly prized community of Altadore, this beautifully updated 2-bedroom, 2-bathroom corner unit offers the perfect blend of comfort, style, and unbeatable inner-city living all at an incredibly affordable price! Freshly painted with updated light fixtures throughout, this bright and airy second-floor home is filled with natural light thanks to its ideal northeast facing exposure, keeping things bright without the summer heat.The thoughtfully designed split-bedroom layout offers exceptional privacy, with bedrooms positioned on opposite sides of the unit rather than sharing a wall. The spacious primary retreat features a walk-in closet, a private 3-piece ensuite, and a charming Juliette balcony for a touch of fresh air and romance. You will simply fall in love with the Spacious Kitchen complete with idyllic windows over the sink facing the beautiful tree lined street. The open concept style layout and the cozy built in fireplace offer the perfect place to host family and friends. Complete with assigned secure underground parking, elevator access, and an assigned storage locker, this well-maintained building offers both convenience and peace of mind. And the location? Simply exceptional! Just steps from the popular Marda Loop shopping district, you’ll have a never ending list of Calgary’s best restaurants, cafés, boutiques, fitness studios, and local hangouts right outside your door! Plus, River Park and the Elbow River Valley (Sandy Beach Recreation & Picnic Areas) which is also home to one of the city’s most beloved off-leash dog parks, is only a short 5 minute stroll away. You and your furry little friends are going to love being able to walk everywhere!Priced to sell! This is truly an incredible opportunity to embrace urban living with a little extra wag in its tail. Book your showing today, this unit will not last long! (id:37074)

Property Features

Fireplace: Fireplace Cooling: None Heating: Baseboard Heaters

Property Details

MLS® Number A2311311
Property Type Single Family
Neigbourhood Altadore
Community Name Altadore
Amenities Near By Park, Playground, Recreation Nearby, Schools, Shopping
Community Features Pets Allowed, Pets Allowed With Restrictions
Features Parking
Parking Space Total 1
Plan 0312321

Parking

Garage
Heated Garage
Underground

Building

Bathroom Total 2
Bedrooms Above Ground 2
Bedrooms Total 2
Appliances Refrigerator, Dishwasher, Oven, Microwave, Washer & Dryer
Constructed Date 2003
Construction Material Poured Concrete, Wood Frame
Construction Style Attachment Attached
Cooling Type None
Exterior Finish Concrete, Stucco
Fireplace Present Yes
Fireplace Total 1
Flooring Type Ceramic Tile, Laminate
Heating Fuel Natural Gas
Heating Type Baseboard Heaters
Stories Total 4
Size Interior 927 Ft2
Total Finished Area 927.29 Sqft
Type Apartment

Rooms

Level Type Dimensions
Main Level 3pc Bathroom 5.00 Ft x 9.67 Ft
Main Level 4pc Bathroom 7.83 Ft x 4.92 Ft
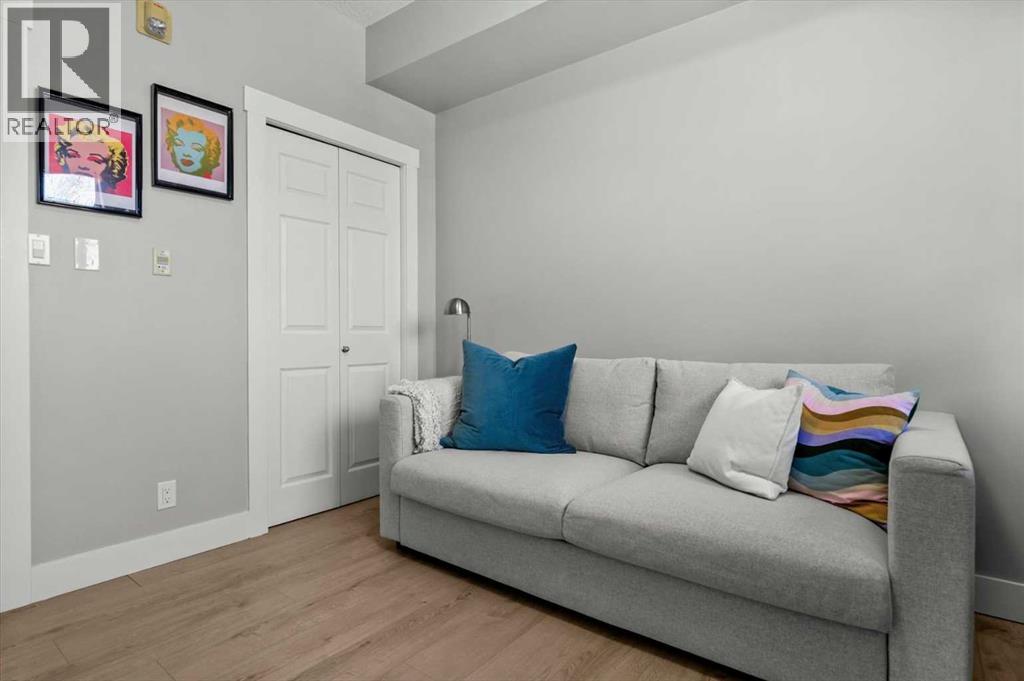
Main Level Bedroom 9.83 Ft x 12.42 Ft
Main Level Kitchen 9.25 Ft x 12.67 Ft
Main Level Living Room 15.92 Ft x 18.25 Ft
Main Level Primary Bedroom 18.17 Ft x 11.83 Ft

Land

Acreage No
Land Amenities Park, Playground, Recreation Nearby, Schools, Shopping
Size Total Text Unknown
Zoning Description M-c1

When you contact Maverick Group, the best realtors in Airdrie, you will know that you are working with an agent and team who focuses on you and your needs. We will be with you every step of the way. From buying and selling to rental properties and relocation, we deliver results in the Airdrie real estate market and are ready to assist you with all of your real estate needs.

Airdrie Realtors

Real Estate Data supplied by CREA®’s MLS® System. CREA® is the owner of the copyright in its MLS® System. Data deemed reliable but not guaranteed accurate by CREA®. The trademarks MLS®, Multiple Listing Service® and the associated logos are owned by The Canadian Real Estate Association (CREA) and identify the quality of services provided by real estate professionals who are members of CREA. The trademarks REALTOR®, REALTORS®, and the REALTOR® logo are controlled by The Canadian Real Estate Association (CREA) and identify real estate professionals who are members of CREA. Used under license.
Book Your Consultation

Book Your Consultation

Book Your Consultation

Book Your Consultation

Book Your Consultation

Book Your Consultation