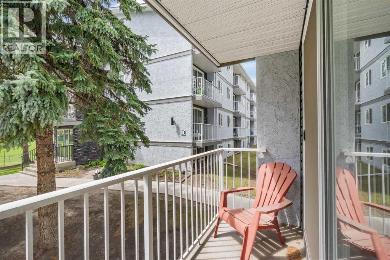
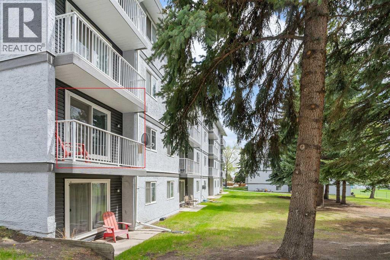
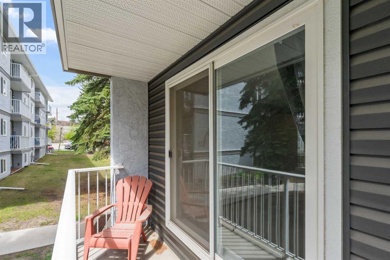
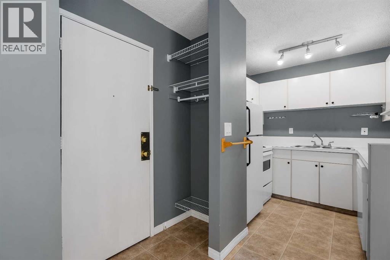
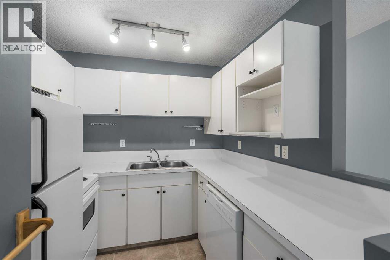
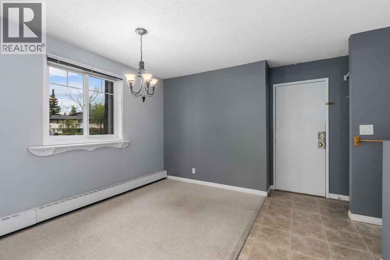
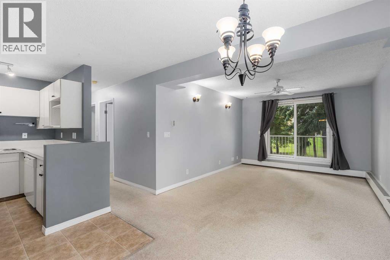
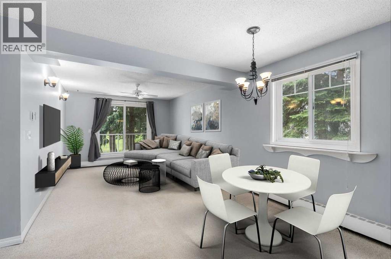
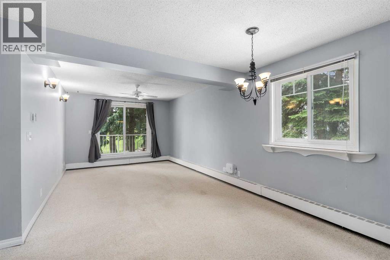
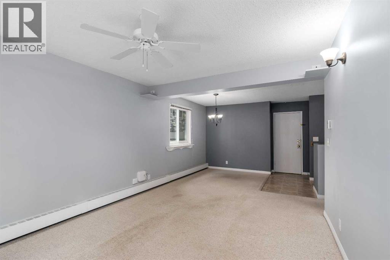
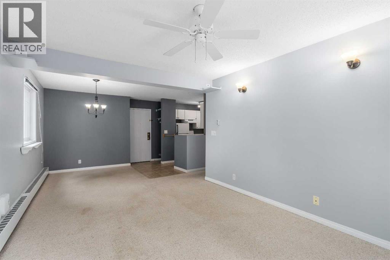
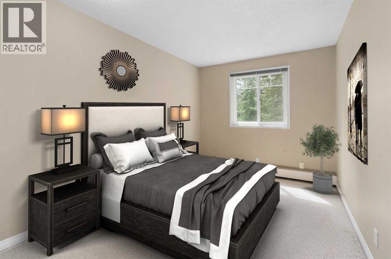
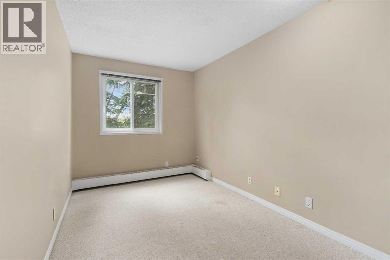
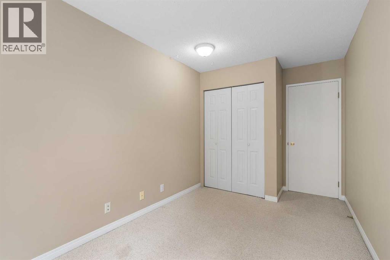
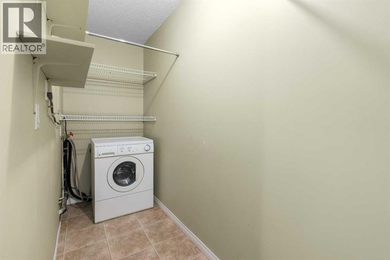
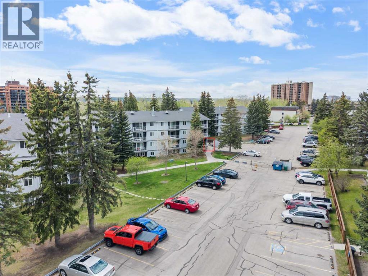
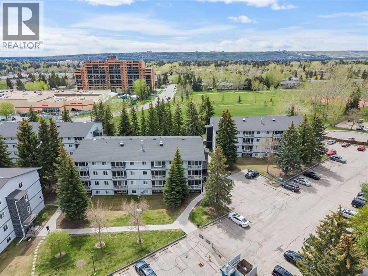
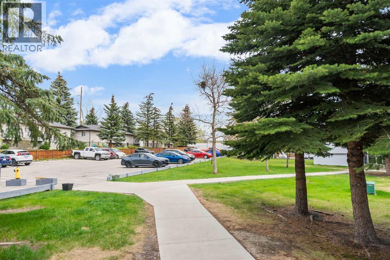
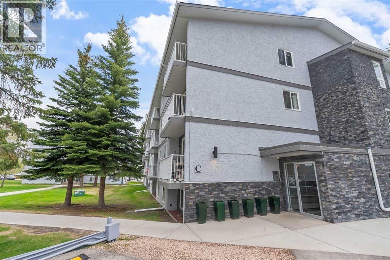
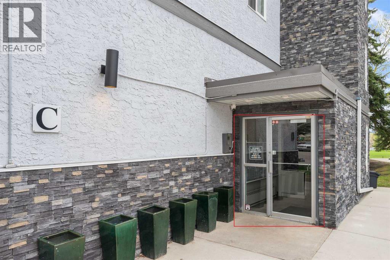
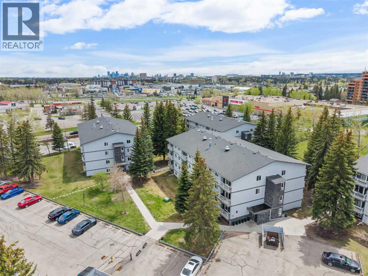
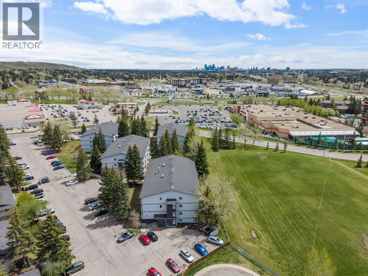
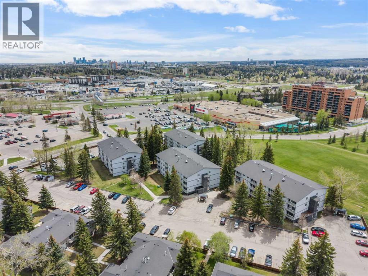
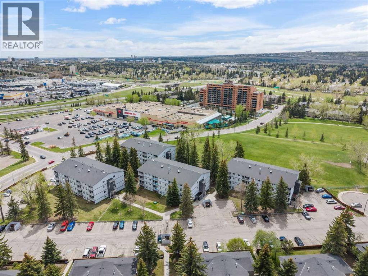
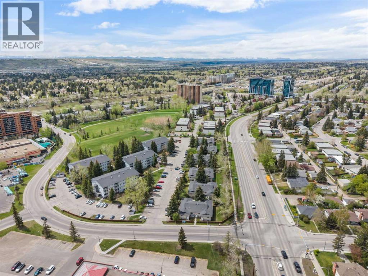
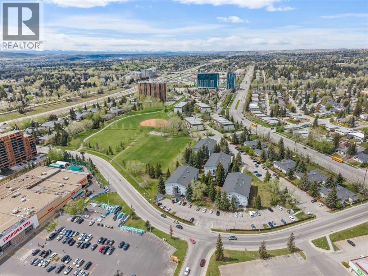
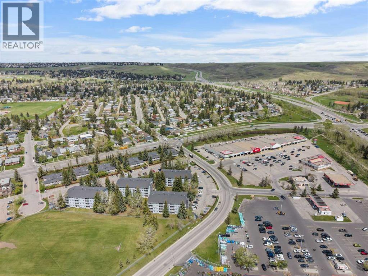
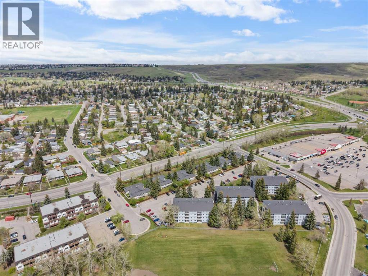
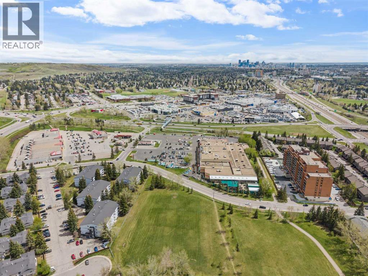
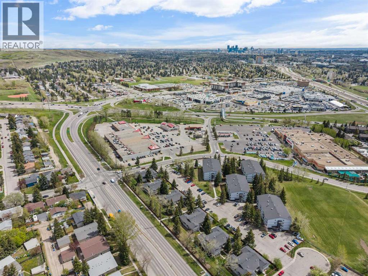
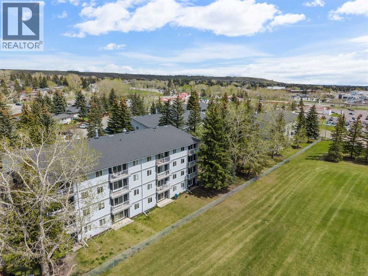
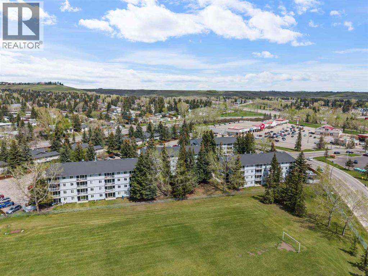
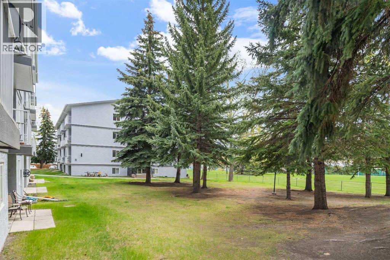
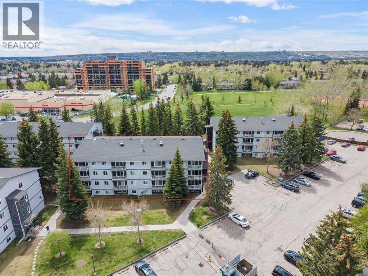
Don't miss this exceptionally transit friendly, apartment condo, close to multiple bus routes, LRT, and steps away from daily amenities such as groceries, a home improvement store and gas station - convenient for both Commuters and Students alike! A relaxing balcony offers views to a lush, park like setting and you can enjoy the additional convenience of an en-suite washer and storage area. Assigned parking stall #76 is conveniently close to the North East bldg.. entrance where you are just a few steps up to your apartment home! Ideal for live in owners or as a revenue purchase. Vacant and easy to show, this 2 bedroom will not disappoint! (id:37074)
| MLS® Number | A2313142 |
| Property Type | Single Family |
| Neigbourhood | Dalhousie |
| Community Name | Dalhousie |
| Amenities Near By | Park, Playground, Schools, Shopping |
| Community Features | Pets Allowed With Restrictions |
| Features | Pvc Window |
| Parking Space Total | 1 |
| Plan | 9312504 |
| Bathroom Total | 1 |
| Bedrooms Above Ground | 2 |
| Bedrooms Total | 2 |
| Appliances | Washer, Refrigerator, Dishwasher, Stove, Hood Fan, Window Coverings |
| Basement Type | See Remarks |
| Constructed Date | 1976 |
| Construction Material | Wood Frame |
| Construction Style Attachment | Attached |
| Cooling Type | See Remarks |
| Exterior Finish | Brick, Stucco |
| Flooring Type | Carpeted, Linoleum |
| Heating Fuel | Natural Gas |
| Heating Type | Baseboard Heaters |
| Stories Total | 4 |
| Size Interior | 738 Ft2 |
| Total Finished Area | 738 Sqft |
| Type | Apartment |
| Level | Type | Length | Width | Dimensions |
|---|---|---|---|---|
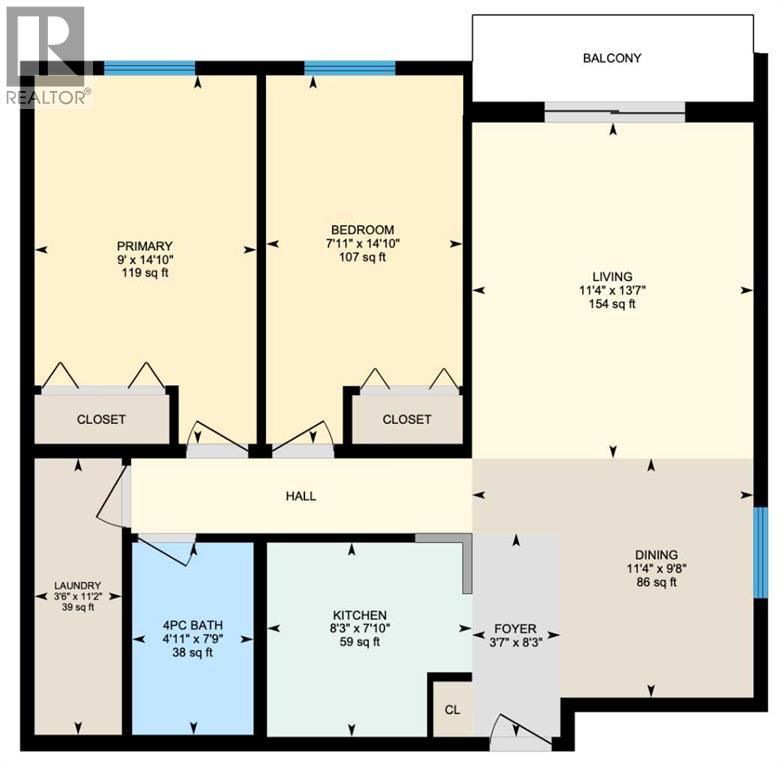
| Main Level | Foyer | 8.25 Ft x 3.58 Ft | ||
| Main Level | Kitchen | 8.25 Ft x 7.83 Ft | ||
| Main Level | Dining Room | 11.33 Ft x 9.67 Ft | ||
| Main Level | Living Room | 13.58 Ft x 11.33 Ft | ||
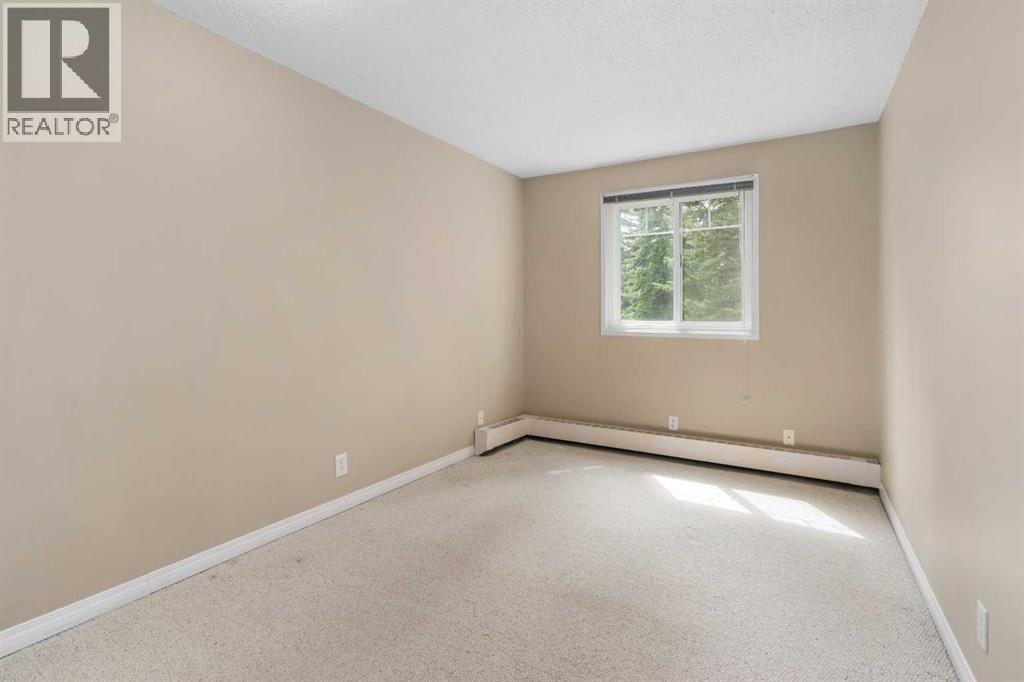
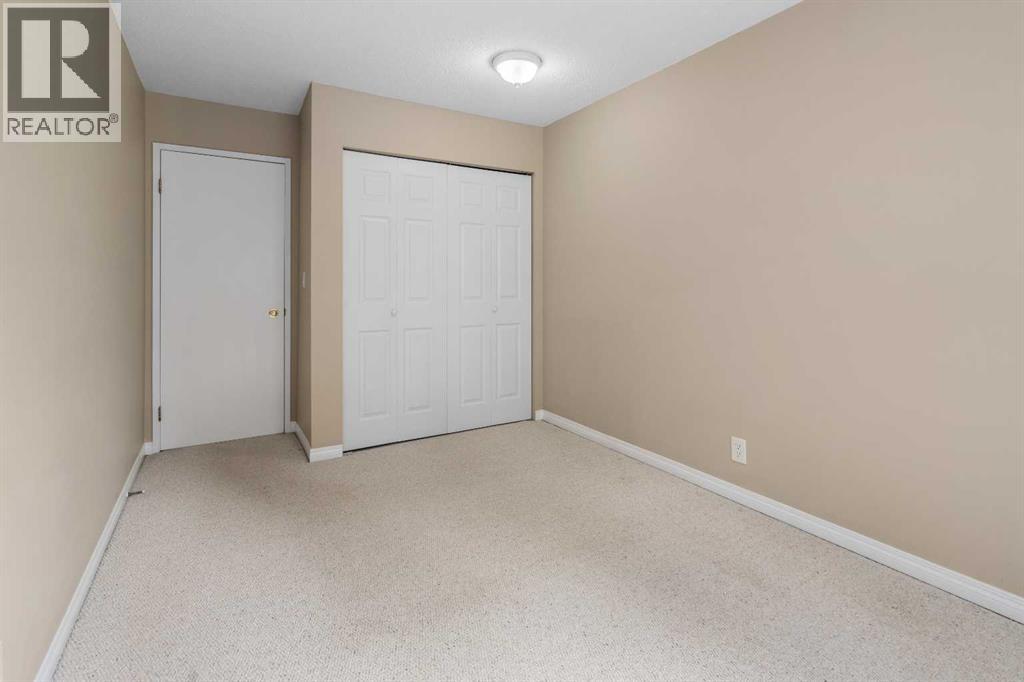
| Main Level | Bedroom | 14.83 Ft x 7.92 Ft | ||
| Main Level | Primary Bedroom | 14.83 Ft x 9.00 Ft | ||
| Main Level | Laundry Room | 11.17 Ft x 3.50 Ft | ||
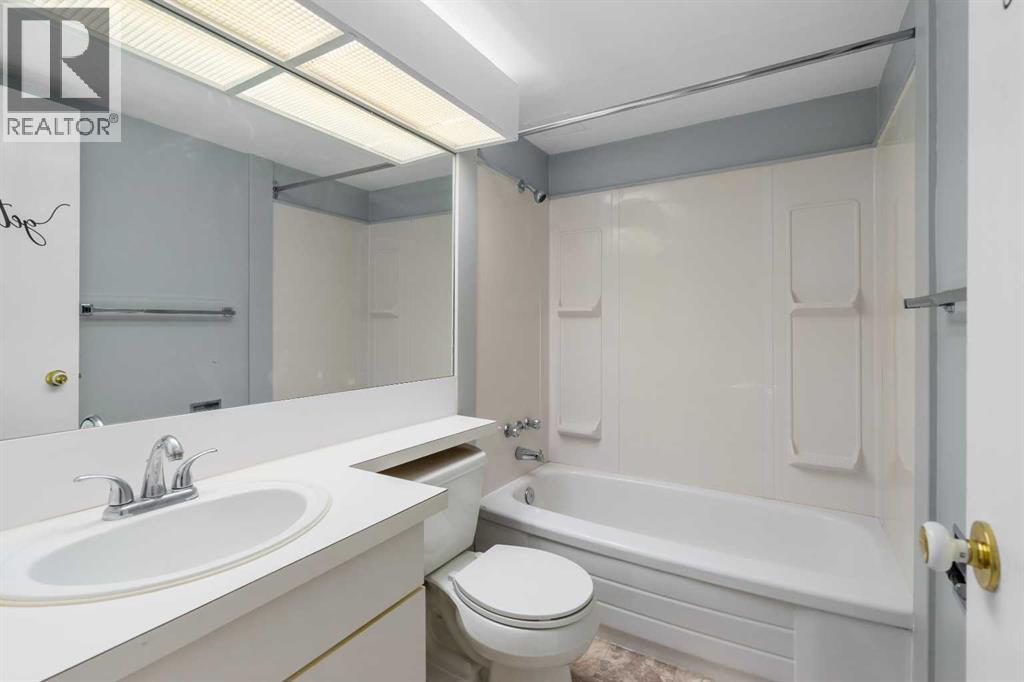
| Main Level | 4pc Bathroom | 7.75 Ft x 4.92 Ft | ||
| Main Level | Other | 11.33 Ft x 3.50 Ft |
| Acreage | No |
| Land Amenities | Park, Playground, Schools, Shopping |
| Sewer | Facultative Lagoon |
| Size Total Text | Unknown |
| Zoning Description | M-c100 D100 |
When you contact Maverick Group, the best realtors in Airdrie, you will know that you are working with an agent and team who focuses on you and your needs. We will be with you every step of the way. From buying and selling to rental properties and relocation, we deliver results in the Airdrie real estate market and are ready to assist you with all of your real estate needs.