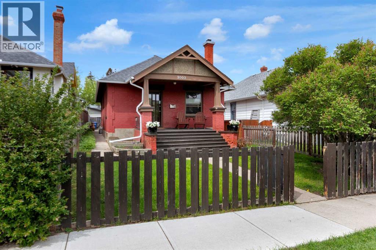
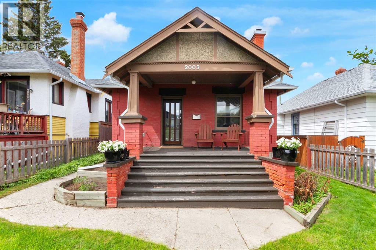
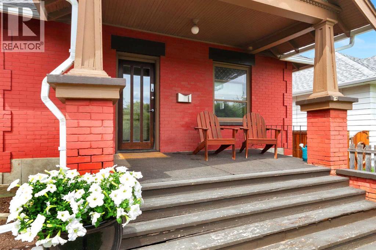
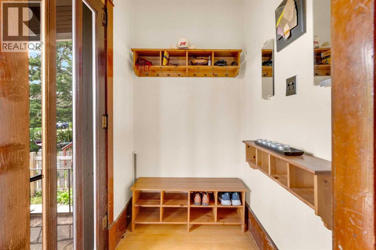
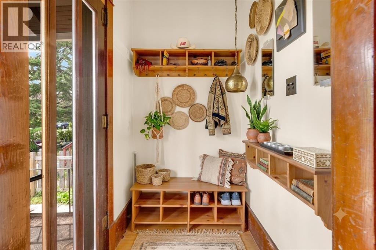
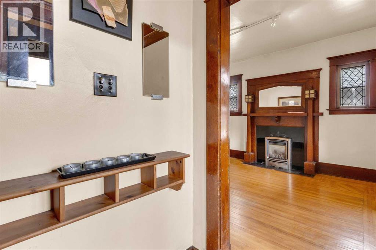
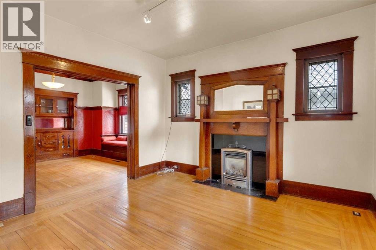
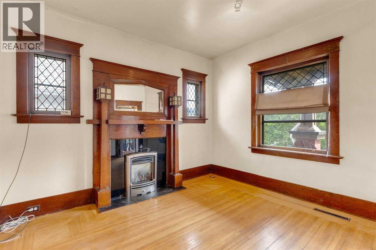
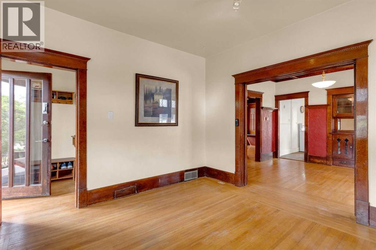
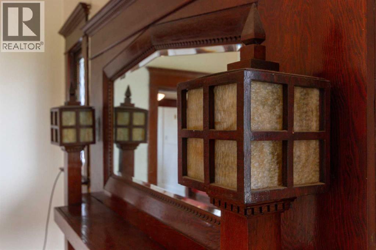
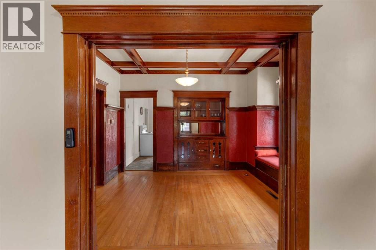
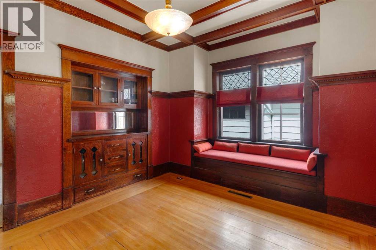
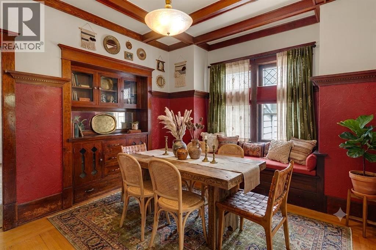
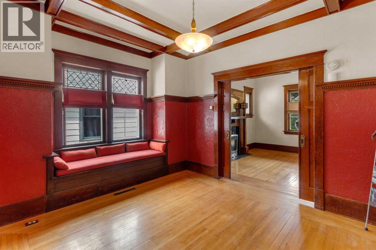
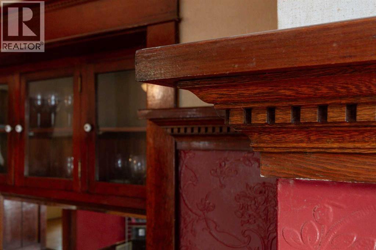
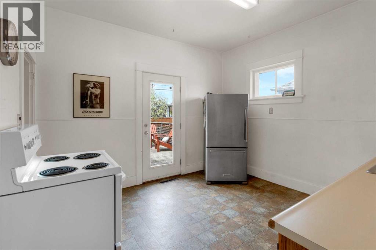
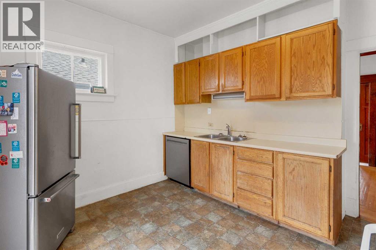
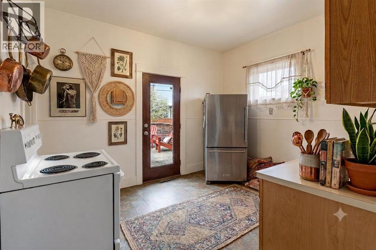
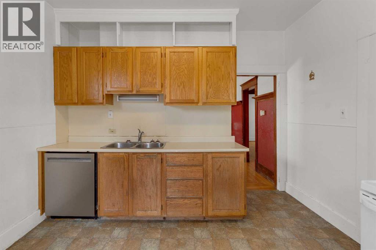
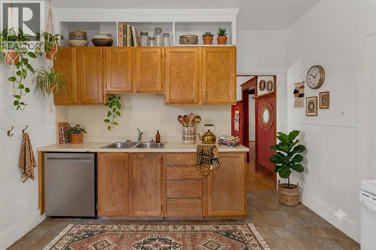
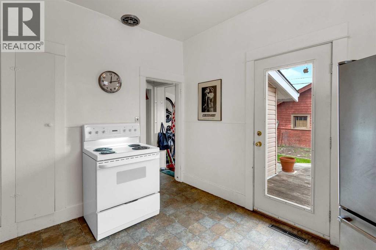
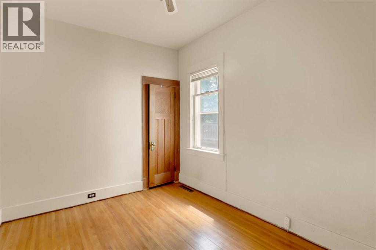
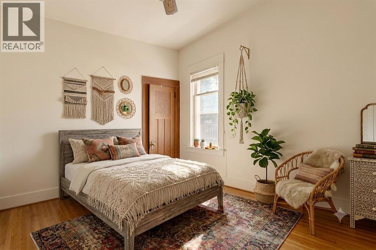
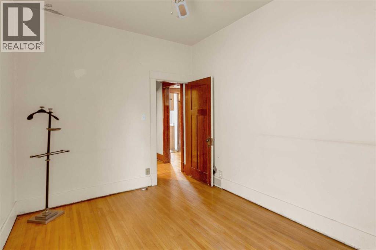
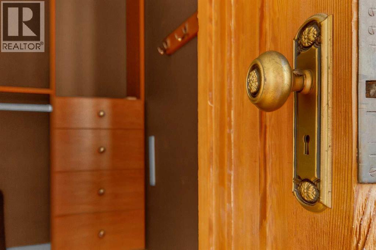
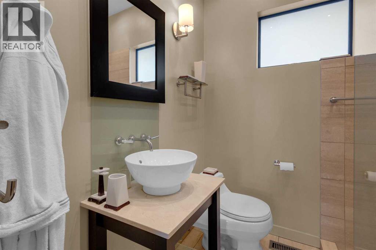
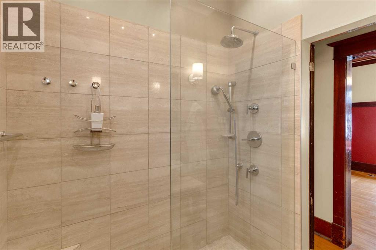
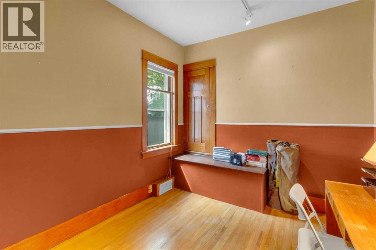
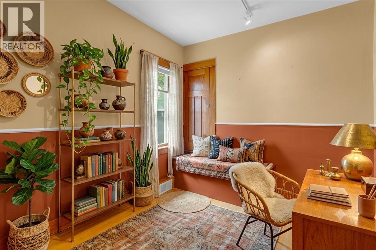
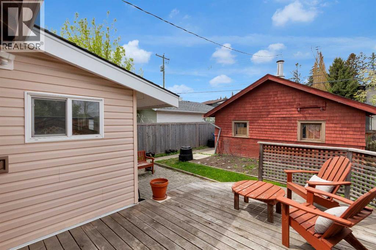
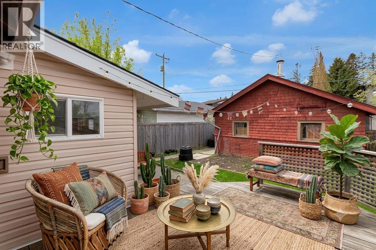
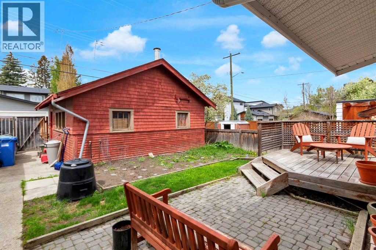
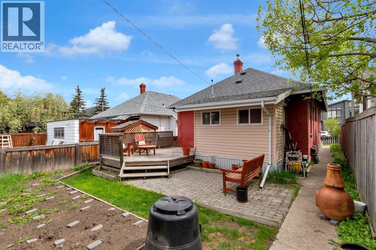
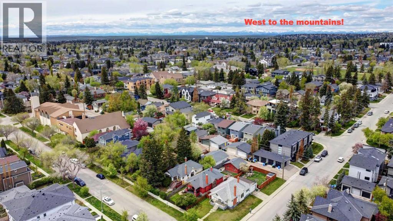
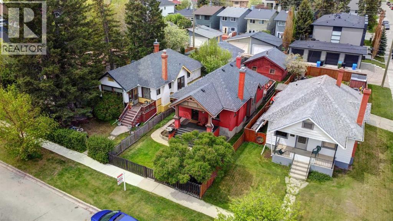
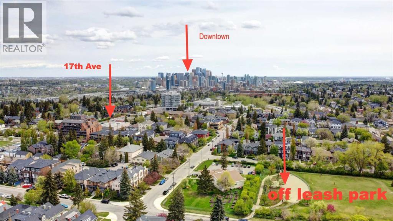
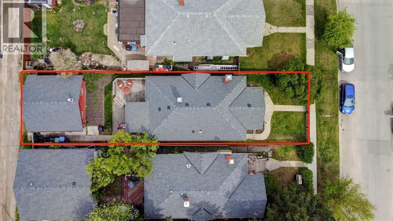
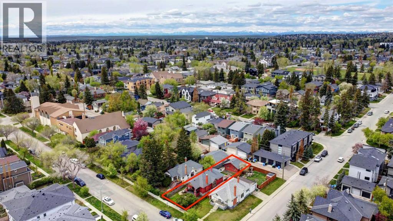
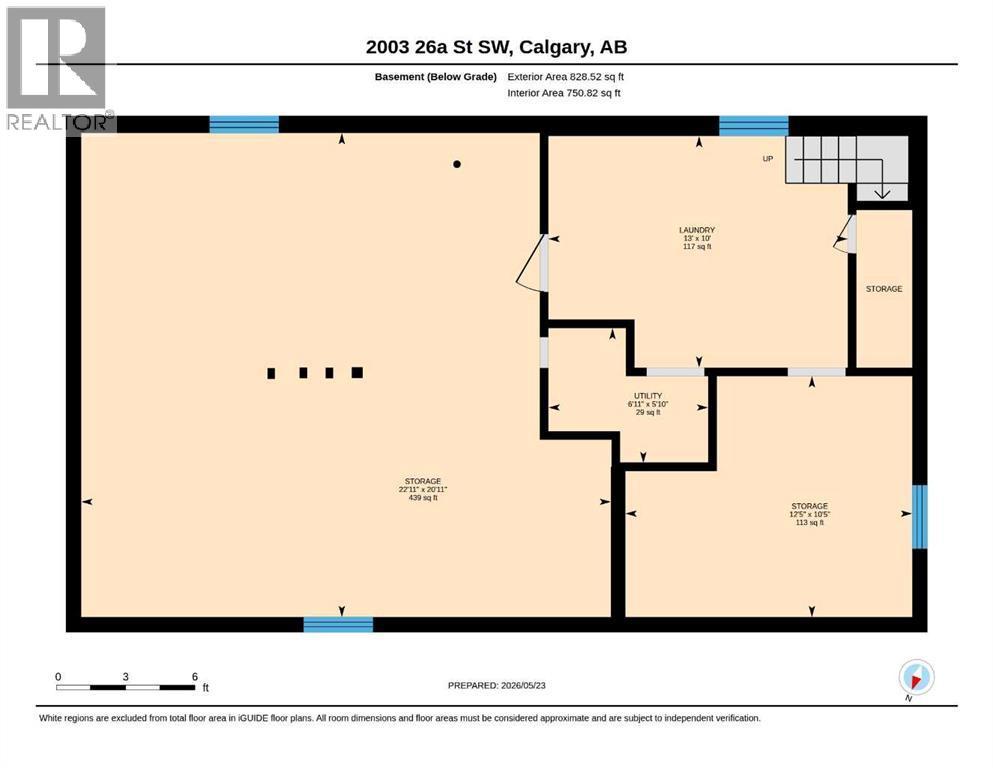
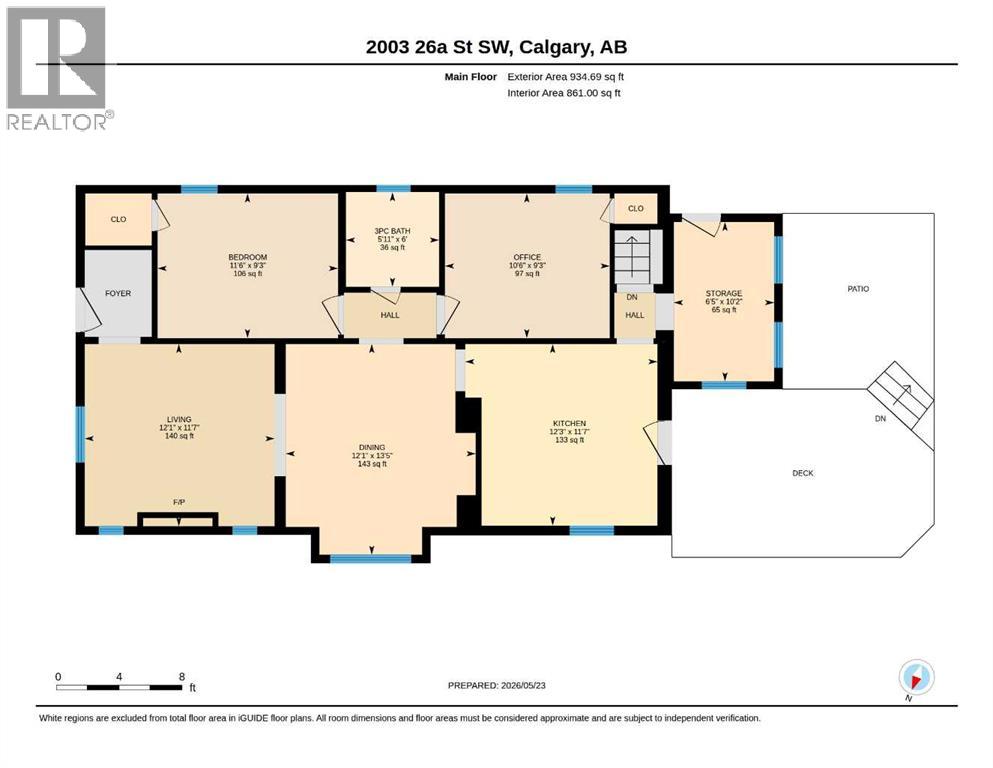
Step into this captivating diamond in the rough, 1911 brick bungalow, where timeless character meets endless potential! Nestled on a quiet, tree-lined street, this 2-bedroom, 1-bathroom gem boasts soaring 9-foot ceilings, exquisite original woodwork, a cozy electric fireplace, and a beautifully updated main bathroom. The formal dining room is a vintage lover's paradise, complete with a stunning built-in wood hutch, charming window seating and heritage leaded windows. While the big-ticket items are already checked off—including a 5-year-old roof and hot water tank—the unfinished basement invites you to let your imagination run wild and design the ultimate custom space.Step out of the kitchen onto your spacious back deck to enjoy a sunny west-facing backyard, featuring a patio for entertaining and the perfect patch for your future garden, all capped off with a convenient double detached garage. Located in the vibrant community of Killarny, just minutes from downtown Calgary, you'll enjoy the ultimate urban lifestyle with 17th Ave shops, dining, fenced in off leash park 1 block away, schools, parks, and transit right at your doorstep. This lot could also be attractive for redevelopment. (id:37074)
| MLS® Number | A2313703 |
| Property Type | Single Family |
| Neigbourhood | Southwest Calgary |
| Community Name | Killarney/Glengarry |
| Amenities Near By | Park, Playground, Recreation Nearby, Schools, Shopping |
| Features | See Remarks, Back Lane, Gas Bbq Hookup |
| Parking Space Total | 4 |
| Plan | 5125am |
| Structure | Deck |
| Detached Garage | 2 |
| Bathroom Total | 1 |
| Bedrooms Above Ground | 2 |
| Bedrooms Total | 2 |
| Appliances | Refrigerator, Dishwasher, Oven, Washer & Dryer |
| Architectural Style | Bungalow |
| Basement Development | Unfinished |
| Basement Type | Full (unfinished) |
| Constructed Date | 1911 |
| Construction Style Attachment | Detached |
| Cooling Type | None |
| Exterior Finish | Brick |
| Fireplace Present | Yes |
| Fireplace Total | 1 |
| Flooring Type | Hardwood, Laminate |
| Foundation Type | Brick, Poured Concrete |
| Heating Type | Forced Air |
| Stories Total | 1 |
| Size Interior | 870 Ft2 |
| Total Finished Area | 869.69 Sqft |
| Type | House |
| Level | Type | Length | Width | Dimensions |
|---|---|---|---|---|
| Main Level | Bedroom | 9.25 Ft x 11.50 Ft | ||
| Main Level | Bedroom | 9.25 Ft x 10.50 Ft | ||
| Main Level | 3pc Bathroom | 6.00 Ft x 5.92 Ft | ||
| Main Level | Dining Room | 13.42 Ft x 12.08 Ft | ||
| Main Level | Kitchen | 11.58 Ft x 12.25 Ft | ||
| Main Level | Living Room | 11.58 Ft x 12.08 Ft |
| Acreage | No |
| Fence Type | Fence |
| Land Amenities | Park, Playground, Recreation Nearby, Schools, Shopping |
| Landscape Features | Garden Area, Lawn |
| Size Frontage | 9.81 M |
| Size Irregular | 373.00 |
| Size Total | 373 M2|0-4,050 Sqft |
| Size Total Text | 373 M2|0-4,050 Sqft |
| Zoning Description | R-cg |
When you contact Maverick Group, the best realtors in Airdrie, you will know that you are working with an agent and team who focuses on you and your needs. We will be with you every step of the way. From buying and selling to rental properties and relocation, we deliver results in the Airdrie real estate market and are ready to assist you with all of your real estate needs.