LOADING

20, 3519 49 Street Nw Calgary, Alberta T3A 2C7

$259,900

MLS® Number: A2314908 Bedrooms: 2 Bathrooms: 1 Square Footage: 398 sqft Community: Varsity
×
×
×

Need to sell your current home to buy this one?

Find out how much it will sell for today!

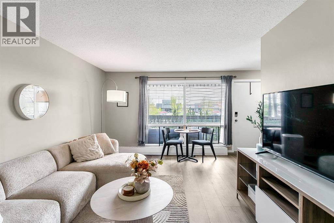
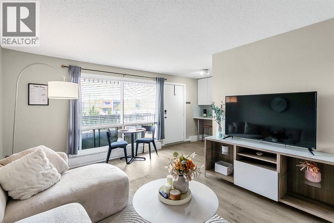
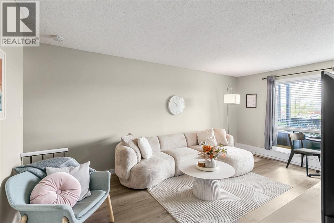
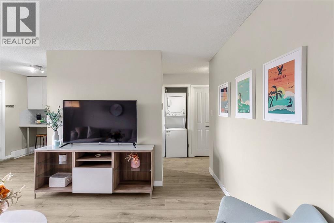
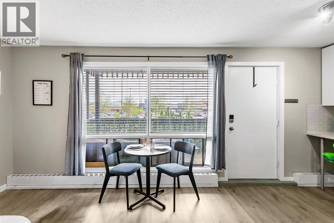
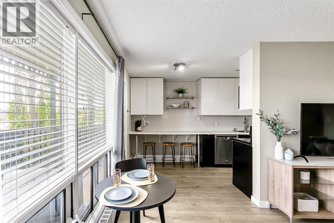
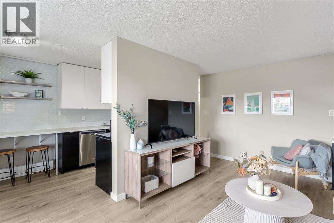
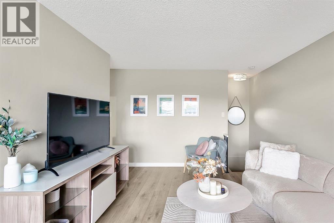
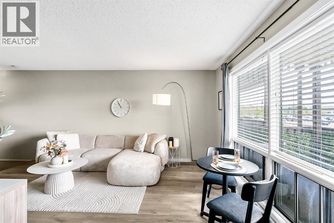
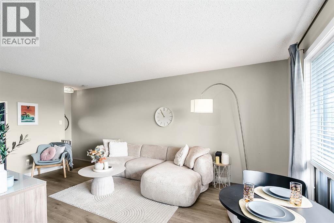
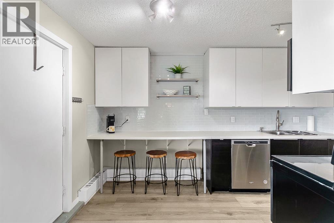
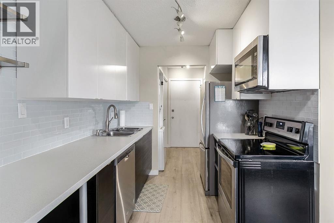
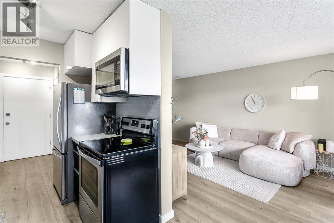
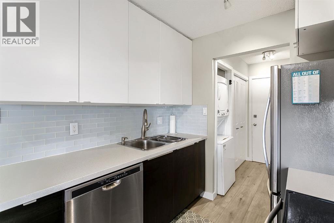
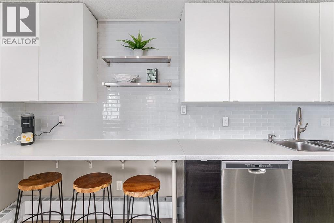
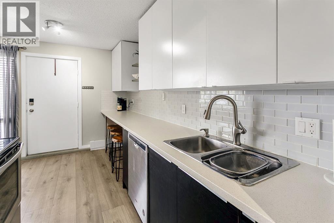
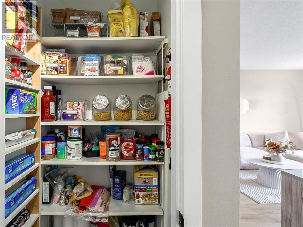
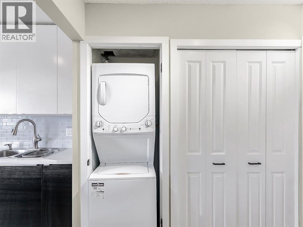
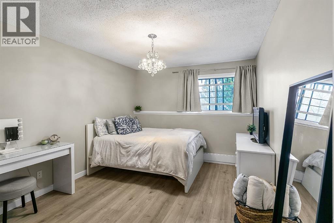
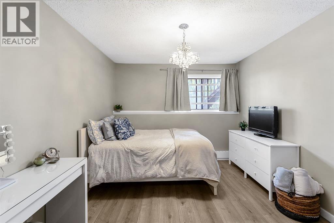
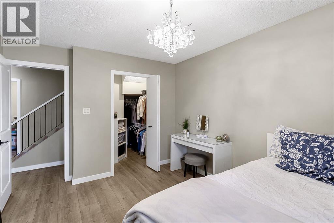
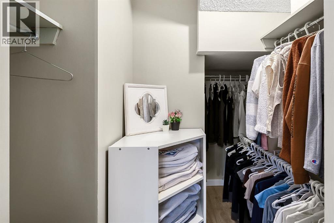
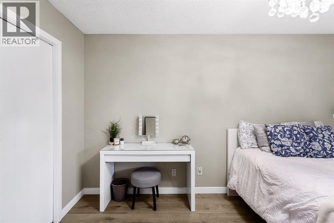
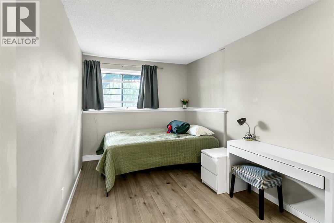
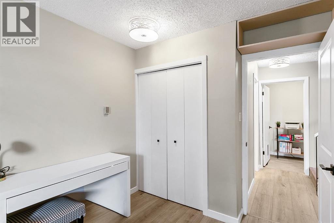
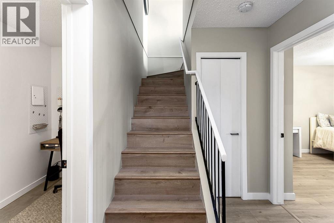
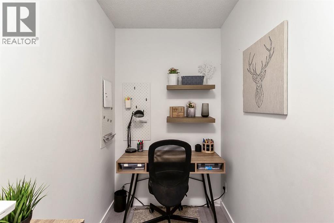
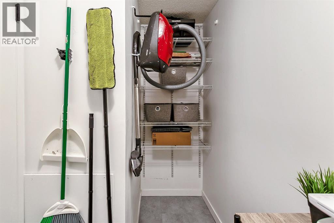
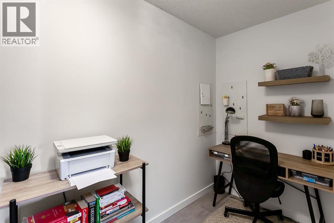
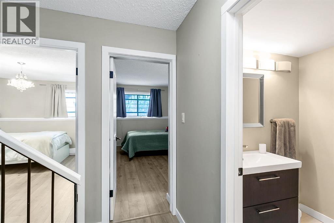
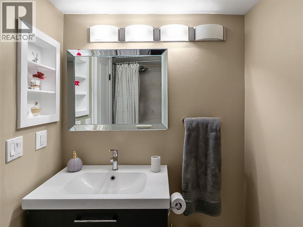
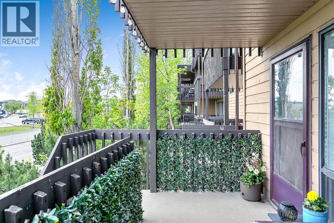
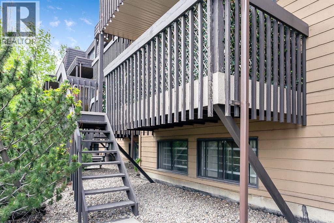
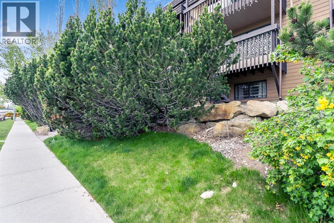
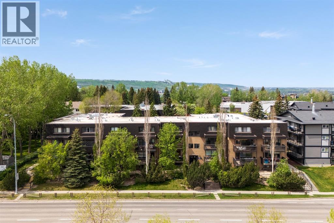
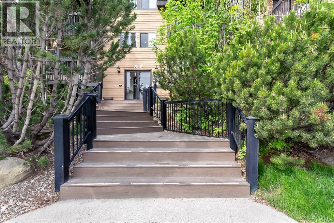
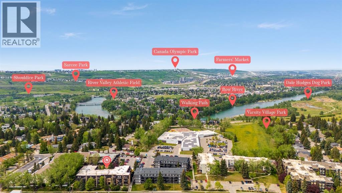
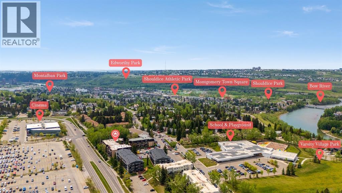
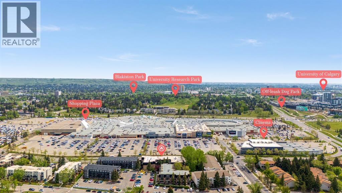
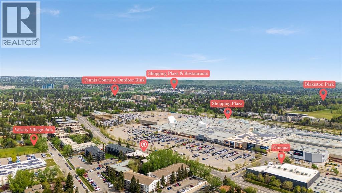
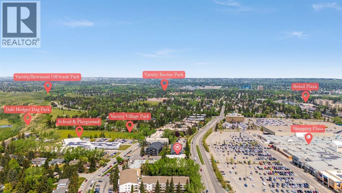
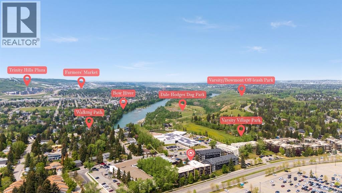
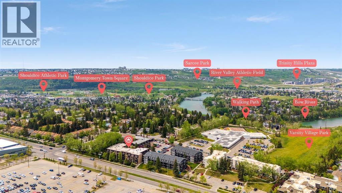
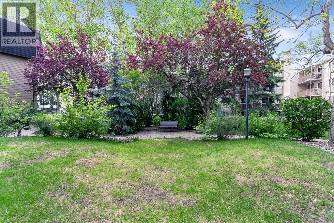
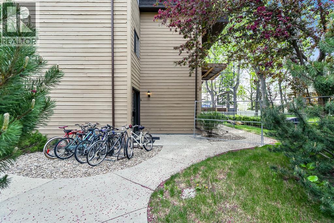
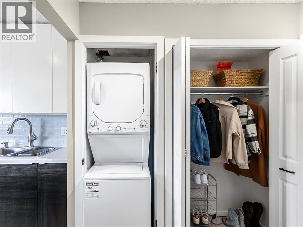
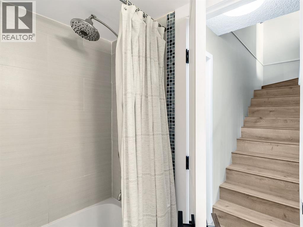
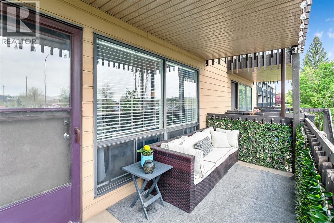
864 SF of stylish, functional living in the heart of Varsity! This beautifully updated 2-bedroom condo stands out with its unique layout, quality renovations, and exceptional location. The bright main living area features an open-concept design with large EAST-FACING WINDOWS and access to an EAST-FACING BALCONY surrounded by mature trees, offering exceptional privacy while keeping the home comfortably cool during the summer months. A WALK-UP ENTRANCE through the balcony adds rare convenience and flexibility.Inside, extensive upgrades include HIGH-END 100% WATERPROOF LAMINATE flooring with cork acoustic underlay throughout, designed to replicate the look of European oak with durable, low-maintenance performance. The home was FULLY REPAINTED IN 2025 and features NEW PORCELAIN TILE in the bathroom, long and wide plank laminate flooring, plus a 2024 STACKABLE WASHER/DRYER and DISHWASHER. The bathroom offers a FULL-HEIGHT TILE TUB SURROUND with modern inset detailing.The smart layout provides 398 SF above grade plus 469 SF below grade, where bedrooms stay naturally cool in summer. The lower level includes a generous flex/storage/computer space, ideal for a home office, hobby area, or additional storage.Significant building upgrades are underway, including BRAND-NEW BALCONIES WITH NEW DECKS AND RAILINGS, adding long-term value and peace of mind. Residents also enjoy access to an on-site gym and sauna conveniently located within the building.Unbeatable Varsity location just steps to transit, shopping, schools, parks, Bow River pathways, Bowmont Park, Market Mall, University of Calgary, and Alberta Children’s Hospital. A rare opportunity for first-time buyers, students, investors, or downsizers in one of Calgary’s most desirable communities. (id:37074)

Property Features

Style: Multi-Level Cooling: None Heating: Baseboard Heaters

Property Details

MLS® Number A2314908
Property Type Single Family
Neigbourhood Northwest Calgary
Community Name Varsity
Amenities Near By Park, Playground, Schools, Shopping
Community Features Pets Allowed With Restrictions
Features See Remarks, Sauna, Parking
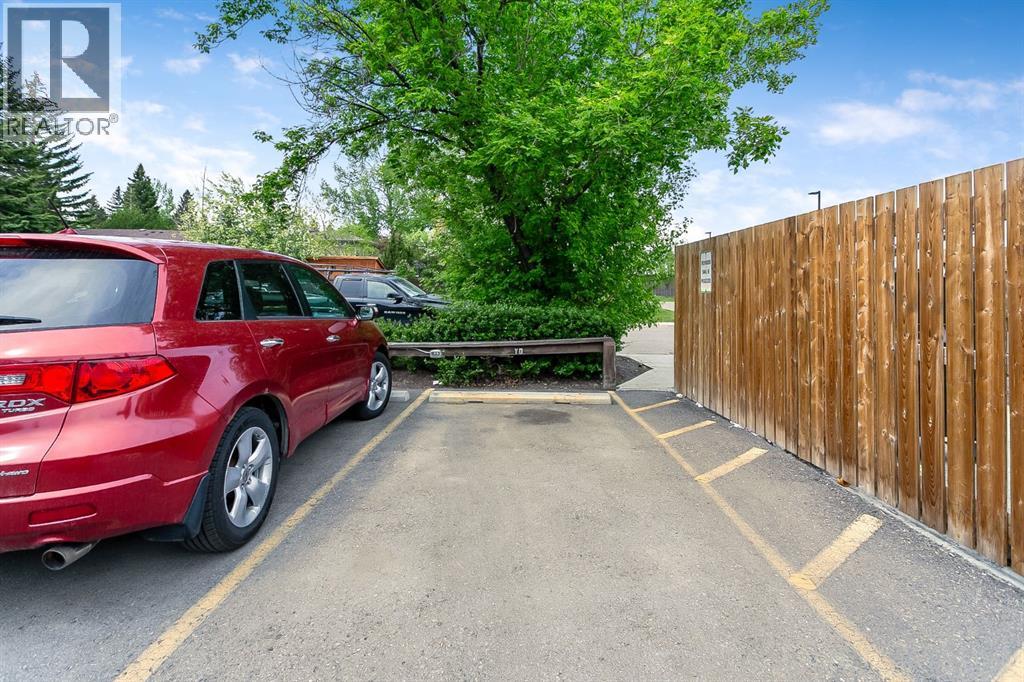
Parking Space Total 1
Plan 7710729
Structure See Remarks

Building

Bathroom Total 1
Bedrooms Below Ground 2
Bedrooms Total 2
Amenities Exercise Centre, Sauna
Appliances Dishwasher, Stove, Microwave Range Hood Combo, Window Coverings, Washer/dryer Stack-up
Architectural Style Multi-level
Constructed Date 1976
Construction Material Wood Frame
Construction Style Attachment Attached
Cooling Type None
Flooring Type Laminate, Other
Heating Type Baseboard Heaters
Stories Total 4
Size Interior 398 Ft2
Total Finished Area 398 Sqft
Type Apartment

Rooms

Level Type Dimensions
Lower Level 4pc Bathroom 4.92 Ft x 7.17 Ft
Lower Level Primary Bedroom 10.33 Ft x 13.42 Ft
Lower Level Bedroom 8.42 Ft x 13.42 Ft
Lower Level Other 14.33 Ft x 4.83 Ft
Main Level Dining Room 8.17 Ft x 6.33 Ft
Main Level Kitchen 8.17 Ft x 7.17 Ft
Main Level Living Room 11.08 Ft x 17.33 Ft

Land

Acreage No
Land Amenities Park, Playground, Schools, Shopping
Size Total Text Unknown
Zoning Description M-c2

When you contact Maverick Group, the best realtors in Airdrie, you will know that you are working with an agent and team who focuses on you and your needs. We will be with you every step of the way. From buying and selling to rental properties and relocation, we deliver results in the Airdrie real estate market and are ready to assist you with all of your real estate needs.

Airdrie Realtors

Real Estate Data supplied by CREA®’s MLS® System. CREA® is the owner of the copyright in its MLS® System. Data deemed reliable but not guaranteed accurate by CREA®. The trademarks MLS®, Multiple Listing Service® and the associated logos are owned by The Canadian Real Estate Association (CREA) and identify the quality of services provided by real estate professionals who are members of CREA. The trademarks REALTOR®, REALTORS®, and the REALTOR® logo are controlled by The Canadian Real Estate Association (CREA) and identify real estate professionals who are members of CREA. Used under license.
Book Your Consultation

Book Your Consultation

Book Your Consultation

Book Your Consultation

Book Your Consultation

Book Your Consultation