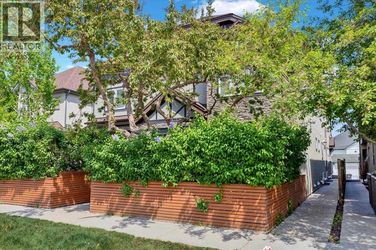
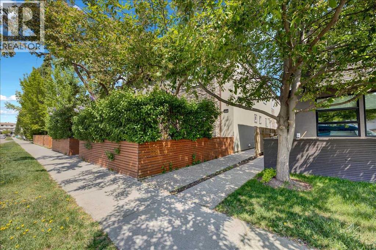
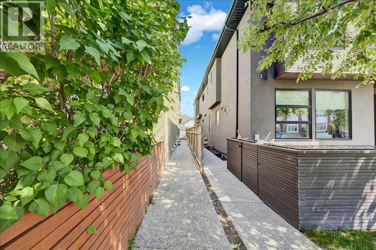
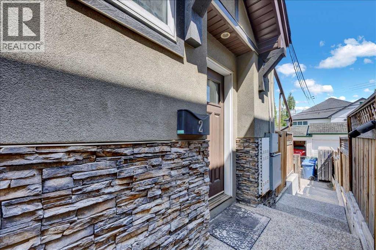
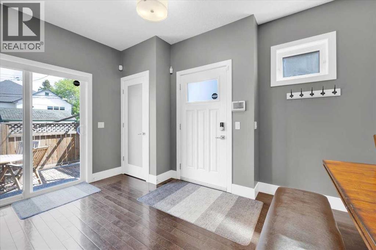
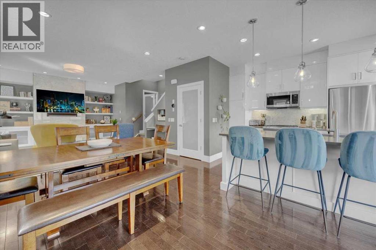
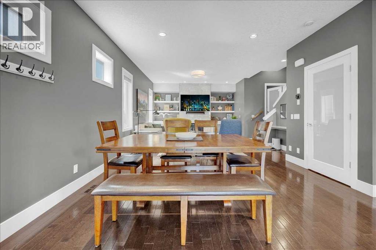
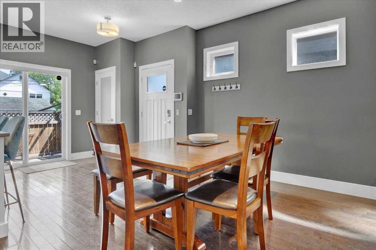
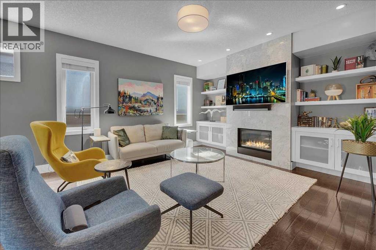
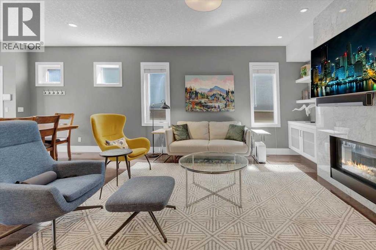
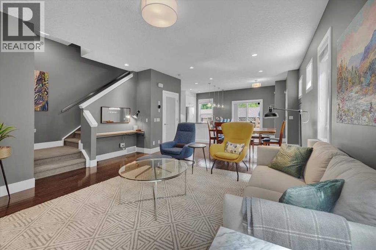
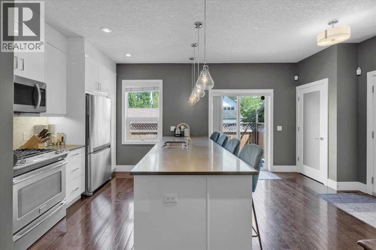
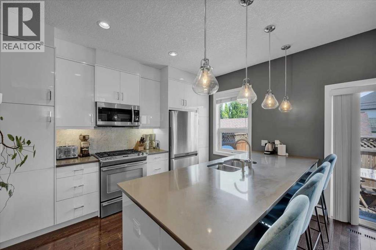
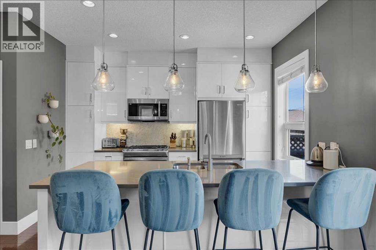
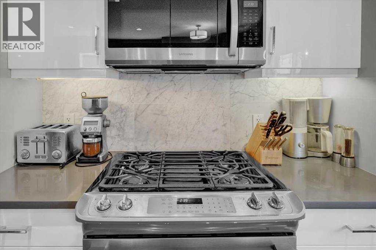
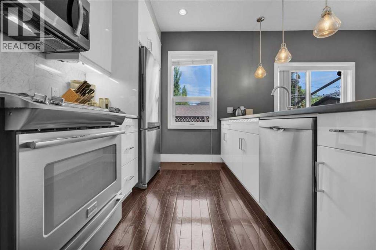
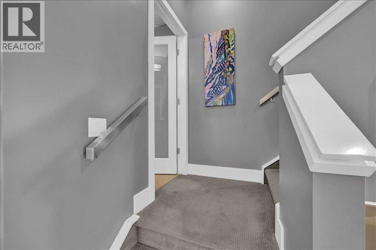
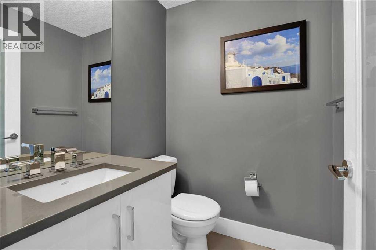
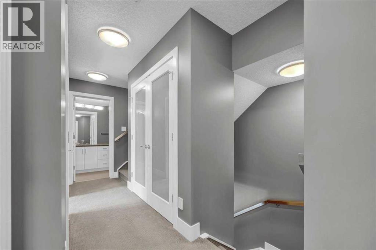
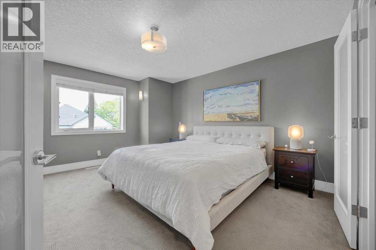
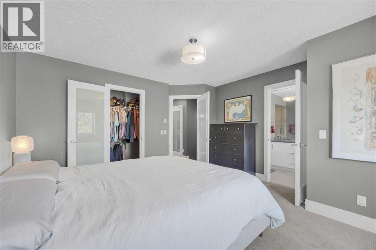
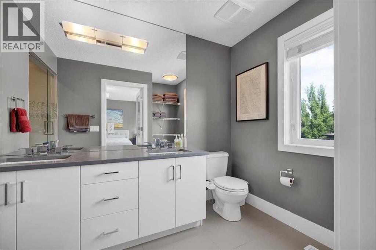
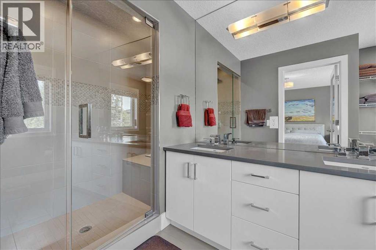
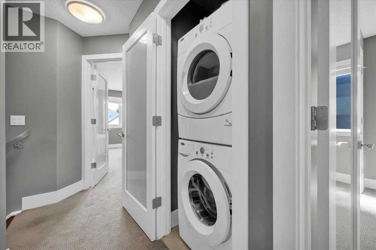
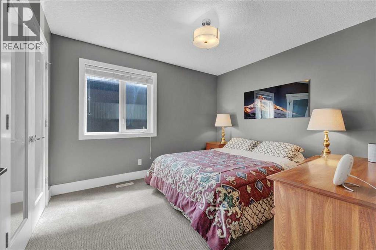
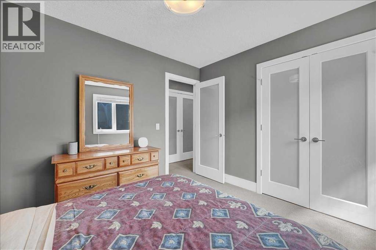
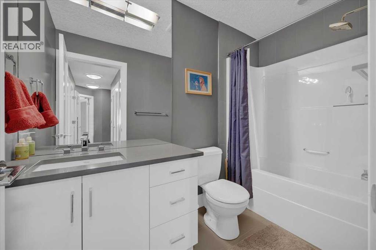
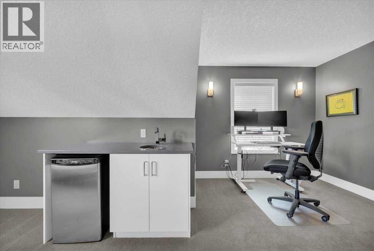
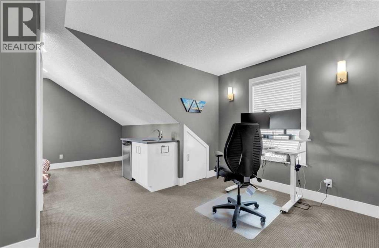
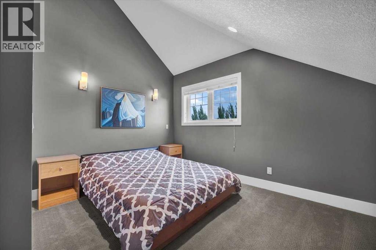
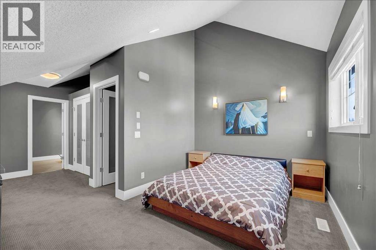
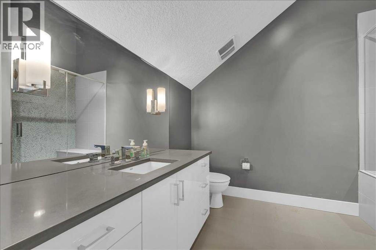
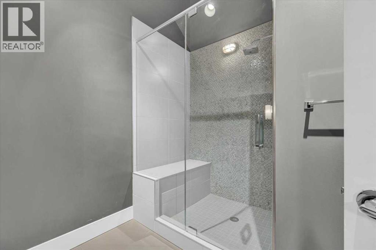
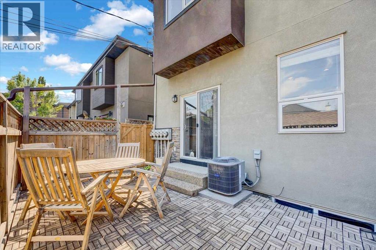
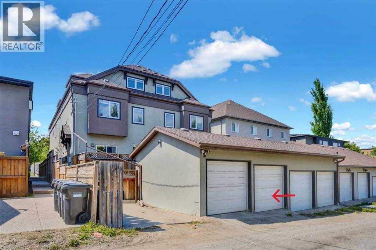
Welcome to this stylish 2008 three-storey townhome in sought-after Altadore, offering roughly 1,800 sq. ft. of well-designed living space just steps from Marda Loop, River Park, and Sandy Beach. Enjoy the ultimate inner-city lifestyle with walkable restaurants, coffee shops, fitness studios, local shops, transit, and quick access to downtown.The main floor features an open layout with 9’ ceilings, hardwood floors, a gas fireplace with built-ins, a computer nook, and a modern kitchen with quartz counters, stainless steel appliances, gas stove, sleek cabinetry, and an island/eating bar. The second level includes two generous bedrooms including a primary retreat with walk-in closet and ensuite, plus upper laundry and a full bath.The vaulted third floor is a highlight: bright, spacious, and complete with a wet bar and full ensuite, making it ideal as a second primary bedroom, guest space, office, studio, or private flex area. This dual-suite setup offers excellent versatility for roommates, investors, extended family, or anyone wanting extra separation.An unfinished basement provides future potential, while the private patio/yard, single detached garage, and central A/C add everyday convenience. A fantastic opportunity to enjoy the energy and amenities of Marda Loop while staying minutes from Calgary’s downtown core. (id:37074)
2:30 pm
Ends at:4:00 pm
| MLS® Number | A2315904 |
| Property Type | Single Family |
| Neigbourhood | Altadore |
| Community Name | Altadore |
| Amenities Near By | Golf Course, Park, Playground, Recreation Nearby, Schools, Shopping |
| Community Features | Golf Course Development, Pets Allowed |
| Features | Back Lane, No Smoking Home, Level |
| Parking Space Total | 1 |
| Plan | 1011828 |
| Structure | Deck |
| Detached Garage | 1 |
| Bathroom Total | 4 |
| Bedrooms Above Ground | 3 |
| Bedrooms Total | 3 |
| Appliances | Washer, Refrigerator, Range - Gas, Dishwasher, Dryer, Microwave Range Hood Combo, Window Coverings |
| Basement Development | Unfinished |
| Basement Type | Full (unfinished) |
| Constructed Date | 2008 |
| Construction Material | Wood Frame |
| Construction Style Attachment | Attached |
| Cooling Type | Central Air Conditioning |
| Exterior Finish | Stone, Stucco |
| Fireplace Present | Yes |
| Fireplace Total | 1 |
| Flooring Type | Carpeted, Ceramic Tile, Hardwood |
| Foundation Type | Poured Concrete |
| Half Bath Total | 1 |
| Heating Fuel | Natural Gas |
| Heating Type | Forced Air |
| Stories Total | 3 |
| Size Interior | 1,804 Ft2 |
| Total Finished Area | 1804 Sqft |
| Type | Row / Townhouse |
| Level | Type | Length | Width | Dimensions |
|---|---|---|---|---|
| Second Level | 4pc Bathroom | Measurements not available | ||
| Second Level | 4pc Bathroom | Measurements not available | ||
| Second Level | Bedroom | 10.00 Ft x 11.33 Ft | ||
| Second Level | Primary Bedroom | 13.42 Ft x 15.33 Ft | ||
| Second Level | Other | 9.92 Ft x 4.25 Ft | ||
| Third Level | 3pc Bathroom | Measurements not available | ||
| Third Level | Primary Bedroom | 12.00 Ft x 11.58 Ft | ||
| Third Level | Office | 11.33 Ft x 8.92 Ft | ||
| Main Level | 2pc Bathroom | Measurements not available | ||
| Main Level | Dining Room | 13.50 Ft x 9.17 Ft | ||
| Main Level | Kitchen | 15.08 Ft x 12.08 Ft | ||
| Main Level | Living Room | 15.58 Ft x 14.25 Ft |
| Acreage | No |
| Fence Type | Cross Fenced, Fence |
| Land Amenities | Golf Course, Park, Playground, Recreation Nearby, Schools, Shopping |
| Size Total Text | Unknown |
| Zoning Description | M-cg D72 |
When you contact Maverick Group, the best realtors in Airdrie, you will know that you are working with an agent and team who focuses on you and your needs. We will be with you every step of the way. From buying and selling to rental properties and relocation, we deliver results in the Airdrie real estate market and are ready to assist you with all of your real estate needs.