LOADING

193 Cityscape Gardens Ne Calgary, Alberta T3N 0M5

$739,999

MLS® Number: A2306160 Bedrooms: 5 Bathrooms: 4 Square Footage: 1857 sqft Community: Cityscape
×
×
×

Need to sell your current home to buy this one?

Find out how much it will sell for today!

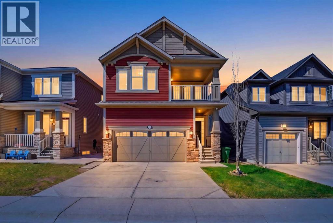
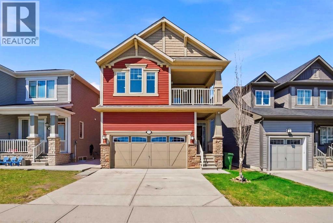
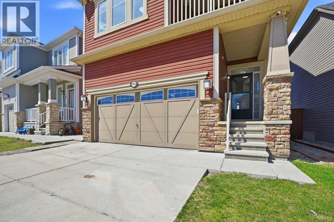
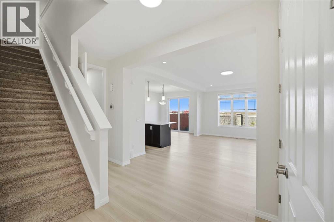
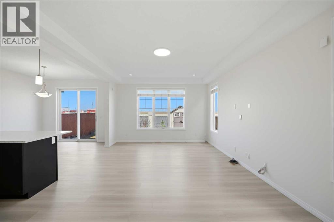
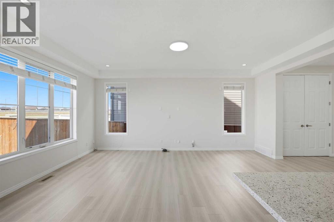
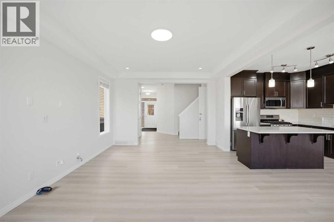
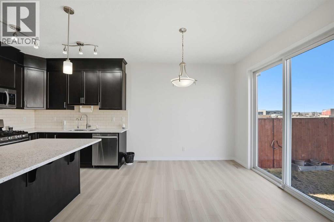
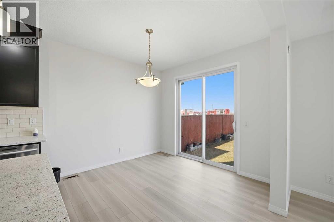
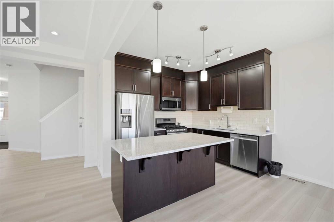
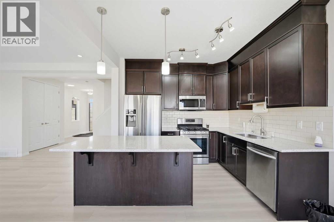
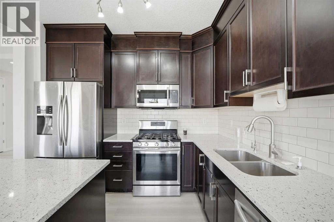
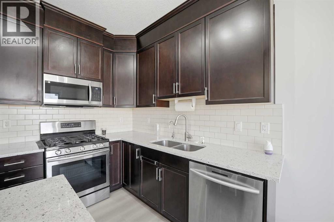
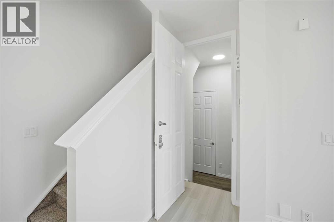
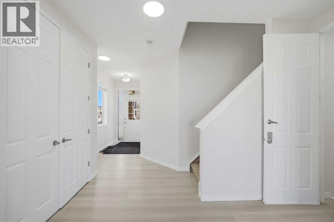
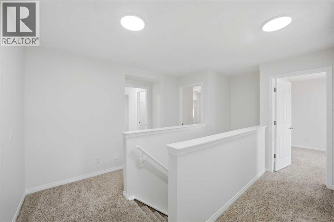
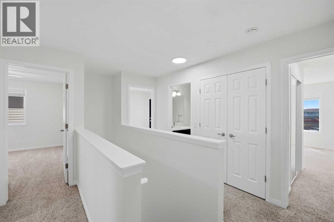
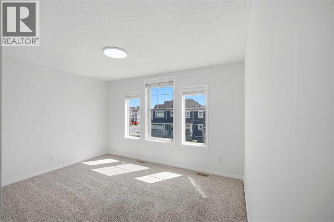
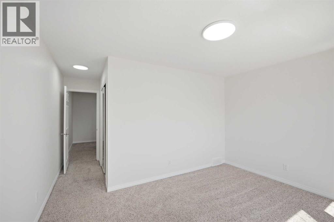
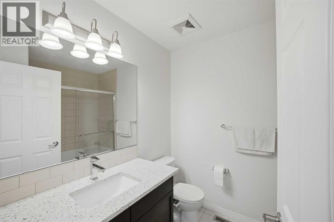
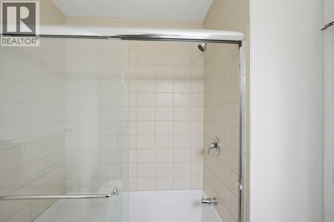
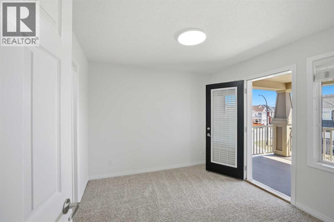
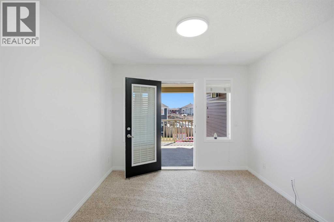
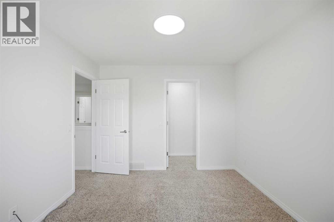
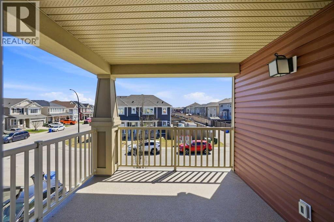
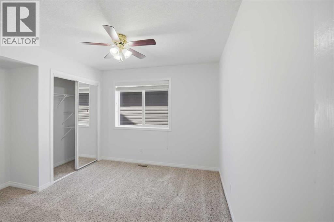
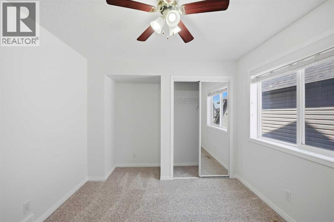
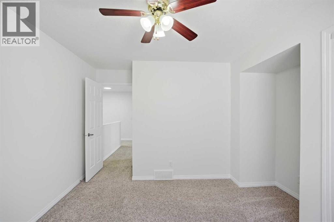
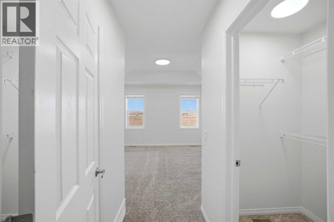
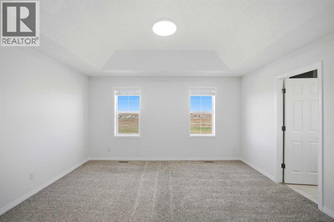
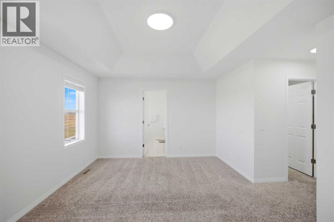
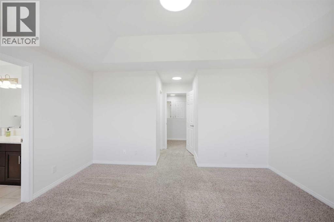
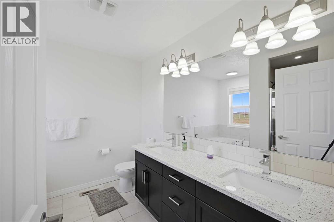
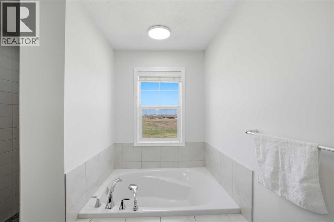
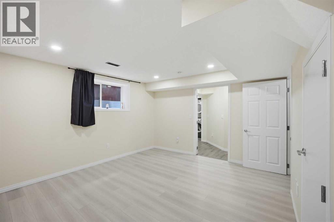
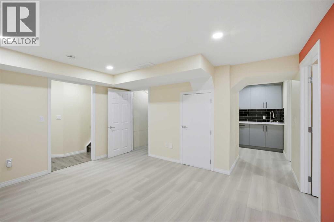
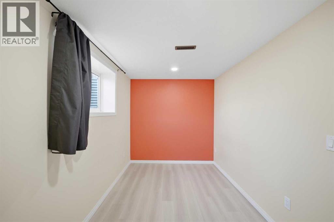
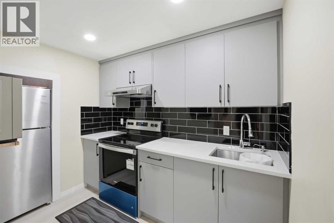
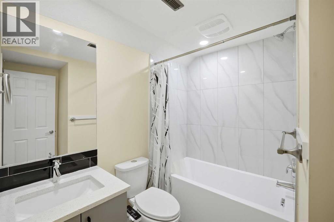
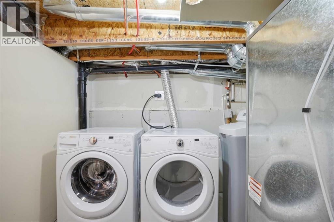
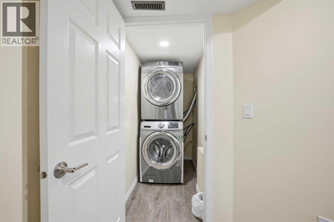
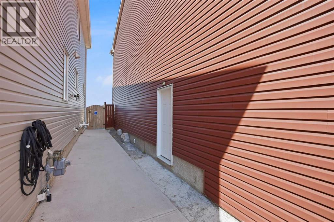
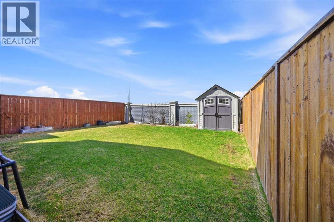
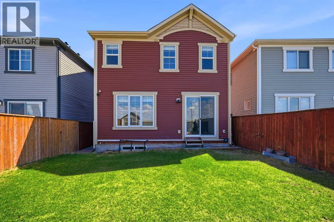
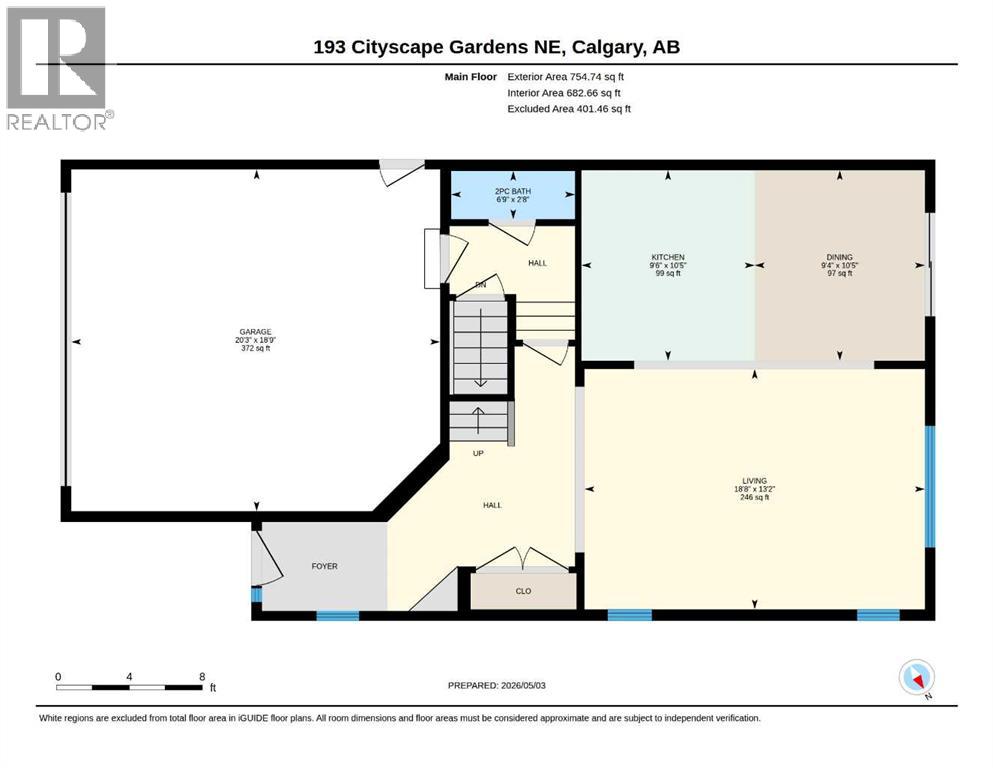
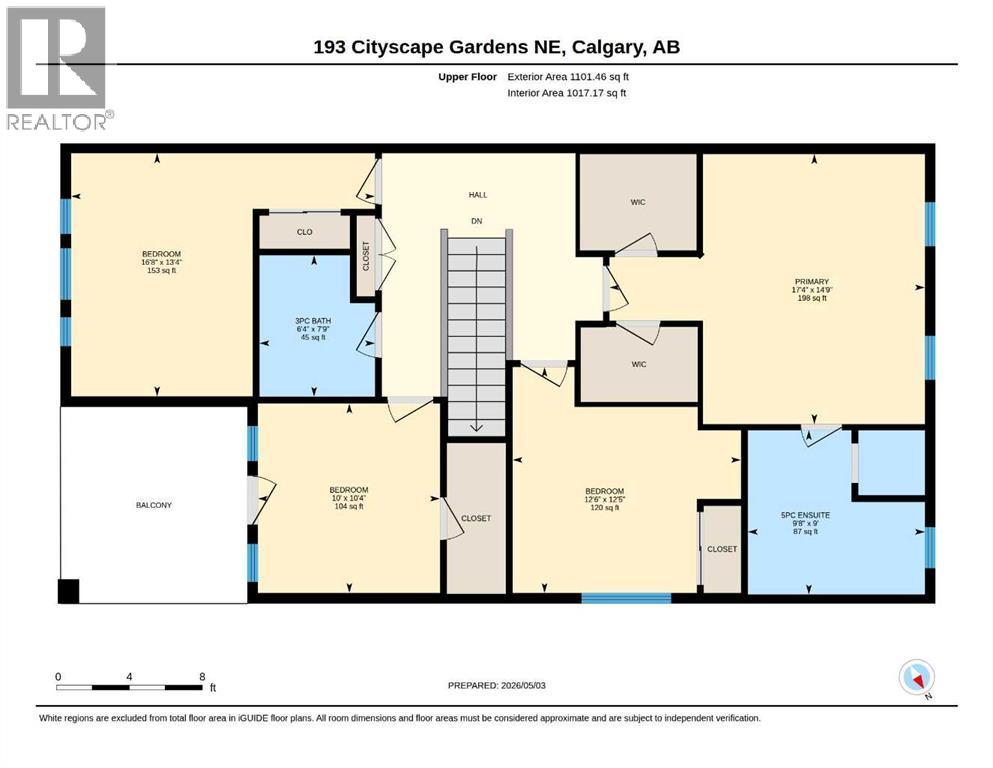
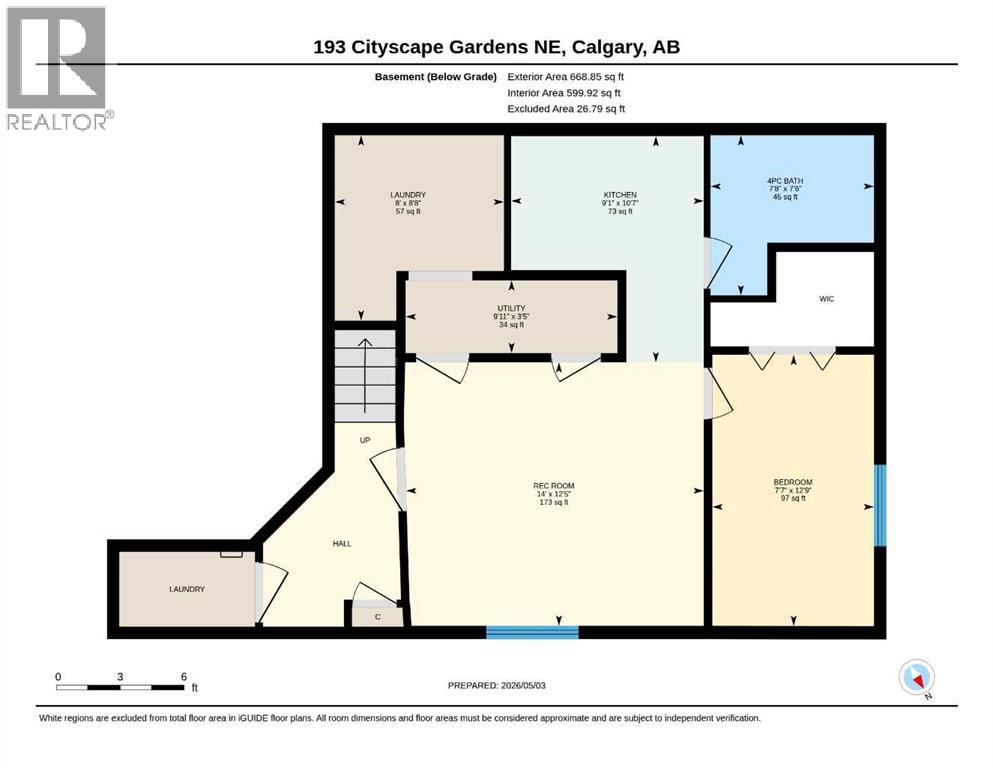
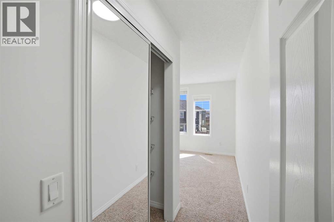
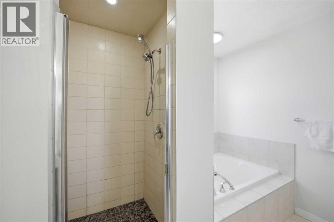
Welcome to the vibrant Cityscape community in Calgary, offering the perfect blend of urban convenience and natural beauty. This front-attached garage home is ideal for FIRST-TIME HOME BUYERS OR SAVVY INVESTORS, offering comfort, convenience, and excellent curb appeal. Features include premium exterior siding with thoughtful design, stylish window casings at the front and back, and an upgraded roof, enhancing its overall presence—perfect for modern family living.Main floor welcomes you with a bright and inviting living room featuring 9’ knockdown ceilings, pot lights, and durable luxury vinyl flooring. Enjoy built-in 5.1 surround sound wiring and premium Hunter Douglas blinds, creating a comfortable and modern living space.The living room flows seamlessly into the dining area with patio door access to a beautiful backyard. The upgraded kitchen features a quartz countertop island and extended cabinetry, offering both style and functionality.The second floor offers 4 spacious bedrooms, including a primary retreat featuring a tray ceiling with accent wall, a luxurious upgraded 5-piece ensuite, and his-and-hers walk-in closets. The second and third bedrooms include full mirror-door closets, with the second also featuring a ceiling fan. The fourth bedroom offers a walk-in closet and access to an upgraded covered balcony. A stylish 3-piece bathroom with an upgraded standing shower completes this level.One of the standout features of this home is the fully developed basement with a separate side entrance from the garage, offering excellent flexibility. It includes an additional bedroom, full bathroom, cozy living area, and a functional kitchen—perfect for extended family or added versatility. The basement also offers two laundry sets, with a secured unit for the upper level and a dedicated laundry for the basement, enhancing convenience and functionality.The property features a double attached garage with additional driveway parking. It is equipped with a security syst em, fully fenced backyard, newly upgraded energy-efficient LED lighting, and a garburator rough-in. A private main floor door separates the upper level from the basement, providing enhanced privacy and strong potential for independent living.Located in Cityscape, this home combines modern design with a highly functional layout, delivering true contemporary living. Enjoy close proximity to parks, transit, grocery stores, restaurants, and everyday amenities. With quick access to Métis Trail and Stoney Trail, commuting across the city is seamless. Don’t miss this opportunity—schedule your viewing today and experience exceptional detached home living. (id:37074)

Property Features

Cooling: None Heating: Forced Air, Other, See Remarks Landscape: Fruit Trees, Lawn

Property Details

MLS® Number A2306160
Property Type Single Family
Neigbourhood Northeast Calgary
Community Name Cityscape
Amenities Near By Park, Playground, Shopping
Features See Remarks, No Neighbours Behind, No Animal Home, No Smoking Home, Gas Bbq Hookup
Parking Space Total 4
Plan 1510507
Structure See Remarks

Parking

Attached Garage 2

Building

Bathroom Total 4
Bedrooms Above Ground 4
Bedrooms Below Ground 1
Bedrooms Total 5
Appliances Refrigerator, Range - Gas, Dishwasher, Microwave Range Hood Combo, Humidifier, Window Coverings, Washer & Dryer
Basement Development Finished
Basement Features Separate Entrance, Suite
Basement Type Full (finished)
Constructed Date 2014
Construction Material Poured Concrete, Wood Frame
Construction Style Attachment Detached
Cooling Type None
Exterior Finish Concrete, Vinyl Siding
Flooring Type Carpeted, Tile, Vinyl Plank
Foundation Type Poured Concrete
Half Bath Total 1
Heating Type Forced Air, Other, See Remarks
Stories Total 2
Size Interior 1,857 Ft2
Total Finished Area 1856.9 Sqft
Type House

Rooms

Level Type Dimensions
Second Level Primary Bedroom 17.33 Ft x 14.75 Ft
Second Level 5pc Bathroom 9.67 Ft x 9.00 Ft
Second Level Bedroom 16.67 Ft x 13.33 Ft
Second Level Bedroom 10.33 Ft x 10.00 Ft
Second Level Bedroom 12.50 Ft x 12.42 Ft
Second Level 3pc Bathroom 7.75 Ft x 6.33 Ft
Basement Living Room/dining Room 14.00 Ft x 12.42 Ft
Basement Bedroom 12.75 Ft x 7.58 Ft
Basement Laundry Room 8.67 Ft x 8.00 Ft
Basement Kitchen 10.58 Ft x 9.08 Ft
Basement Furnace 9.92 Ft x 3.42 Ft
Basement 4pc Bathroom 7.67 Ft x 7.50 Ft
Main Level Living Room 18.67 Ft x 13.17 Ft
Main Level Kitchen 10.42 Ft x 9.50 Ft
Main Level Dining Room 10.42 Ft x 9.33 Ft
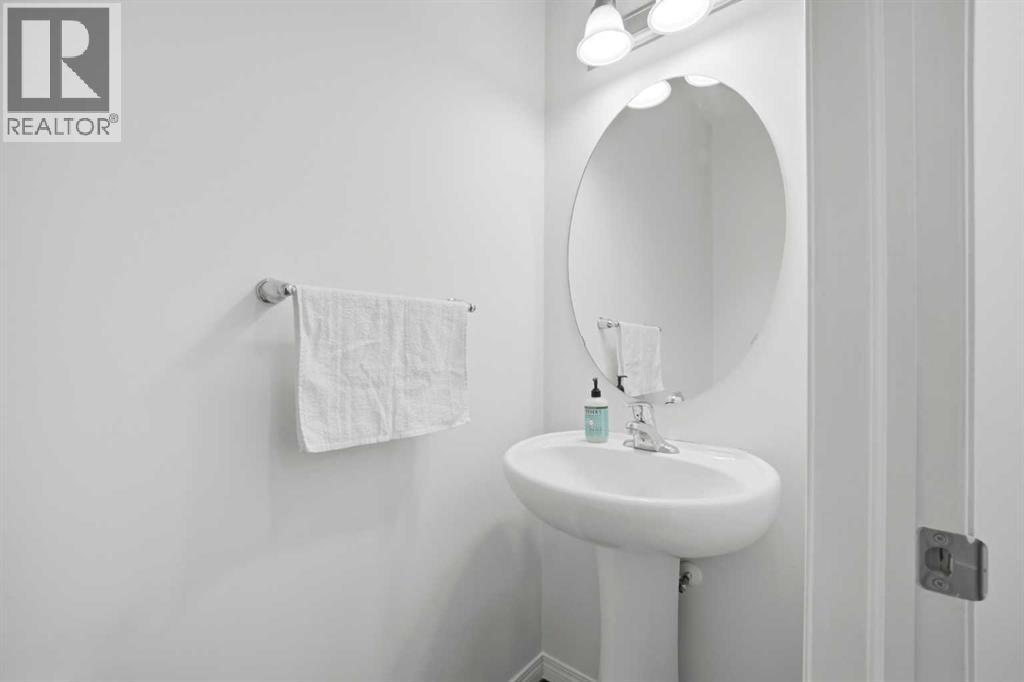
Main Level 2pc Bathroom 6.75 Ft x 2.67 Ft

Land

Acreage No
Fence Type Fence
Land Amenities Park, Playground, Shopping
Landscape Features Fruit Trees, Lawn
Size Frontage 10.39 M
Size Irregular 274.00
Size Total 274 M2|0-4,050 Sqft
Size Total Text 274 M2|0-4,050 Sqft
Zoning Description Dc
When you contact Maverick Group, the best realtors in Airdrie, you will know that you are working with an agent and team who focuses on you and your needs. We will be with you every step of the way. From buying and selling to rental properties and relocation, we deliver results in the Airdrie real estate market and are ready to assist you with all of your real estate needs.

Airdrie Realtors

Real Estate Data supplied by CREA®’s MLS® System. CREA® is the owner of the copyright in its MLS® System. Data deemed reliable but not guaranteed accurate by CREA®. The trademarks MLS®, Multiple Listing Service® and the associated logos are owned by The Canadian Real Estate Association (CREA) and identify the quality of services provided by real estate professionals who are members of CREA. The trademarks REALTOR®, REALTORS®, and the REALTOR® logo are controlled by The Canadian Real Estate Association (CREA) and identify real estate professionals who are members of CREA. Used under license.

Book Your Consultation

Book Your Consultation

Book Your Consultation

Book Your Consultation

Book Your Consultation

Book Your Consultation