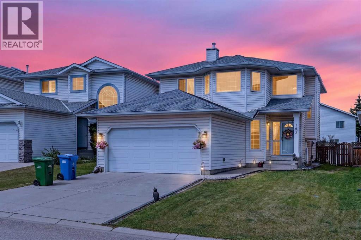
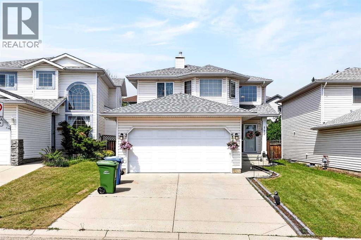
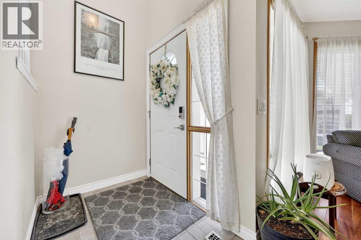
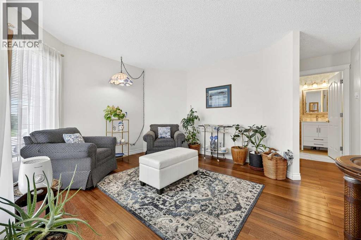
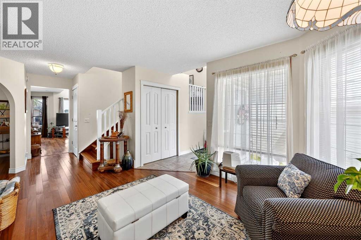
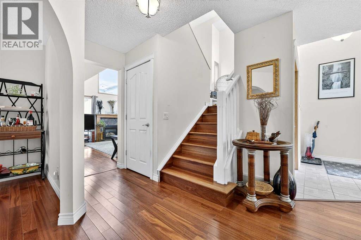
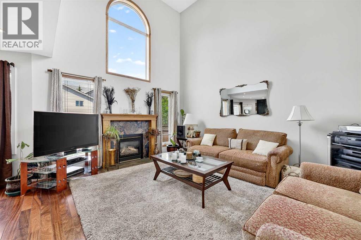
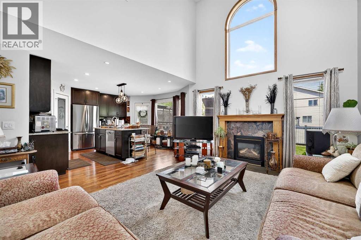
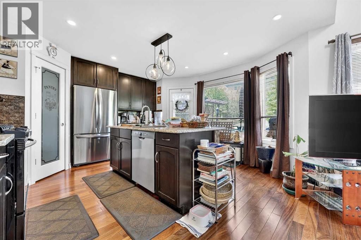
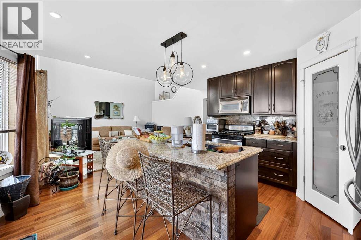
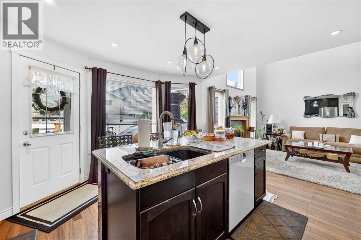
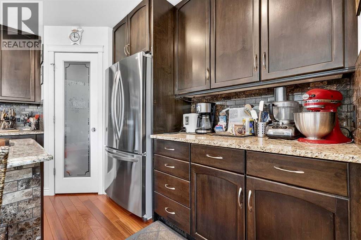
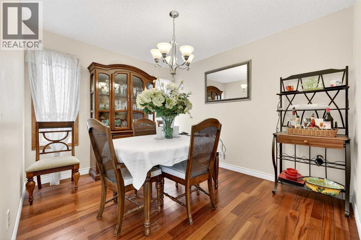
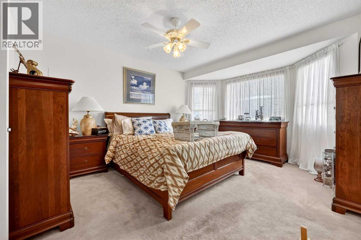
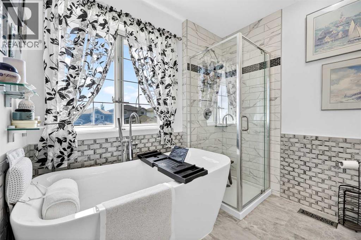
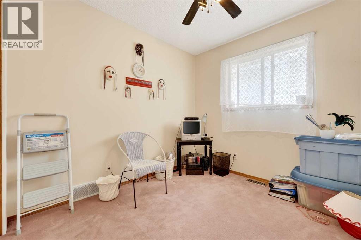
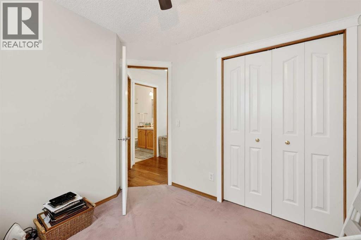
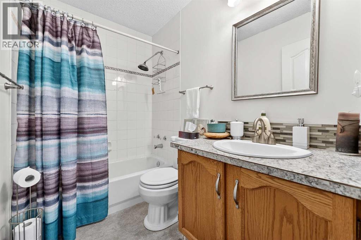
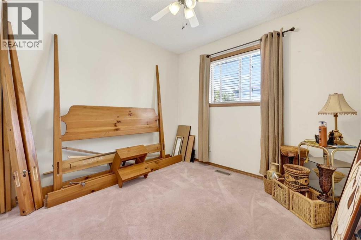
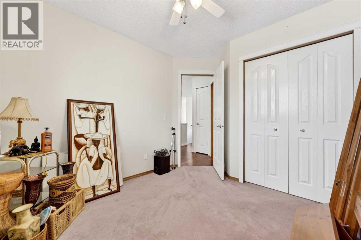
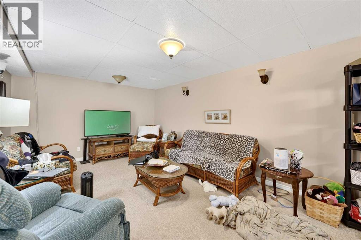
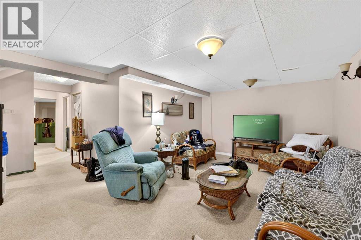
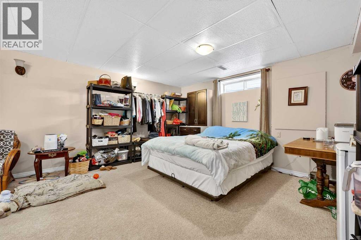
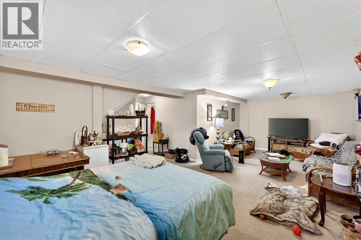
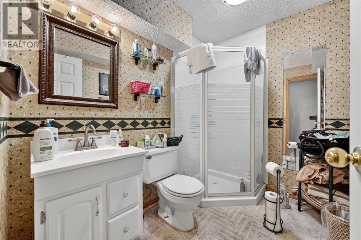
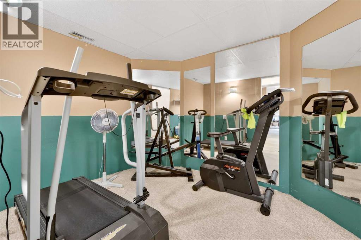
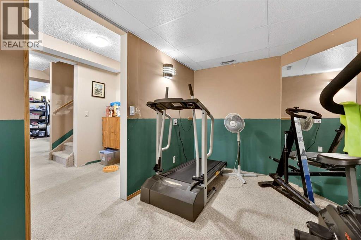
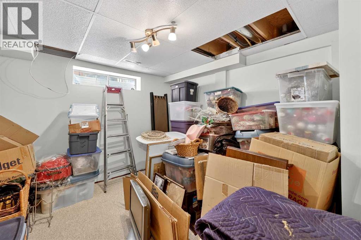
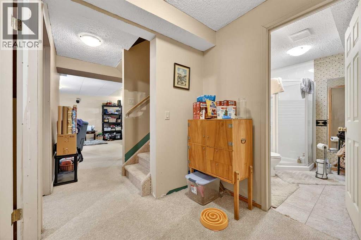
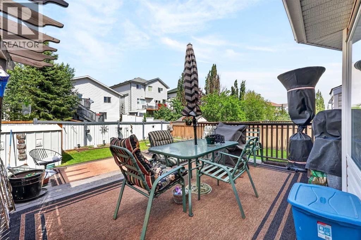
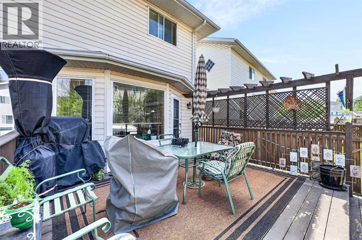
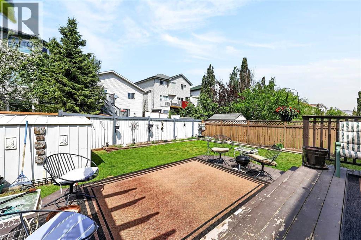
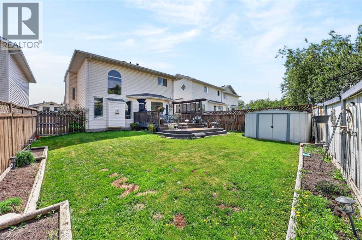
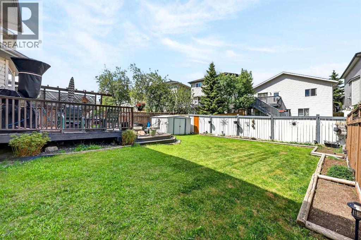
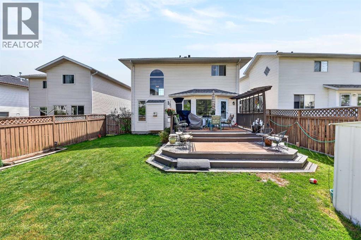
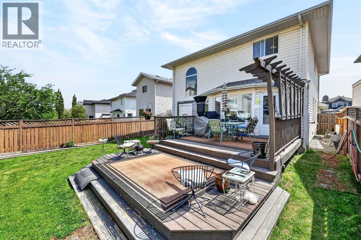
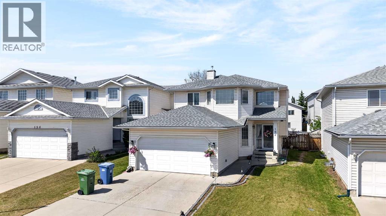
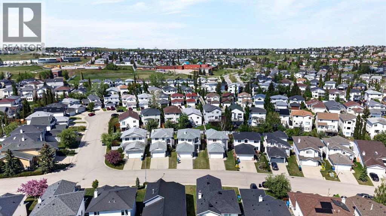
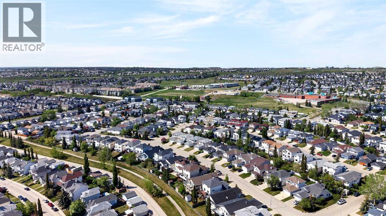
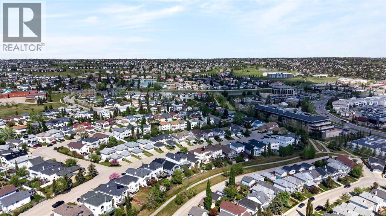
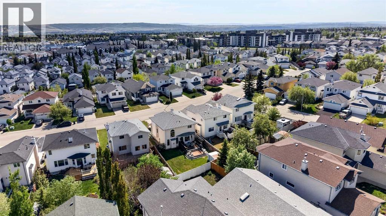
This is the house that grows with your family — and then some. From the moment you walk into the front foyer, the layout just makes sense: a separate dining room for the dinners that matter, a kitchen that got a serious renovation and shows it, and a family room that opens up to one of the better backyards on the street. The main floor is bright, the ceiling heights are generous, and the landing upstairs gives you that open, connected feel without sacrificing privacy where you need it.Upstairs, the primary bedroom has the walk-in and ensuite to match — renovated and finished properly. Two more bedrooms and a full bath round out the upper level. The basement is fully developed: a large family room, a fourth bedroom, flex room, and a 3-piece bath — the kind of space that becomes a rec room, a home office, or a guest suite depending on what life throws at you.Out back, the terraced deck and private yard are ready for summer. Arbour Lake community access, three schools close by, shopping and amenities within minutes — the location works as hard as the house does. (id:37074)
| MLS® Number | A2315849 |
| Property Type | Single Family |
| Neigbourhood | Arbour Lake |
| Community Name | Arbour Lake |
| Amenities Near By | Park, Playground, Recreation Nearby, Schools, Shopping, Water Nearby |
| Community Features | Lake Privileges |
| Features | Other, No Smoking Home |
| Parking Space Total | 4 |
| Plan | 9412572 |
| Structure | Deck |
| Concrete | |
| Attached Garage | 2 |
| Bathroom Total | 4 |
| Bedrooms Above Ground | 3 |
| Bedrooms Below Ground | 1 |
| Bedrooms Total | 4 |
| Amenities | Other |
| Appliances | Washer, Refrigerator, Range - Gas, Dishwasher, Dryer, Freezer, Window Coverings |
| Basement Development | Finished |
| Basement Type | Full (finished) |
| Constructed Date | 1996 |
| Construction Style Attachment | Detached |
| Cooling Type | None |
| Exterior Finish | Vinyl Siding |
| Fireplace Present | Yes |
| Fireplace Total | 1 |
| Flooring Type | Carpeted, Hardwood, Tile |
| Foundation Type | Poured Concrete |
| Half Bath Total | 1 |
| Heating Fuel | Natural Gas |
| Heating Type | Central Heating, Forced Air |
| Stories Total | 2 |
| Size Interior | 1,828 Ft2 |
| Total Finished Area | 1828.01 Sqft |
| Type | House |
| Level | Type | Length | Width | Dimensions |
|---|---|---|---|---|
| Basement | Family Room | 25.75 Ft x 11.83 Ft | ||
| Basement | Bedroom | 11.50 Ft x 10.67 Ft | ||
| Basement | Other | 10.92 Ft x 7.58 Ft | ||
| Basement | 3pc Bathroom | 7.92 Ft x 5.75 Ft | ||
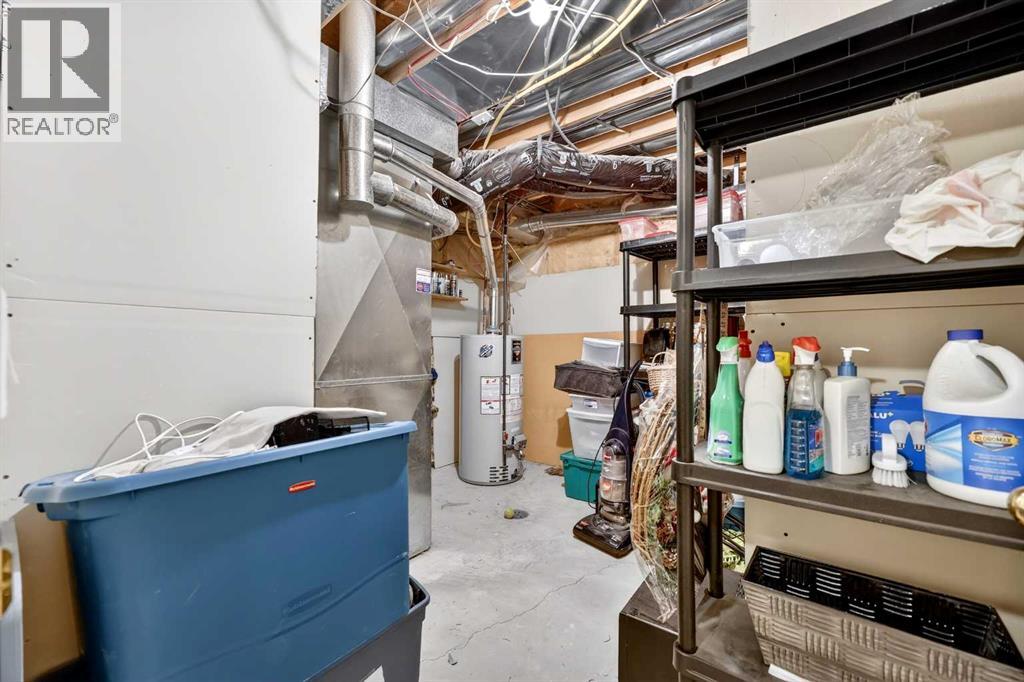
| Basement | Furnace | 8.92 Ft x 8.33 Ft | ||
| Main Level | Living Room | 11.67 Ft x 11.42 Ft | ||
| Main Level | Family Room | 15.33 Ft x 12.67 Ft | ||
| Main Level | Kitchen | 14.92 Ft x 14.42 Ft | ||
| Main Level | Dining Room | 11.17 Ft x 9.50 Ft | ||
| Main Level | Foyer | 6.00 Ft x 4.42 Ft | ||
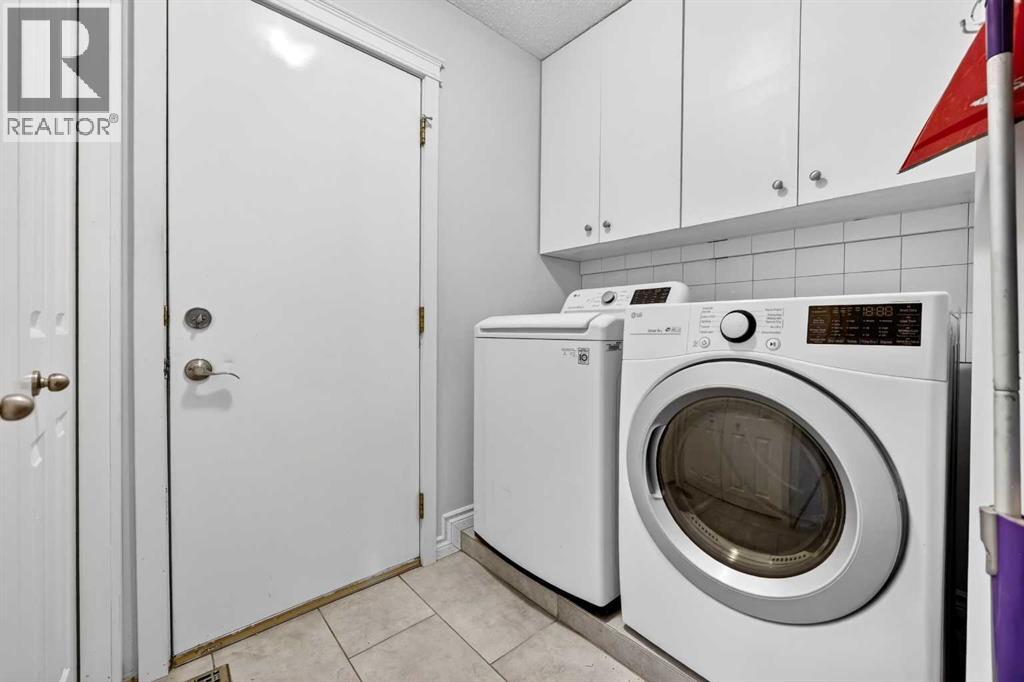
| Main Level | Laundry Room | 6.50 Ft x 5.17 Ft | ||
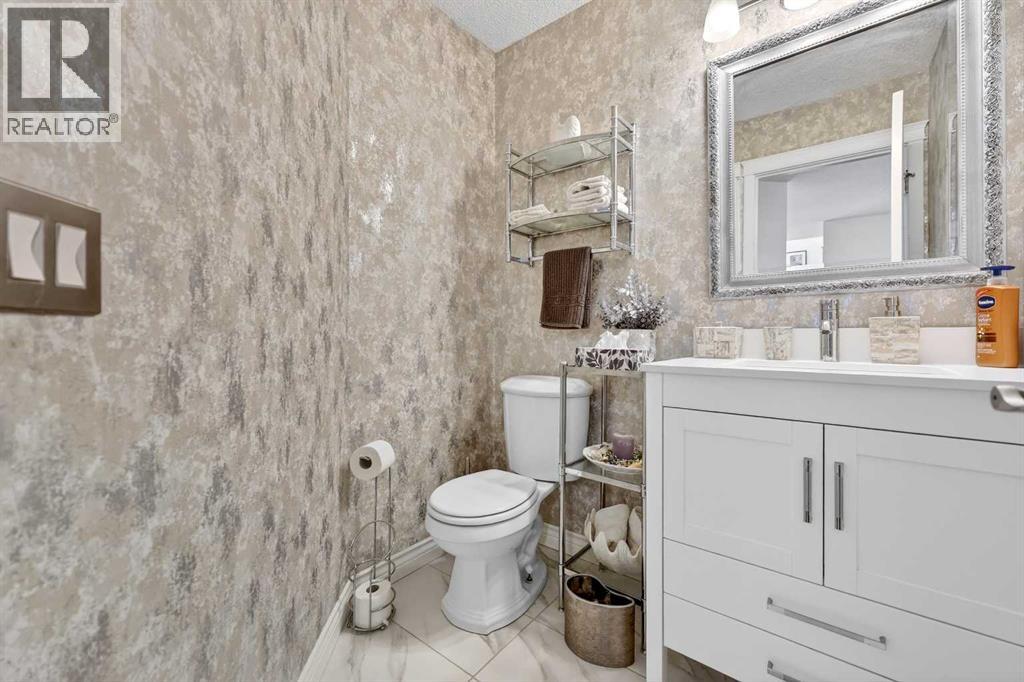
| Main Level | 2pc Bathroom | 5.92 Ft x 5.42 Ft | ||
| Upper Level | Den | 8.75 Ft x 8.50 Ft | ||
| Upper Level | Primary Bedroom | 14.58 Ft x 11.58 Ft | ||
| Upper Level | Other | 9.00 Ft x 4.92 Ft | ||
| Upper Level | 4pc Bathroom | 8.00 Ft x 7.75 Ft | ||
| Upper Level | Bedroom | 9.42 Ft x 9.00 Ft | ||
| Upper Level | Bedroom | 9.00 Ft x 9.00 Ft | ||
| Upper Level | 4pc Bathroom | 7.92 Ft x 5.00 Ft |
| Acreage | No |
| Fence Type | Fence |
| Land Amenities | Park, Playground, Recreation Nearby, Schools, Shopping, Water Nearby |
| Landscape Features | Landscaped, Lawn |
| Size Depth | 36.97 M |
| Size Frontage | 12.02 M |
| Size Irregular | 451.00 |
| Size Total | 451 M2|4,051 - 7,250 Sqft |
| Size Total Text | 451 M2|4,051 - 7,250 Sqft |
| Zoning Description | R-cg |
When you contact Maverick Group, the best realtors in Airdrie, you will know that you are working with an agent and team who focuses on you and your needs. We will be with you every step of the way. From buying and selling to rental properties and relocation, we deliver results in the Airdrie real estate market and are ready to assist you with all of your real estate needs.