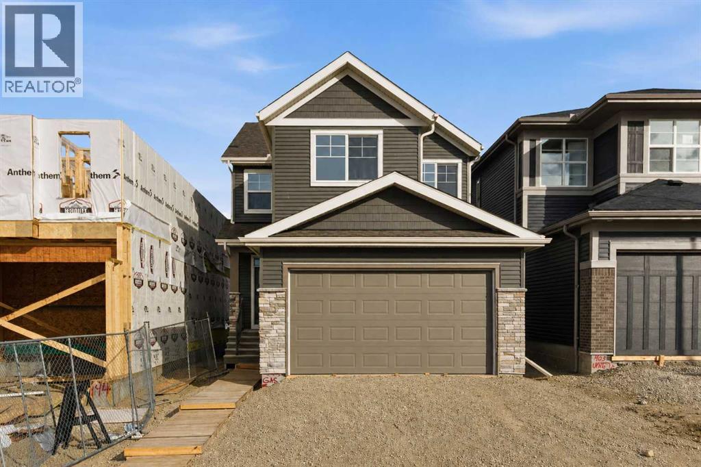
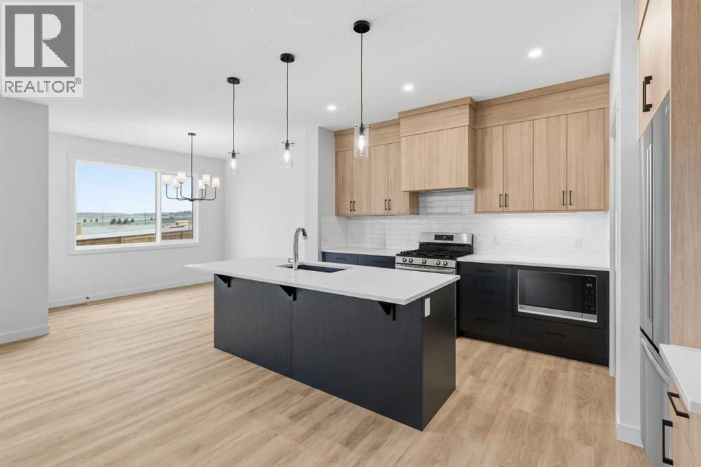
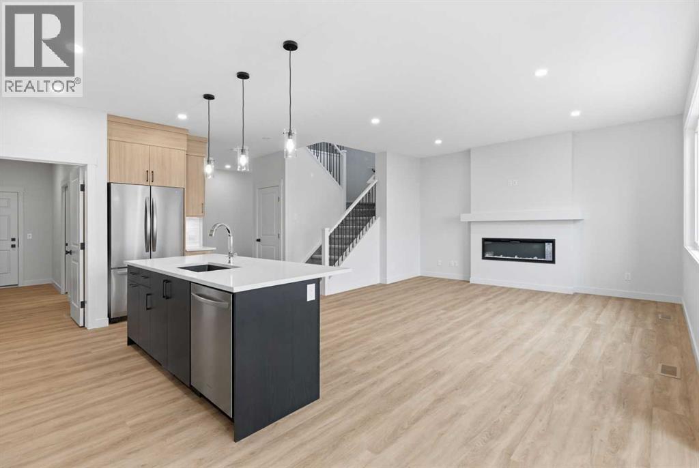
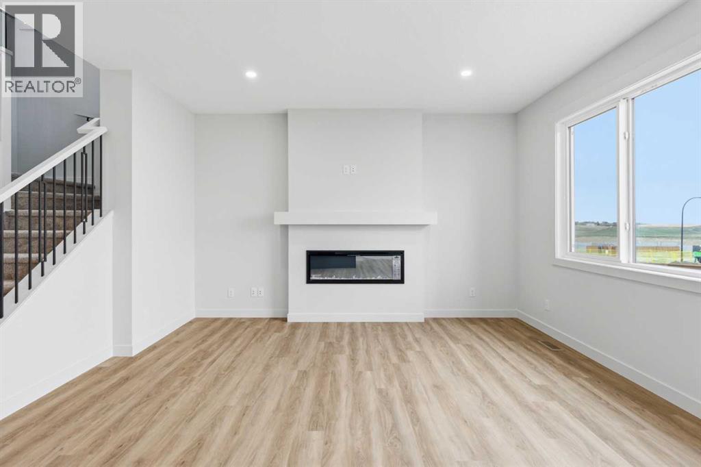
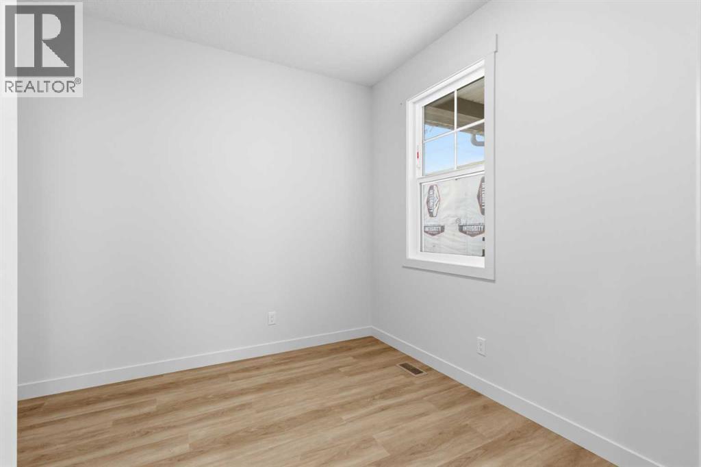
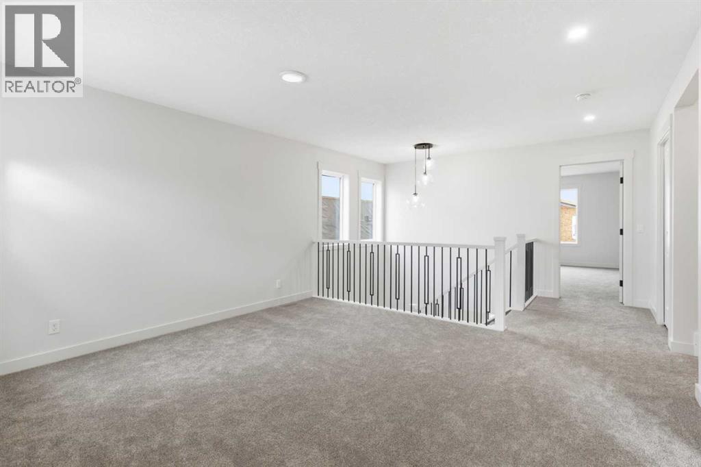
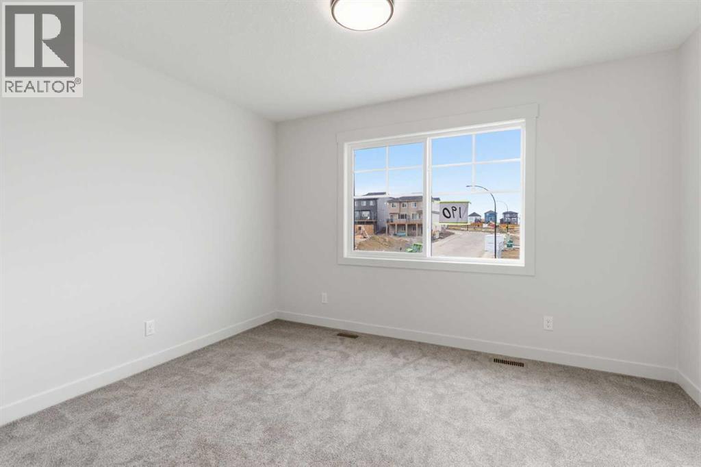
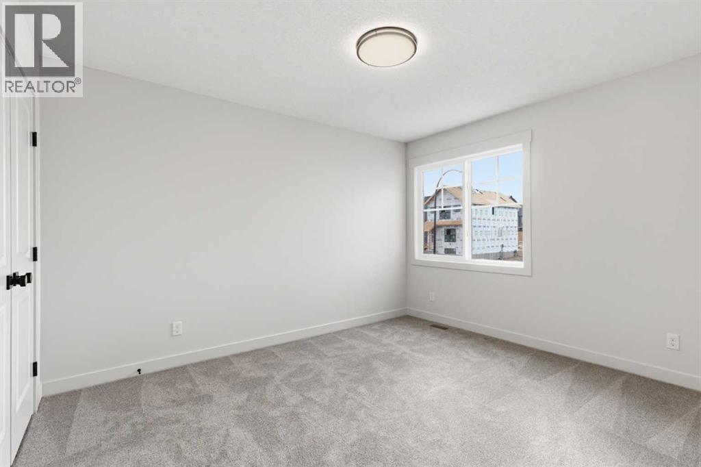
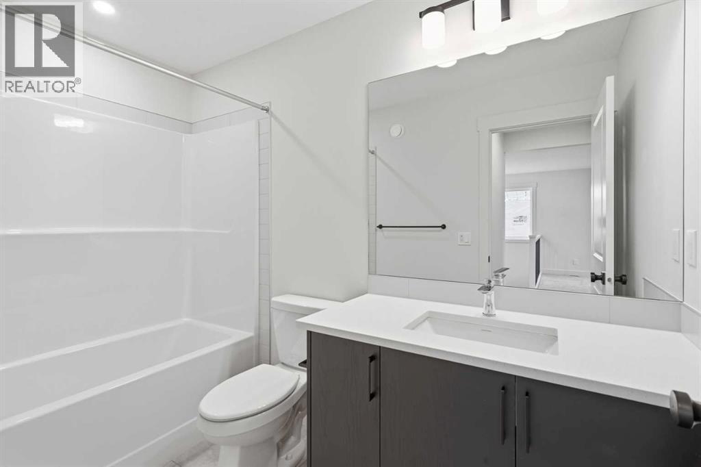
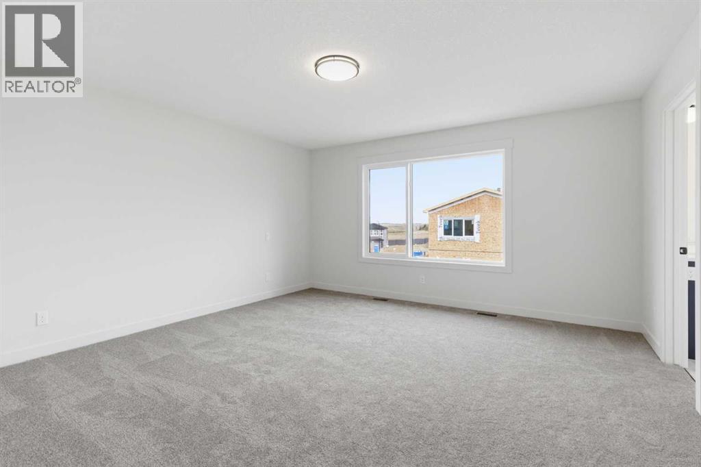
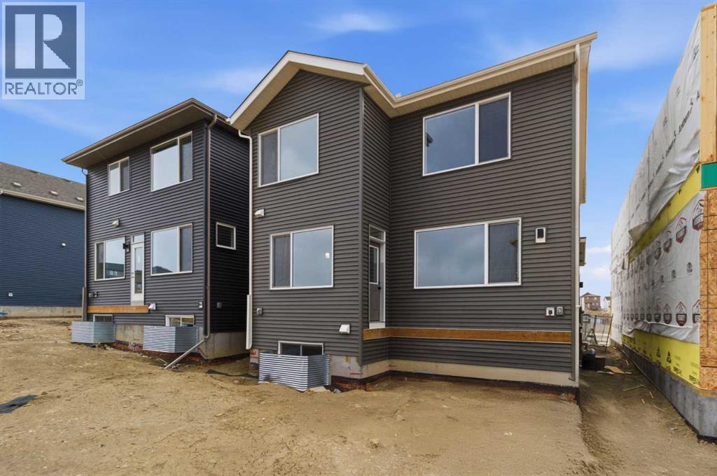
***OPEN HOUSE Saturday June 6th 1pm-4pm***MOVE-IN READY front-drive home with generous space, thoughtful upgrades, and a flexible layout in Glacier Ridge. Offering 2,257 sq. ft., 3 bedrooms, and 2.5 bathrooms, the main floor features 9’ ceilings, luxury vinyl plank flooring, a gourmet kitchen with quartz countertops, stainless steel appliances, a flush eating bar, walk-in pantry, and an oversized front entry closet. The great room is anchored by an electric fireplace with mantle, while a dedicated main floor office adds valuable work-from-home flexibility. Upstairs includes a central bonus room, a spacious primary bedroom with walk-in closet and ensuite featuring a fully tiled shower with niche, two additional bedrooms, and upper laundry. Added highlights include iron spindle railing on both levels, extra side-elevation windows, permanent soffit lighting, a side entry, gas line for BBQ, an8’ overhead garage door, and a 9’ basement foundation offering future development potential. Located in Glacier Ridge, a growing northwest Calgary community with parks, pathways, and convenient access to major routes, this home includes the confidence of a full builder warranty. Book your showing today. (id:37074)
| MLS® Number | A2313866 |
| Property Type | Single Family |
| Neigbourhood | Glacier Ridge |
| Community Name | Glacier Ridge |
| Amenities Near By | Park, Schools, Shopping |
| Features | No Animal Home, No Smoking Home |
| Parking Space Total | 4 |
| Plan | 2510275 |
| Attached Garage | 2 |
| Bathroom Total | 3 |
| Bedrooms Above Ground | 3 |
| Bedrooms Total | 3 |
| Appliances | Washer, Refrigerator, Cooktop - Gas, Dishwasher, Dryer, Microwave, Oven - Built-in, Hood Fan |
| Basement Development | Unfinished |
| Basement Type | Full (unfinished) |
| Constructed Date | 2026 |
| Construction Material | Wood Frame |
| Construction Style Attachment | Detached |
| Cooling Type | None |
| Exterior Finish | Stone, Vinyl Siding |
| Fireplace Present | Yes |
| Fireplace Total | 1 |
| Flooring Type | Carpeted, Tile, Vinyl Plank |
| Foundation Type | Poured Concrete |
| Half Bath Total | 1 |
| Heating Type | Forced Air |
| Stories Total | 2 |
| Size Interior | 2,269 Ft2 |
| Total Finished Area | 2268.75 Sqft |
| Type | House |
| Level | Type | Length | Width | Dimensions |
|---|---|---|---|---|
| Main Level | Kitchen | 13.08 Ft x 12.00 Ft | ||
| Main Level | Great Room | 14.92 Ft x 14.00 Ft | ||
| Main Level | Dining Room | 10.92 Ft x 10.00 Ft | ||
| Main Level | Den | 9.83 Ft x 8.08 Ft | ||
| Main Level | 2pc Bathroom | 5.50 Ft x 4.50 Ft | ||
| Upper Level | Bonus Room | 13.83 Ft x 12.33 Ft | ||
| Upper Level | Primary Bedroom | 14.92 Ft x 14.58 Ft | ||
| Upper Level | Bedroom | 13.25 Ft x 9.58 Ft | ||
| Upper Level | 5pc Bathroom | 14.83 Ft x 9.92 Ft | ||
| Upper Level | Laundry Room | 5.92 Ft x 5.33 Ft | ||
| Upper Level | Bedroom | 12.42 Ft x 10.67 Ft | ||
| Upper Level | 4pc Bathroom | 9.67 Ft x 4.92 Ft |
| Acreage | No |
| Fence Type | Partially Fenced |
| Land Amenities | Park, Schools, Shopping |
| Size Depth | 31.5 M |
| Size Frontage | 9.57 M |
| Size Irregular | 324.97 |
| Size Total | 324.97 M2|0-4,050 Sqft |
| Size Total Text | 324.97 M2|0-4,050 Sqft |
| Zoning Description | R-g |
When you contact Maverick Group, the best realtors in Airdrie, you will know that you are working with an agent and team who focuses on you and your needs. We will be with you every step of the way. From buying and selling to rental properties and relocation, we deliver results in the Airdrie real estate market and are ready to assist you with all of your real estate needs.