LOADING

19 Hawkside Close Nw Calgary, Alberta T3G 3K3

$1,195,000

MLS® Number: A2311929 Bedrooms: 5 Bathrooms: 4 Square Footage: 2754 sqft Community: Hawkwood
×
×
×

Need to sell your current home to buy this one?

Find out how much it will sell for today!

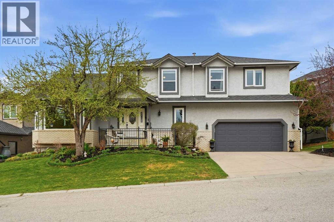
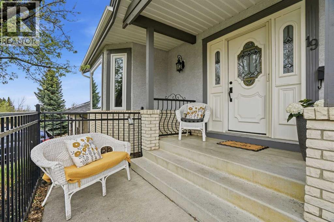
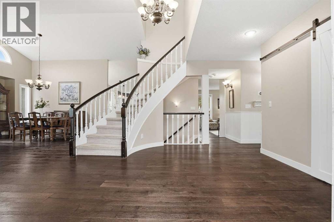
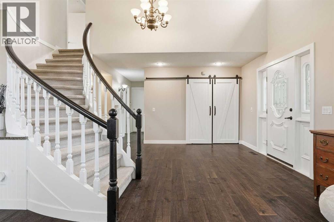
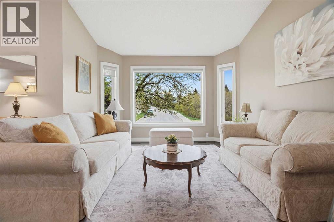
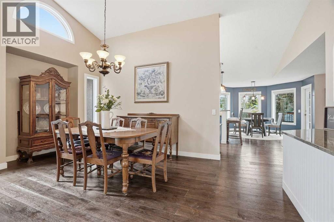
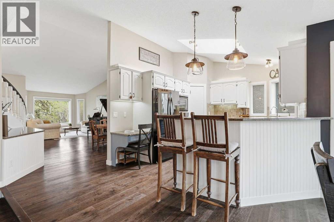
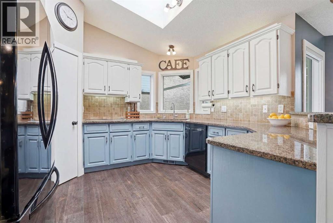
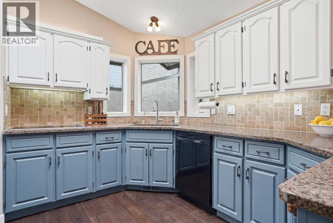
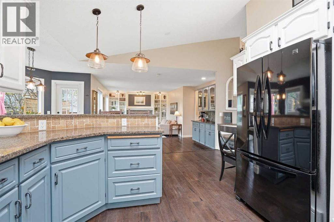
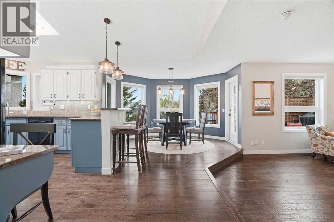
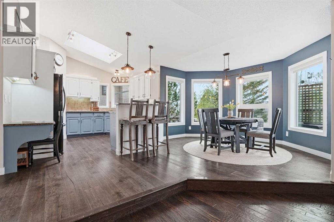
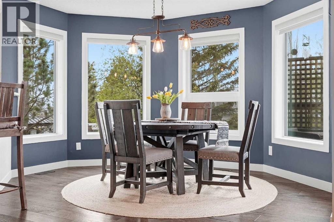
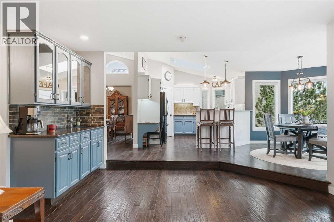
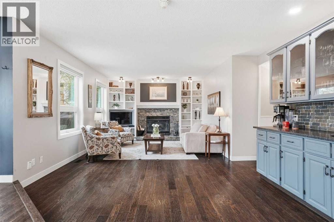
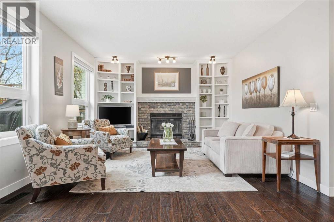
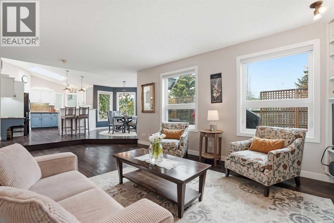
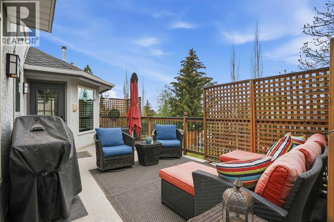
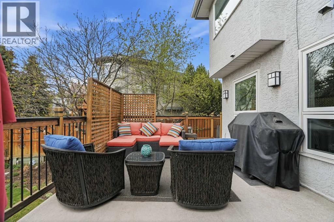
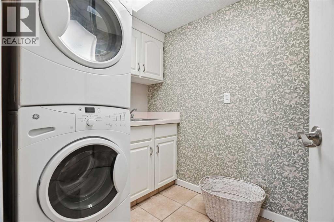
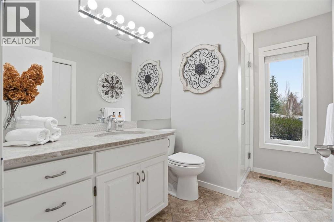
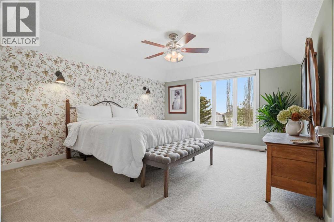
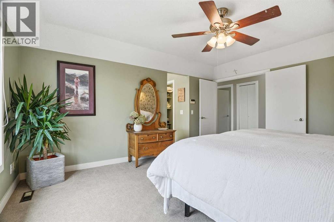
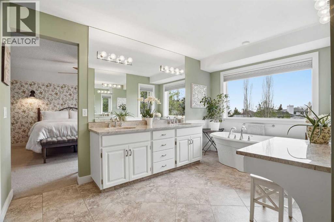
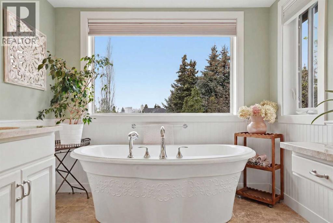
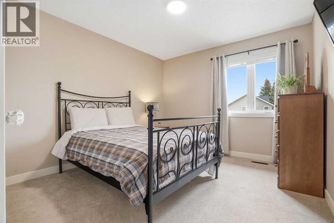
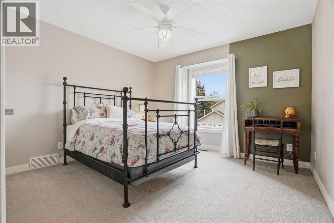
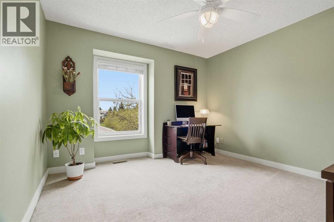
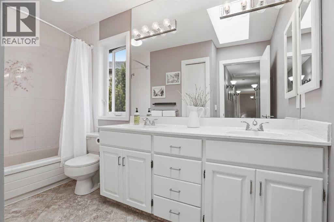
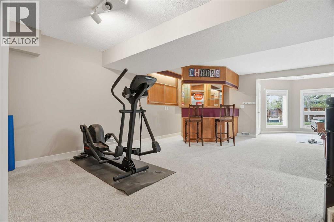
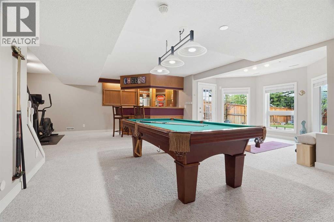
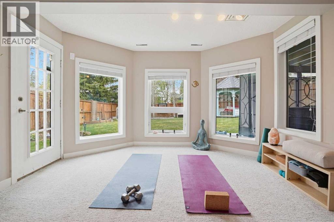
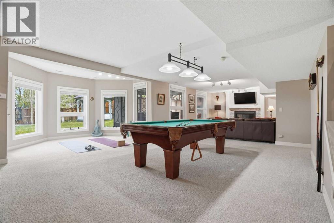
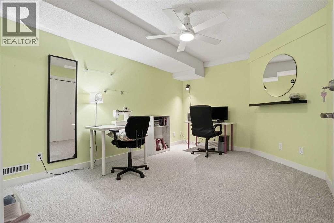
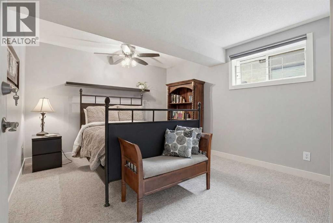
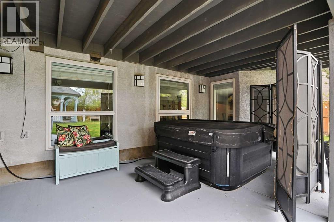
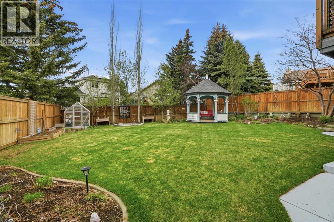
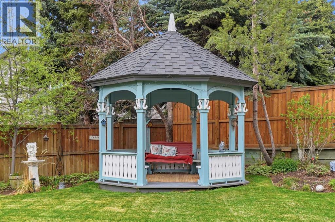
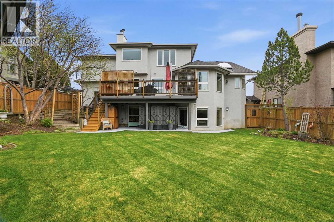
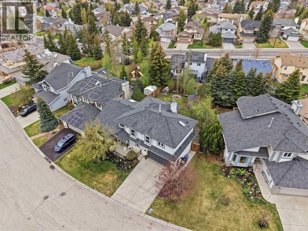
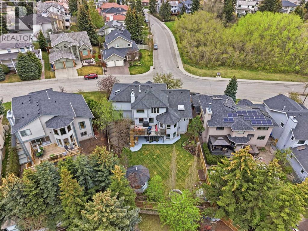
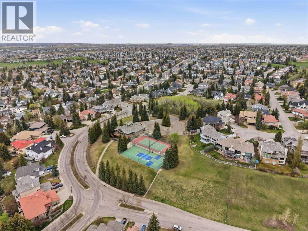
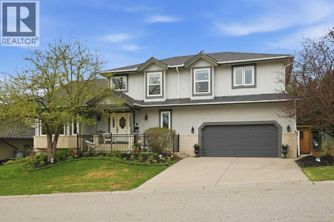
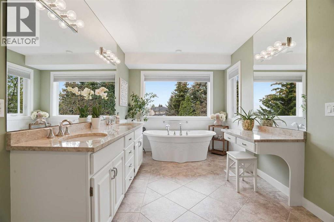
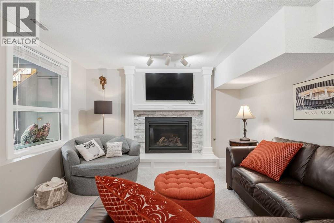
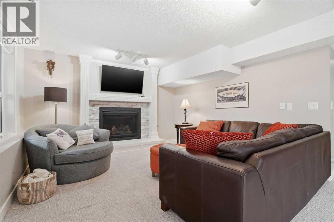
Rare opportunity in the coveted Uplands of Hawkwood. This timeless + cherished family home offers an enduring sense of space, warmth + elegance. Loved by the same owner for 25 years, the home has been thoughtfully maintained and updated over time, with mountain views, mature landscaping and an exceptionally deep backyard that make the setting feel truly special. From the street, the home has a stately presence, framed by a wrought iron front fence, established garden beds, updated lighting and an inviting covered front veranda. Inside, a generous foyer introduces the home’s classic character, where a sweeping curved staircase, rich engineered hardwood flooring and elegant sightlines create a memorable first impression. A front living room and adjoining dining area are beautifully suited for family gatherings, quiet evenings or hosting with ease, while vaulted ceilings and large windows bring in soft natural light. The kitchen is warm and well appointed, offering granite countertops, painted cabinetry, a raised eating bar, JennAir cooktop, newer built-in microwave + oven, and a walk-in pantry. Just beyond, the breakfast nook opens to the rear deck and overlooks the mature yard, creating an easy connection to the outdoors. The family room is anchored by a gas-assist wood-burning fireplace, adding a sense of comfort and character to the heart of the home. A renovated 3-piece bathroom and main floor laundry complete this level with thoughtful function. Upstairs, the home continues to offer the room families appreciate. The primary retreat is spacious and private, with updated ensuite details including granite counters + soaker tub. Three additional bedrooms provide comfortable space for children, guests or a dedicated office, while replaced windows, updated window coverings and upper-level air conditioning add comfort where it matters most. The fully finished walkout basement extends the home with excellent flexibility for teenagers, guests, recreation or multi-generati onal living. A updated gas fireplace creates a welcoming focal point, paired with a generous recreation space and direct access to the backyard make this level feel comfortable, connected and highly usable. The pool table is also included, adding to the relaxed, family-friendly nature of the space. Outside, the backyard is one of the home’s most memorable features. Deeper than many surrounding lots, it offers a private and established outdoor setting with mature perennials, a greenhouse, fire pit area, renovated gazebo, hot tub with privacy walls, updated deck stairs and a refinished cobblestone walkway. Additional peace of mind comes from meaningful updates over the years; roof shingles (2021), gazebo roof (2021), windows (2017/2018), poly-b removal (2016), attic insulation improved (2017), central vacuum replacement (2019), 2 Carrier furnaces with humidifiers and upper-level A/C (2014). The family will enjoy creating memories at the Uplands Community Centre. Close to all amenities! (id:37074)

Property Features

Fireplace: Fireplace Pool: Indoor Pool Cooling: Central Air Conditioning Heating: Forced Air Landscape: Landscaped

Property Details

MLS® Number A2311929
Property Type Single Family
Neigbourhood Hawkwood
Community Name Hawkwood
Amenities Near By Park, Playground, Recreation Nearby, Schools, Shopping
Features Wet Bar, Pvc Window, Closet Organizers, No Smoking Home, Gas Bbq Hookup
Parking Space Total 4
Plan 8710458
Pool Type Indoor Pool
Structure Deck

Parking

Attached Garage 2
Oversize

Building

Bathroom Total 4
Bedrooms Above Ground 4
Bedrooms Below Ground 1
Bedrooms Total 5
Amenities Clubhouse, Swimming, Party Room
Appliances Washer, Refrigerator, Cooktop - Electric, Dishwasher, Dryer, Microwave, Oven - Built-in, Window Coverings, Garage Door Opener
Basement Development Finished
Basement Features Walk Out
Basement Type Full (finished)
Constructed Date 1988
Construction Material Wood Frame
Construction Style Attachment Detached
Cooling Type Central Air Conditioning
Exterior Finish Brick, Stucco
Fireplace Present Yes
Fireplace Total 2
Flooring Type Carpeted, Hardwood, Tile
Foundation Type Poured Concrete
Heating Type Forced Air
Stories Total 2
Size Interior 2,754 Ft2
Total Finished Area 2753.75 Sqft
Type House

Rooms

Level Type Dimensions
Basement Recreational, Games Room 10.04 M x 9.59 M
Basement Bedroom 4.22 M x 3.33 M
Basement Other 3.24 M x 4.50 M
Basement Other 6.46 M x 2.61 M
Basement Wine Cellar 6.90 M x 2.35 M
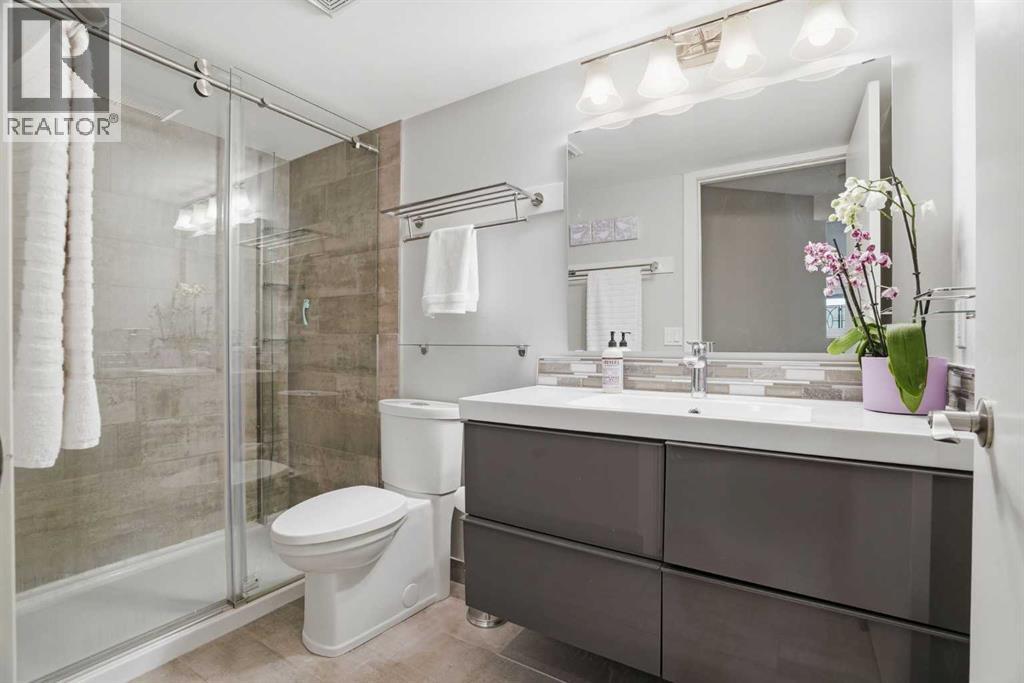
Basement 3pc Bathroom 1.54 M x 2.88 M
Basement Furnace 4.35 M x 2.63 M
Main Level Dining Room 2.41 M x 5.88 M
Main Level Family Room 4.67 M x 6.83 M
Main Level Kitchen 3.51 M x 3.51 M
Main Level Living Room 6.05 M x 3.65 M
Main Level Breakfast 5.94 M x 3.98 M
Main Level 3pc Bathroom 3.01 M x 2.06 M
Main Level Laundry Room 1.75 M x 2.36 M
Main Level Foyer 1.78 M x 3.02 M
Upper Level Primary Bedroom 4.66 M x 4.05 M
Upper Level Other 2.27 M x 2.67 M
Upper Level 5pc Bathroom 5.17 M x 3.41 M
Upper Level Bedroom 4.19 M x 3.22 M
Upper Level Bedroom 4.48 M x 3.49 M
Upper Level Bedroom 4.53 M x 3.59 M
Upper Level 5pc Bathroom 3.41 M x 2.03 M

Land

Acreage No
Fence Type Fence
Land Amenities Park, Playground, Recreation Nearby, Schools, Shopping
Landscape Features Landscaped
Size Depth 35.35 M
Size Frontage 24.65 M
Size Irregular 743.00
Size Total 743 M2|7,251 - 10,889 Sqft
Size Total Text 743 M2|7,251 - 10,889 Sqft
Zoning Description R-cg

When you contact Maverick Group, the best realtors in Airdrie, you will know that you are working with an agent and team who focuses on you and your needs. We will be with you every step of the way. From buying and selling to rental properties and relocation, we deliver results in the Airdrie real estate market and are ready to assist you with all of your real estate needs.

Airdrie Realtors

Real Estate Data supplied by CREA®’s MLS® System. CREA® is the owner of the copyright in its MLS® System. Data deemed reliable but not guaranteed accurate by CREA®. The trademarks MLS®, Multiple Listing Service® and the associated logos are owned by The Canadian Real Estate Association (CREA) and identify the quality of services provided by real estate professionals who are members of CREA. The trademarks REALTOR®, REALTORS®, and the REALTOR® logo are controlled by The Canadian Real Estate Association (CREA) and identify real estate professionals who are members of CREA. Used under license.
Book Your Consultation

Book Your Consultation

Book Your Consultation

Book Your Consultation

Book Your Consultation

Book Your Consultation