Need to sell your current home to buy this one?
Find out how much it will sell for today!
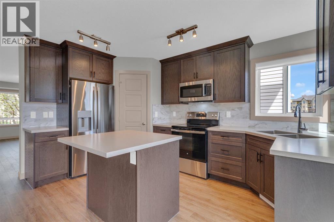
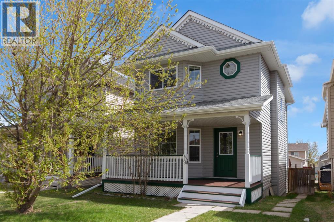
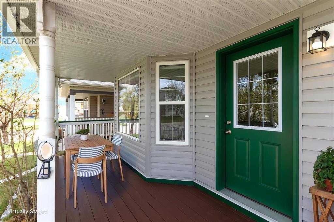
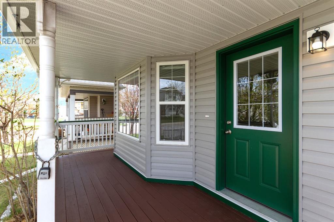
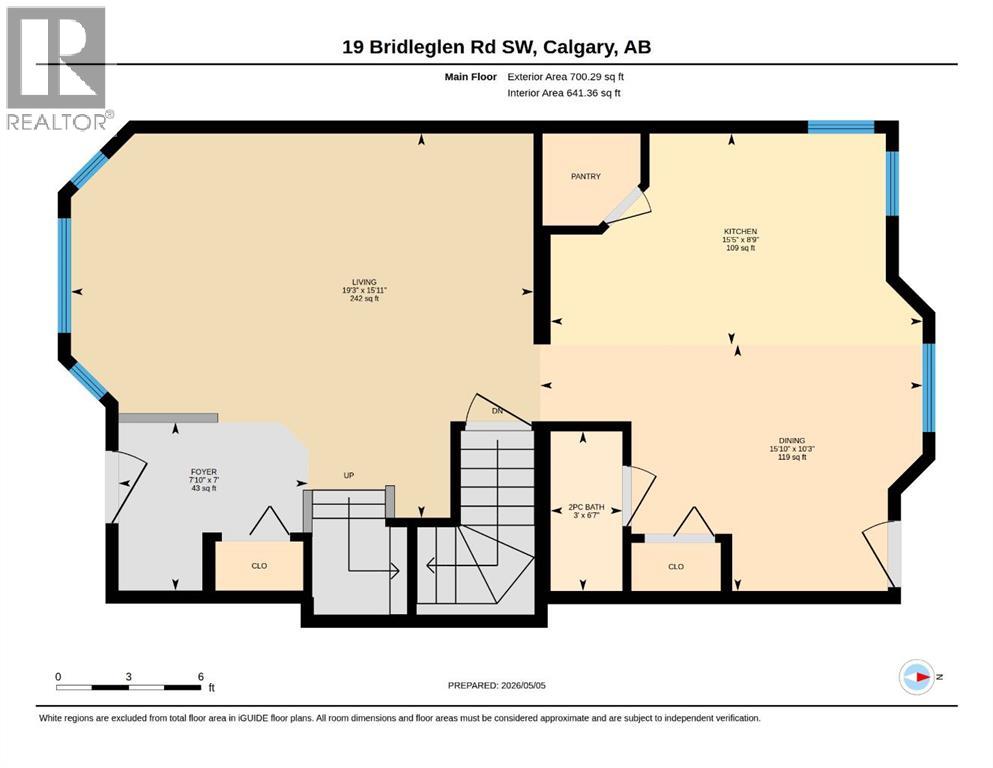
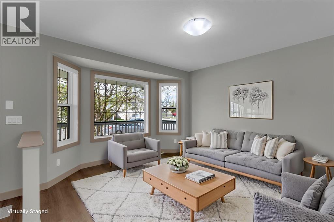
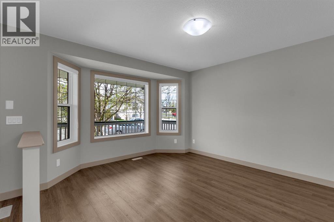
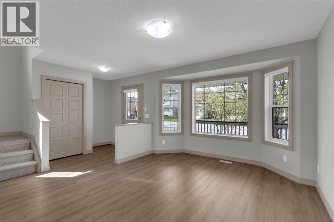
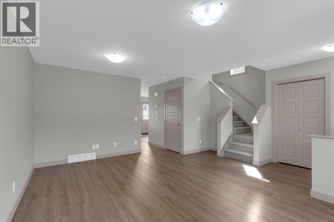
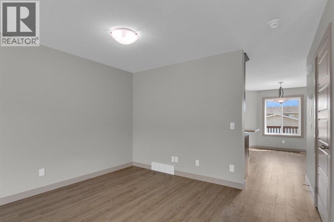
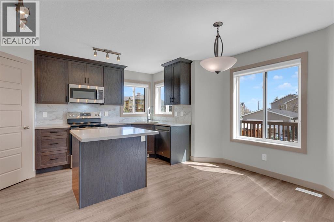
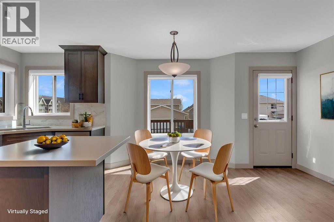
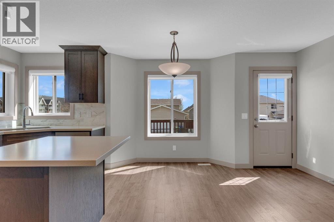
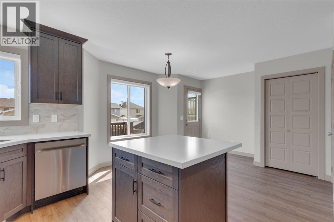
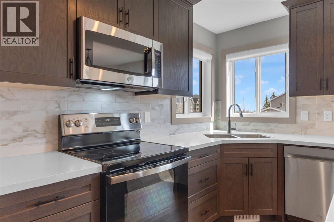
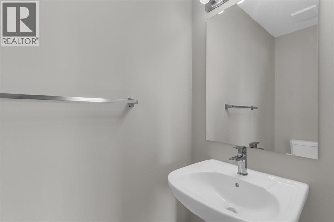
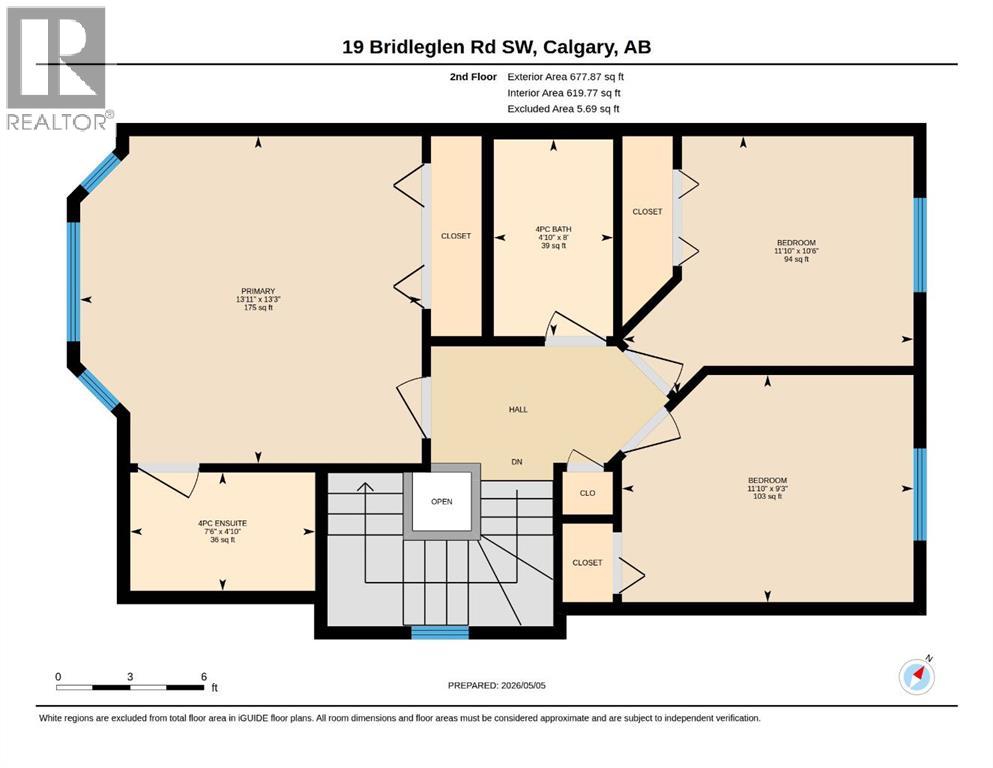
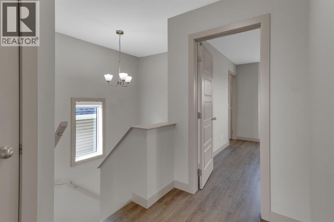
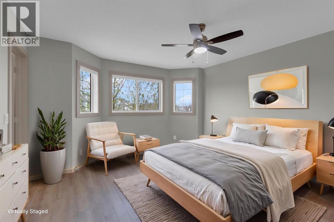
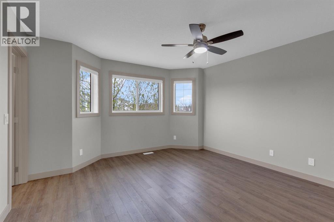
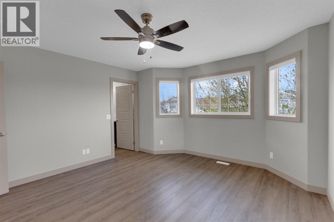
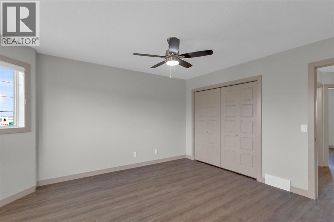
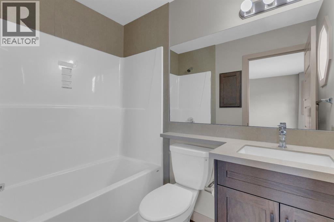
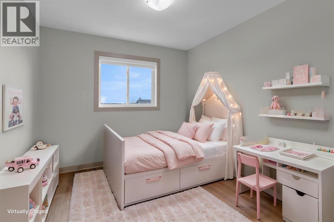
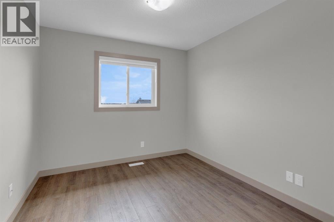
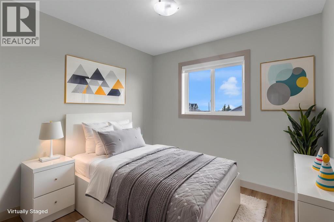
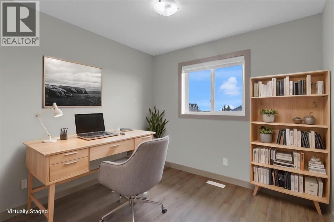
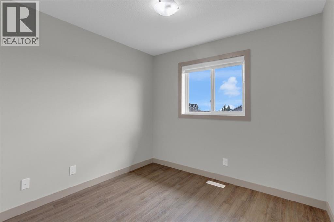
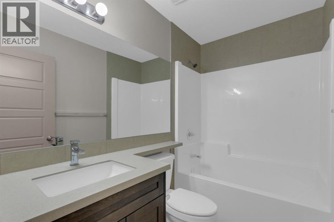
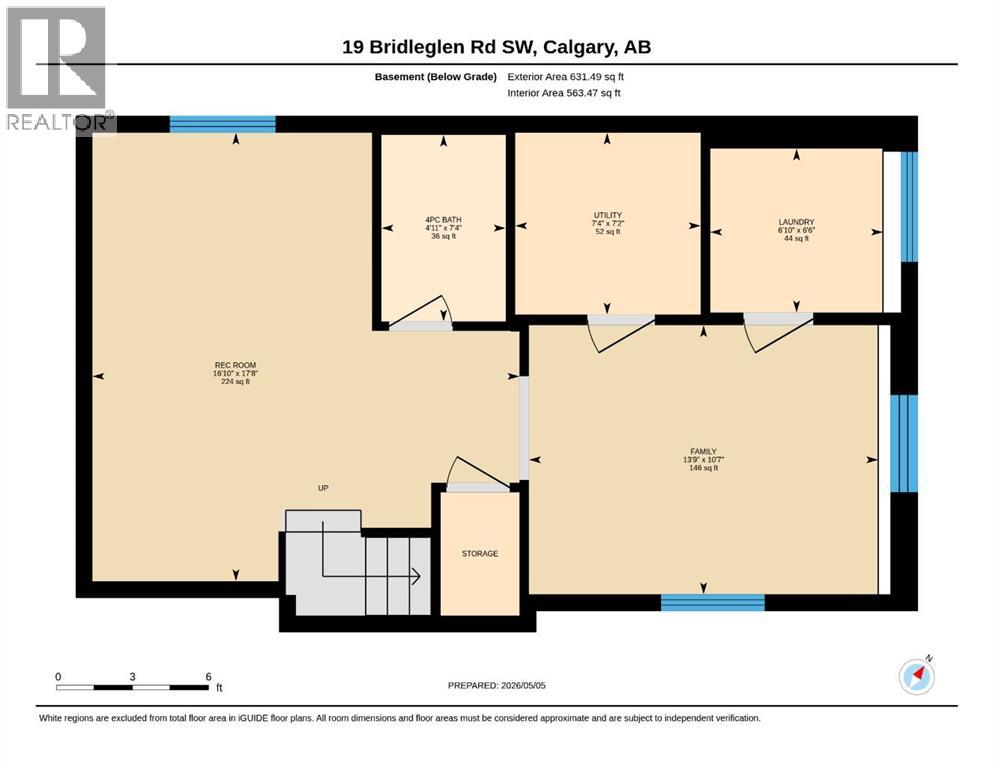
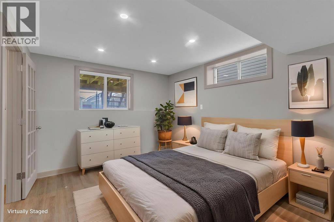
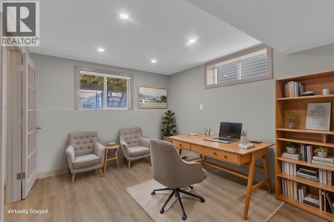
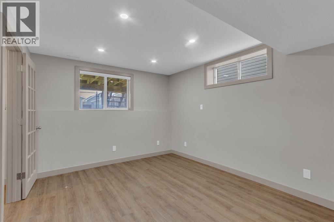
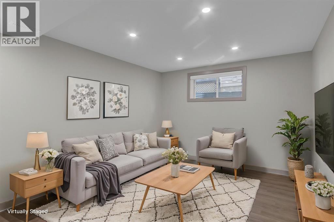
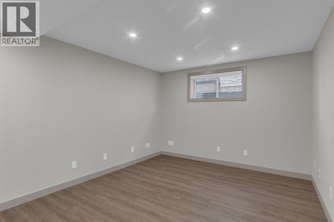
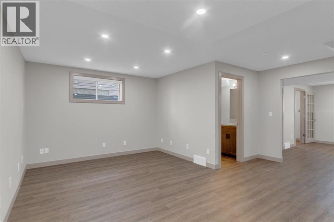
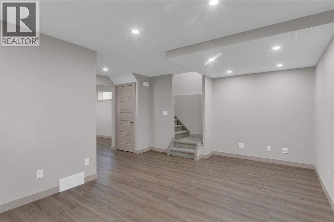
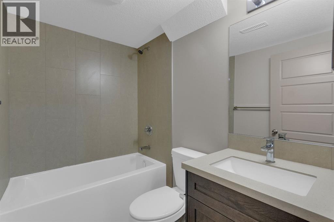
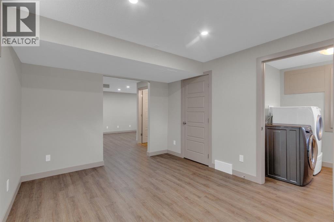
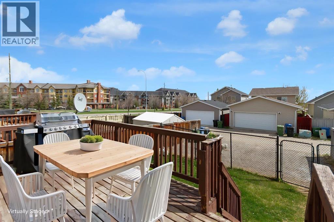
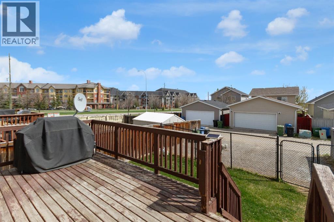
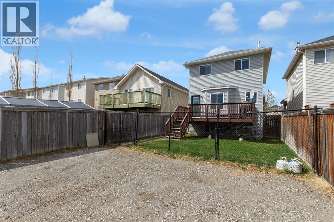
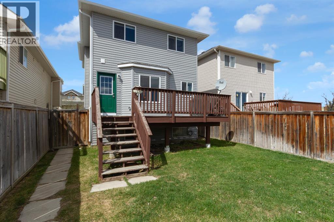
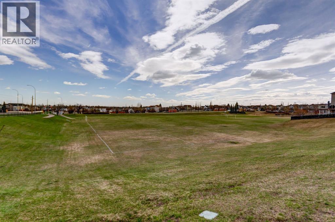
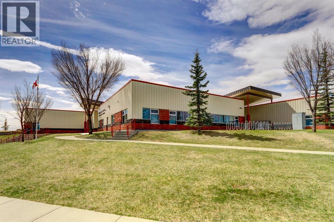
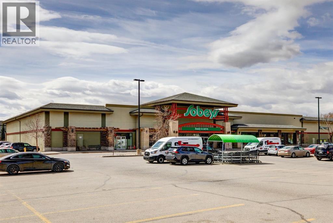
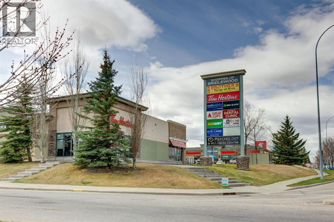
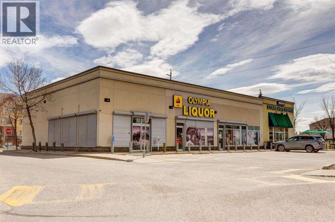
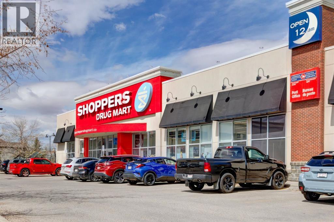
~OPEN HOUSE SAT May 16 12-2 ~Rarely does a residence of this calibre come to market. Meticulously renovated from top to bottom, this exceptional home offers over 2,000 sq ft of exquisitely finished living space, where every detail has been thoughtfully curated and virtually everything is brand new. ~CHECK OUT THE VIDEO~ https://youtu.be/UonaMmywNBg?si=dGh7ANNk7VgoqkD2 Perfectly positioned in a highly sought-after location, you are just steps from an array of amenities including boutique shopping, cafés, dining, parks, and transit. Enjoy effortless connectivity with schools a short walk away, Stoney Trail just minutes from your doorstep, and the LRT within a quick 5-minute drive.Designed to seamlessly blend sophistication with everyday functionality, this elegant two-storey home is ideally suited for discerning buyers—from professionals to growing families and savvy investors. Featuring 3 generously sized bedrooms, a versatile den, 3 full bathrooms, and a refined 2-piece powder room, the home is equally suited for upscale entertaining and comfortable daily living.An inviting front veranda sets a warm and welcoming tone. Inside, the spacious front foyer with a dedicated coat closet opens into an expansive living area, where a charming bay window creates a light-filled ambiance and offers flexibility for both formal and casual gathering spaces.The designer kitchen is a true showpiece—appointed with full-height custom cabinetry, sleek Corian countertops, a statement central island, premium stainless steel appliances, and a thoughtfully designed corner pantry. The adjoining dining nook is bathed in natural light, creating an airy and inviting atmosphere.A discreetly positioned powder room near the rear entrance enhances convenience for guests, while additional storage offers the potential for a functional mudroom.Upstairs, retreat to the serene primary suite, complete with dual closets and a beautifully appointed 4-piece ensuite. Two additional spacious bedrooms a nd a well-appointed full bathroom complete the upper level.The lower level is exceptionally bright, with oversized windows that give the feel of a walkout. This thoughtfully designed space includes a generous recreation area, an open den with the option to create an additional bedroom, a full 4-piece bathroom, laundry area, and ample storage.Notable upgrades include a new furnace, new windows (main and upper levels), central air conditioning, irrigation system, newer hot water tank (3 years), and an updated roof, soffit, and fascia (approximately 5 years old). The backyard has a large elevated deck perfect for outdoor enjoyment and entertaining. There is a large parking area with alley access, ideal for a future garage. This is a rare opportunity to own a turnkey home that perfectly balances luxury, comfort, and location.Experience elevated living—schedule your private showing today. (id:37074)
Property Features
Cooling: Central Air Conditioning
Heating: Forced Air
Landscape: Landscaped, Underground Sprinkler