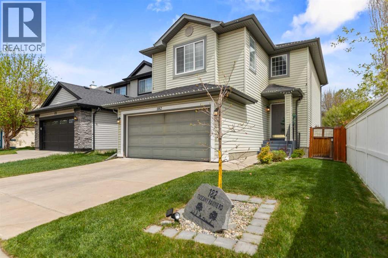
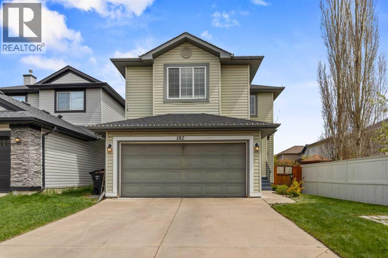
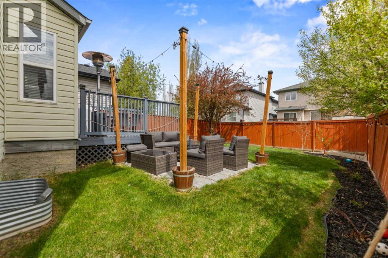
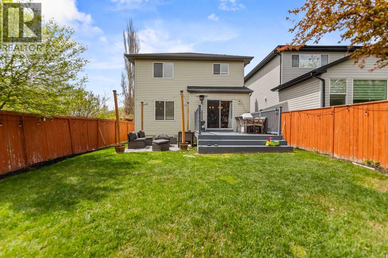
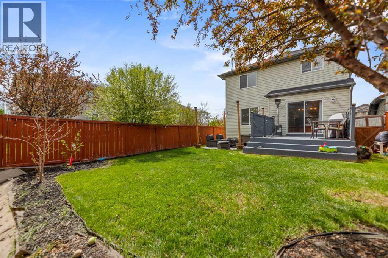
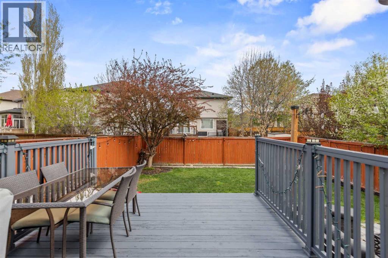
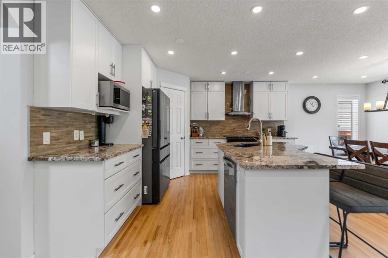
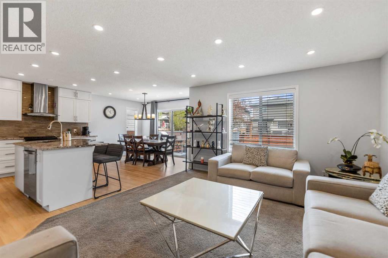
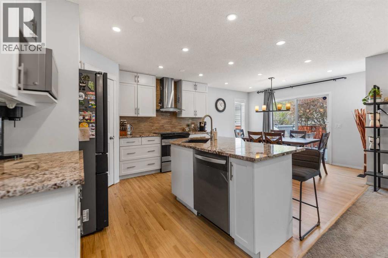
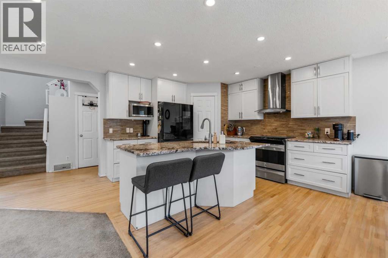
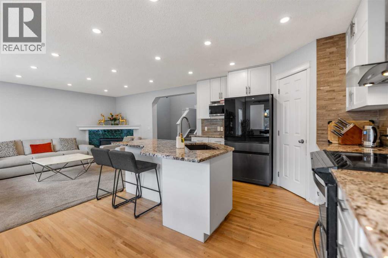
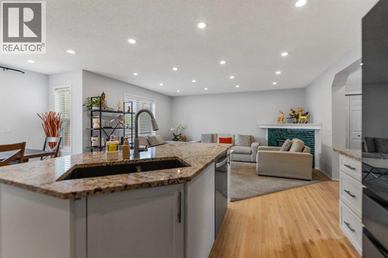
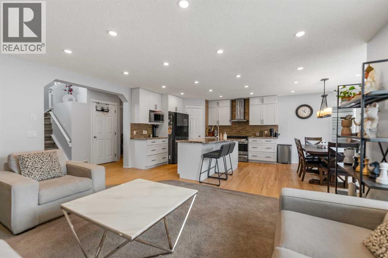
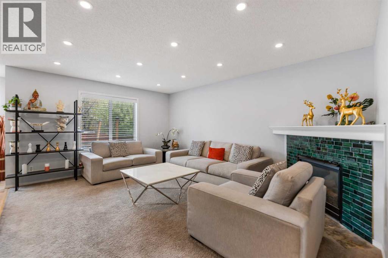
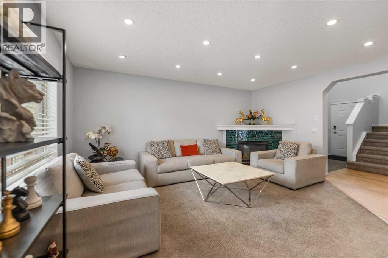
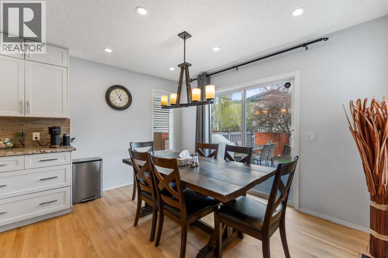
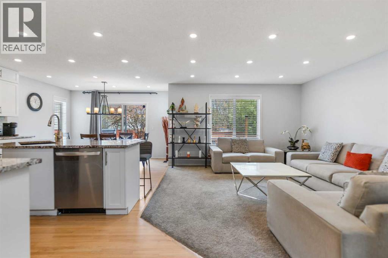
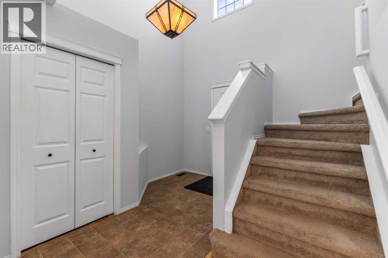
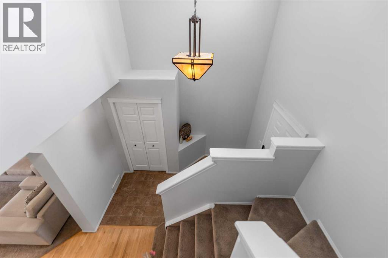
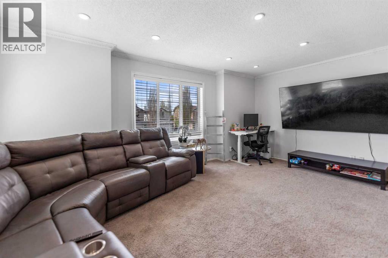
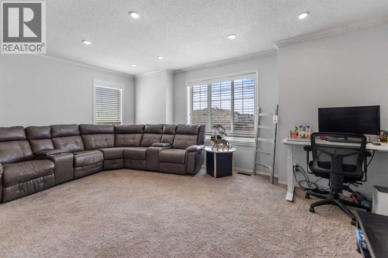
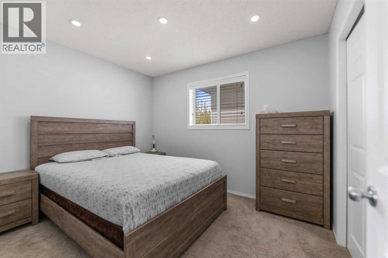
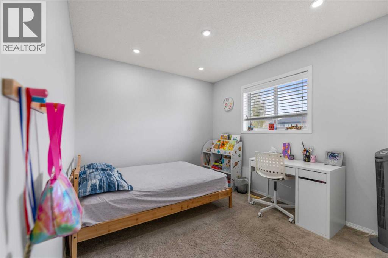
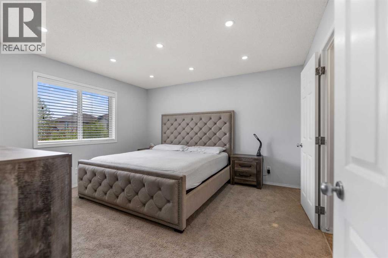
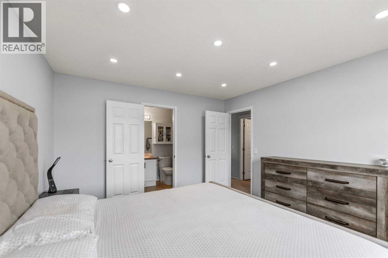
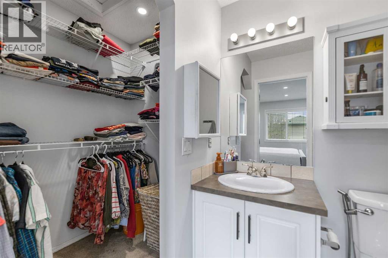
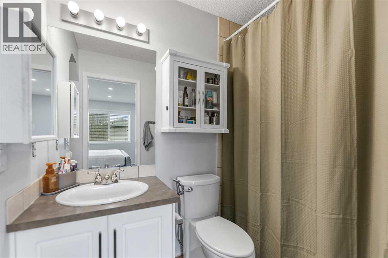
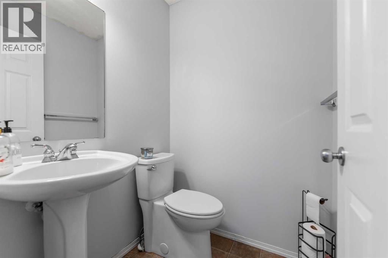
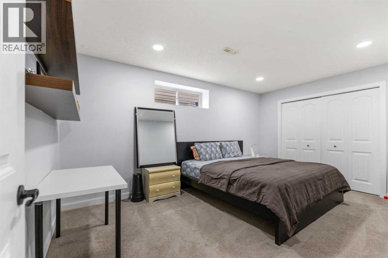
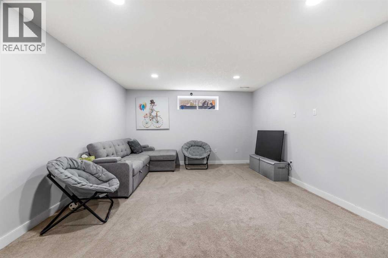
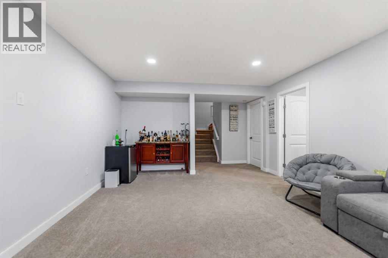
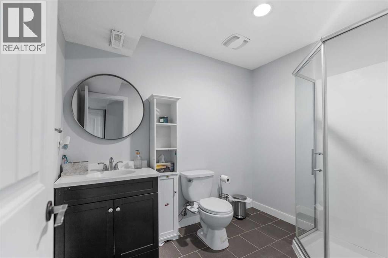
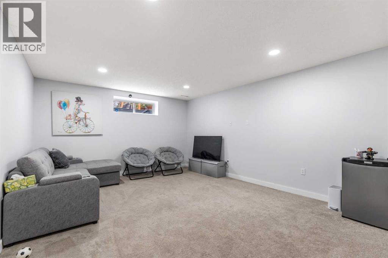
Welcome to this beautifully updated and fully developed family home in the sought-after community of Tuscany, offering over 2,500 sq. ft. of thoughtfully designed living space. Freshly painted throughout the entire interior, this move-in ready home combines modern updates, functional living, and timeless style.The bright and inviting main floor features an open-concept kitchen complete with classic white cabinetry, granite countertops, stainless steel appliances, a new refrigerator (2023), and a new dishwasher (2025). The spacious dining area overlooks the landscaped and fully fenced backyard, while the cozy living room with a fireplace creates the perfect setting for relaxing evenings and family gatherings.Upstairs, the expansive bonus room is filled with natural light from oversized windows and offers the ideal space for a family lounge, home office, or playroom. The upper level also includes three generously sized bedrooms, highlighted by a spacious primary retreat featuring a walk-in closet and private ensuite with room for king-sized furnishings.The fully finished basement adds incredible versatility with fresh paint, brand new carpet, a fourth bedroom, full bathroom, and a large recreation area perfect for movie nights, a gym, or kids’ play space.Additional recent upgrades include a new roof (2023) and stylish pot lights (2024), providing added value and peace of mind for years to come.Ideally located near schools, parks, pathways, shopping, and transit, this exceptional Tuscany home offers the perfect blend of comfort, space, and convenience for growing families. (id:37074)
| MLS® Number | A2312991 |
| Property Type | Single Family |
| Neigbourhood | Tuscany |
| Community Name | Tuscany |
| Amenities Near By | Park |
| Features | No Animal Home, No Smoking Home |
| Parking Space Total | 4 |
| Plan | 0211588 |
| Structure | Deck |
| Attached Garage | 2 |
| Bathroom Total | 4 |
| Bedrooms Above Ground | 3 |
| Bedrooms Below Ground | 1 |
| Bedrooms Total | 4 |
| Appliances | Refrigerator, Dishwasher, Stove, Hood Fan, Washer & Dryer |
| Basement Development | Finished |
| Basement Type | Full (finished) |
| Constructed Date | 2002 |
| Construction Material | Wood Frame |
| Construction Style Attachment | Detached |
| Cooling Type | None |
| Exterior Finish | Vinyl Siding |
| Fireplace Present | Yes |
| Fireplace Total | 1 |
| Flooring Type | Carpeted, Ceramic Tile, Hardwood |
| Foundation Type | Poured Concrete |
| Half Bath Total | 1 |
| Heating Fuel | Natural Gas |
| Heating Type | Forced Air |
| Stories Total | 2 |
| Size Interior | 1,757 Ft2 |
| Total Finished Area | 1757 Sqft |
| Type | House |
| Level | Type | Length | Width | Dimensions |
|---|---|---|---|---|
| Second Level | Bonus Room | 17.92 Ft x 13.00 Ft | ||
| Second Level | Primary Bedroom | 13.25 Ft x 12.08 Ft | ||
| Second Level | Bedroom | 12.42 Ft x 9.42 Ft | ||
| Second Level | Bedroom | 11.00 Ft x 8.92 Ft | ||
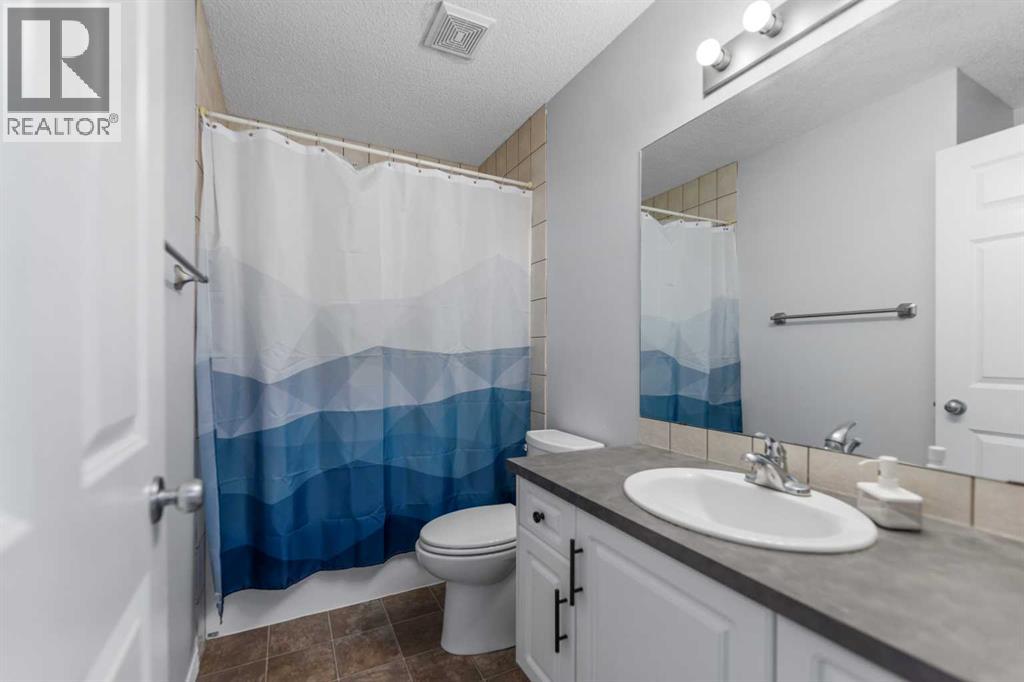
| Second Level | 4pc Bathroom | 8.92 Ft x 4.92 Ft | ||
| Second Level | 4pc Bathroom | 7.58 Ft x 4.92 Ft | ||
| Second Level | Other | 4.92 Ft x 4.08 Ft | ||
| Basement | Family Room | 18.33 Ft x 13.50 Ft | ||
| Basement | Furnace | 11.83 Ft x 8.42 Ft | ||
| Basement | Bedroom | 15.92 Ft x 10.00 Ft | ||
| Basement | 4pc Bathroom | 8.67 Ft x 6.25 Ft | ||
| Main Level | Dining Room | 11.92 Ft x 7.75 Ft | ||
| Main Level | Living Room | 16.75 Ft x 12.92 Ft | ||
| Main Level | Kitchen | 12.50 Ft x 11.58 Ft | ||
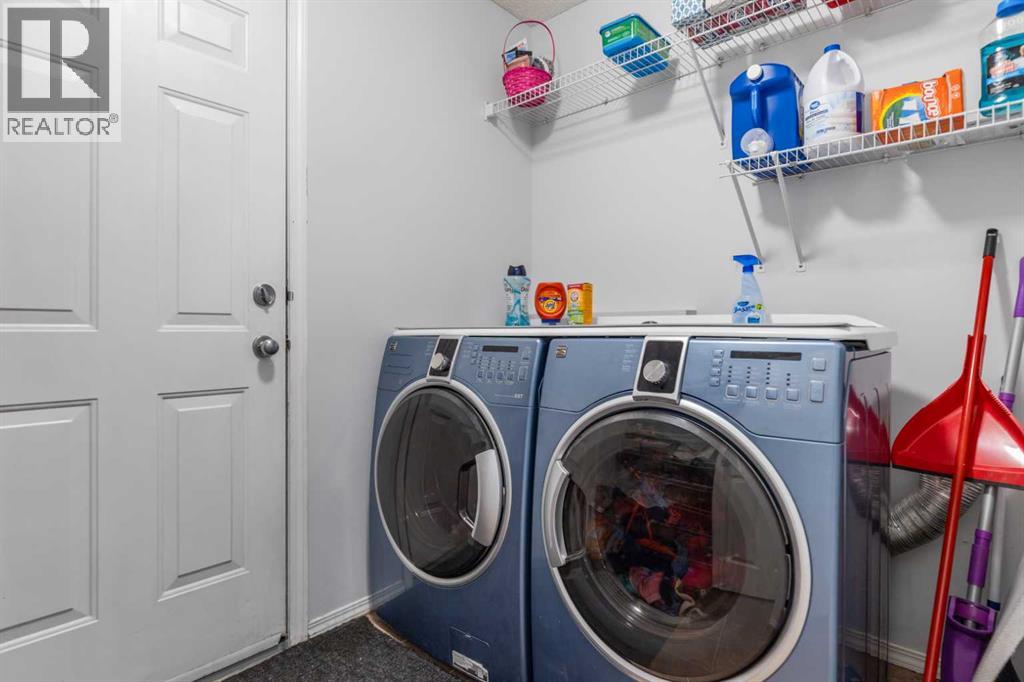
| Main Level | Laundry Room | 8.92 Ft x 5.83 Ft | ||
| Main Level | 2pc Bathroom | 4.75 Ft x 4.67 Ft | ||
| Main Level | Foyer | 10.92 Ft x 6.75 Ft |
| Acreage | No |
| Fence Type | Fence |
| Land Amenities | Park |
| Size Depth | 34.5 M |
| Size Frontage | 11.26 M |
| Size Irregular | 374.00 |
| Size Total | 374 M2|0-4,050 Sqft |
| Size Total Text | 374 M2|0-4,050 Sqft |
| Zoning Description | R-cg |
When you contact Maverick Group, the best realtors in Airdrie, you will know that you are working with an agent and team who focuses on you and your needs. We will be with you every step of the way. From buying and selling to rental properties and relocation, we deliver results in the Airdrie real estate market and are ready to assist you with all of your real estate needs.