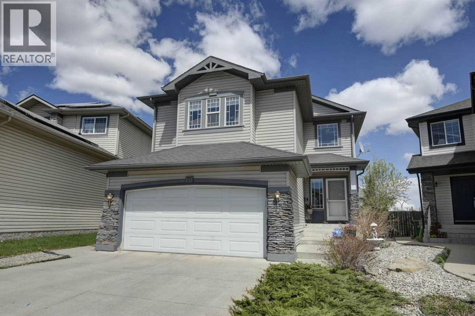
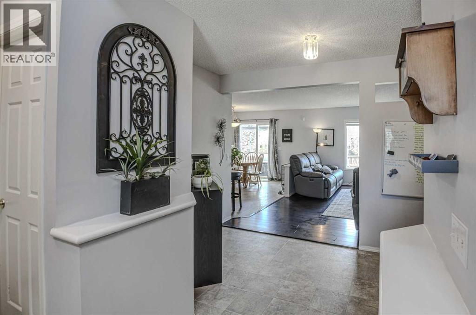
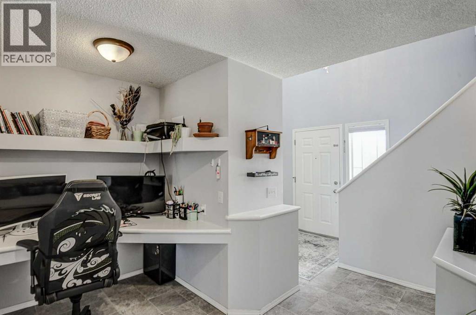
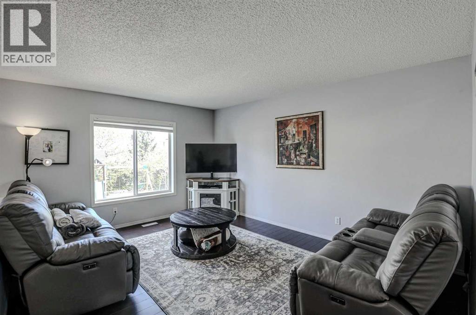
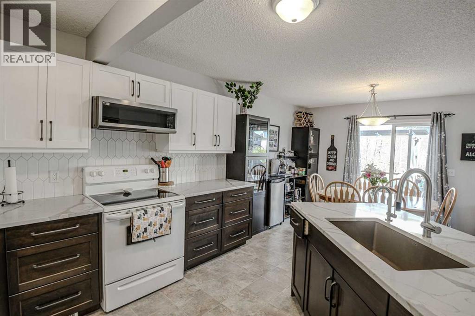
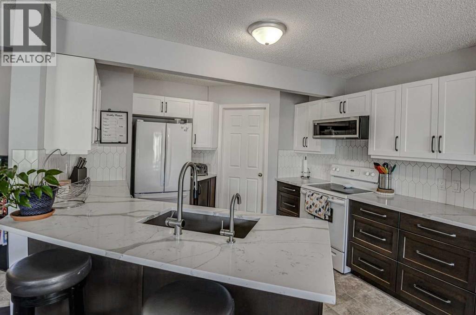
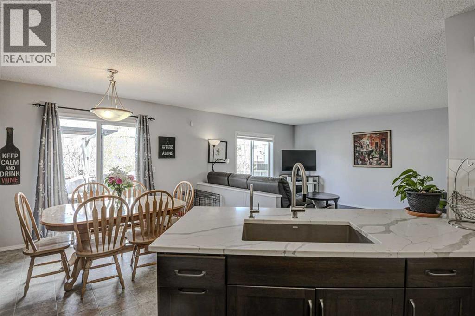
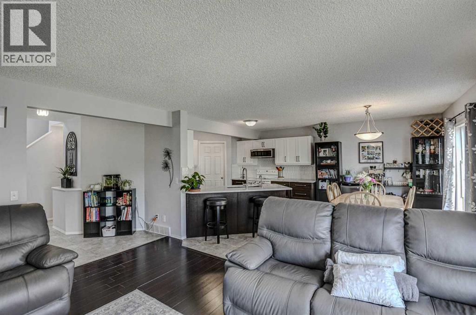
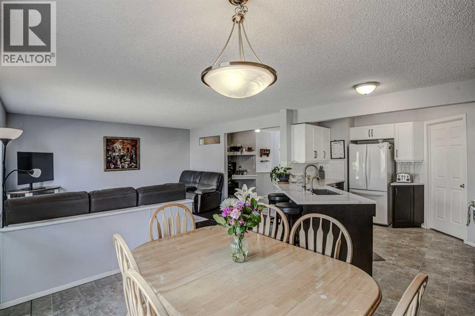
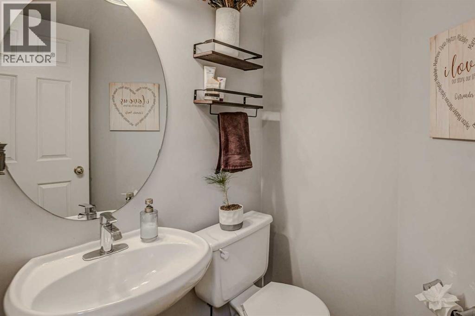
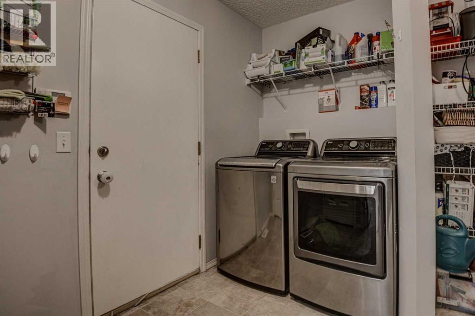
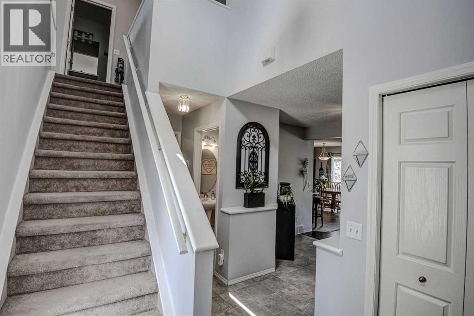
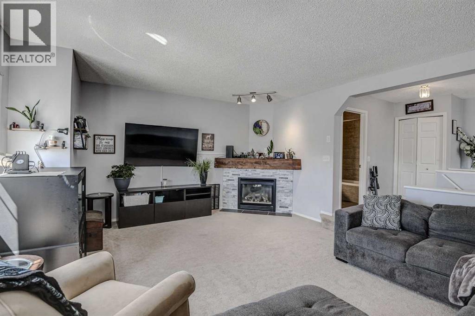
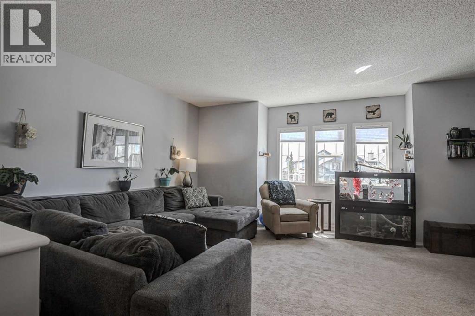
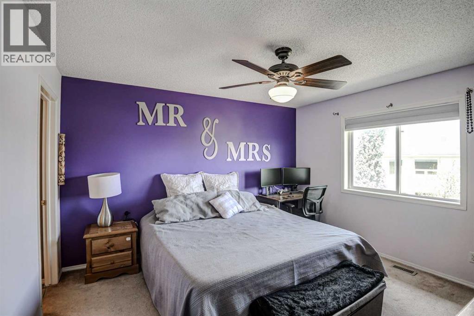
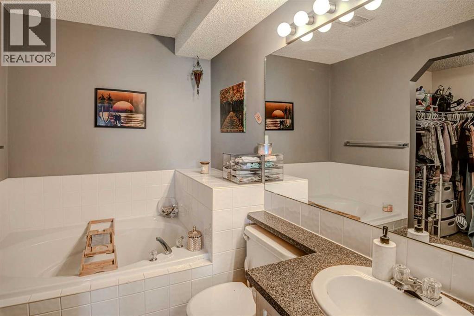
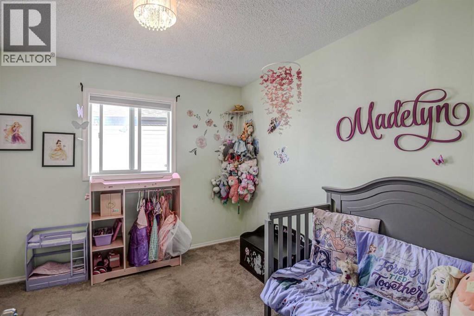
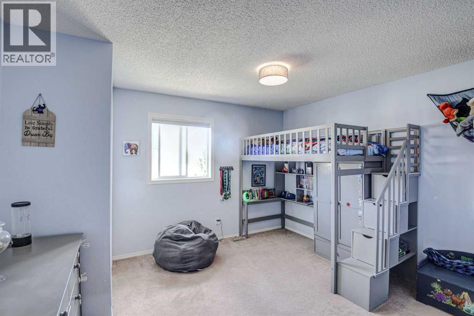
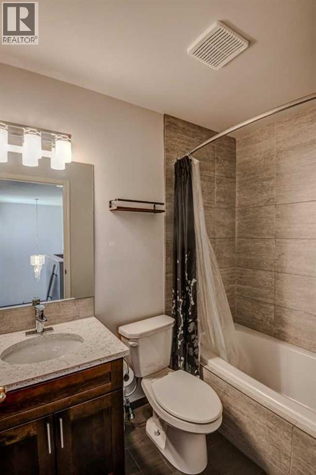
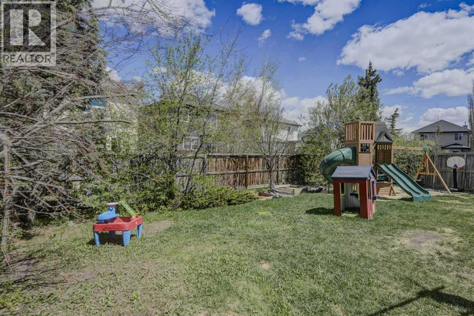
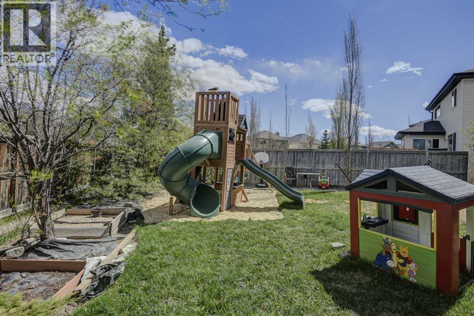
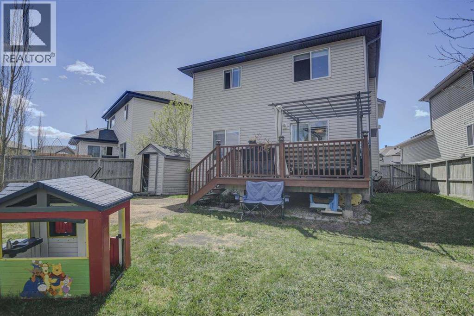
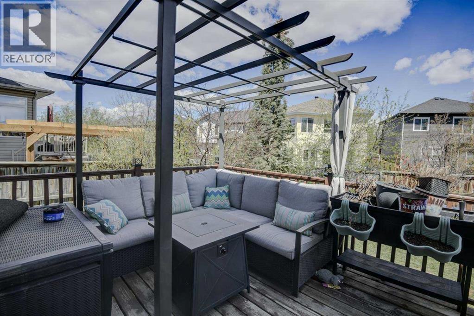
This beautiful family home in the quiet community of Citadel, is set on a large pie lot and a peaceful street. The two-story home features a double garage and a wide-open main floor, perfect for family living. The upgraded kitchen boasts new cabinets, quartz counters, and a walk-through pantry. The spacious main floor also includes a great room, a convenient den area, a two-piece bath, a laundry room, and a large dining area. Upstairs, your greeted with a huge bonus room with a corner gas fireplace, three spacious bedrooms, a newly renovated main bathroom, and a large ensuite with a soaker tub, separate shower, and walk-in closet. The home also features a recent furnace and central air conditioning. Citadel offers great parks, schools, and easy access to shopping and transit, making it a perfect family neighborhood. (id:37074)
| MLS® Number | A2311345 |
| Property Type | Single Family |
| Neigbourhood | Northwest Calgary |
| Community Name | Citadel |
| Amenities Near By | Park, Playground, Schools, Shopping |
| Features | Pvc Window, No Smoking Home |
| Parking Space Total | 4 |
| Plan | 9813000 |
| Structure | Deck |
| Attached Garage | 2 |
| Bathroom Total | 3 |
| Bedrooms Above Ground | 3 |
| Bedrooms Total | 3 |
| Appliances | Washer, Refrigerator, Dishwasher, Stove, Dryer, Microwave Range Hood Combo, Window Coverings |
| Basement Development | Unfinished |
| Basement Type | Full (unfinished) |
| Constructed Date | 2000 |
| Construction Style Attachment | Detached |
| Cooling Type | Central Air Conditioning |
| Exterior Finish | Stone, Vinyl Siding |
| Fireplace Present | Yes |
| Fireplace Total | 1 |
| Flooring Type | Carpeted, Laminate, Linoleum |
| Foundation Type | Poured Concrete |
| Half Bath Total | 1 |
| Heating Fuel | Natural Gas |
| Heating Type | Forced Air |
| Stories Total | 2 |
| Size Interior | 1,923 Ft2 |
| Total Finished Area | 1923 Sqft |
| Type | House |
| Level | Type | Length | Width | Dimensions |
|---|---|---|---|---|
| Main Level | Great Room | 15.00 Ft x 13.08 Ft | ||
| Main Level | Dining Room | 12.67 Ft x 9.00 Ft | ||
| Main Level | Kitchen | 11.58 Ft x 11.25 Ft | ||
| Main Level | Den | 5.83 Ft x 6.00 Ft | ||
| Main Level | 2pc Bathroom | 4.58 Ft x 4.83 Ft | ||
| Main Level | Laundry Room | 9.08 Ft x 8.83 Ft | ||
| Upper Level | Bonus Room | 13.25 Ft x 18.92 Ft | ||
| Upper Level | Primary Bedroom | 12.92 Ft x 12.00 Ft | ||
| Upper Level | 4pc Bathroom | 8.50 Ft x 6.25 Ft | ||
| Upper Level | Other | 7.00 Ft x 5.83 Ft | ||
| Upper Level | Bedroom | 10.00 Ft x 10.00 Ft | ||
| Upper Level | Bedroom | 13.42 Ft x 12.67 Ft | ||
| Upper Level | 4pc Bathroom | 5.00 Ft x 7.42 Ft |
| Acreage | No |
| Fence Type | Fence |
| Land Amenities | Park, Playground, Schools, Shopping |
| Size Depth | 36.57 M |
| Size Frontage | 9.14 M |
| Size Irregular | 5715.64 |
| Size Total | 5715.64 Sqft|4,051 - 7,250 Sqft |
| Size Total Text | 5715.64 Sqft|4,051 - 7,250 Sqft |
| Zoning Description | R-cg |
When you contact Maverick Group, the best realtors in Airdrie, you will know that you are working with an agent and team who focuses on you and your needs. We will be with you every step of the way. From buying and selling to rental properties and relocation, we deliver results in the Airdrie real estate market and are ready to assist you with all of your real estate needs.