LOADING

18 Varsity Estates Park Nw Calgary, Alberta T3A 6A4

$665,000

MLS® Number: A2313770 Bedrooms: 3 Bathrooms: 3 Square Footage: 1694 sqft Community: Varsity
×
×
×

Need to sell your current home to buy this one?

Find out how much it will sell for today!

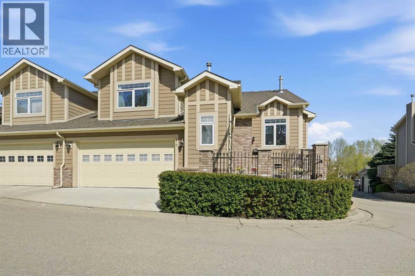
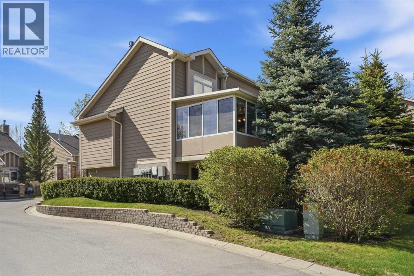
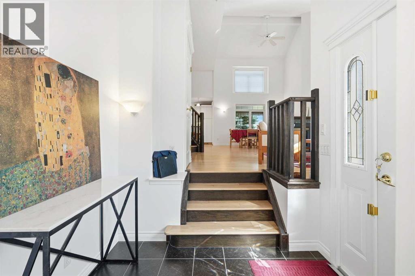
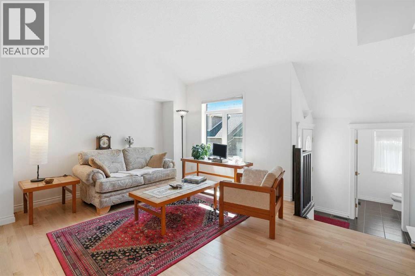
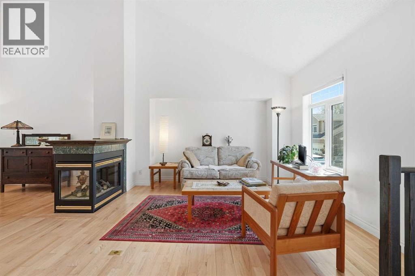
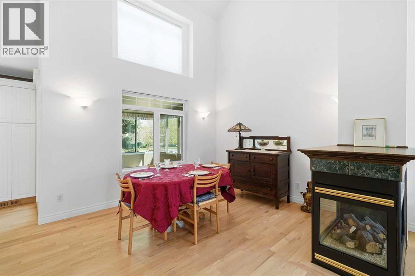
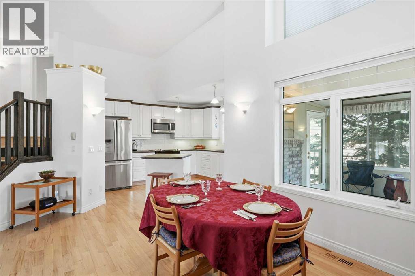
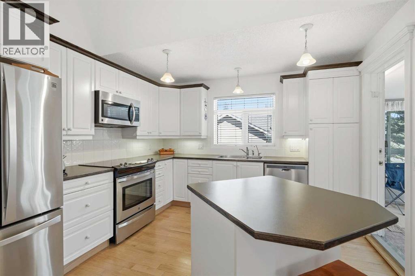
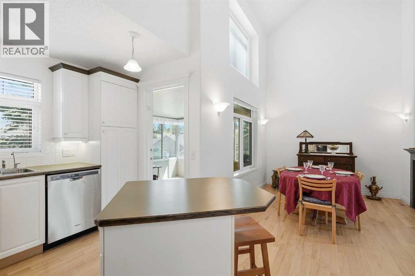
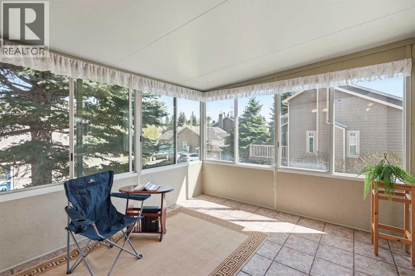
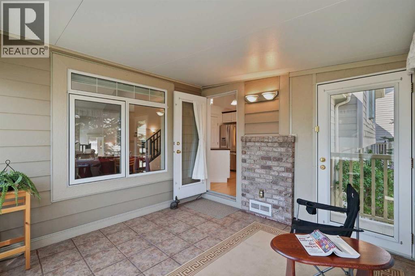
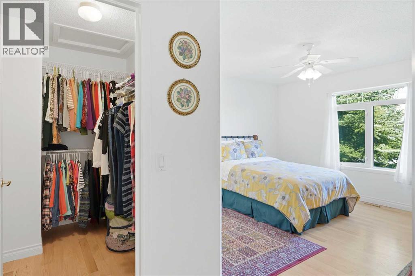
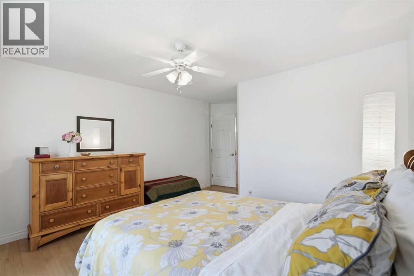
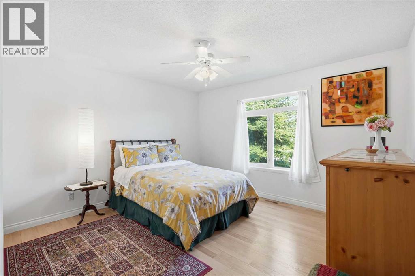
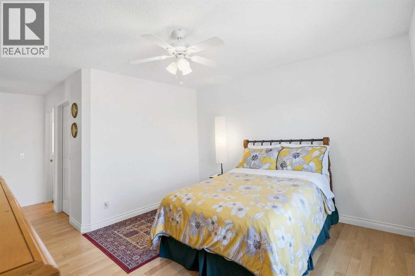
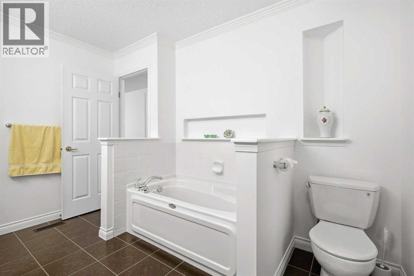
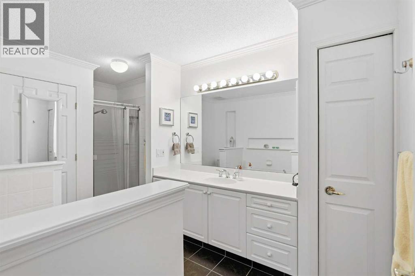
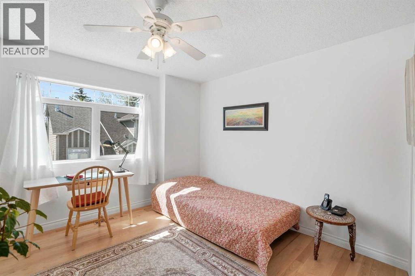
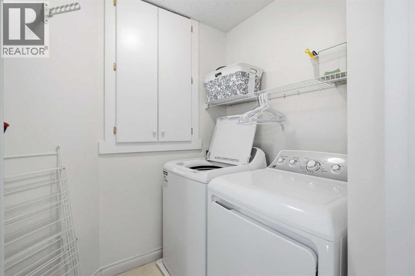
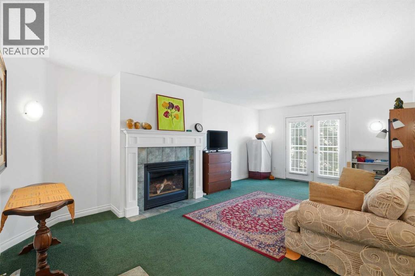
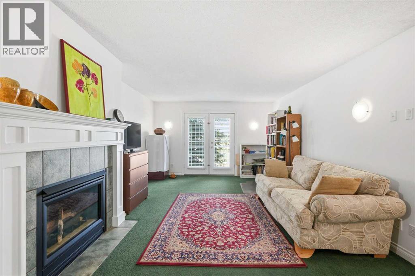
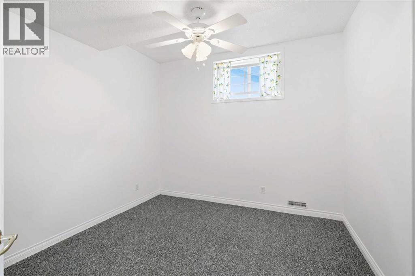
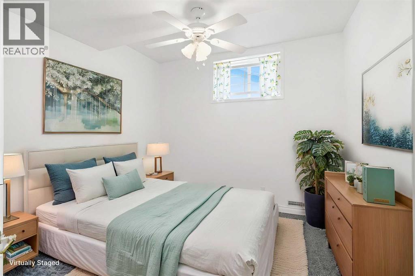
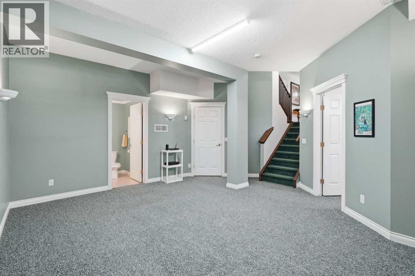
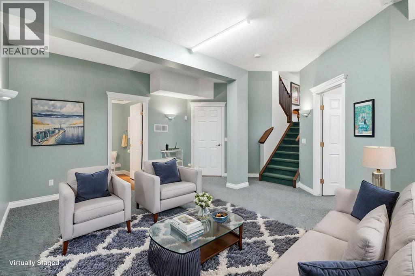
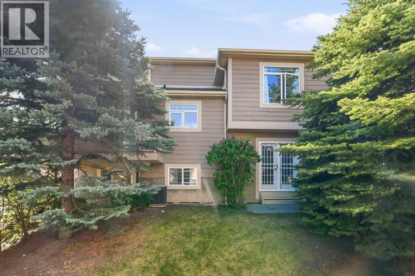
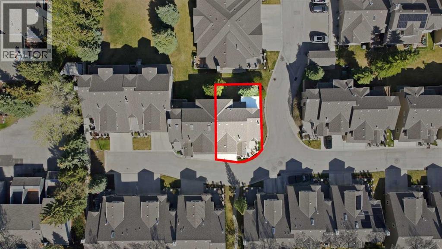
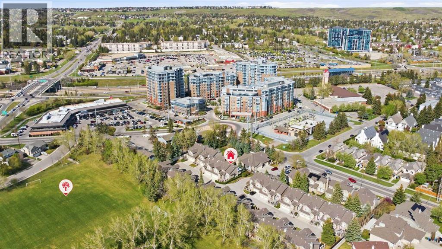
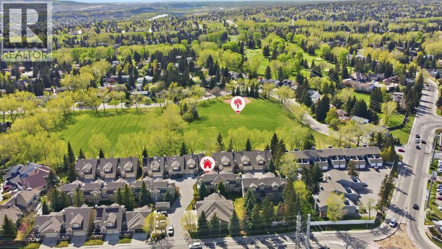
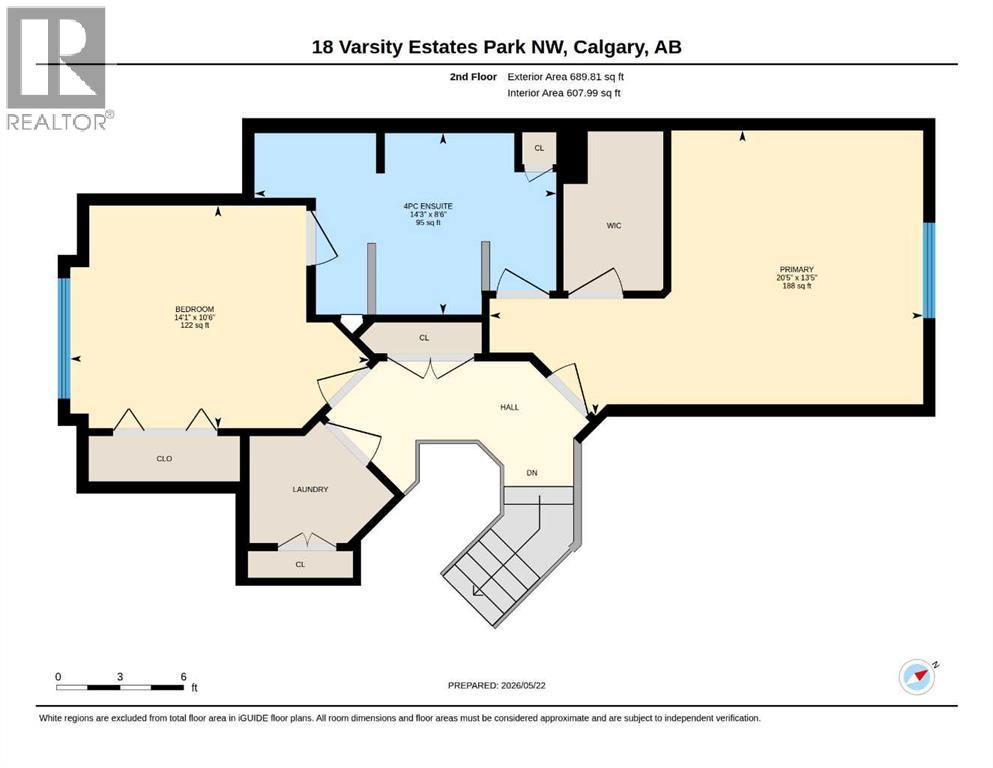
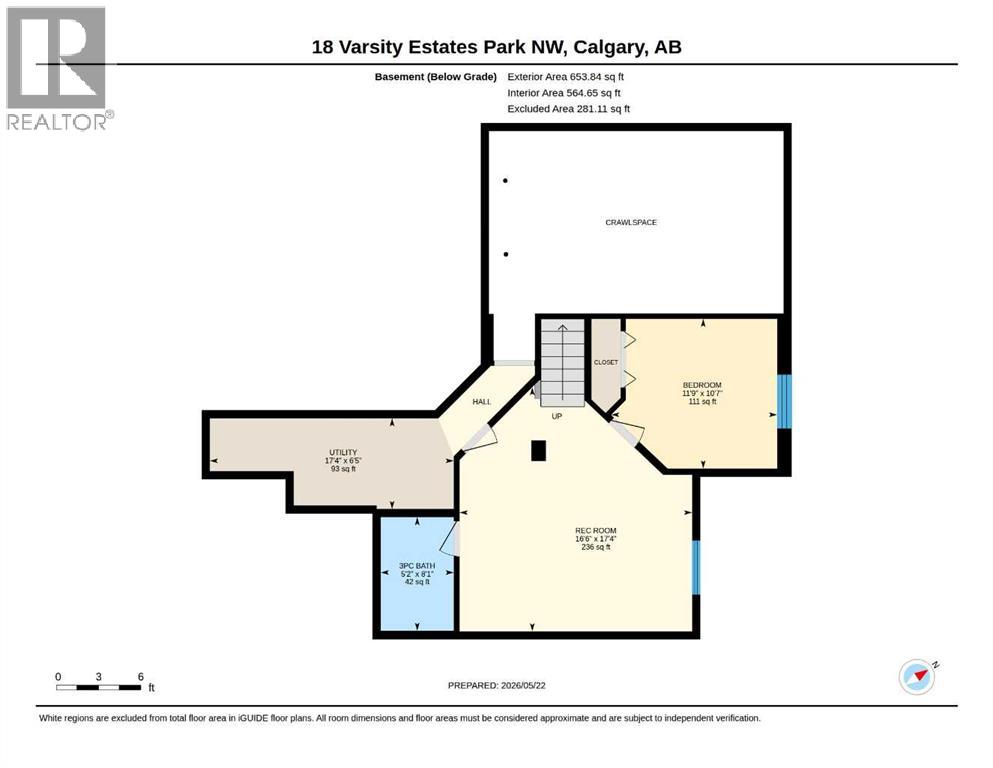
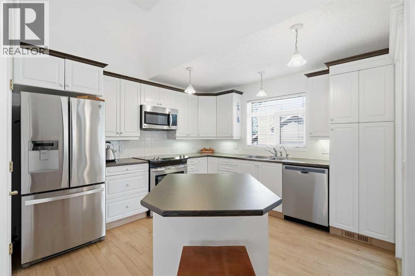
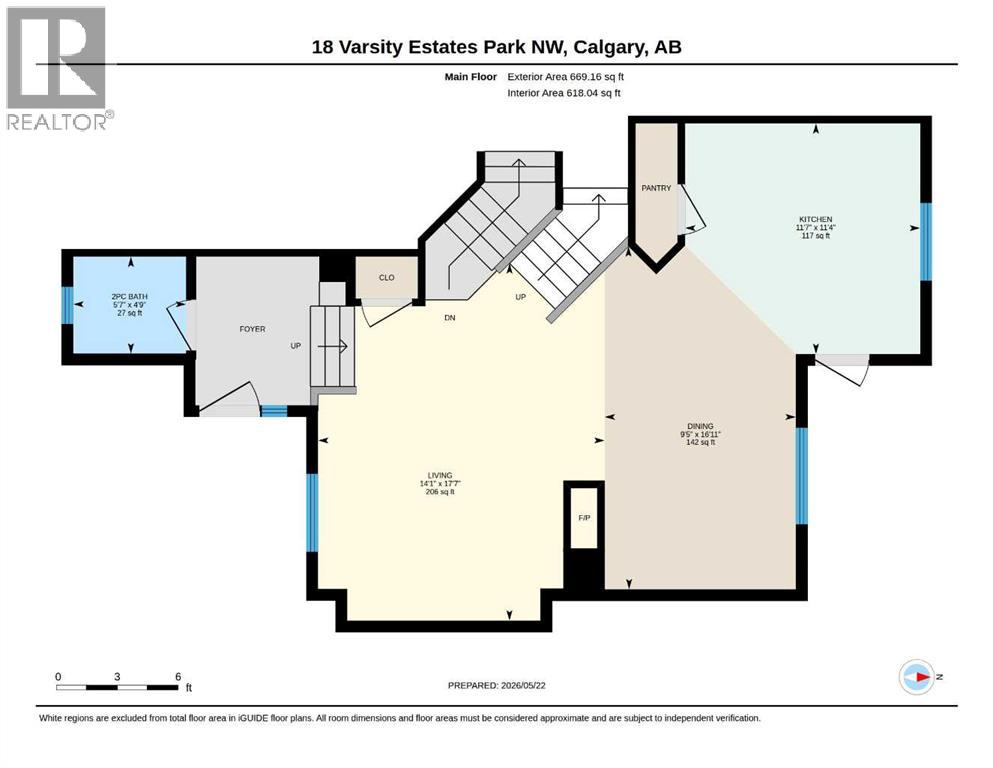
From the moment you step inside this elegant Varsity home, you'll love how bright, airy, and genuinely welcoming it feels. Thanks to soaring high ceilings and windows that let the sunshine stream in, every corner of this open-concept layout feels effortlessly bright. The main living room is a beautiful space to unwind, featuring gleaming refinished hardwood floors and a cozy three-sided fireplace that ties the room together. Just steps away, the generous dining room is completely ready for your next lively family dinner or casual weekend get-together. The kitchen is beautifully appointed with white cabinetry, stainless steel appliances, and a handy center island for meal prep and conversation. Right off the kitchen, you'll find an inviting sunroom that is bound to become your favorite morning coffee spot or where you end up reading a book for 3 seasons of the year. Heading upstairs, the layout is incredibly thoughtful with the primary suite being a spacious, private retreat designed for pure relaxation. The second bedroom or office is ideal with South windows facing the park. The stylish Jack & Jill bathroom separates the two bedrooms along with a full sized laundry room also on the top floor. The lower levels offer incredible flexibility for your lifestyle. The walk-out level features a second family room complete with its own fireplace and classic French doors. Just a few steps down, you'll discover a very versatile bonus space that could easily become a home office, a fitness studio, or a hobby area. A 3rd (guest) bedroom and a clean 3-piece bathroom that gives your guests plenty of privacy. In the end, it's the thoughtful details that truly elevate this home. You'll stay cool all summer with central air conditioning, and when the weather turns chilly, the underfloor heating will keep the lower level, sunroom, and the double attached garage wonderfully cozy. There is a built-in vacuum system to keep daily cleanup simple. Best of all, you are just minutes away fro m everything you need. Whether it’s hopping on the LRT, heading over to the University of Calgary, commuting to the Foothills or Children’s hospitals, running errands at local shops, or hitting the local golf course, this location is as convenient as it gets. This is a truly exceptional opportunity to find your place in one of the city's most desirable neighborhoods—come see it for yourself and schedule your viewing today! (id:37074)

Property Features

Style: 4 Level Fireplace: Fireplace Cooling: Central Air Conditioning Heating: Forced Air, In Floor Heating

Property Details

MLS® Number A2313770
Property Type Single Family
Neigbourhood Northwest Calgary
Community Name Varsity
Amenities Near By Golf Course, Park, Playground, Recreation Nearby, Schools, Shopping
Community Features Golf Course Development, Pets Allowed With Restrictions
Features Cul-de-sac, Closet Organizers, No Animal Home, No Smoking Home, Parking
Parking Space Total 2
Plan 9812094
Structure Deck

Parking

Attached Garage 2

Building

Bathroom Total 3
Bedrooms Above Ground 2
Bedrooms Below Ground 1
Bedrooms Total 3
Appliances Washer, Refrigerator, Dishwasher, Stove, Dryer, Microwave Range Hood Combo, Window Coverings, Garage Door Opener
Architectural Style 4 Level
Basement Development Finished
Basement Features Walk Out
Basement Type Partial (finished)
Constructed Date 1998
Construction Material Wood Frame
Construction Style Attachment Attached
Cooling Type Central Air Conditioning
Exterior Finish Brick
Fireplace Present Yes
Fireplace Total 2
Flooring Type Carpeted, Hardwood, Tile
Foundation Type Poured Concrete
Half Bath Total 1
Heating Fuel Natural Gas
Heating Type Forced Air, In Floor Heating
Size Interior 1,694 Ft2
Total Finished Area 1694 Sqft
Type Row / Townhouse

Rooms

Level Type Dimensions
Second Level 4pc Bathroom 8.50 Ft x 14.25 Ft
Second Level Bedroom 10.50 Ft x 14.08 Ft
Second Level Primary Bedroom 13.42 Ft x 20.42 Ft
Basement 3pc Bathroom 8.08 Ft x 5.17 Ft
Basement Bedroom 10.58 Ft x 11.75 Ft
Basement Recreational, Games Room 17.33 Ft x 16.50 Ft
Lower Level Family Room 15.00 Ft x 21.42 Ft
Main Level 2pc Bathroom 4.75 Ft x 5.58 Ft
Main Level Dining Room 16.92 Ft x 9.42 Ft
Main Level Kitchen 11.33 Ft x 11.58 Ft
Main Level Living Room 17.58 Ft x 14.08 Ft

Land

Acreage No
Fence Type Not Fenced
Land Amenities Golf Course, Park, Playground, Recreation Nearby, Schools, Shopping
Size Total Text Unknown
Zoning Description M-cg D30

When you contact Maverick Group, the best realtors in Airdrie, you will know that you are working with an agent and team who focuses on you and your needs. We will be with you every step of the way. From buying and selling to rental properties and relocation, we deliver results in the Airdrie real estate market and are ready to assist you with all of your real estate needs.

Airdrie Realtors

Real Estate Data supplied by CREA®’s MLS® System. CREA® is the owner of the copyright in its MLS® System. Data deemed reliable but not guaranteed accurate by CREA®. The trademarks MLS®, Multiple Listing Service® and the associated logos are owned by The Canadian Real Estate Association (CREA) and identify the quality of services provided by real estate professionals who are members of CREA. The trademarks REALTOR®, REALTORS®, and the REALTOR® logo are controlled by The Canadian Real Estate Association (CREA) and identify real estate professionals who are members of CREA. Used under license.
Book Your Consultation

Book Your Consultation

Book Your Consultation

Book Your Consultation

Book Your Consultation

Book Your Consultation