LOADING

175 Havenhurst Crescent Sw Calgary, Alberta T2V 3C7

$829,900

MLS® Number: A2307356 Bedrooms: 3 Bathrooms: 3 Square Footage: 1013 sqft Community: Haysboro
×
×
×

Need to sell your current home to buy this one?

Find out how much it will sell for today!

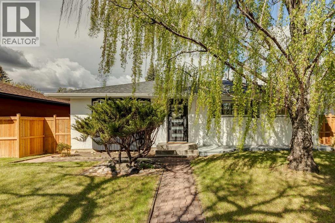
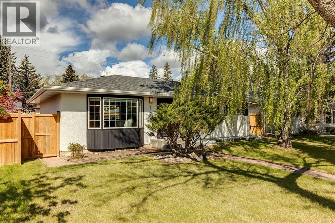
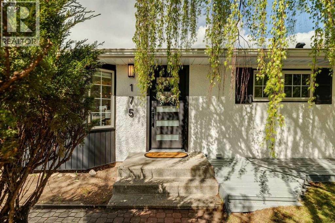
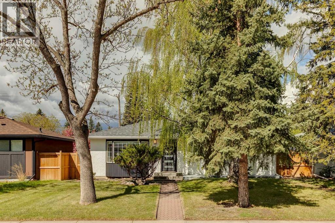
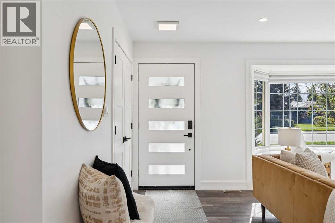
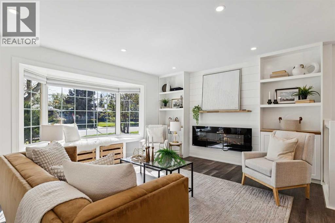
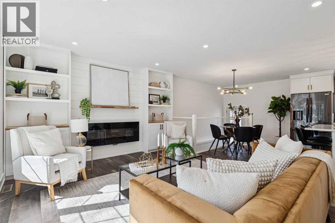
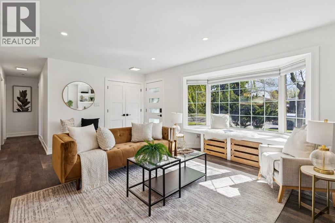
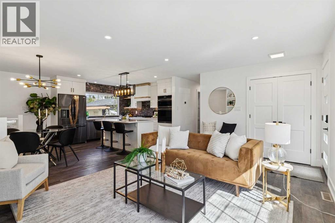
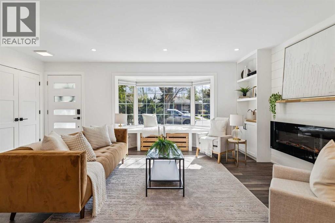
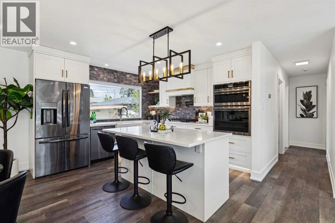
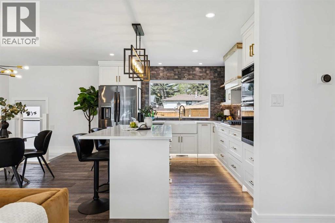
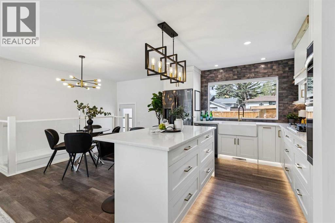
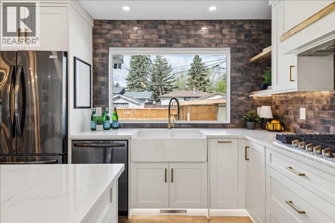
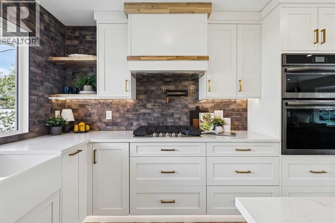
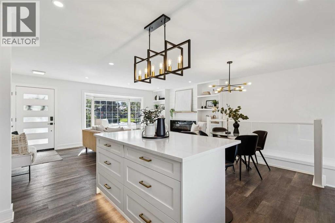
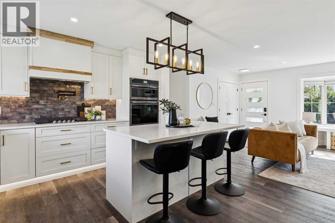
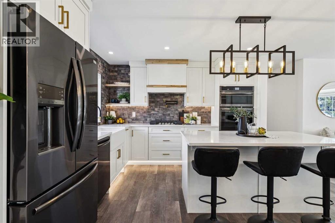
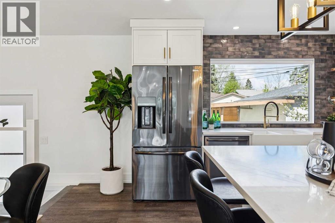
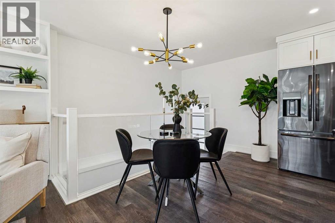
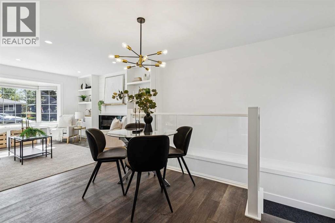
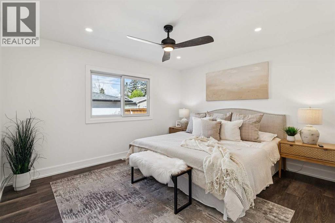
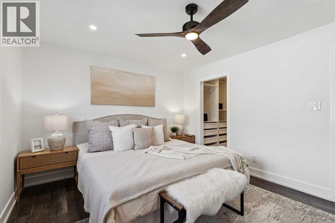
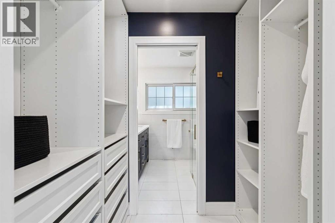
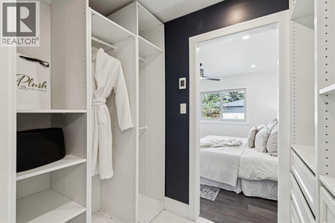
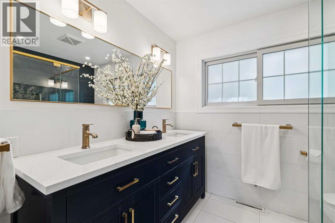
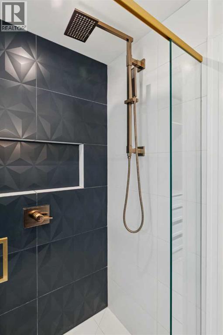
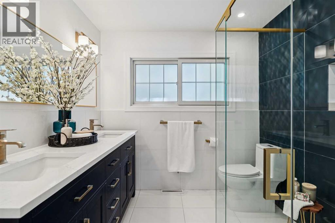
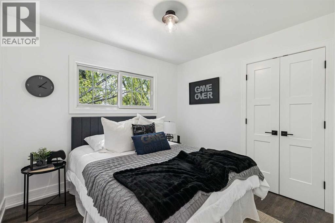
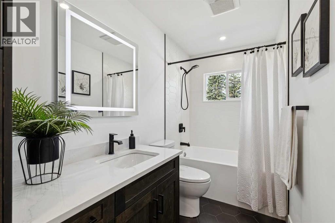
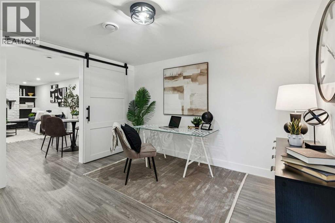
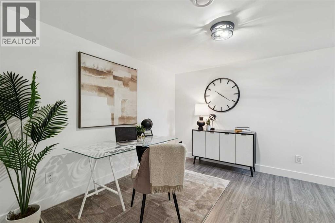
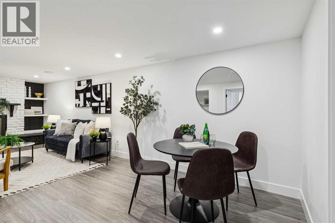
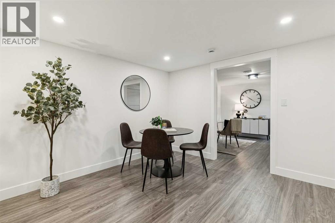
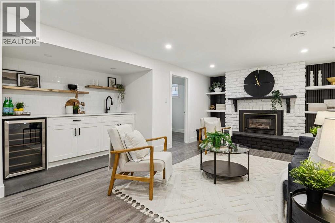
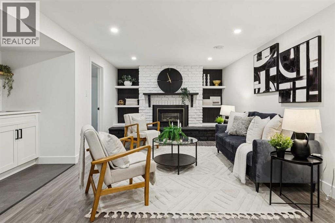
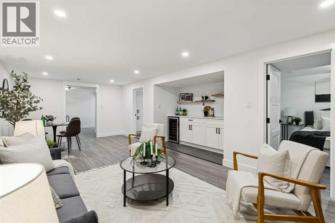
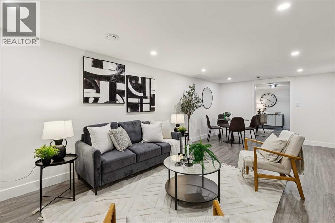
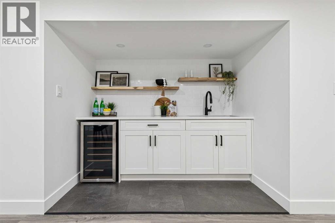
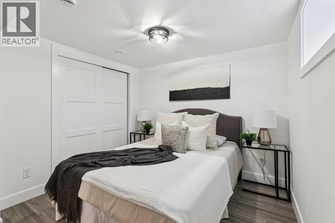
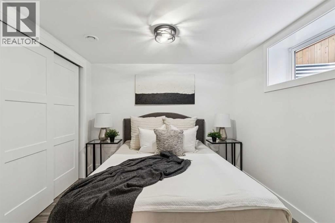
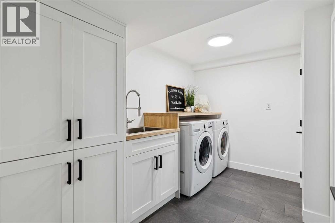
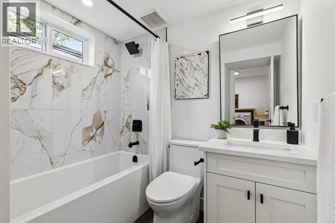
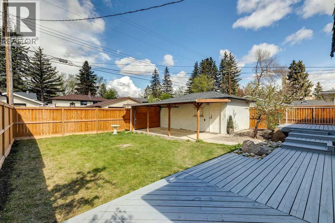
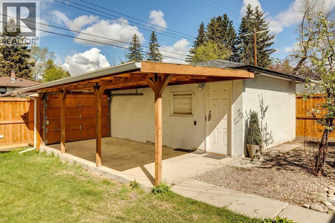
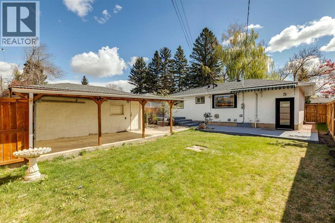
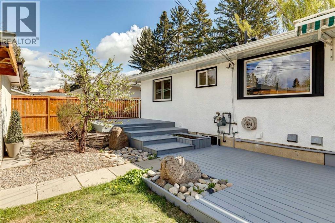
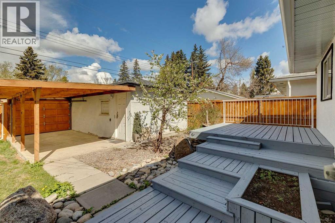
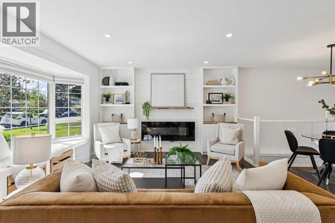
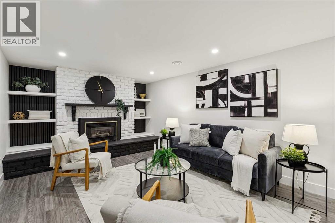
*** After School Open House - Wednesday May 27 from 3-6PM *** Welcome to this professionally renovated character bungalow, on a beautifully matured and tree-lined street, in the desirable neighbourhood of Haysboro! Enter into the open concept main floor, which flows seamlessly through the living, kitchen and dining areas. If the bay window reading nook and fireplace don’t catch your eye, the black stainless steel appliances and black and gold kitchen fixtures definitely will. This chef’s kitchen is complete with a pot filler above the gas cooktop, and a double wall oven for those who love to cook and bake, whether you’re entertaining or not. Drawers throughout the base cabinets, along with waste and blind corner pullouts, make lower access convenient and effortless. At the end of the hall, you’ll find the large primary suite, with recessed lighting and a ceiling fan. Step onto the heated tile in the walkthrough closet which continues right into your 4 piece ensuite, including a custom curbless shower for easy access. And yes, the shower floor is heated as well. Also on the main floor you’ll find a second bedroom, and a large guest bathroom complete with an oversized 36” bathtub and built-in linen storage. Entering the basement, you’ll find a dedicated office area, which get's plenty of natural light in the afternoons from the open staircase. Through the extra-wide barn door, perfect for privacy and sound dampening on movie nights, you’ll find the massive rec room with a beautifully modern brick hearth and gas fireplace. The wet bar includes a mini fridge and double sink, in case you need to fill one side with ice when everyone is over for the big game. Heated floors run through the large laundry room, with a dedicated sink and more built in linen storage, right into a 3 piece bathroom. Another bedroom is down here as well, perfect for guests, teenagers, or perhaps a gym area. The basement renovation, electrical panel and roof are brand new, while the m ain floor renovation was completed in September 2024, along with the water heater. In the West facing backyard, you’ll find a sprawling two tiered patio, with a built-in planter, perfect for your own little herb garden or flower bed. The oversized and insulated single garage is loaded with built in shelving and a work bench, but still leaves plenty of room to park your vehicle. There's also a covered parking pad, which has its own manual overhead door, and would be perfect for a hobby car, or whatever exterior toys you might bring along to your new house. Haysboro is a well established neighbourhood with an abundance of green space, parks, schools, shopping and transit options, and still less than a 15 minute drive from the city center. Don’t miss your chance to check out this beautiful and well maintained home before it’s too late! (id:37074)

Property Features

Style: Bungalow Fireplace: Fireplace Cooling: None Heating: Central Heating, Other, Forced Air, In Floor Heating Landscape: Garden Area, Landscaped, Lawn

Property Details

MLS® Number A2307356
Property Type Single Family
Neigbourhood Southwest Calgary
Community Name Haysboro
Amenities Near By Park, Playground, Schools, Shopping
Features Back Lane, Wet Bar, Pvc Window, Closet Organizers
Parking Space Total 2
Plan 5463hl
Structure Deck

Parking

Carport
Covered
Other
Oversize
Detached Garage 1

Building

Bathroom Total 3
Bedrooms Above Ground 2
Bedrooms Below Ground 1
Bedrooms Total 3
Appliances Washer, Refrigerator, Cooktop - Gas, Dishwasher, Oven, Dryer, Microwave, Humidifier, Hood Fan, Water Heater - Gas
Architectural Style Bungalow
Basement Development Finished
Basement Type Full (finished)
Constructed Date 1958
Construction Material Poured Concrete, Wood Frame
Construction Style Attachment Detached
Cooling Type None
Exterior Finish Concrete, Stucco
Fireplace Present Yes
Fireplace Total 2
Flooring Type Tile, Vinyl Plank
Foundation Type Poured Concrete
Heating Type Central Heating, Other, Forced Air, In Floor Heating
Stories Total 1
Size Interior 1,013 Ft2
Total Finished Area 1013 Sqft
Type House

Rooms

Level Type Dimensions
Basement Family Room 26.00 Ft x 11.33 Ft
Basement Office 11.33 Ft x 10.83 Ft
Basement Bedroom 11.08 Ft x 9.58 Ft
Basement 3pc Bathroom 7.00 Ft x 5.00 Ft
Basement Laundry Room 11.00 Ft x 7.00 Ft
Basement Furnace 11.75 Ft x 7.75 Ft
Main Level Kitchen 10.00 Ft x 11.83 Ft
Main Level Dining Room 8.00 Ft x 6.50 Ft
Main Level Living Room 18.25 Ft x 14.25 Ft
Main Level Primary Bedroom 13.00 Ft x 11.42 Ft
Main Level Bedroom 9.83 Ft x 9.00 Ft
Main Level 4pc Bathroom 8.00 Ft x 7.00 Ft
Main Level 3pc Bathroom 11.42 Ft x 5.00 Ft
Main Level Other 8.00 Ft x 5.00 Ft

Land

Acreage No
Fence Type Fence
Land Amenities Park, Playground, Schools, Shopping
Landscape Features Garden Area, Landscaped, Lawn
Size Frontage 15.24 M
Size Irregular 5000.00
Size Total 5000 Sqft|4,051 - 7,250 Sqft
Size Total Text 5000 Sqft|4,051 - 7,250 Sqft
Zoning Description R-cg
When you contact Maverick Group, the best realtors in Airdrie, you will know that you are working with an agent and team who focuses on you and your needs. We will be with you every step of the way. From buying and selling to rental properties and relocation, we deliver results in the Airdrie real estate market and are ready to assist you with all of your real estate needs.

Airdrie Realtors

Real Estate Data supplied by CREA®’s MLS® System. CREA® is the owner of the copyright in its MLS® System. Data deemed reliable but not guaranteed accurate by CREA®. The trademarks MLS®, Multiple Listing Service® and the associated logos are owned by The Canadian Real Estate Association (CREA) and identify the quality of services provided by real estate professionals who are members of CREA. The trademarks REALTOR®, REALTORS®, and the REALTOR® logo are controlled by The Canadian Real Estate Association (CREA) and identify real estate professionals who are members of CREA. Used under license.

Book Your Consultation

Book Your Consultation

Book Your Consultation

Book Your Consultation

Book Your Consultation

Book Your Consultation