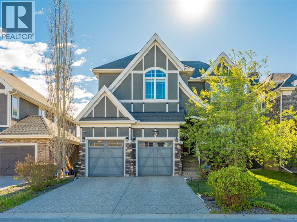
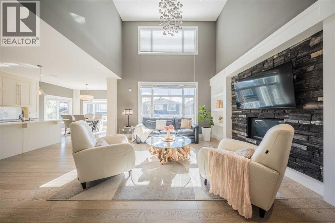
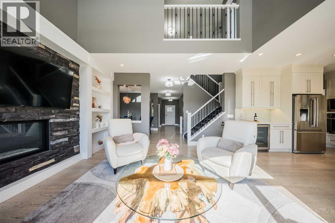
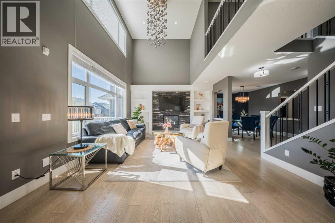
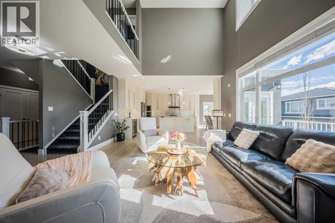
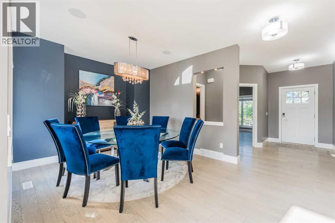
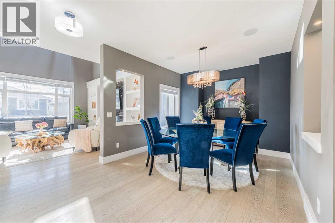
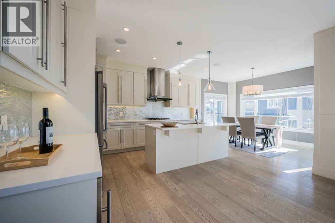
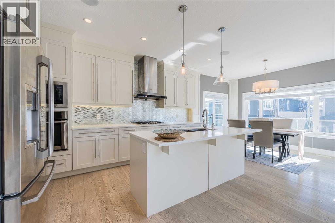
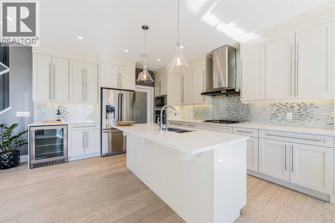
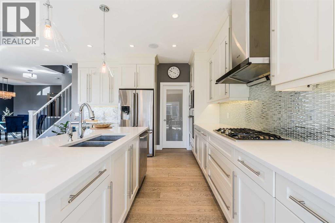
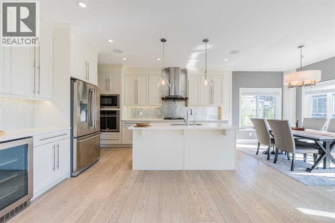
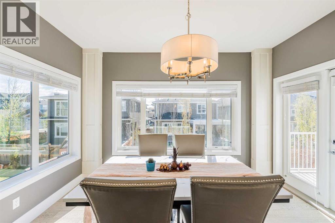
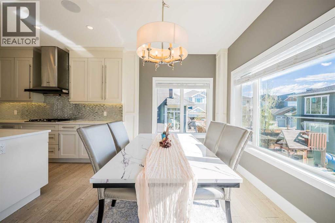
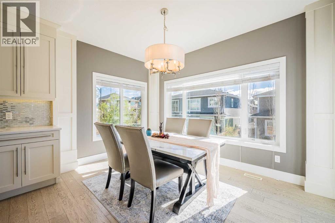
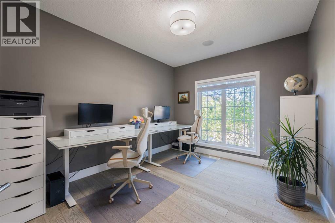
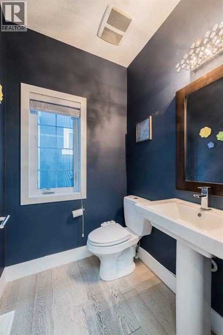
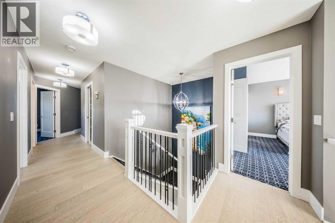
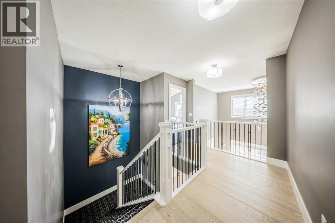
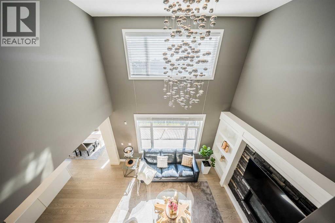
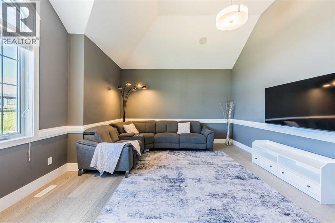
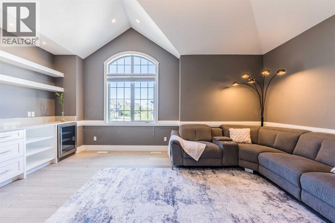
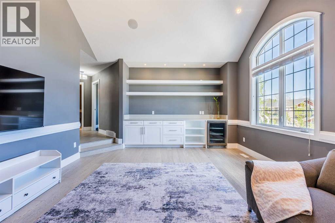
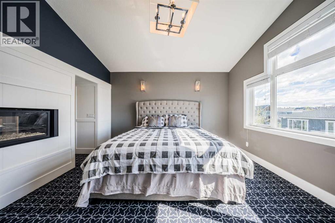
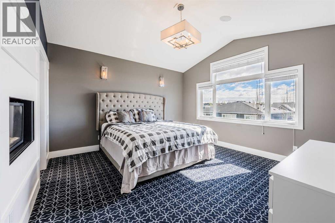
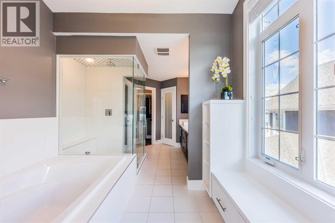
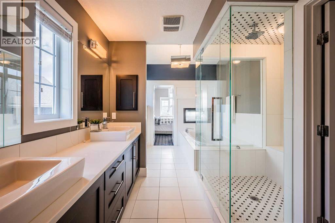
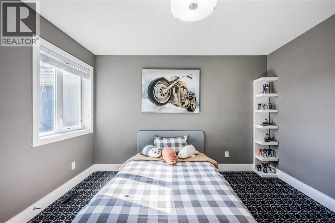
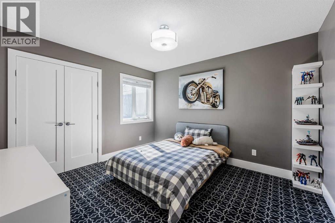
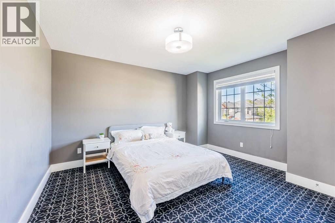
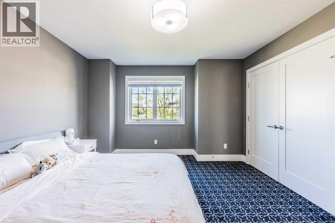
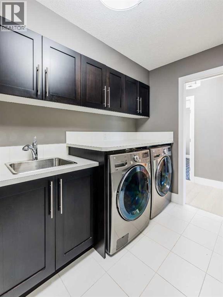
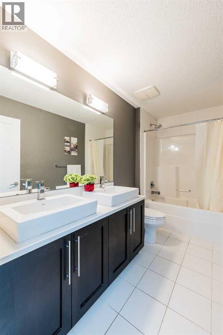
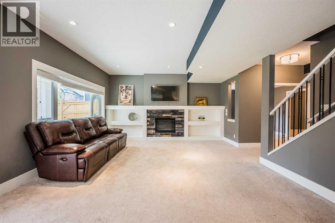
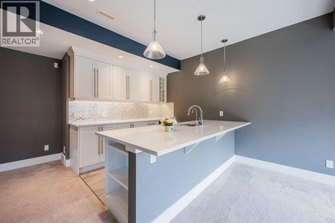
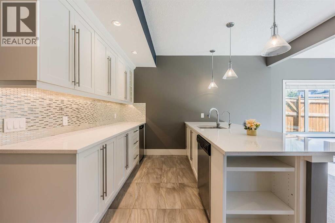
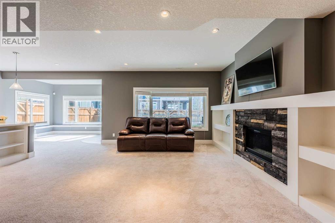
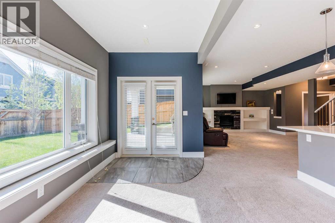
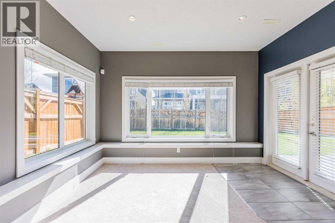
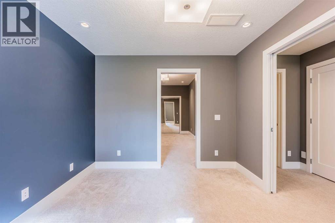
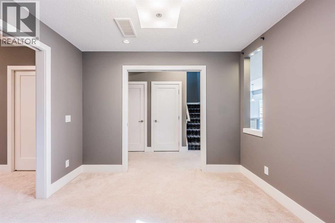
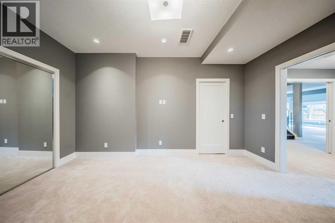
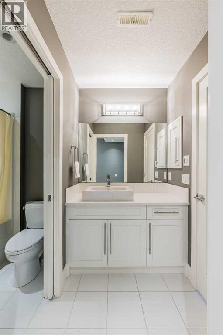
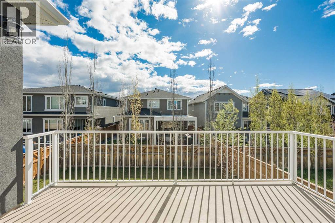
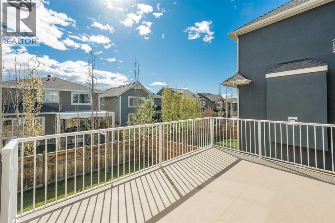
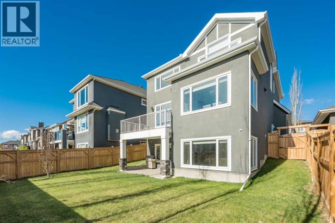
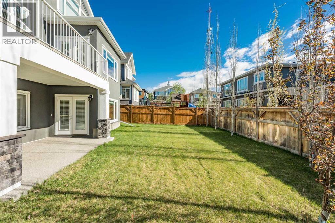
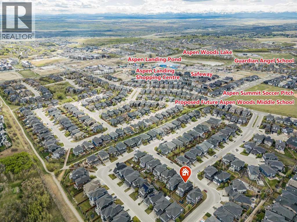
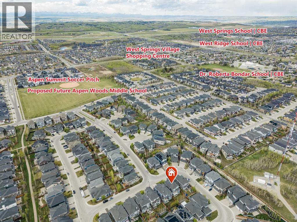
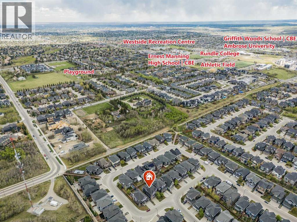
Nestled on a whisper-quiet inner street in the prestigious Estates of Aspen Woods, this breathtaking former Trueman custom-built SHOW HOME delivers the ultimate trifecta: unbeatable location, refined luxury, and an effortless lifestyle. Perfectly positioned within walking distance of Dr. Roberta Bondar School (approx. 10-min walk), the proposed future Aspen Woods Middle School, and Ernest Manning High School (approx. 20-min walk) — all while shielded from any school traffic or drop-off congestion. Bathed in natural light with ideal East/West exposure, this home enjoys morning sunshine through the backyard and living room, and warm afternoon light at the front. The west-facing driveway ensures rapid snowmelt — a coveted Calgary winter bonus. Inside, soaring 9-ft ceilings and beautiful hardwood flooring flow across the main level, complemented by built-in sound, IR security, and a water treatment system. The grand living room stuns with 16-ft double-height ceilings, a dramatic cascading globe chandelier, and a statement stone-faced gas fireplace with built-in shelving. The gourmet kitchen features ceiling-height shaker cabinetry, a walk-through pantry to the mudroom, quartz countertops, a gas cooktop, built-in wine fridge, and top-of-the-line stainless steel appliances. A private den and formal dining room with crystal accents complete the main level. Upstairs, the primary retreat impresses with vaulted ceilings, a cozy double-sided fireplace, and a spa-inspired 5-piece ensuite with soaker tub, rain shower, and a massive walk-in closet. Two additional bedrooms with premium carpet, a 4-piece bath, and laundry complete the upper level. The fully developed WALK-OUT basement features a separate entrance, gigantic rec/games room with gas fireplace, wet bar, den, full bath — ideal for a future legal secondary suite (subject to approval and permitting by the city/municipality). Steps to Aspen Landing's boutique shops and dining. A true show home masterpiece — book your showi ng today! (id:37074)
| MLS® Number | A2312375 |
| Property Type | Single Family |
| Neigbourhood | Aspen Woods |
| Community Name | Aspen Woods |
| Amenities Near By | Golf Course, Playground, Schools, Shopping |
| Community Features | Golf Course Development |
| Features | Wet Bar, Pvc Window, Closet Organizers, No Animal Home, No Smoking Home |
| Parking Space Total | 4 |
| Plan | 1310253 |
| Structure | Deck |
| Attached Garage | 2 |
| Bathroom Total | 4 |
| Bedrooms Above Ground | 3 |
| Bedrooms Below Ground | 1 |
| Bedrooms Total | 4 |
| Appliances | Washer, Refrigerator, Water Purifier, Water Softener, Cooktop - Gas, Dishwasher, Dryer, Microwave, Oven - Built-in, Hood Fan, Window Coverings |
| Basement Development | Finished |
| Basement Features | Walk Out |
| Basement Type | Full (finished) |
| Constructed Date | 2014 |
| Construction Material | Wood Frame |
| Construction Style Attachment | Detached |
| Cooling Type | None |
| Exterior Finish | Stone, Stucco |
| Fireplace Present | Yes |
| Fireplace Total | 3 |
| Flooring Type | Carpeted, Hardwood, Tile |
| Foundation Type | Poured Concrete |
| Half Bath Total | 1 |
| Heating Fuel | Natural Gas |
| Heating Type | Forced Air |
| Stories Total | 2 |
| Size Interior | 2,795 Ft2 |
| Total Finished Area | 2794.7 Sqft |
| Type | House |
| Level | Type | Length | Width | Dimensions |
|---|---|---|---|---|
| Basement | 4pc Bathroom | 10.00 Ft x 5.25 Ft | ||
| Basement | Bedroom | 15.08 Ft x 9.92 Ft | ||
| Basement | Recreational, Games Room | 14.83 Ft x 15.08 Ft | ||
| Basement | Other | 10.42 Ft x 9.92 Ft | ||
| Basement | Other | 23.08 Ft x 12.42 Ft | ||
| Main Level | Den | 12.42 Ft x 10.50 Ft | ||
| Main Level | 2pc Bathroom | 5.08 Ft x 4.92 Ft | ||
| Main Level | Dining Room | 12.25 Ft x 10.92 Ft | ||
| Main Level | Other | 9.08 Ft x 5.83 Ft | ||
| Main Level | Pantry | 8.33 Ft x 4.67 Ft | ||
| Main Level | Kitchen | 12.58 Ft x 12.92 Ft | ||
| Main Level | Breakfast | 12.92 Ft x 10.33 Ft | ||
| Main Level | Living Room | 16.00 Ft x 15.00 Ft | ||
| Upper Level | Primary Bedroom | 15.17 Ft x 13.92 Ft | ||
| Upper Level | 5pc Bathroom | 20.00 Ft x 9.17 Ft | ||
| Upper Level | Laundry Room | 10.92 Ft x 6.58 Ft | ||
| Upper Level | Bedroom | 11.00 Ft x 11.92 Ft | ||
| Upper Level | 4pc Bathroom | 10.92 Ft x 5.25 Ft | ||
| Upper Level | Bedroom | 12.92 Ft x 12.25 Ft | ||
| Upper Level | Bonus Room | 18.92 Ft x 14.50 Ft |
| Acreage | No |
| Fence Type | Fence |
| Land Amenities | Golf Course, Playground, Schools, Shopping |
| Landscape Features | Landscaped, Lawn |
| Size Depth | 34.01 M |
| Size Frontage | 14.07 M |
| Size Irregular | 477.00 |
| Size Total | 477 M2|4,051 - 7,250 Sqft |
| Size Total Text | 477 M2|4,051 - 7,250 Sqft |
| Zoning Description | R-g |
When you contact Maverick Group, the best realtors in Airdrie, you will know that you are working with an agent and team who focuses on you and your needs. We will be with you every step of the way. From buying and selling to rental properties and relocation, we deliver results in the Airdrie real estate market and are ready to assist you with all of your real estate needs.