LOADING

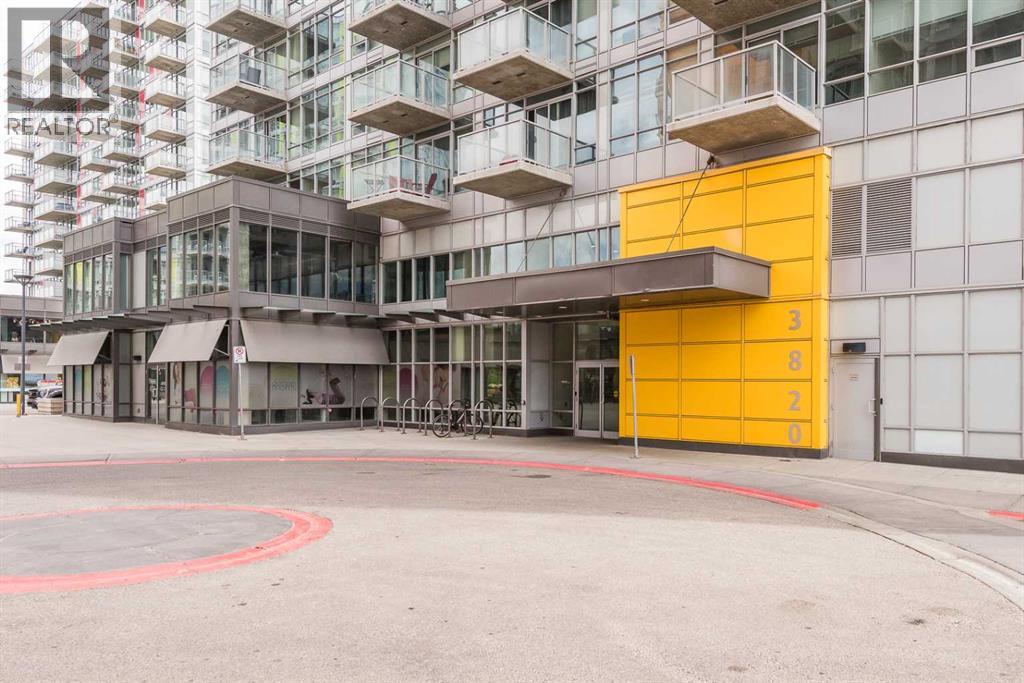
1707, 3820 Brentwood Road Nw Calgary, Alberta T2L 2L5

$323,000

MLS® Number: A2314746 Bedrooms: 2 Bathrooms: 1 Square Footage: 577 sqft Community: Brentwood
×
×
×

Need to sell your current home to buy this one?

Find out how much it will sell for today!

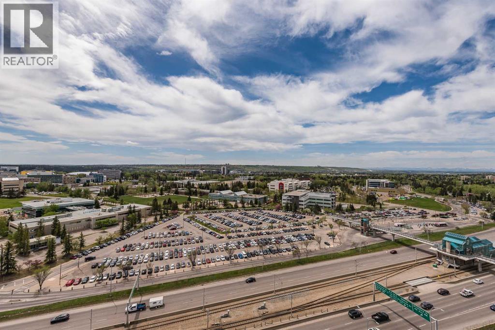
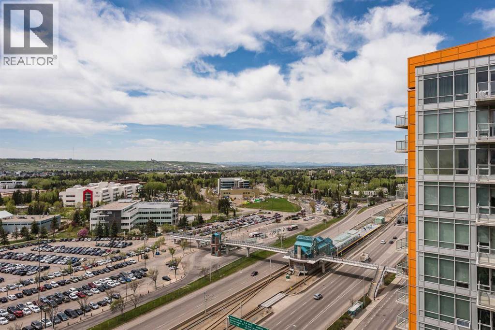
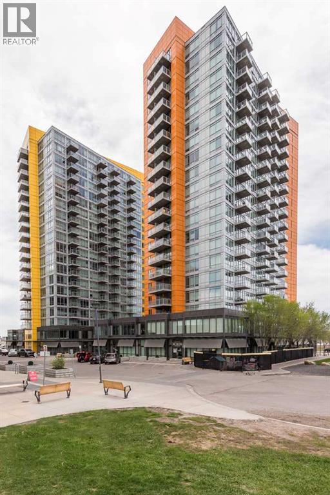
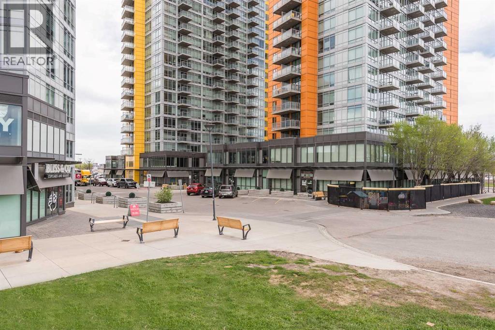
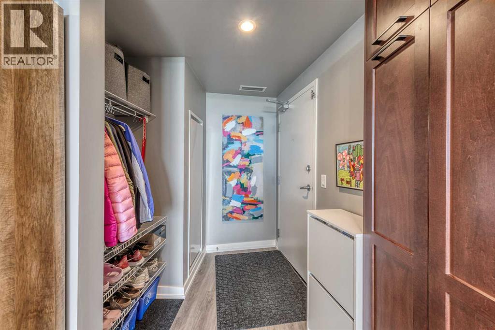
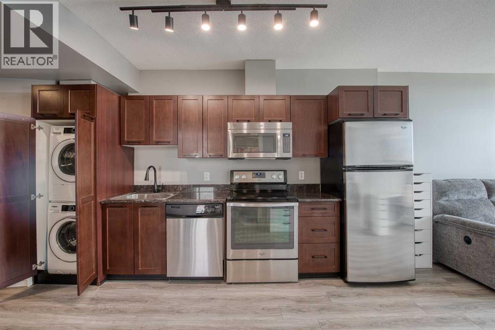
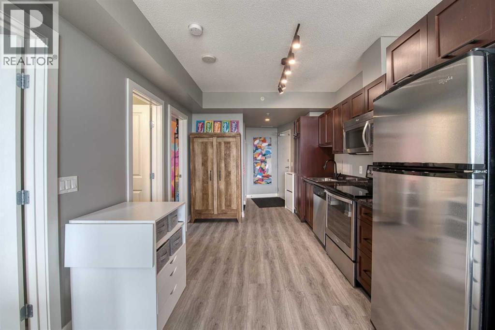
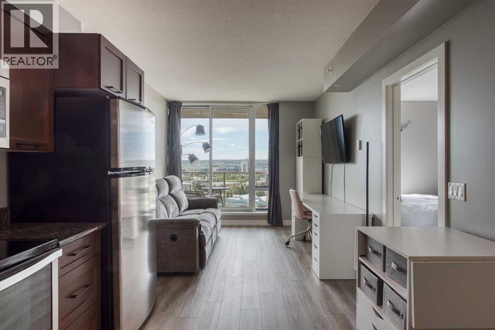
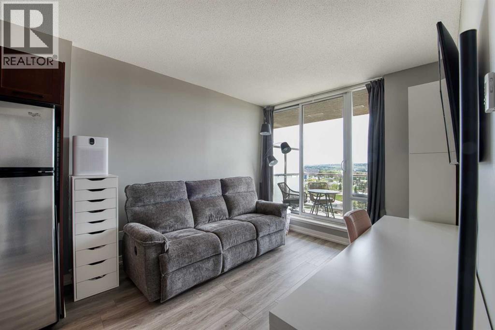
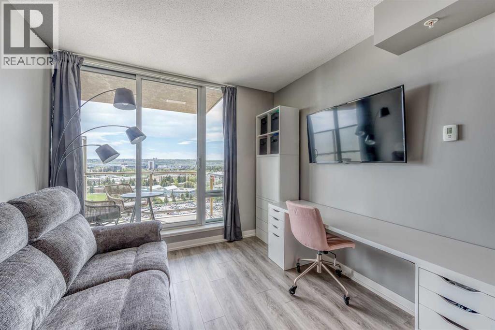
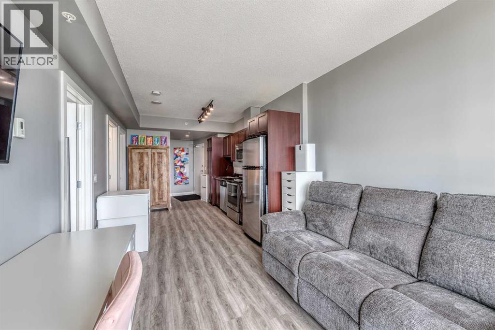
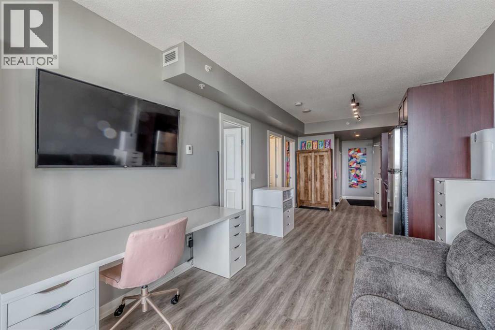
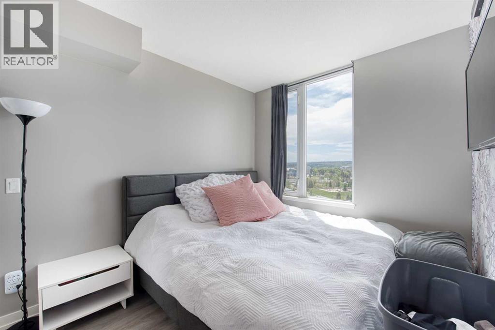
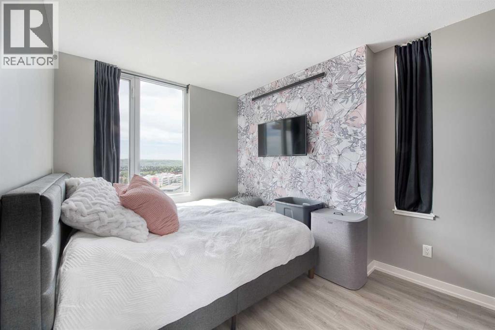
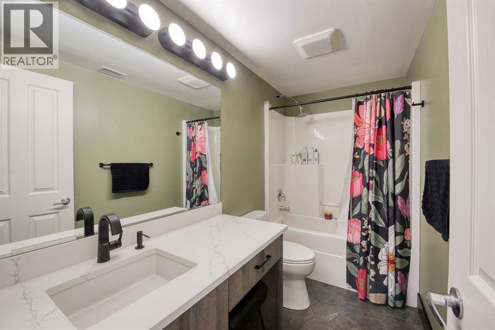
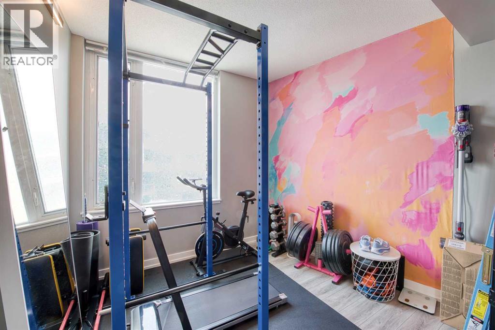
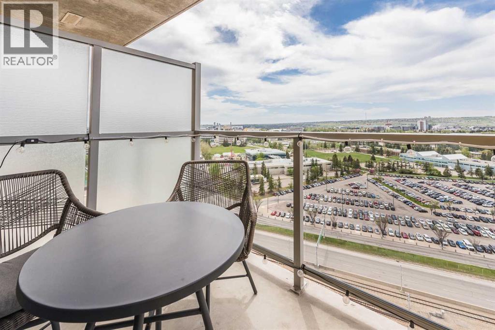
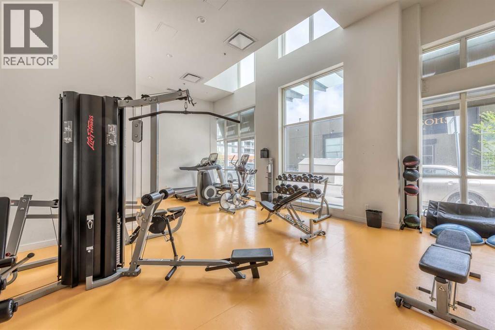
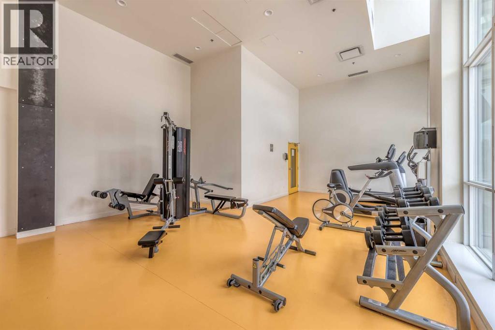
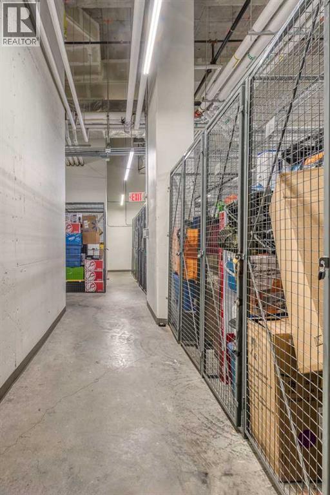
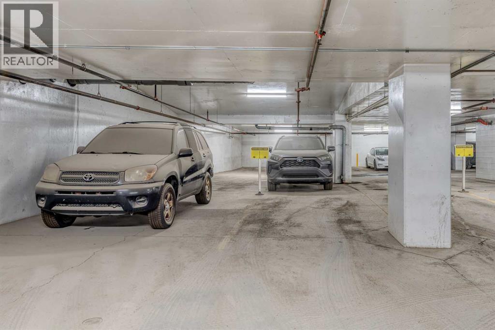
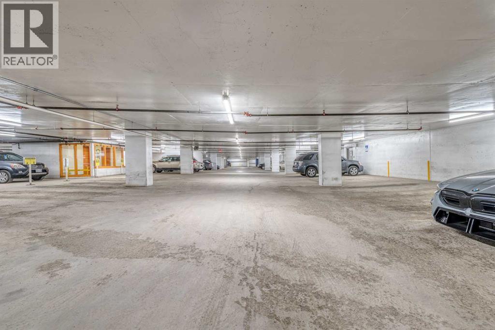
C.O.P & MOUNTAIN VIEWS - 17th FLOOR - 2 BEDROOMS - 1 BATH - 576 SQ. FT. OF LIVING SPACE – CORNER END UNIT - TITLED UNDERGROUND PARKING – AIR CONDITIONING - NUMEROUS UPDATES. Welcome home. Awesome home for a working professional, a newly wed couple, a medical professional or university student. This home has a spacious open floorplan, lots of natural light, just under 9-foot ceilings, air conditioning, granite counters, plenty of in-suite storage, in-suite laundry, stainless steel appliances, a relaxing balcony overlooking COP and The Rocky Mountains. Recent updates (2025): fresh paint, vinyl plank flooring, tile flooring (bathroom), fashionable lighting, bathroom vanity and much more. Building features: Underground visitor parking, a meeting room, 2 high speed elevators, storage lockers and a state-of-the-art fitness centre. Location, Location and Location: 5 Minute walk to The Brentwood C-Train Station. Car/Public Transit in minutes = 16/29 to Downtown Calgary, 9/18 to the Foothills Hospital, 8/31 to Market Mall, 6/12 to Northland Village Mall, 13/30 to The University of Calgary, 10/35 to The Bow River and 10/45 to Nose Hill Park. Right outside your front door you will find Brentwood Mall featuring: a Fresh Co. supermarket, a Co-Op supermarket, London Drugs, a medical clinic, a large variety of restaurants, an Irish pub, a liquor store, barbershops, a fitness centre, a dollar store, a furniture store, banks, health providers and so much more. In the community you will find schools, tennis courts, a public library, community centre, indoor swimming pool, rec-centre and many more amenities. Don’t miss this awesome condo! (id:37074)

Property Features

Cooling: Central Air Conditioning Heating: Forced Air

Property Details

MLS® Number A2314746
Property Type Single Family
Neigbourhood Northwest Calgary
Community Name Brentwood
Amenities Near By Park, Playground, Recreation Nearby, Schools, Shopping
Community Features Pets Allowed With Restrictions
Features See Remarks, No Animal Home, No Smoking Home, Parking
Parking Space Total 1
Plan 1410091

Parking

Other
Underground

Building

Bathroom Total 1
Bedrooms Above Ground 2
Bedrooms Total 2
Amenities Exercise Centre
Appliances Refrigerator, Dishwasher, Stove, Microwave Range Hood Combo, See Remarks, Window Coverings, Washer & Dryer
Constructed Date 2014
Construction Style Attachment Attached
Cooling Type Central Air Conditioning
Flooring Type Tile, Vinyl Plank
Heating Type Forced Air
Stories Total 19
Size Interior 577 Ft2
Total Finished Area 576.75 Sqft
Type Apartment

Rooms

Level Type Dimensions
Main Level Primary Bedroom 13.17 Ft x 9.67 Ft
Main Level Bedroom 9.67 Ft x 9.08 Ft
Main Level 4pc Bathroom 9.67 Ft x 4.92 Ft
Main Level Kitchen 13.50 Ft x 9.75 Ft
Main Level Living Room 11.08 Ft x 10.08 Ft
Main Level Foyer 6.50 Ft x 6.50 Ft
Main Level Other 8.00 Ft x 6.17 Ft

Land

Acreage No
Land Amenities Park, Playground, Recreation Nearby, Schools, Shopping
Size Total Text Unknown
Zoning Description Dc

When you contact Maverick Group, the best realtors in Airdrie, you will know that you are working with an agent and team who focuses on you and your needs. We will be with you every step of the way. From buying and selling to rental properties and relocation, we deliver results in the Airdrie real estate market and are ready to assist you with all of your real estate needs.

Airdrie Realtors

Real Estate Data supplied by CREA®’s MLS® System. CREA® is the owner of the copyright in its MLS® System. Data deemed reliable but not guaranteed accurate by CREA®. The trademarks MLS®, Multiple Listing Service® and the associated logos are owned by The Canadian Real Estate Association (CREA) and identify the quality of services provided by real estate professionals who are members of CREA. The trademarks REALTOR®, REALTORS®, and the REALTOR® logo are controlled by The Canadian Real Estate Association (CREA) and identify real estate professionals who are members of CREA. Used under license.

Book Your Consultation

Book Your Consultation

Book Your Consultation

Book Your Consultation

Book Your Consultation

Book Your Consultation