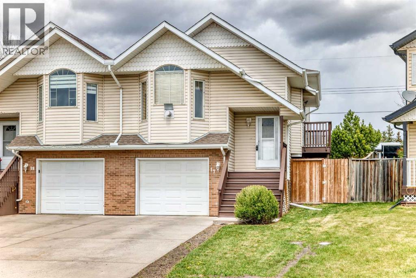
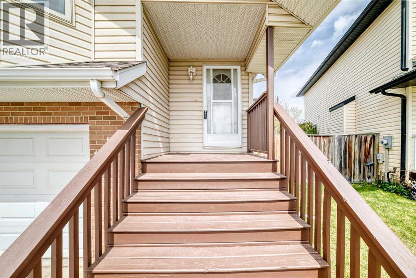
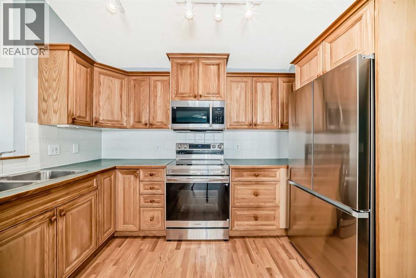
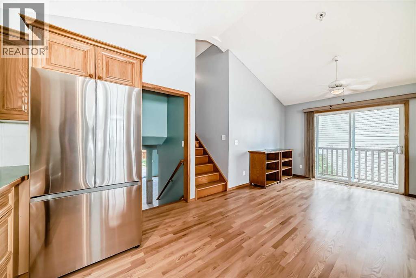
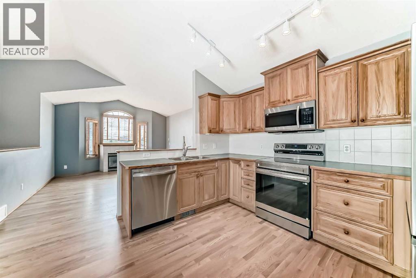
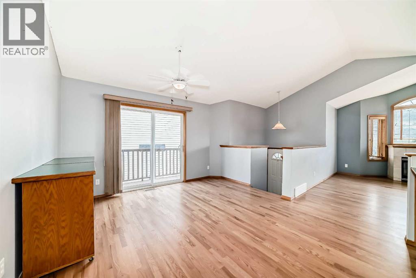
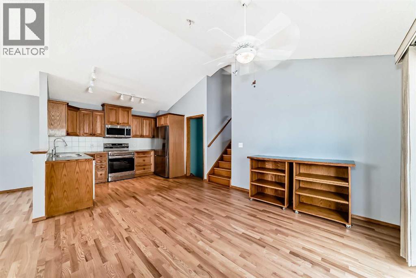
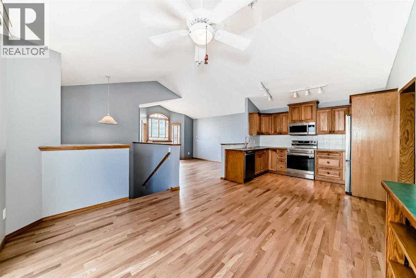
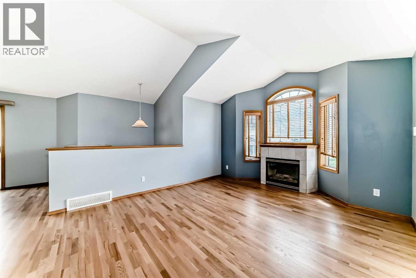
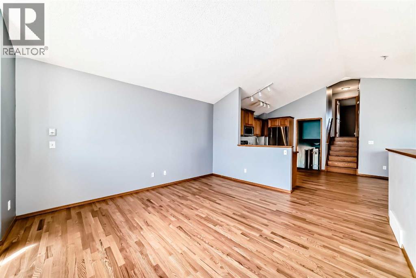
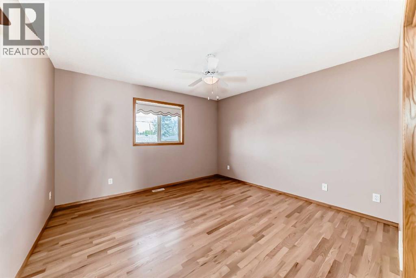
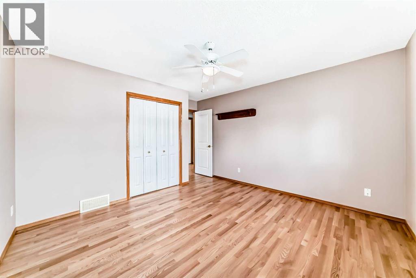
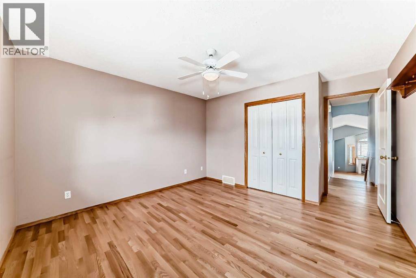
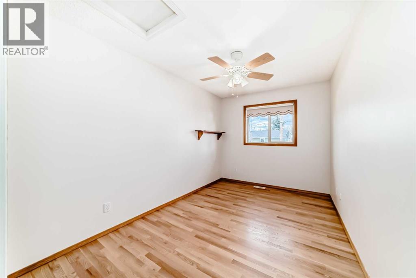
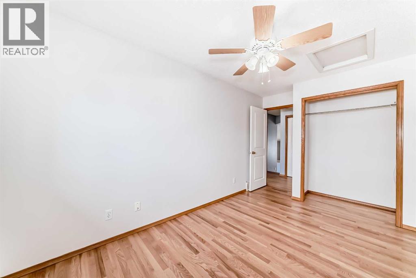
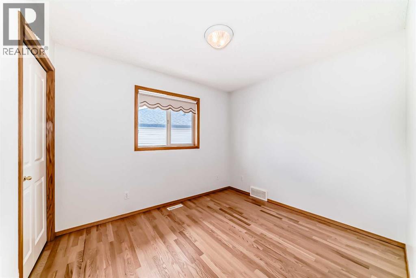
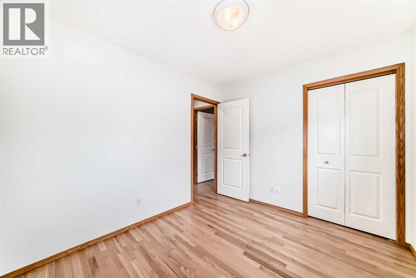
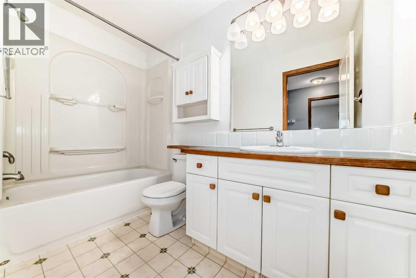
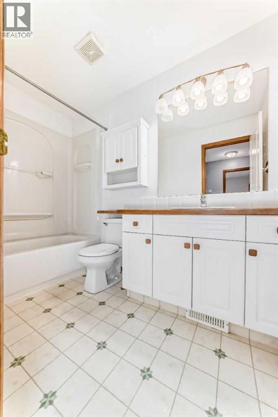
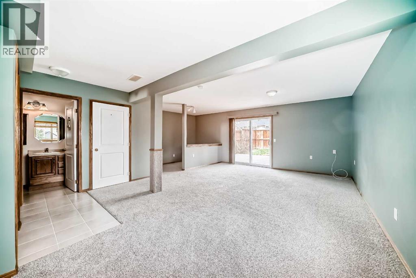
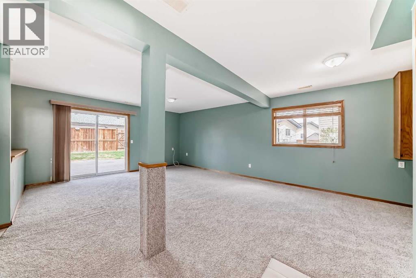
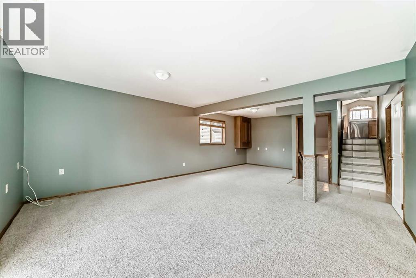
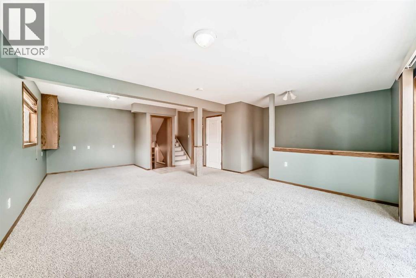
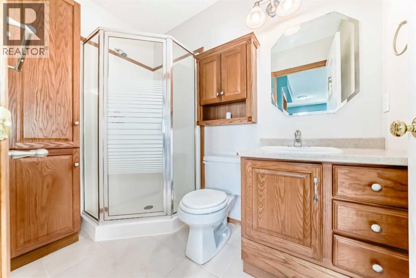
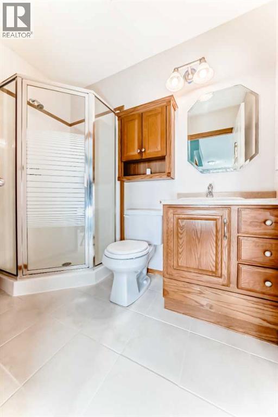
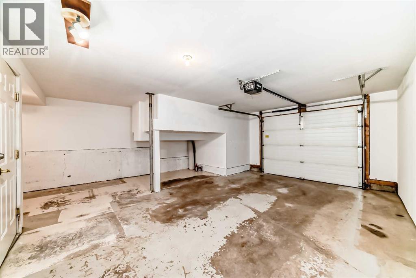
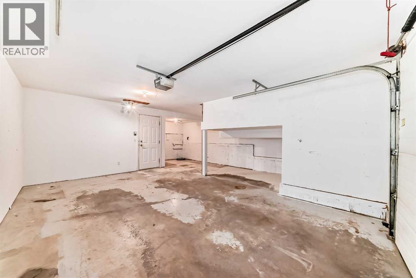
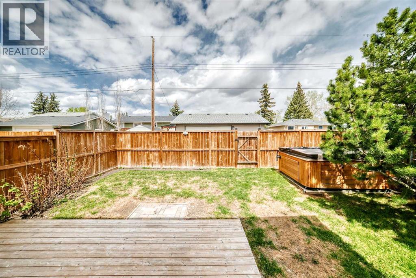
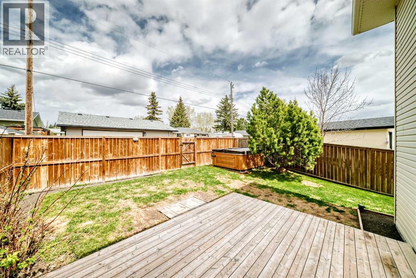
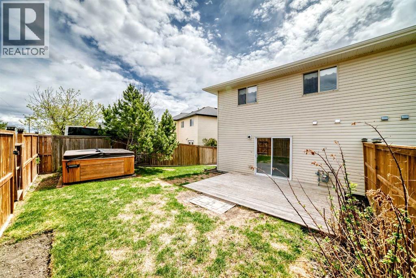
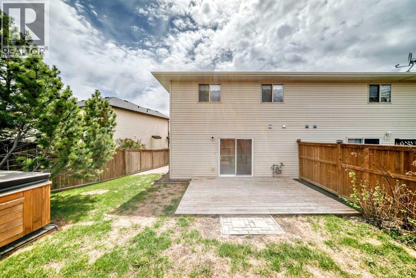
This inviting 3-level split home is tucked away on a quiet cul-de-sac in the established heart of Crossfield, offering a peaceful setting in a mature neighborhood close to everyday amenities.Step inside to find completely refinished solid hardwood flooring and brand new carpet throughout, giving the home a fresh and updated feel. The main floor features an open concept kitchen, dining, and living room design that creates a bright and comfortable space for everyday living and entertaining. A gas fireplace adds warmth and character, making it an ideal place to gather with family and friends. The kitchen is equipped with brand new appliances, adding convenience and value.The upper level offers 3 bedrooms and a full bathroom, providing a functional layout for families or guests. On the lower level, you'll find a spacious family room with plenty of room to relax, along with an additional full bathroom.The private back yard is landscaped and fully fenced with a large deck, covered storage flower beds and an established raspberry patch. Completing the home is an attached, finished, oversized single garage with ample storage space for vehicles, tools, and all your extra storage needs. This move-in-ready home combines thoughtful updates with a practical layout in a great location. (id:37074)
| MLS® Number | A2313239 |
| Property Type | Single Family |
| Amenities Near By | Playground, Schools, Shopping |
| Communication Type | Fiber |
| Features | Cul-de-sac, See Remarks, Gas Bbq Hookup |
| Parking Space Total | 2 |
| Plan | 0112154 |
| Concrete | |
| Parking Pad | |
| Attached Garage | 1 |
| Bathroom Total | 2 |
| Bedrooms Above Ground | 3 |
| Bedrooms Total | 3 |
| Appliances | Refrigerator, Range - Electric, Dishwasher, Microwave Range Hood Combo, Window Coverings, Washer & Dryer |
| Architectural Style | 3 Level |
| Basement Type | None |
| Constructed Date | 2001 |
| Construction Style Attachment | Semi-detached |
| Cooling Type | None |
| Exterior Finish | Brick, Vinyl Siding |
| Fireplace Present | Yes |
| Fireplace Total | 1 |
| Flooring Type | Carpeted, Hardwood |
| Foundation Type | Poured Concrete |
| Heating Fuel | Natural Gas |
| Heating Type | Forced Air |
| Size Interior | 1,686 Ft2 |
| Total Finished Area | 1686.5 Sqft |
| Type | Duplex |
| Utility Water | Municipal Water |
| Level | Type | Length | Width | Dimensions |
|---|---|---|---|---|
| Second Level | 4pc Bathroom | 4.92 Ft x 9.33 Ft | ||
| Second Level | Bedroom | 8.42 Ft x 14.33 Ft | ||
| Second Level | Primary Bedroom | 12.33 Ft x 14.33 Ft | ||
| Second Level | Bedroom | 8.92 Ft x 10.33 Ft | ||
| Lower Level | 3pc Bathroom | 4.67 Ft x 8.08 Ft | ||
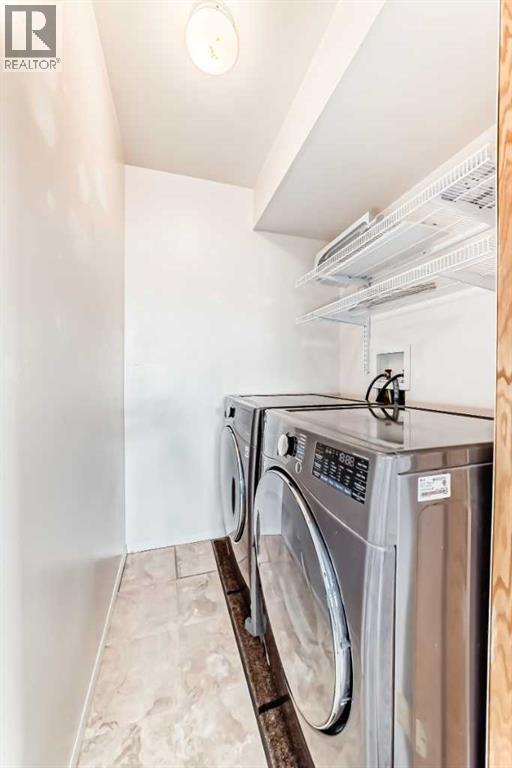
| Lower Level | Laundry Room | 5.00 Ft x 5.08 Ft | ||
| Lower Level | Office | 5.42 Ft x 11.08 Ft | ||
| Lower Level | Family Room | 15.33 Ft x 25.00 Ft | ||
| Main Level | Dining Room | 12.67 Ft x 9.33 Ft | ||
| Main Level | Other | 6.25 Ft x 5.25 Ft | ||
| Main Level | Other | 11.67 Ft x 3.75 Ft | ||
| Main Level | Living Room | 12.75 Ft x 15.67 Ft | ||
| Main Level | Other | 8.00 Ft x 11.25 Ft |
| Acreage | No |
| Fence Type | Fence |
| Land Amenities | Playground, Schools, Shopping |
| Landscape Features | Fruit Trees |
| Sewer | Municipal Sewage System |
| Size Depth | 10.4 M |
| Size Frontage | 2.14 M |
| Size Irregular | 3380.00 |
| Size Total | 3380 Sqft|0-4,050 Sqft |
| Size Total Text | 3380 Sqft|0-4,050 Sqft |
| Zoning Description | R-2 |
When you contact Maverick Group, the best realtors in Airdrie, you will know that you are working with an agent and team who focuses on you and your needs. We will be with you every step of the way. From buying and selling to rental properties and relocation, we deliver results in the Airdrie real estate market and are ready to assist you with all of your real estate needs.