LOADING

169 Cranberry Square Se Calgary, Alberta T3M 1J6

$620,000

MLS® Number: A2310248 Bedrooms: 4 Bathrooms: 3 Square Footage: 1485 sqft Community: Cranston
×
×
×

Need to sell your current home to buy this one?

Find out how much it will sell for today!

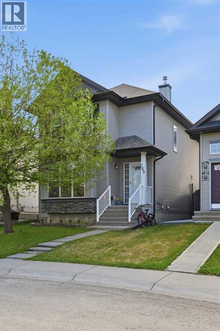
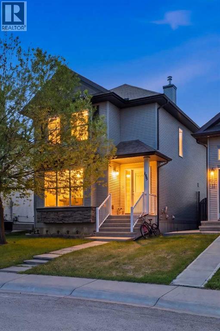
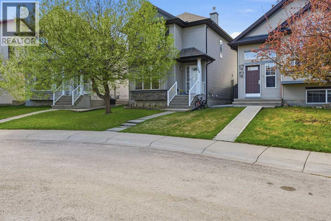
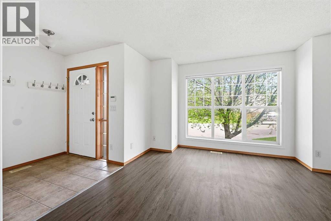
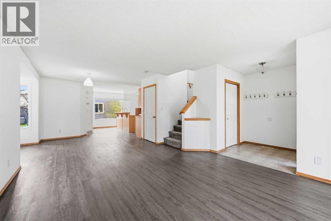
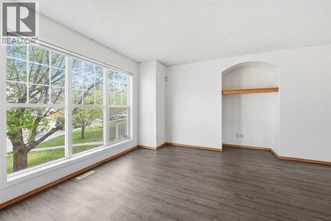
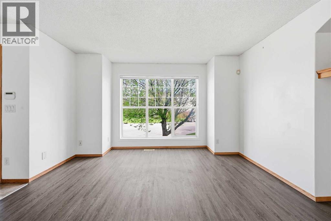
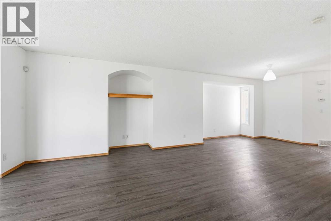
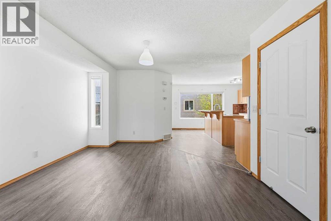
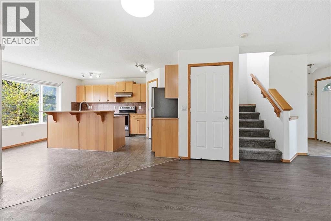
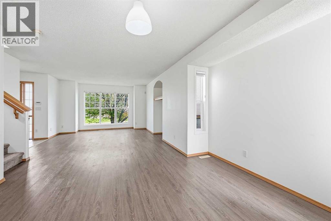
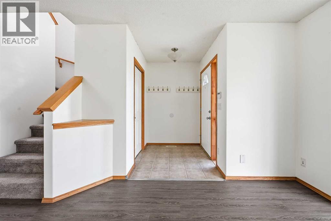
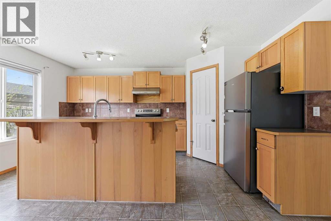
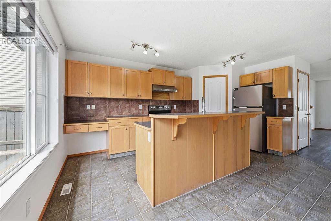
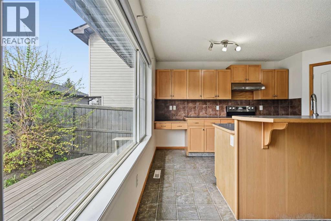
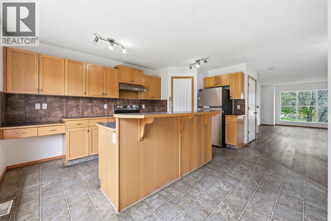
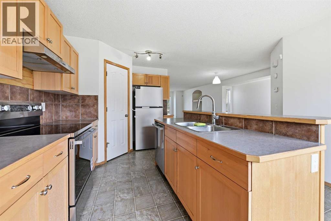
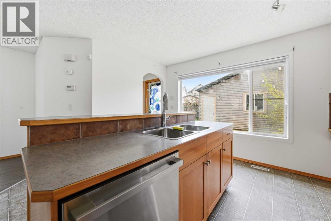
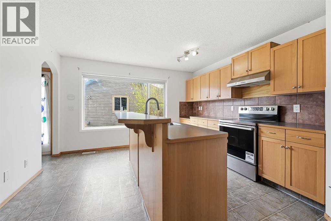
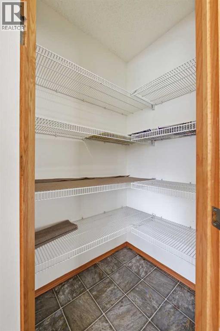
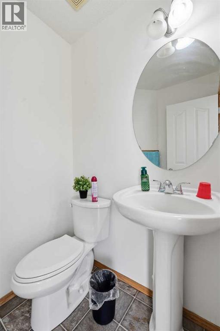
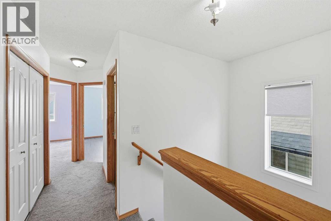
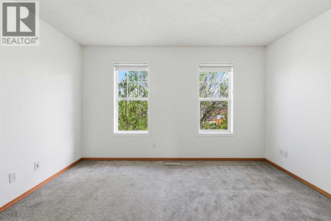
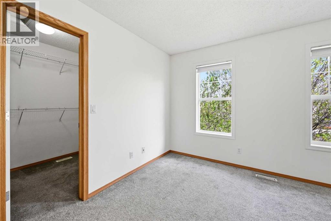
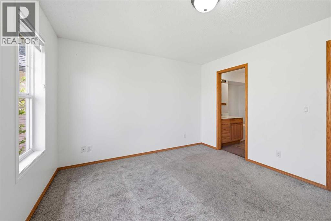
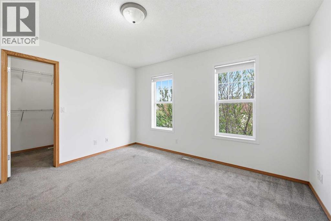
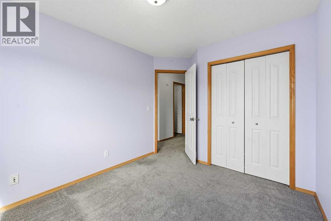
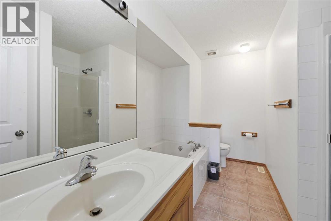
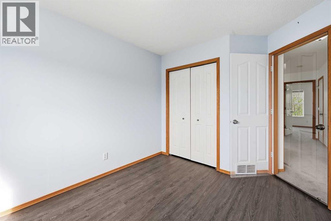
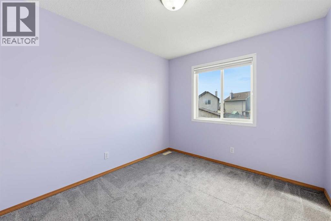
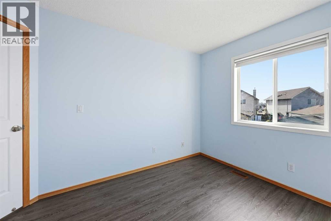
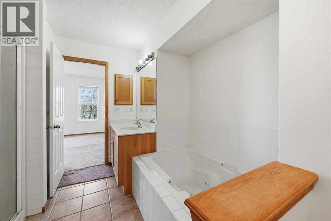
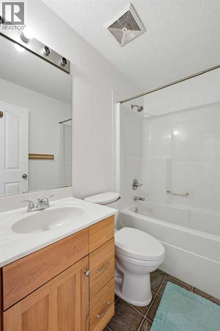
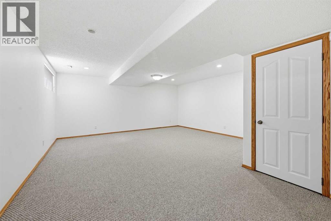
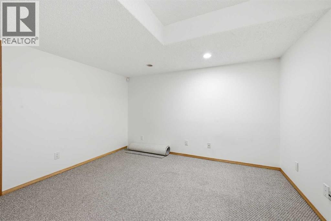
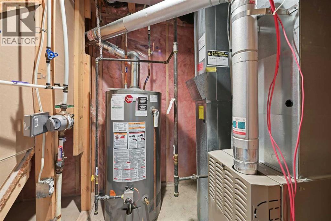
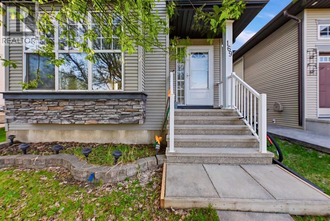
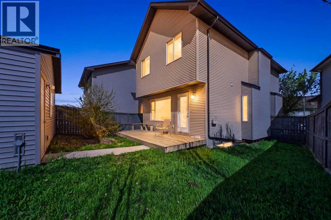
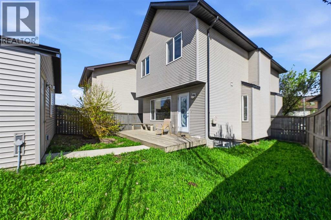
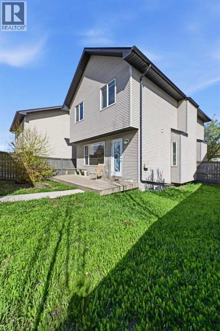
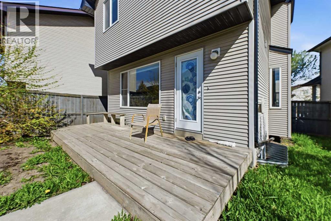
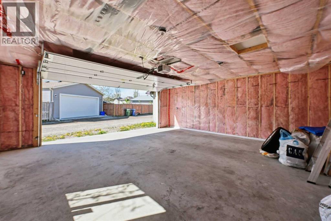
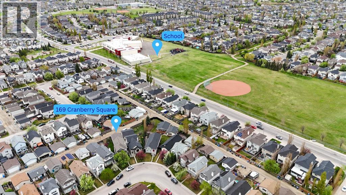
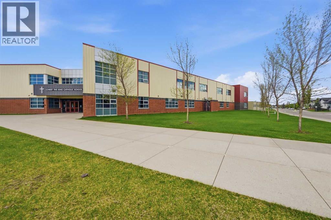
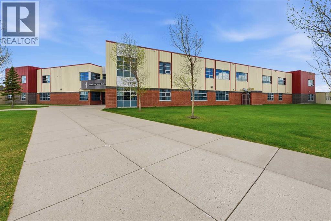
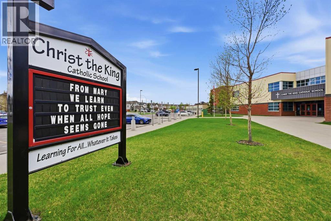
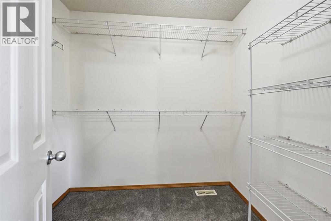
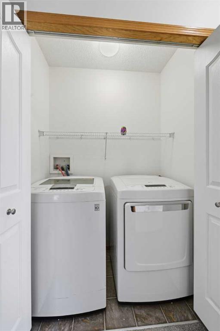
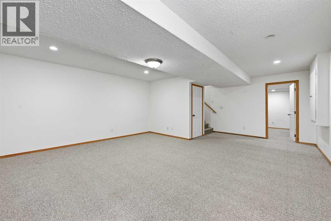
Welcome to this Excellent value home in the very popular community of Cranston that offers many essential amenities and features that your family will enjoy. This very well maintained and cared for home, is fully finished on all levels, offers 3 +1 bedrooms, 2 and 1/2 bathrooms, large insulated double detached garage. Many significant recent upgrades to the home. List of upgrades available in the supplements. The foyer welcomes you into a bright and sunny main floor featuring, a spacious Living room with large window, Dining room and a very functional Kitchen that has an island, and a Pantry. The main level has recently upgraded Vinyl Plank flooring through out. The open layout of this floor is ideal for family time together. Upper level has a Primary bedroom with 4 piece En-suite bathroom and large walk-in closet. Two more bedrooms and full bathroom on this floor plus the laundry area. One of the bedrooms has brand new LVP flooring and would be ideal as office space. The lower level is fully finished with a bedroom and large Rec room offering lots of extra living space that you can use for recreation or games room. Big backyard with a deck and a tree - all ready for you to enjoy your summer BBQ. Some of the Upgrades include: Vinyl flooring in living room-2020, New carpet installed — June 2021, Whole-house painting — 2019, Brand-new appliances (Fridge, Stove, Dishwasher) — May 2026, New blinds for entire home — May 2026,Carpet wash — May 2026,Touch-ups throughout home — May 2026. Mechanical & Utility - New hot water tank — 2019, Furnace serviced — 2022, Additional attic insulation — 2019 - Exterior & Structural-Garage pad — 2020, Owen Corning shingles (35-year warranty, transferable) — 2021, Garage built — September 2024 - Fully insulated, Additional electrical outlet, Security camera installed, Concrete pad from backyard to garage door — August 2024.Pressure-washed entire exterior. The community of Cranston is an ideal place to raise the family with all that it has to offer. Walking distance to school, parks, pathways, shopping, major routes, medical and recreation. LOCATION HIGHLIGHTS: South Health Campus — 5 minutes Real Canadian Superstore (Seton) — 7 minutesMajor retail in McKenzie Towne, & ShawnessyUrgent Care — South Calgary Health Centre (Sunpark Plaza) — 10 minutesAlberta Precision Labs — Sunpark Plaza & Chaparral. SCHOOLS NEARBY: 3 elementary schools2 Catholic schools1 junior highThese are exactly the kinds of features that will bring peace of mind and satisfaction in living in this community (id:37074)

Property Features

Cooling: None Heating: Forced Air Landscape: Landscaped

Property Details

MLS® Number A2310248
Property Type Single Family
Neigbourhood Cranston
Community Name Cranston
Amenities Near By Park, Playground, Schools, Shopping
Features Treed, Back Lane, No Animal Home, No Smoking Home, Parking
Parking Space Total 2
Plan 0410405
Structure Deck

Parking

Detached Garage 2

Building

Bathroom Total 3
Bedrooms Above Ground 3
Bedrooms Below Ground 1
Bedrooms Total 4
Appliances Washer, Refrigerator, Dishwasher, Stove, Dryer, Window Coverings
Basement Development Finished
Basement Type Full (finished)
Constructed Date 2004
Construction Material Wood Frame
Construction Style Attachment Detached
Cooling Type None
Exterior Finish Vinyl Siding
Flooring Type Carpeted, Vinyl Plank
Foundation Type Poured Concrete
Half Bath Total 1
Heating Fuel Natural Gas
Heating Type Forced Air
Stories Total 2
Size Interior 1,485 Ft2
Total Finished Area 1485.29 Sqft
Type House

Rooms

Level Type Dimensions
Second Level Primary Bedroom 13.00 Ft x 11.50 Ft
Second Level 4pc Bathroom 11.75 Ft x 9.83 Ft
Second Level Bedroom 12.00 Ft x 9.25 Ft
Second Level Bedroom 12.00 Ft x 9.33 Ft
Second Level 4pc Bathroom 7.25 Ft x 5.00 Ft
Lower Level Bedroom 11.83 Ft x 11.00 Ft
Lower Level Recreational, Games Room 22.58 Ft x 17.83 Ft
Lower Level Furnace 6.83 Ft x 5.83 Ft
Main Level Living Room 16.50 Ft x 15.00 Ft
Main Level Dining Room 12.67 Ft x 10.92 Ft
Main Level Kitchen 15.83 Ft x 14.75 Ft
Main Level 2pc Bathroom 5.50 Ft x 4.67 Ft

Land

Acreage No
Fence Type Fence
Land Amenities Park, Playground, Schools, Shopping
Landscape Features Landscaped
Size Depth 32.58 M
Size Frontage 7.76 M
Size Irregular 322.00
Size Total 322 M2|0-4,050 Sqft
Size Total Text 322 M2|0-4,050 Sqft
Zoning Description R-g

When you contact Maverick Group, the best realtors in Airdrie, you will know that you are working with an agent and team who focuses on you and your needs. We will be with you every step of the way. From buying and selling to rental properties and relocation, we deliver results in the Airdrie real estate market and are ready to assist you with all of your real estate needs.

Airdrie Realtors

Real Estate Data supplied by CREA®’s MLS® System. CREA® is the owner of the copyright in its MLS® System. Data deemed reliable but not guaranteed accurate by CREA®. The trademarks MLS®, Multiple Listing Service® and the associated logos are owned by The Canadian Real Estate Association (CREA) and identify the quality of services provided by real estate professionals who are members of CREA. The trademarks REALTOR®, REALTORS®, and the REALTOR® logo are controlled by The Canadian Real Estate Association (CREA) and identify real estate professionals who are members of CREA. Used under license.
Book Your Consultation

Book Your Consultation

Book Your Consultation

Book Your Consultation

Book Your Consultation

Book Your Consultation