LOADING

164 Setonstone Manor Se Calgary, Alberta T3M 3V7

$720,000

MLS® Number: A2313167 Bedrooms: 4 Bathrooms: 4 Square Footage: 1600 sqft Community: Seton
×
×
×

Need to sell your current home to buy this one?

Find out how much it will sell for today!

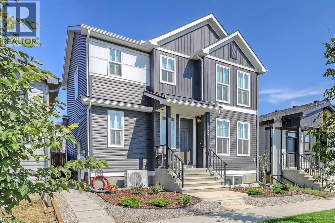
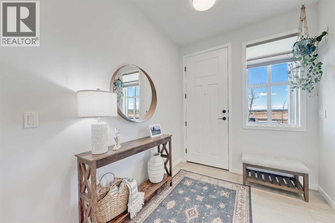
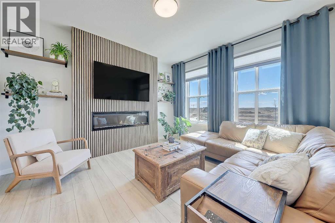
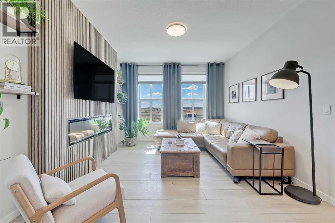
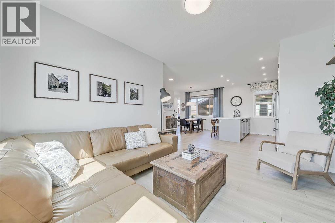
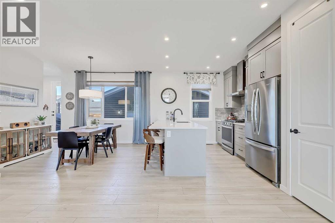
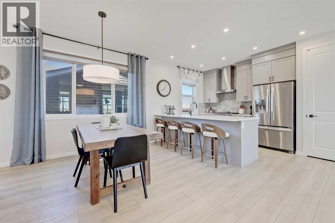
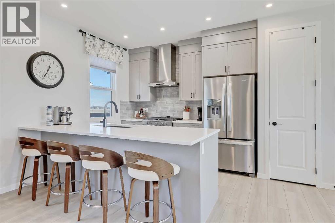
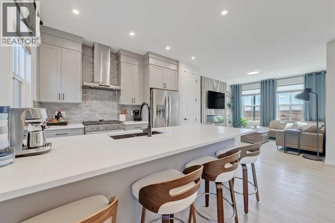
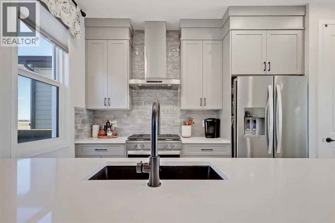
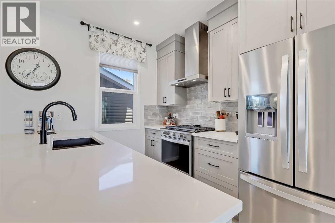
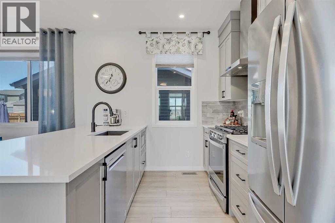
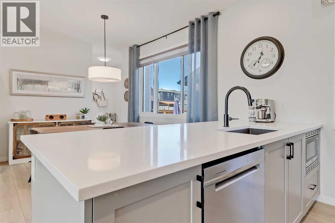
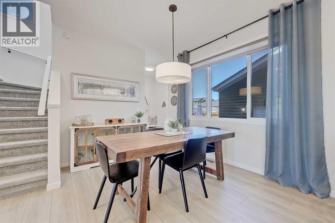
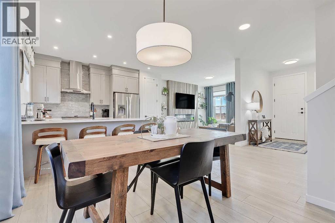
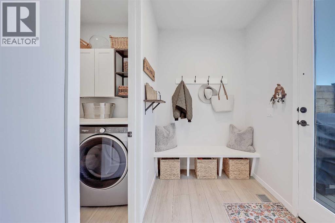
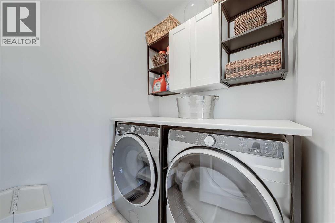
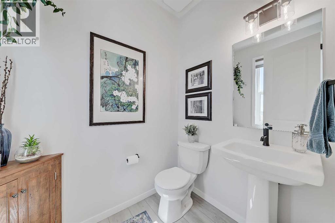
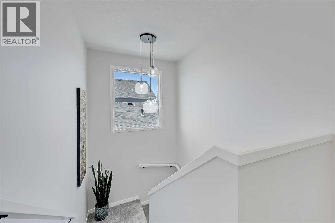
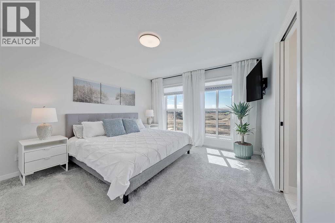
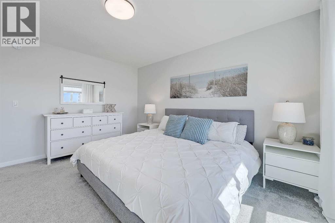
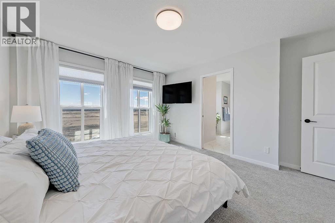
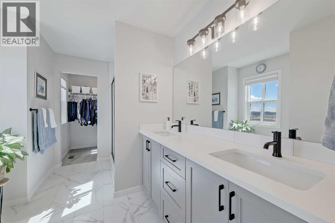
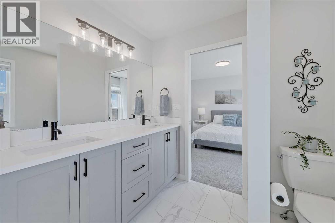
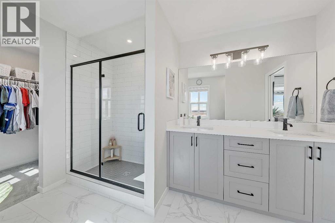
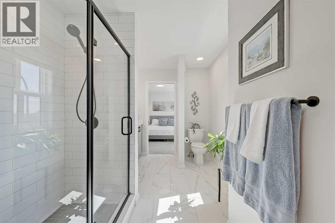
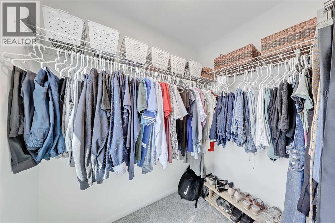
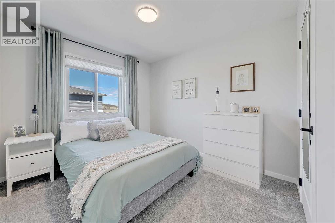
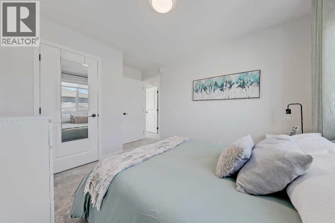
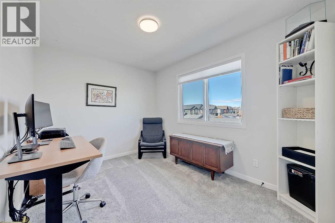
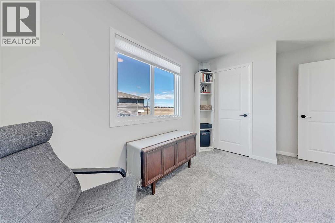
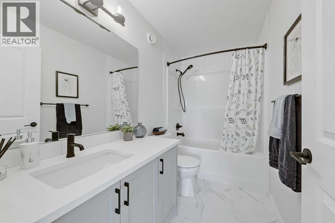
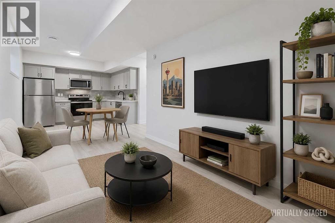
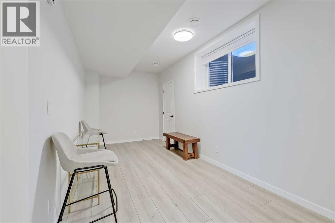
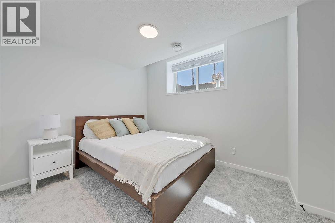
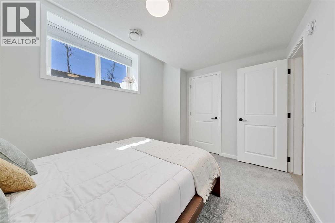
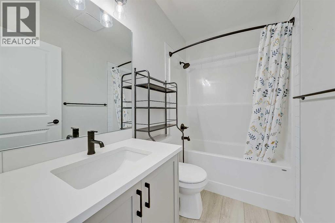
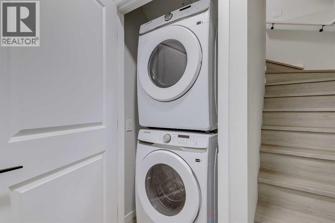
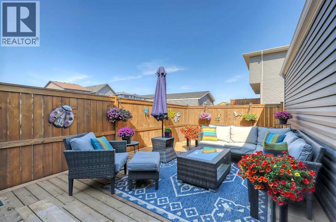
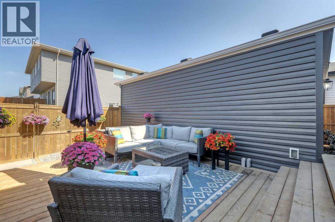
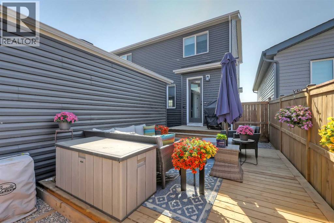
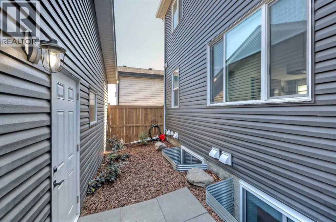
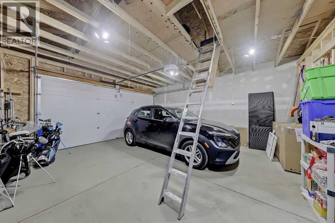
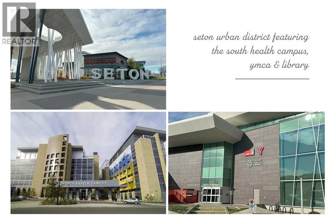
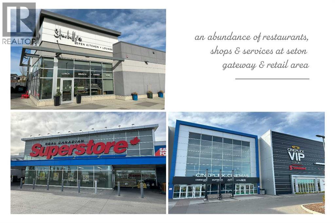
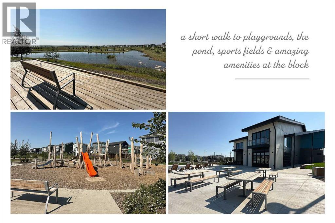
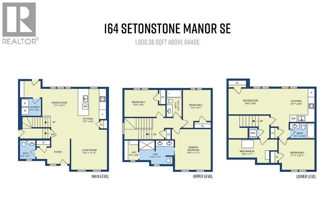
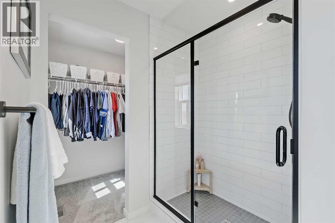
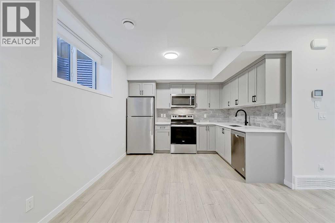
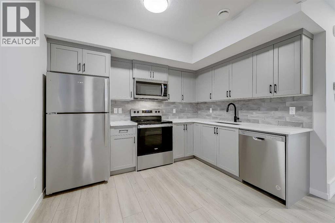
UPGRADED HOME IN IMMACULATE CONDITION | LEGAL SUITE | UNIQUE WIDE FLOOR PLAN | NEW GARAGE & DECKLocated in the vibrant community of Seton, this upgraded and exceptionally maintained home with a legal 1-bedroom basement suite, completed as part of the original build, offers outstanding flexibility, income potential and everyday livability. Seton is one of southeast Calgary’s most complete urban communities, with shopping, restaurants, retail, services, South Health Campus, the YMCA, natural spaces, pathways and future Green Line LRT planning all adding to the long-term lifestyle appeal. Residents also enjoy access to The Block, Seton’s new HOA facility with gathering spaces, a gymnasium, splash park, casual skating area, hockey rink, basketball nets, tennis and pickleball courts, playground, amphitheatre, fire pit, picnic areas and more.Inside, the main level is bright, open and spacious, with a rare wide footprint that gives the home a noticeably more comfortable feel than typical floor plans. Luxury vinyl plank flooring, 9’ ceilings, 8’ doors, large windows and clean modern finishes create an upscale feel, while the living room features a striking acoustic wood slat fireplace wall that adds texture and a custom designer touch. The kitchen is stylish and practical, with quartz countertops, stainless steel appliances including a gas range and chimney style hood fan, matte black fixtures, a large island with seating, generous full height cabinetry, deep storage cabinets and a layout that works beautifully for everyday cooking and hosting. A good-sized dining area, mudroom with a bench, 2-piece bathroom and upgraded main laundry room with cabinets and counter space complete this level. Upstairs, the thoughtful layout continues with three generous bedrooms, including a spacious primary retreat with a large walk-in closet and a gorgeous ensuite featuring a dual vanity, modern finishes and a fully tiled, oversized walk-in shower. The secondary bedrooms offer flexibili ty for children, guests or a home office, and the additional 4-piece bathroom includes a full-size tub with the same clean, modern style. The legal 1-bedroom basement suite is a standout feature, offering separate exterior access, its own furnace, full kitchen with stainless steel appliances, comfortable living and dining spaces, a full 4-piece bathroom and private in suite laundry. Whether used as a mortgage helper, rental suite or extended family space, it adds excellent value and long-term resale strength.Outside, the improvements are just as impressive, with full landscaping, new fencing, a walkway to the suite entrance and a new oversized double detached garage with an attic storage area accessed by ladder and hatch. The yard offers a multi-level deck with a BBQ area near the rear door, lounge space and a lower area ready for a future hot tub, with the garage subpanel and wiring completed. Central A/C, two regular gates and an oversized yard access gate complete this exceptional home. Welcome Home. (id:37074)

Property Features

Fireplace: Fireplace Cooling: Central Air Conditioning Heating: Other, Forced Air Landscape: Landscaped

Property Details

MLS® Number A2313167
Property Type Single Family
Neigbourhood Seton
Community Name Seton
Amenities Near By Park, Playground, Recreation Nearby, Schools, Shopping
Features Treed, Other, Back Lane, Pvc Window, Closet Organizers, No Smoking Home, Level, Parking
Parking Space Total 2
Plan 2311056
Structure Deck

Parking

Detached Garage 2
Oversize

Building

Bathroom Total 4
Bedrooms Above Ground 3
Bedrooms Below Ground 1
Bedrooms Total 4
Amenities Clubhouse, Recreation Centre
Appliances Gas Stove(s), Stove, Microwave Range Hood Combo, Hood Fan, Garage Door Opener
Basement Development Finished
Basement Features Separate Entrance, Walk-up, Suite
Basement Type Full (finished)
Constructed Date 2024
Construction Material Wood Frame
Construction Style Attachment Detached
Cooling Type Central Air Conditioning
Exterior Finish Vinyl Siding
Fireplace Present Yes
Fireplace Total 1
Flooring Type Carpeted, Tile, Vinyl Plank
Foundation Type Poured Concrete
Half Bath Total 1
Heating Fuel Natural Gas
Heating Type Other, Forced Air
Stories Total 2
Size Interior 1,600 Ft2
Total Finished Area 1600.36 Sqft
Type House

Rooms

Level Type Dimensions
Basement Bedroom 11.92 Ft x 8.92 Ft
Basement Other 10.58 Ft x 8.42 Ft
Basement Family Room 19.00 Ft x 8.17 Ft
Basement Laundry Room 3.33 Ft x 2.92 Ft
Basement Furnace 15.17 Ft x 7.08 Ft
Basement 4pc Bathroom 8.08 Ft x 4.83 Ft
Main Level Living Room 13.25 Ft x 11.83 Ft
Main Level Kitchen 13.58 Ft x 9.25 Ft
Main Level Dining Room 11.58 Ft x 8.92 Ft
Main Level Laundry Room 6.33 Ft x 5.33 Ft
Main Level Other 6.92 Ft x 5.50 Ft
Main Level Other 7.33 Ft x 6.58 Ft
Main Level 2pc Bathroom 6.17 Ft x 5.08 Ft
Upper Level Primary Bedroom 13.67 Ft x 11.92 Ft
Upper Level Other 6.42 Ft x 4.67 Ft
Upper Level Bedroom 11.25 Ft x 9.08 Ft
Upper Level Bedroom 10.25 Ft x 9.42 Ft
Upper Level 4pc Bathroom 9.00 Ft x 4.92 Ft
Upper Level 4pc Bathroom 11.50 Ft x 7.92 Ft

Land

Acreage No
Fence Type Fence
Land Amenities Park, Playground, Recreation Nearby, Schools, Shopping
Landscape Features Landscaped
Size Depth 22.06 M
Size Frontage 10.75 M
Size Irregular 237.00
Size Total 237 M2|0-4,050 Sqft
Size Total Text 237 M2|0-4,050 Sqft
Zoning Description R-g

When you contact Maverick Group, the best realtors in Airdrie, you will know that you are working with an agent and team who focuses on you and your needs. We will be with you every step of the way. From buying and selling to rental properties and relocation, we deliver results in the Airdrie real estate market and are ready to assist you with all of your real estate needs.

Airdrie Realtors

Real Estate Data supplied by CREA®’s MLS® System. CREA® is the owner of the copyright in its MLS® System. Data deemed reliable but not guaranteed accurate by CREA®. The trademarks MLS®, Multiple Listing Service® and the associated logos are owned by The Canadian Real Estate Association (CREA) and identify the quality of services provided by real estate professionals who are members of CREA. The trademarks REALTOR®, REALTORS®, and the REALTOR® logo are controlled by The Canadian Real Estate Association (CREA) and identify real estate professionals who are members of CREA. Used under license.
Book Your Consultation

Book Your Consultation

Book Your Consultation

Book Your Consultation

Book Your Consultation

Book Your Consultation