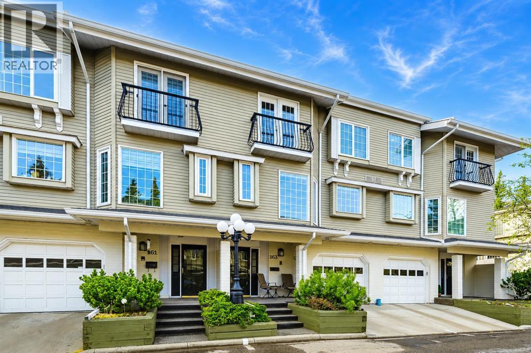
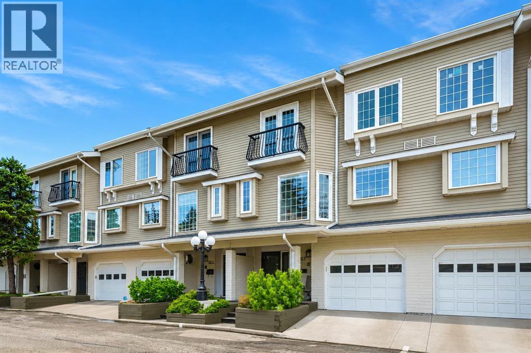
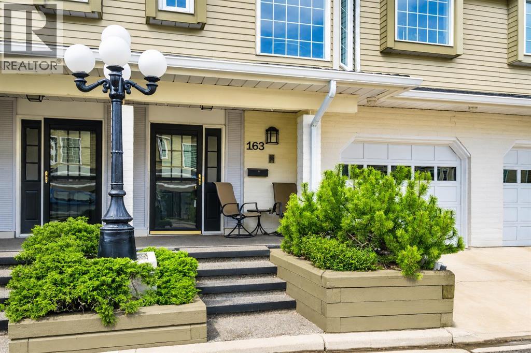
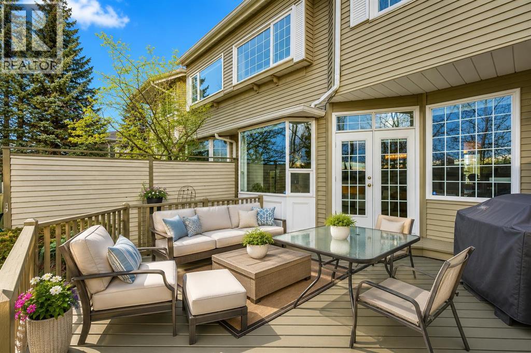
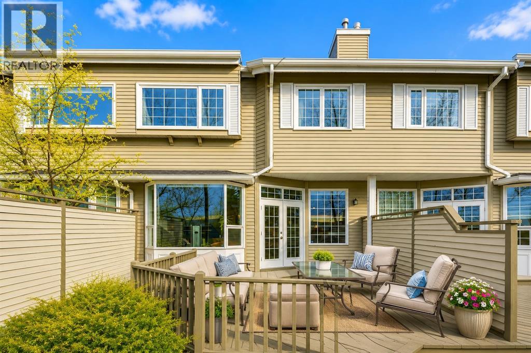
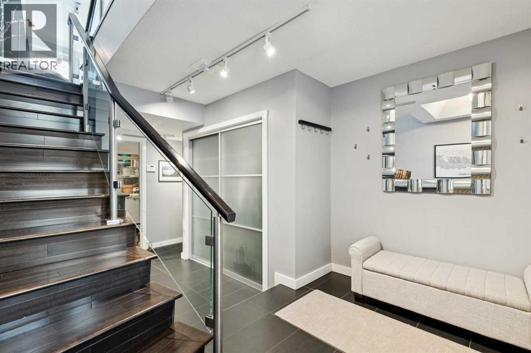
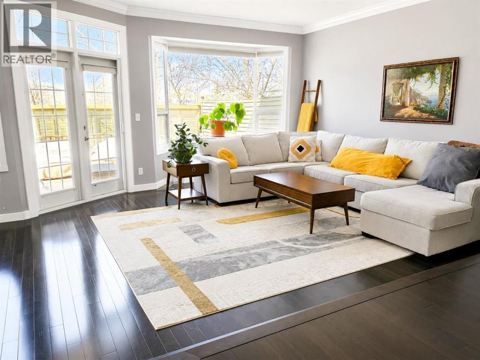
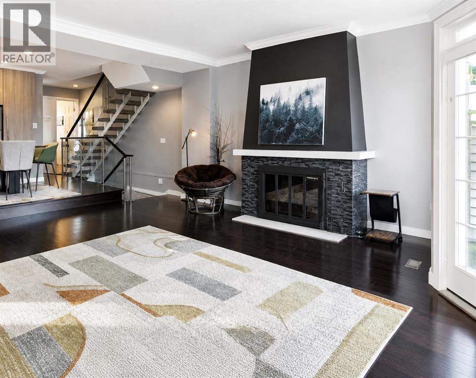
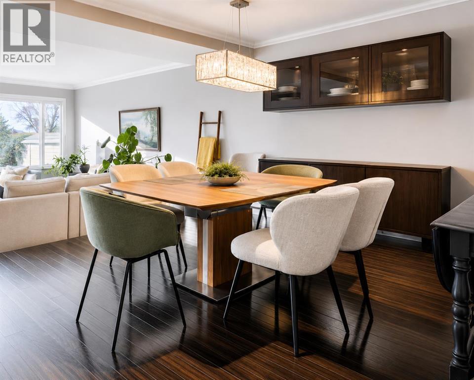
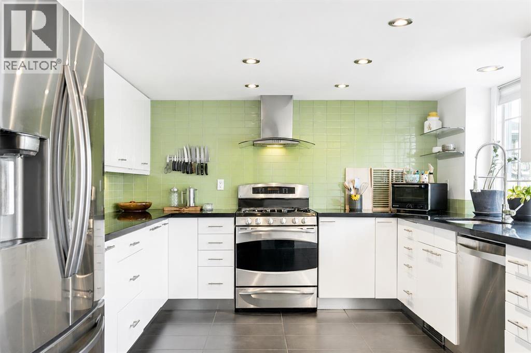
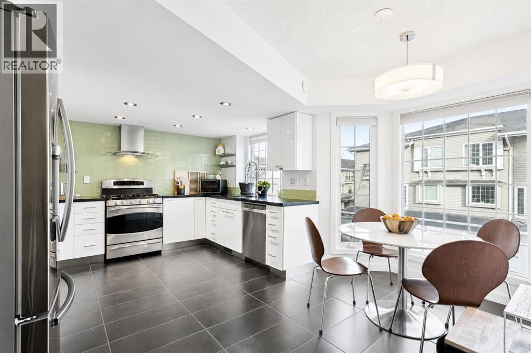
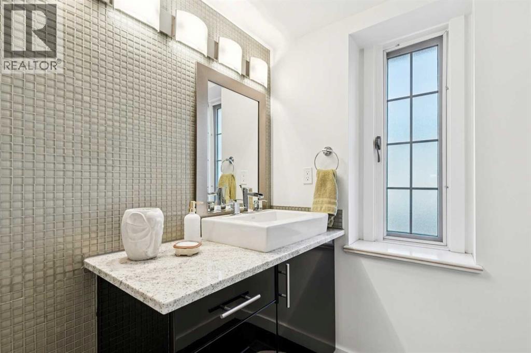
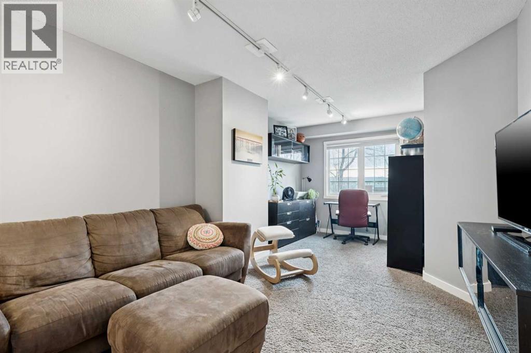
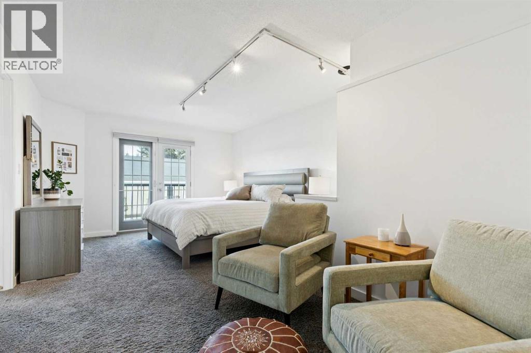
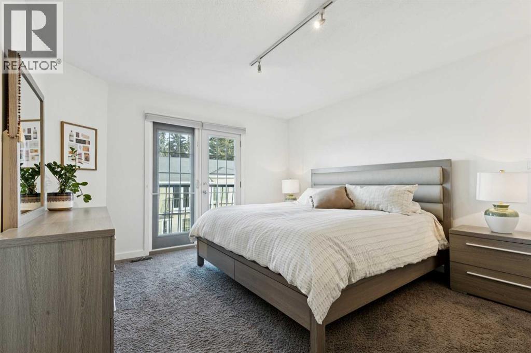
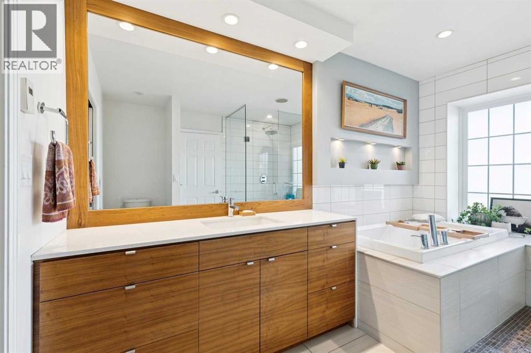
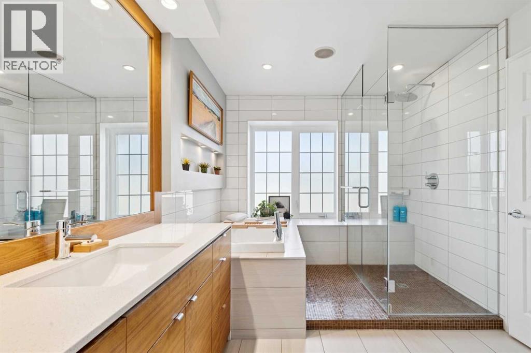
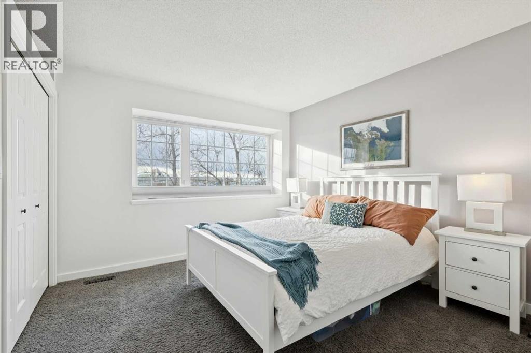
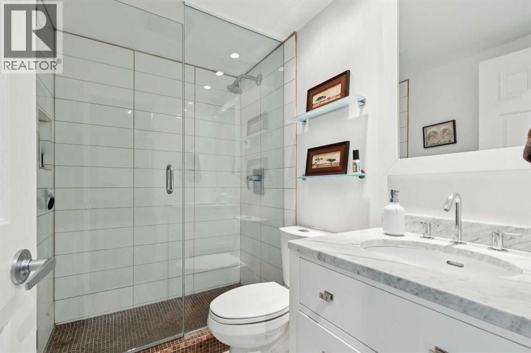
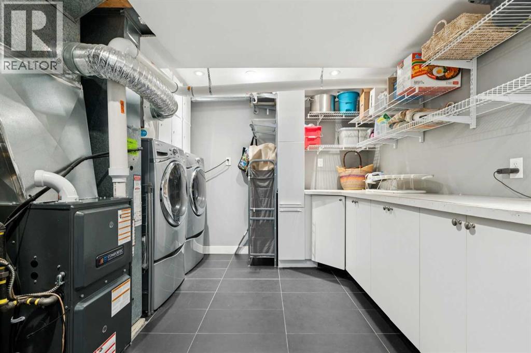
* OPEN HOUSE CANCELLED * Beautifully updated and thoughtfully designed, this 2 bedroom, 2.5 bathroom Varsity townhome with a versatile bonus room offers the perfect blend of style, comfort, and convenience. Warm hardwood flooring flows throughout the main level, where the elevated dining area overlooks a spacious living room anchored by a stunning wood-burning fireplace with gas assist. French doors flood the space with natural light and open onto a private west-facing deck with a BBQ gas line — ideal for relaxing evenings and entertaining.The bright, European-inspired kitchen features granite countertops, stainless steel appliances including a gas stove, and a charming breakfast nook for casual dining.Upstairs, a cozy bonus room creates the perfect flex space for a home office, reading area, or lounge. The spacious primary retreat offers a beautifully renovated ensuite complete with heated floors, a glass shower, soaker tub, and walk-in closet with custom organizers. A private balcony extends off the primary bedroom, creating the perfect spot for morning coffee or enjoying evening sunsets. A second generous bedroom and full 3-piece bathroom complete the upper level.The lower level includes a large laundry and utility area with excellent storage space, a newer furnace, and a double tandem garage.Ideally located close to Market Mall, the University District, the University of Calgary, parks, schools, transit, and an abundance of shopping and dining options. With quick access to Shouldice Athletic Park, Edworthy Park, and Shaganappi Trail, this location offers outstanding connectivity and everyday convenience.A stylish and move-in ready home in an unbeatable location. (id:37074)
| MLS® Number | A2312814 |
| Property Type | Single Family |
| Neigbourhood | Northwest Calgary |
| Community Name | Varsity |
| Amenities Near By | Park, Playground, Schools, Shopping |
| Community Features | Pets Allowed With Restrictions |
| Features | Closet Organizers, Level, Parking |
| Parking Space Total | 2 |
| Plan | 8111013 |
| Structure | Deck |
| Attached Garage | 2 |
| Tandem |
| Bathroom Total | 3 |
| Bedrooms Above Ground | 2 |
| Bedrooms Total | 2 |
| Appliances | Refrigerator, Gas Stove(s), Dishwasher, Garburator, Hood Fan, Window Coverings, Washer & Dryer |
| Basement Development | Finished |
| Basement Type | Partial (finished) |
| Constructed Date | 1980 |
| Construction Material | Wood Frame |
| Construction Style Attachment | Attached |
| Cooling Type | None |
| Exterior Finish | Aluminum Siding |
| Fireplace Present | Yes |
| Fireplace Total | 1 |
| Flooring Type | Carpeted, Ceramic Tile, Hardwood |
| Foundation Type | Poured Concrete |
| Half Bath Total | 1 |
| Heating Fuel | Natural Gas |
| Heating Type | Forced Air |
| Stories Total | 2 |
| Size Interior | 1,782 Ft2 |
| Total Finished Area | 1782.44 Sqft |
| Type | Row / Townhouse |
| Level | Type | Length | Width | Dimensions |
|---|---|---|---|---|
| Second Level | Bonus Room | 17.25 Ft x 10.42 Ft | ||
| Second Level | Primary Bedroom | 19.67 Ft x 12.25 Ft | ||
| Second Level | Bedroom | 12.92 Ft x 10.92 Ft | ||
| Second Level | 3pc Bathroom | 7.42 Ft x 5.00 Ft | ||
| Second Level | 4pc Bathroom | 11.75 Ft x 9.00 Ft | ||
| Basement | Laundry Room | 11.33 Ft x 10.42 Ft | ||
| Basement | Other | 10.33 Ft x 6.42 Ft | ||
| Basement | Foyer | 10.08 Ft x 6.58 Ft | ||
| Main Level | Kitchen | 12.25 Ft x 11.25 Ft | ||
| Main Level | Dining Room | 17.75 Ft x 10.67 Ft | ||
| Main Level | Other | 11.67 Ft x 7.00 Ft | ||
| Main Level | Living Room | 21.67 Ft x 15.42 Ft | ||
| Main Level | 2pc Bathroom | 7.08 Ft x 5.00 Ft |
| Acreage | No |
| Fence Type | Fence, Partially Fenced |
| Land Amenities | Park, Playground, Schools, Shopping |
| Landscape Features | Landscaped |
| Size Total Text | Unknown |
| Zoning Description | M-c1 D75 |
When you contact Maverick Group, the best realtors in Airdrie, you will know that you are working with an agent and team who focuses on you and your needs. We will be with you every step of the way. From buying and selling to rental properties and relocation, we deliver results in the Airdrie real estate market and are ready to assist you with all of your real estate needs.