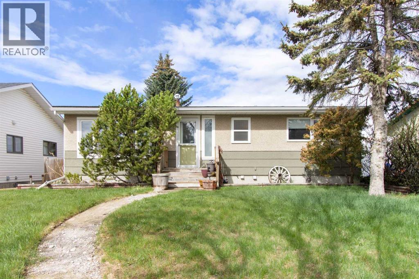
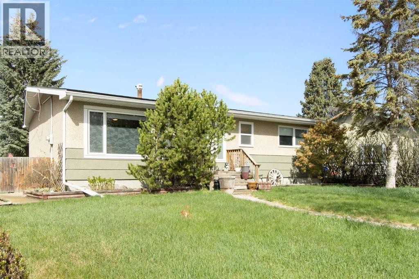
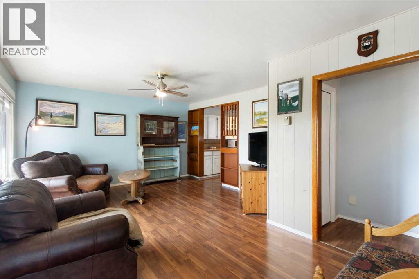
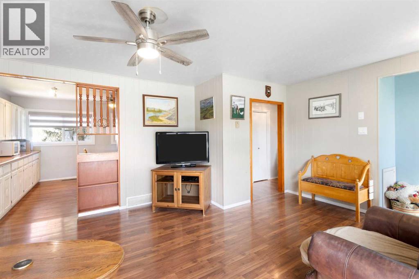
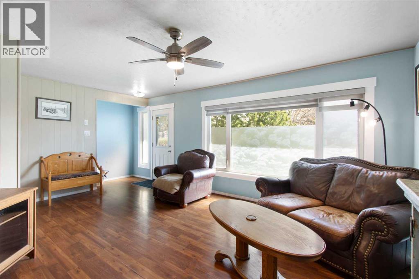
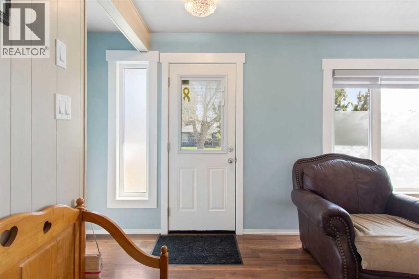
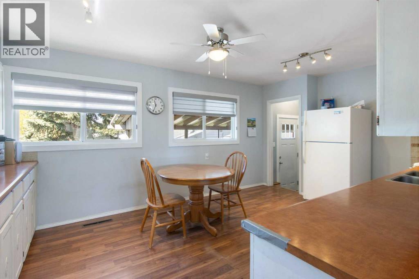
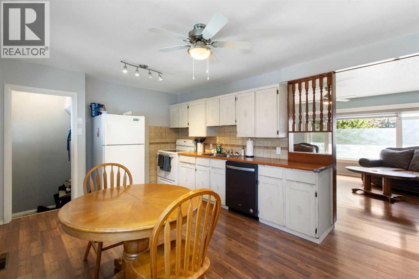
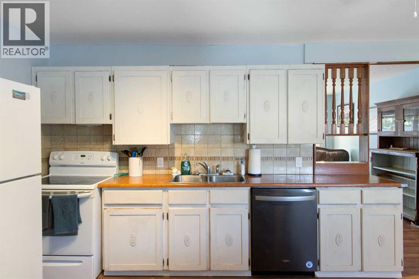
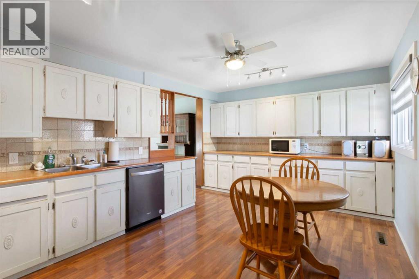
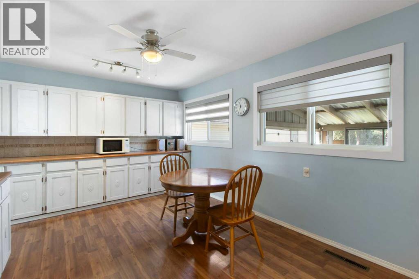
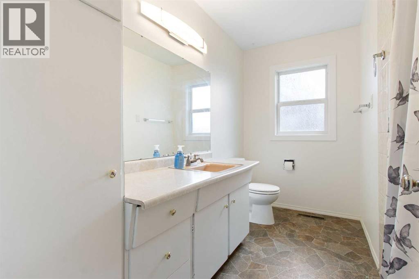
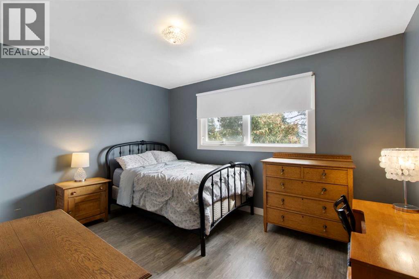
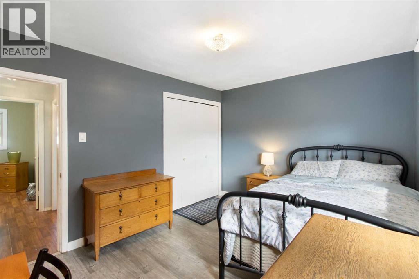
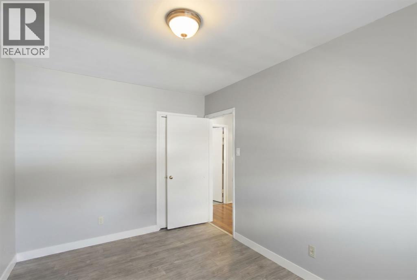
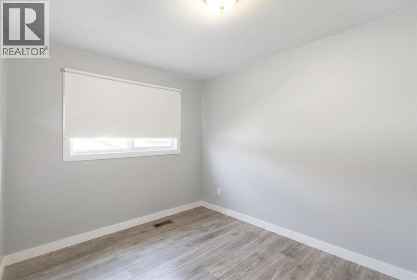
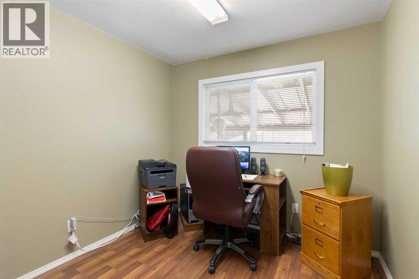
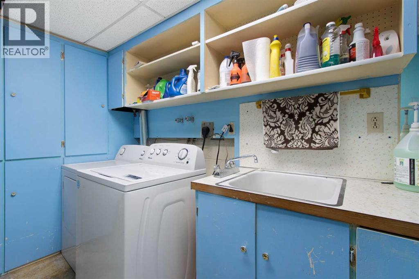
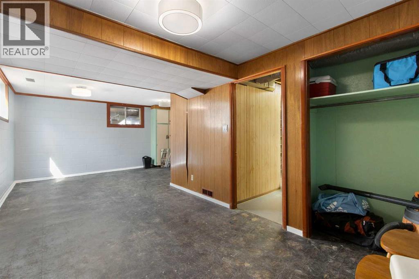
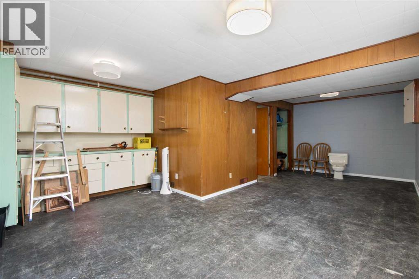
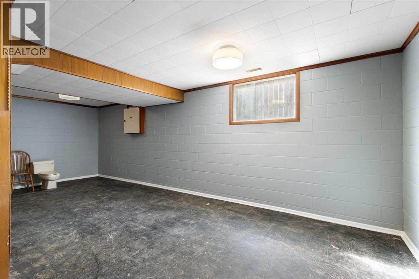
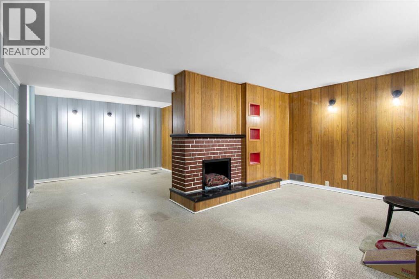
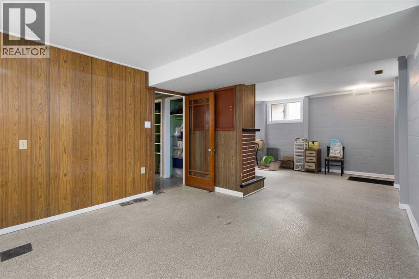
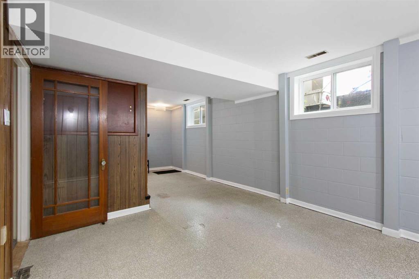
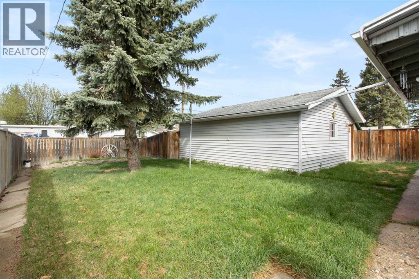
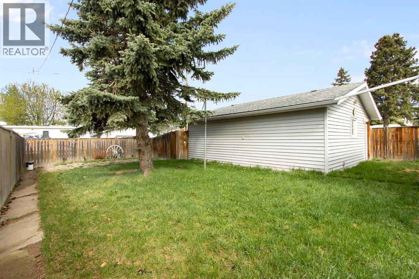
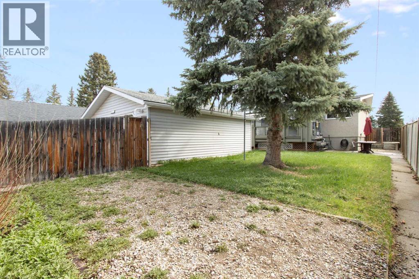
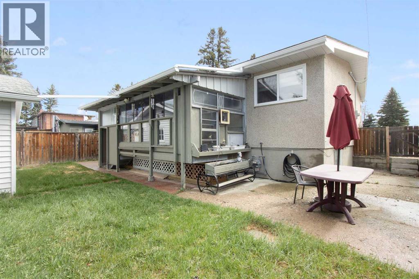
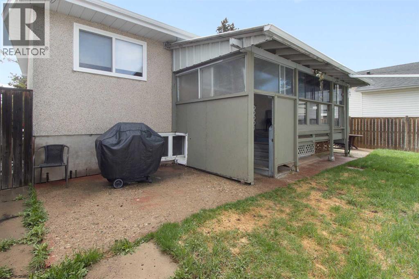
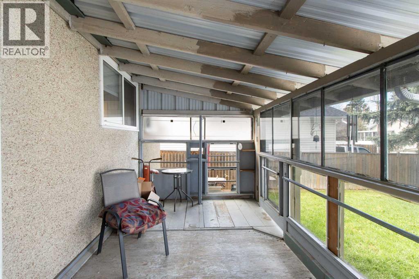
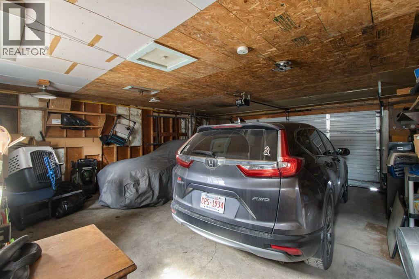
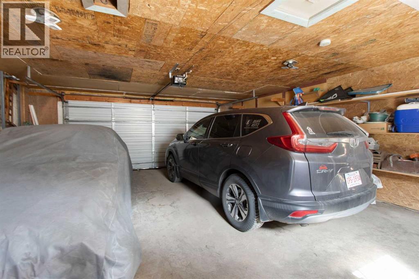
Enjoy the charm of small-town living in this welcoming 3-bedroom bungalow, ideally located in the heart of Crossfield. Set on a mature lot, this home is just a short walk to schools, parks, the arena, and community centre—offering everyday convenience in a friendly community setting. The main floor features a spacious kitchen, bright living room, three comfortable bedrooms, and a full bathroom. The partially developed basement includes a laundry area and ample storage, with plenty of room to expand your living space to suit your needs. At the rear of the home, an enclosed sunroom provides the perfect place to relax and enjoy sunny west-facing afternoons. Step outside to a spacious, fully fenced backyard with plenty of green space—ideal for family living and outdoor enjoyment. Rounding out the property is an oversized 25’ x 21’ insulated double detached garage with convenient back lane access. This is a great property for first-time buyers, young families, or those looking to downsize. (id:37074)
| MLS® Number | A2310933 |
| Property Type | Single Family |
| Amenities Near By | Recreation Nearby, Schools, Shopping |
| Features | See Remarks, Back Lane, No Smoking Home |
| Parking Space Total | 2 |
| Plan | 1632r |
| Structure | Deck, See Remarks |
| Detached Garage | 2 |
| Bathroom Total | 1 |
| Bedrooms Above Ground | 3 |
| Bedrooms Total | 3 |
| Appliances | Refrigerator, Dishwasher, Stove, Microwave, Washer & Dryer |
| Architectural Style | Bungalow |
| Basement Development | Partially Finished |
| Basement Type | Full (partially Finished) |
| Constructed Date | 1961 |
| Construction Material | Wood Frame |
| Construction Style Attachment | Detached |
| Cooling Type | None |
| Flooring Type | Laminate, Linoleum |
| Foundation Type | Block |
| Heating Fuel | Natural Gas |
| Heating Type | Forced Air |
| Stories Total | 1 |
| Size Interior | 1,059 Ft2 |
| Total Finished Area | 1059 Sqft |
| Type | House |
| Level | Type | Length | Width | Dimensions |
|---|---|---|---|---|
| Basement | Laundry Room | 8.17 Ft x 12.00 Ft | ||
| Basement | Recreational, Games Room | 24.58 Ft x 17.00 Ft | ||
| Main Level | Bedroom | 12.17 Ft x 8.75 Ft | ||
| Main Level | Bedroom | 8.75 Ft x 8.83 Ft | ||
| Main Level | Primary Bedroom | 12.75 Ft x 10.08 Ft | ||
| Main Level | 4pc Bathroom | Measurements not available | ||
| Main Level | Kitchen | 11.50 Ft x 17.25 Ft | ||
| Main Level | Living Room | 20.67 Ft x 13.83 Ft |
| Acreage | No |
| Fence Type | Fence |
| Land Amenities | Recreation Nearby, Schools, Shopping |
| Size Depth | 36.57 M |
| Size Frontage | 15.24 M |
| Size Irregular | 6000.00 |
| Size Total | 6000 Sqft|4,051 - 7,250 Sqft |
| Size Total Text | 6000 Sqft|4,051 - 7,250 Sqft |
| Zoning Description | R-2 |
When you contact Maverick Group, the best realtors in Airdrie, you will know that you are working with an agent and team who focuses on you and your needs. We will be with you every step of the way. From buying and selling to rental properties and relocation, we deliver results in the Airdrie real estate market and are ready to assist you with all of your real estate needs.