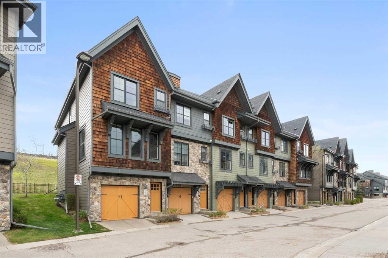
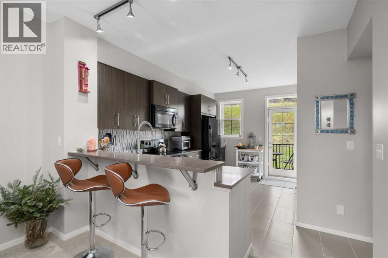
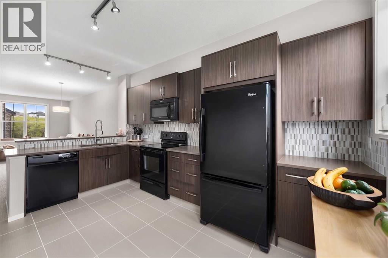
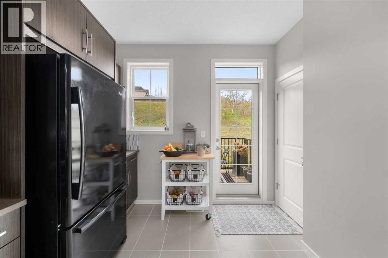
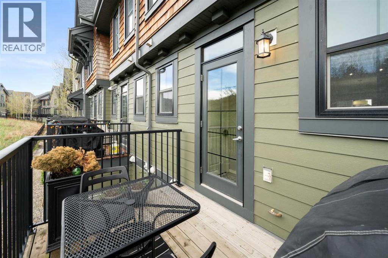
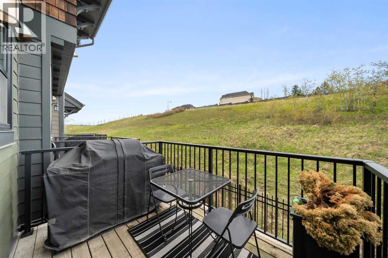
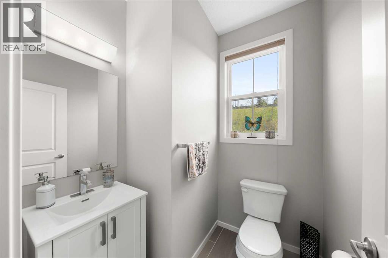
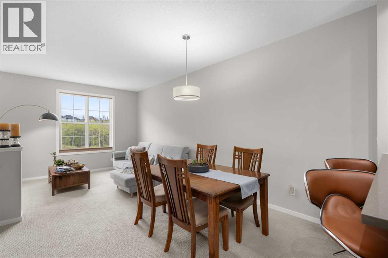
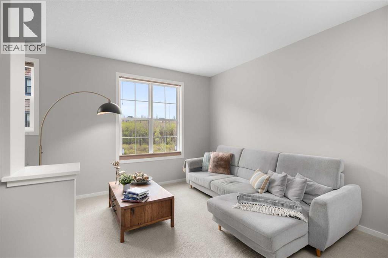
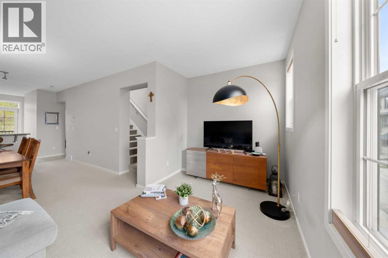
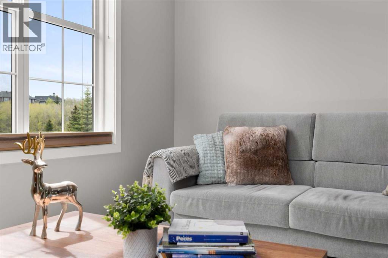
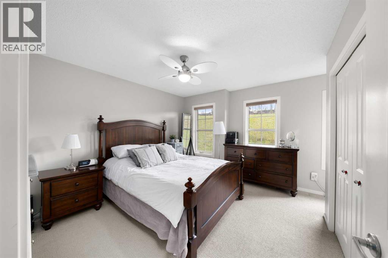
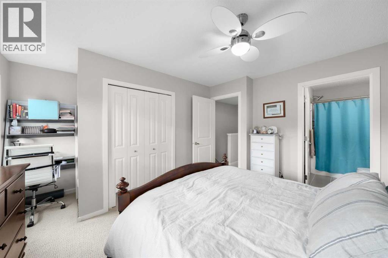
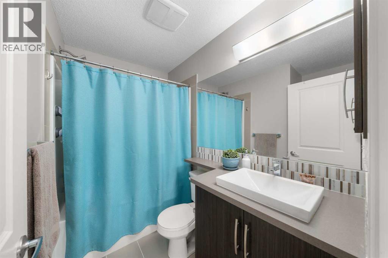
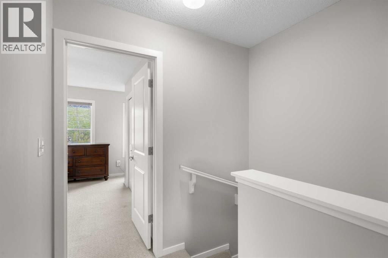
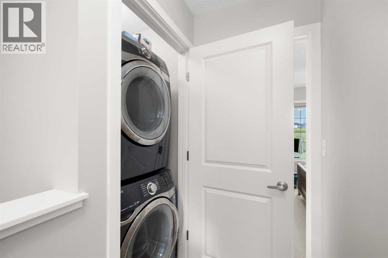
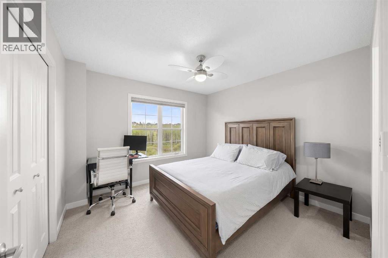
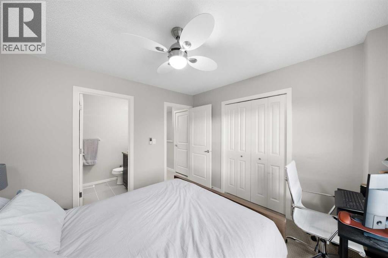
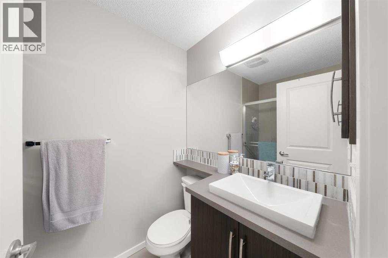
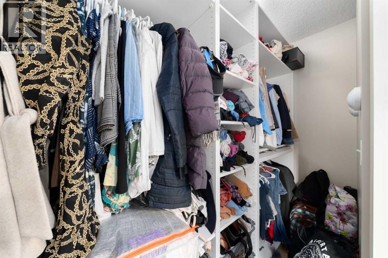
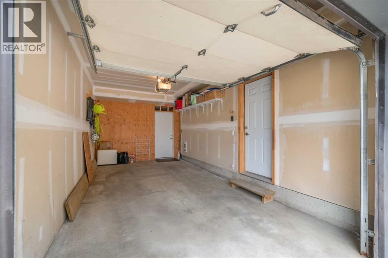
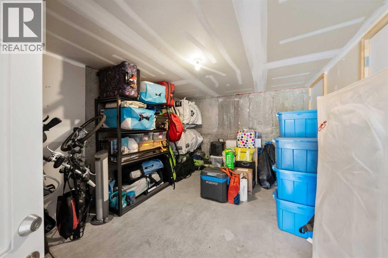
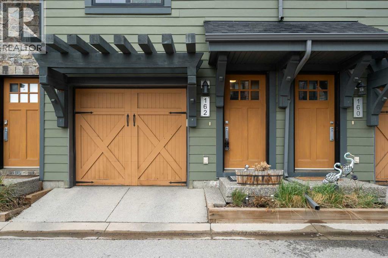
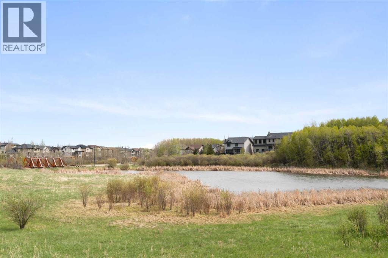
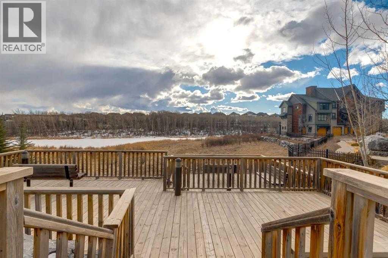
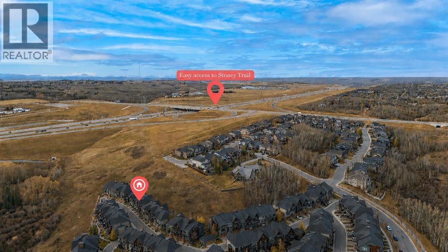
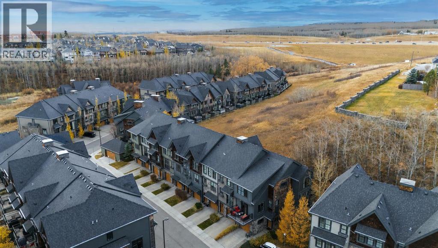
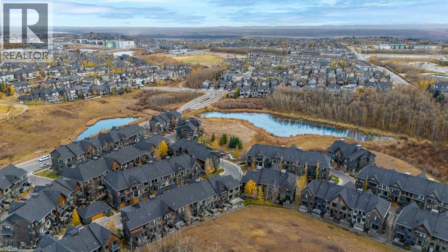
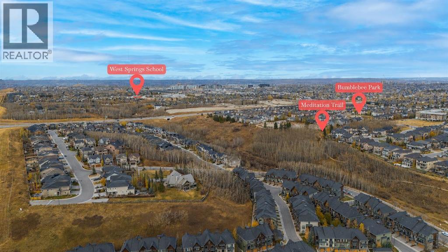
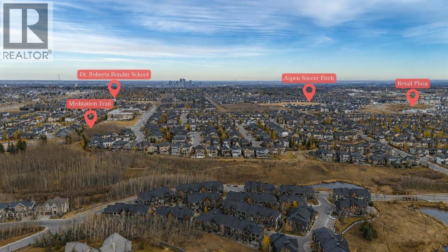
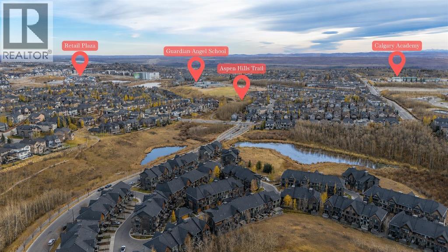
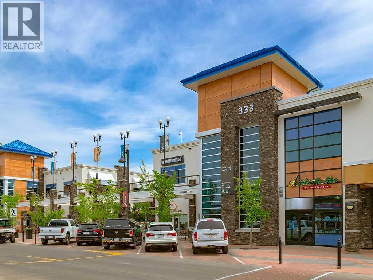
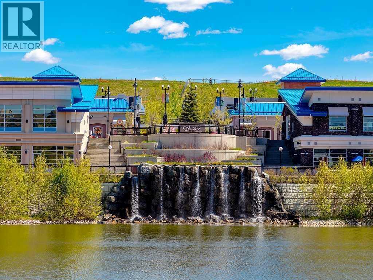
Welcome to The Enclave in prestigious Aspen Woods — a tucked-away gem perfectly positioned at the quiet end of the complex with stunning ravine and pond views out front and peaceful green space behind, creating a setting so tranquil you'll forget you're in the city. Offering over 1,395 sq. ft. of bright, open living space, this immaculate townhome features 9' ceilings, large windows, custom two-way blinds, and a modern open-concept layout ideal for everyday living and entertaining. The stylish kitchen showcases quartz countertops, black appliances, full-height cabinetry, pantry, breakfast bar, and coffee nook, while the deck with gas hookup overlooks green space — perfect for summer BBQs. Upstairs offers the highly sought-after double primary floor plan with two spacious bedrooms, each featuring oversized walk-in closets and full ensuites, plus convenient upper floor laundry. The tandem garage has been thoughtfully reconfigured into a spacious single garage with an oversized storage/flex area ideal for bikes, a home gym, or gear storage, while still allowing an easy conversion back to a full two-car tandem setup if desired. Guest parking is conveniently located directly across from the unit. Enjoy beautifully maintained grounds, walking paths, a quiet pond, and an unbeatable location close to Aspen Landing, transit, restaurants, and top-rated schools including Webber Academy and Rundle College and a short commute to downtown Calgary. Meticulously maintained and showing true pride of ownership. (id:37074)
| MLS® Number | A2312871 |
| Property Type | Single Family |
| Neigbourhood | Aspen Woods |
| Community Name | Aspen Woods |
| Amenities Near By | Park, Playground, Schools, Shopping |
| Community Features | Pets Allowed With Restrictions |
| Features | Pvc Window, Closet Organizers, No Animal Home, No Smoking Home, Environmental Reserve, Gas Bbq Hookup |
| Parking Space Total | 4 |
| Plan | 1211613 |
| View Type | View |
| Attached Garage | 2 |
| See Remarks | |
| Tandem |
| Bathroom Total | 3 |
| Bedrooms Above Ground | 2 |
| Bedrooms Total | 2 |
| Appliances | Washer, Refrigerator, Dishwasher, Stove, Dryer, Microwave Range Hood Combo, Window Coverings, Garage Door Opener |
| Basement Type | None |
| Constructed Date | 2013 |
| Construction Material | Wood Frame |
| Construction Style Attachment | Attached |
| Cooling Type | None |
| Exterior Finish | Composite Siding, Stone |
| Flooring Type | Carpeted, Tile |
| Foundation Type | Poured Concrete |
| Half Bath Total | 1 |
| Heating Fuel | Natural Gas |
| Heating Type | Forced Air |
| Stories Total | 3 |
| Size Interior | 1,395 Ft2 |
| Total Finished Area | 1395 Sqft |
| Type | Row / Townhouse |
| Level | Type | Length | Width | Dimensions |
|---|---|---|---|---|
| Second Level | 2pc Bathroom | 5.75 Ft x 5.92 Ft | ||
| Second Level | Dining Room | 10.92 Ft x 11.17 Ft | ||
| Second Level | Kitchen | 10.92 Ft x 14.17 Ft | ||
| Second Level | Living Room | 15.33 Ft x 12.42 Ft | ||
| Third Level | 3pc Bathroom | 7.67 Ft x 4.92 Ft | ||
| Third Level | 4pc Bathroom | 7.58 Ft x 7.92 Ft | ||
| Third Level | Bedroom | 11.17 Ft x 10.92 Ft | ||
| Third Level | Primary Bedroom | 15.25 Ft x 13.08 Ft | ||
| Main Level | Storage | 11.42 Ft x 15.33 Ft | ||
| Main Level | Furnace | 3.33 Ft x 3.33 Ft |
| Acreage | No |
| Fence Type | Not Fenced |
| Land Amenities | Park, Playground, Schools, Shopping |
| Size Depth | 16.64 M |
| Size Frontage | 4.88 M |
| Size Irregular | 80.92 |
| Size Total | 80.92 M2|0-4,050 Sqft |
| Size Total Text | 80.92 M2|0-4,050 Sqft |
| Zoning Description | M-1 D79 |
When you contact Maverick Group, the best realtors in Airdrie, you will know that you are working with an agent and team who focuses on you and your needs. We will be with you every step of the way. From buying and selling to rental properties and relocation, we deliver results in the Airdrie real estate market and are ready to assist you with all of your real estate needs.