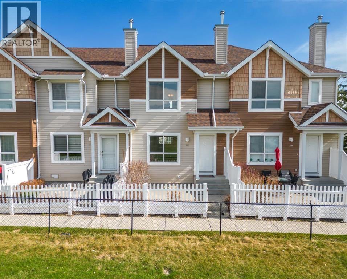
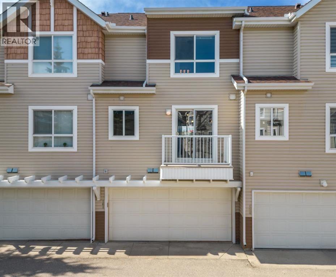
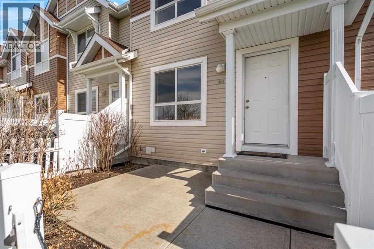
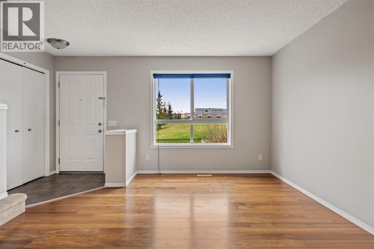
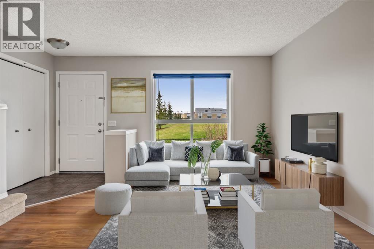
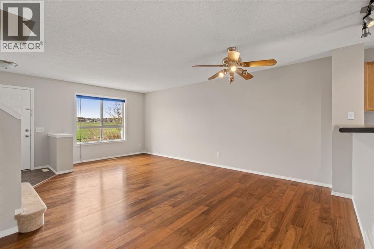
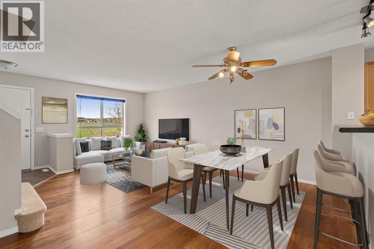
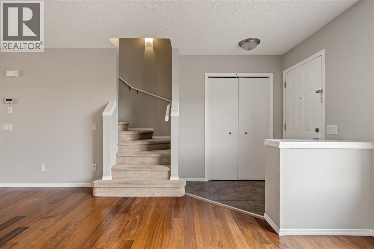
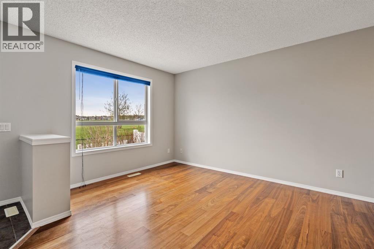
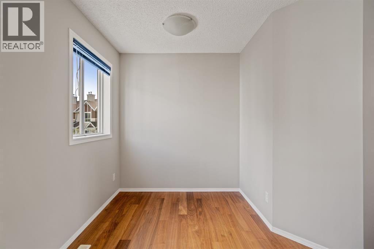
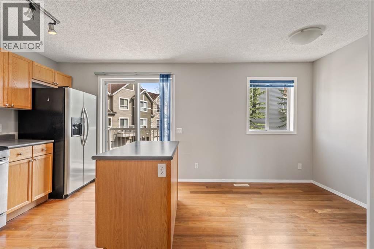
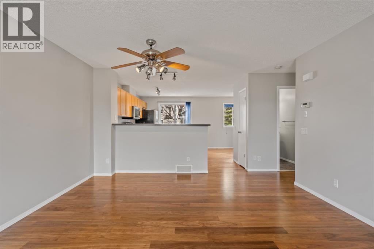
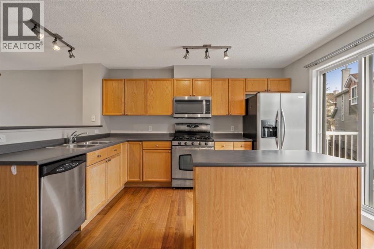
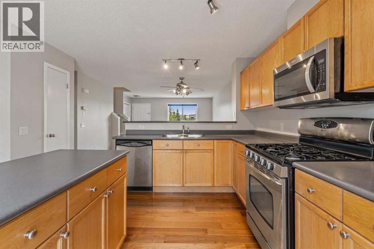
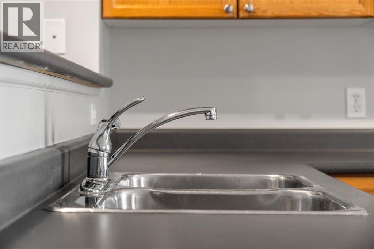
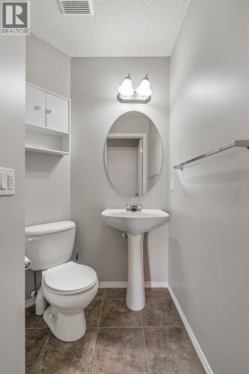
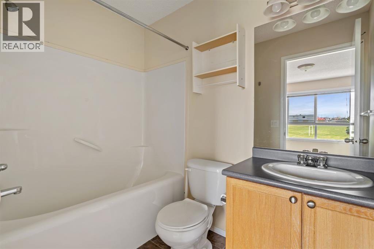
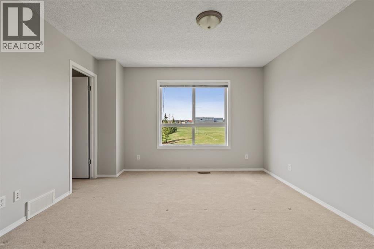
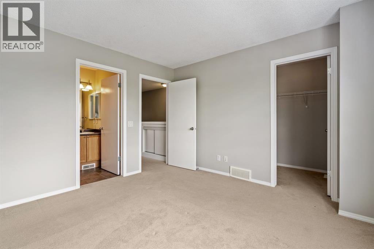
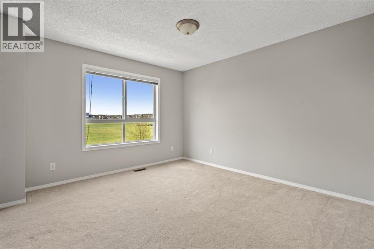
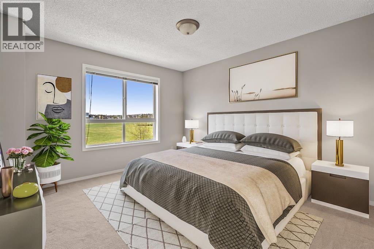
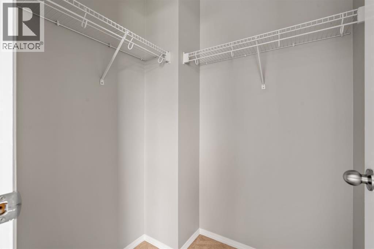
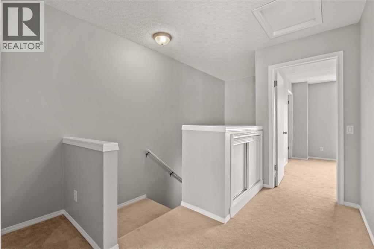
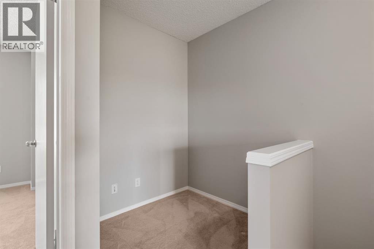
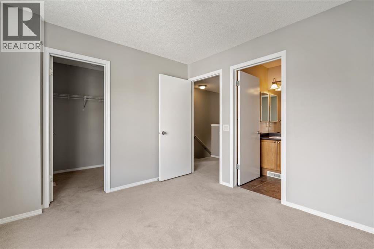
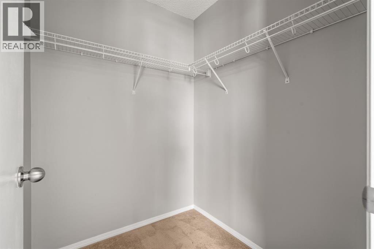
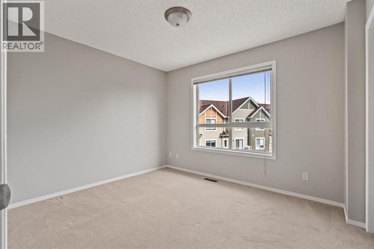
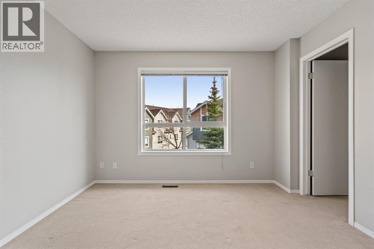
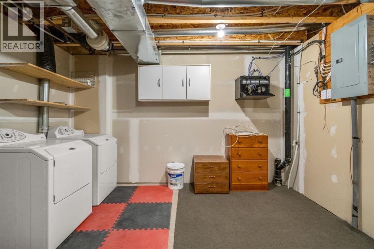
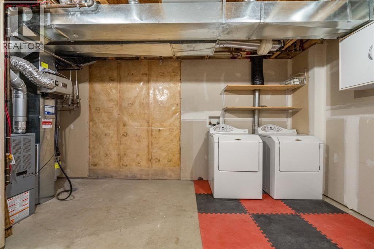
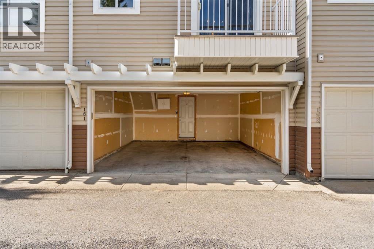
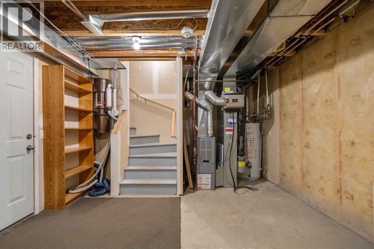
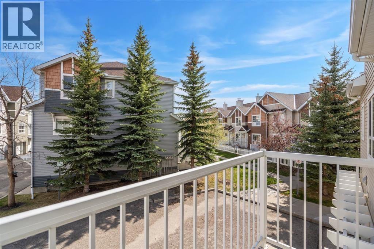
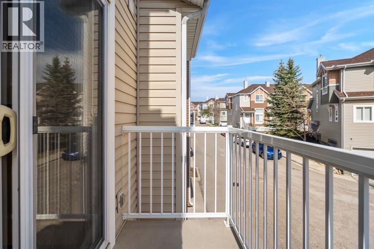
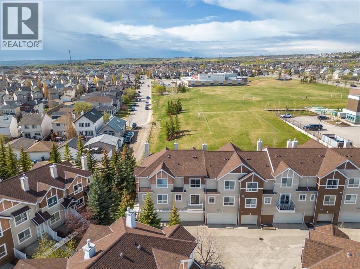
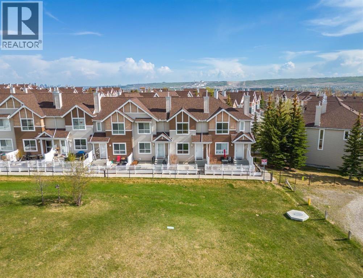
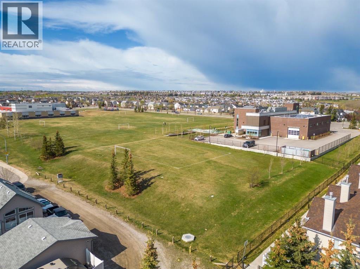
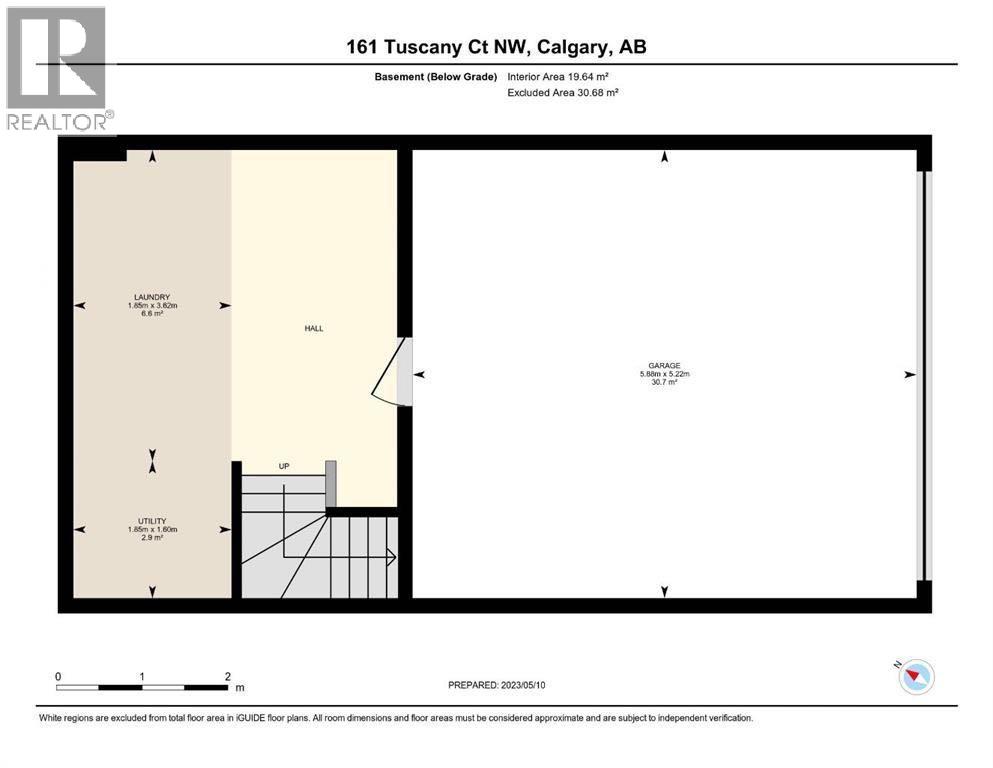
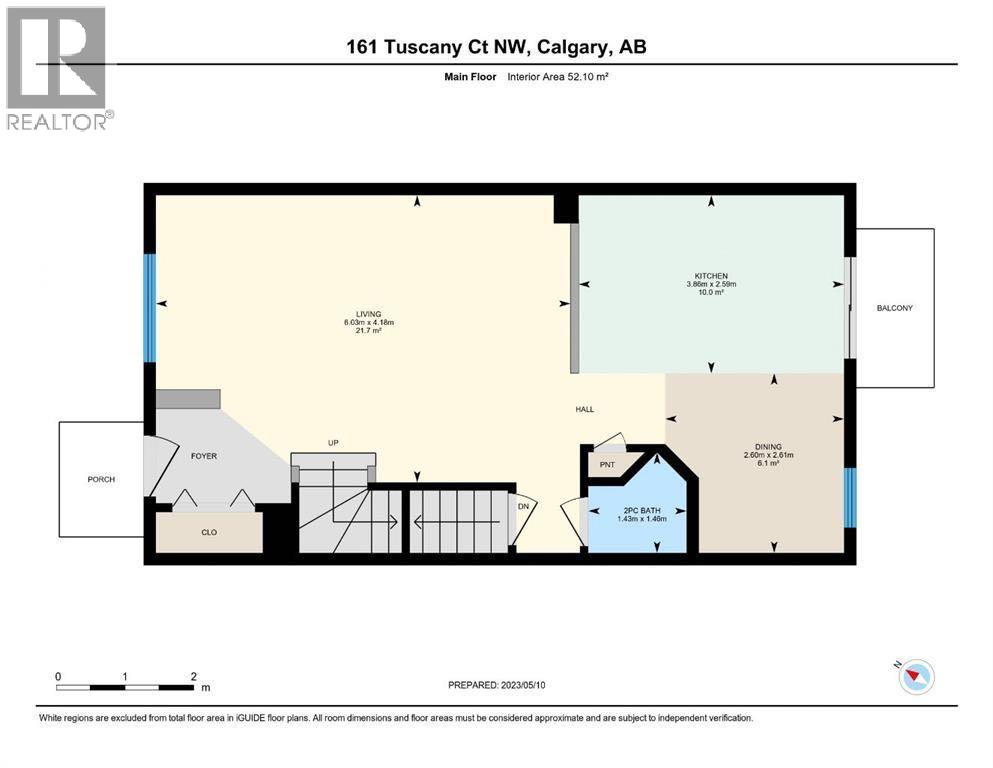
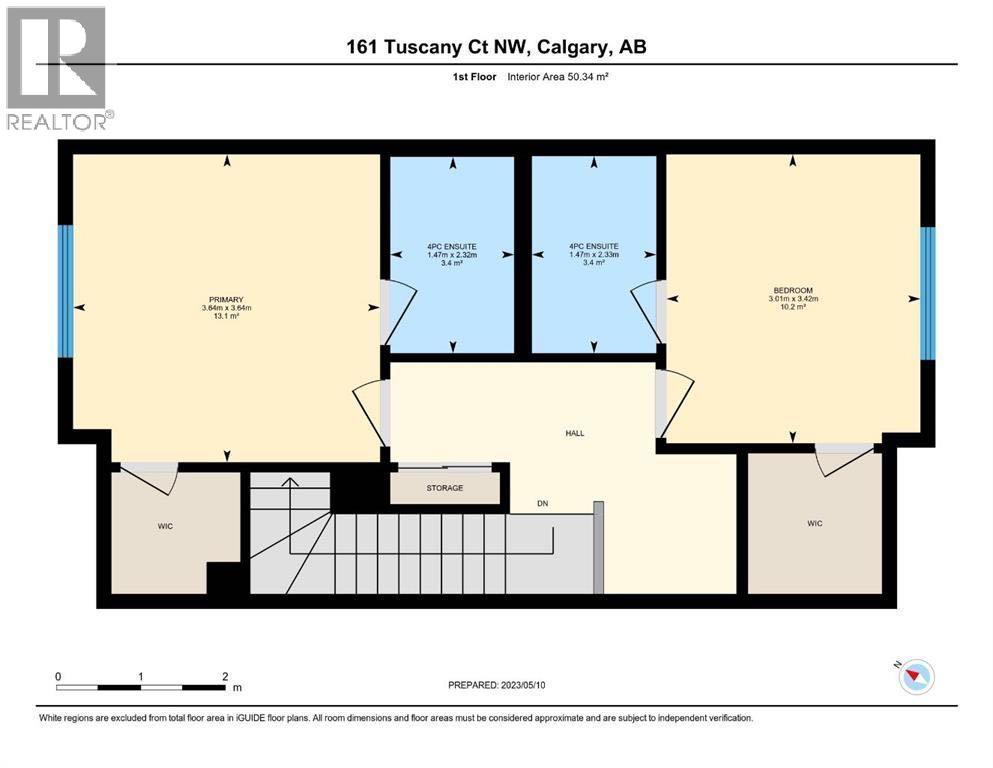
Welcome to your new home at 161 Tuscany Court NW! Tucked away in a quiet, highly desirable pocket of Tuscany, the Private yard looks out onto the Sports fields and Green Space. This charming property offers the perfect blend of comfort and convenience. The inviting open-concept layout flows effortlessly, creating a warm atmosphere for everyday living and entertaining friends and family. Upstairs, enjoy spacious 2 bedroom Primary Suites with ample closet space, designed as peaceful retreats. The lower level is storage and attached parking for two! The unbeatable location places you steps from local schools, multiple community parks, and the extensive pathway system. Take full advantage of the exclusive Tuscany Club amenities, including tennis courts, a splash park, and ice rinks. With quick access to the Tuscany LRT station, Stoney Trail, and Crowfoot shopping center, this location effortlessly satisfies your lifestyle needs. Don’t miss your chance to own a piece of this exceptional community—schedule your private viewing today! (id:37074)
| MLS® Number | A2316343 |
| Property Type | Single Family |
| Neigbourhood | Tuscany |
| Community Name | Tuscany |
| Amenities Near By | Playground, Schools, Shopping |
| Community Features | Pets Allowed With Restrictions |
| Features | Back Lane, Pvc Window, No Animal Home, No Smoking Home, Parking |
| Parking Space Total | 2 |
| Plan | 0413554 |
| Attached Garage | 2 |
| Bathroom Total | 3 |
| Bedrooms Above Ground | 2 |
| Bedrooms Total | 2 |
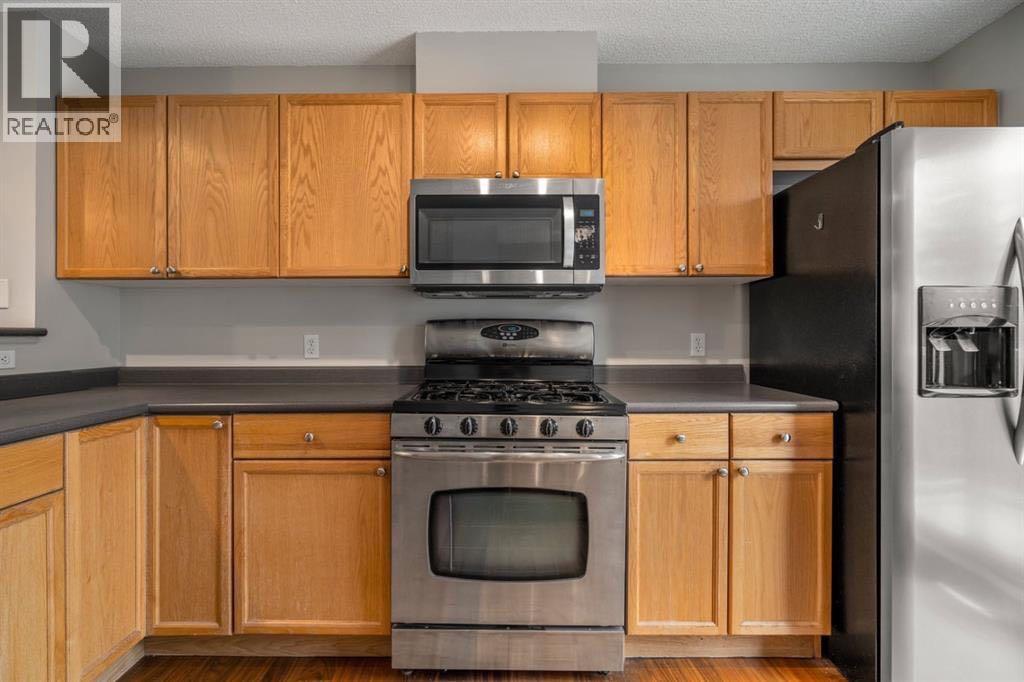
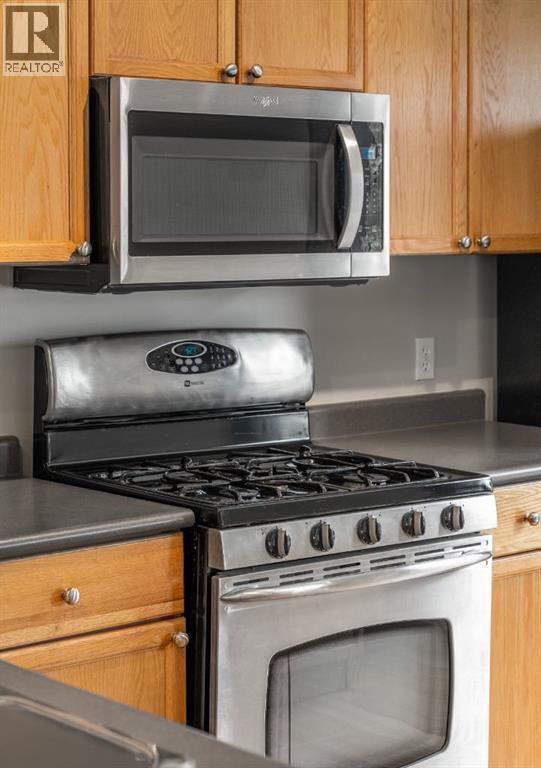
| Appliances | Washer, Refrigerator, Gas Stove(s), Dishwasher, Dryer, Microwave Range Hood Combo, Window Coverings, Garage Door Opener |
| Basement Development | Partially Finished |
| Basement Type | Partial (partially Finished) |
| Constructed Date | 2004 |
| Construction Material | Wood Frame |
| Construction Style Attachment | Attached |
| Cooling Type | None |
| Exterior Finish | Vinyl Siding |
| Flooring Type | Carpeted, Ceramic Tile, Hardwood |
| Foundation Type | Poured Concrete |
| Half Bath Total | 1 |
| Heating Fuel | Natural Gas |
| Heating Type | Central Heating |
| Stories Total | 2 |
| Size Interior | 1,103 Ft2 |
| Total Finished Area | 1102.71 Sqft |
| Type | Row / Townhouse |
| Level | Type | Length | Width | Dimensions |
|---|---|---|---|---|
| Second Level | Primary Bedroom | 11.92 Ft x 11.92 Ft | ||
| Second Level | Bedroom | 11.25 Ft x 9.83 Ft | ||
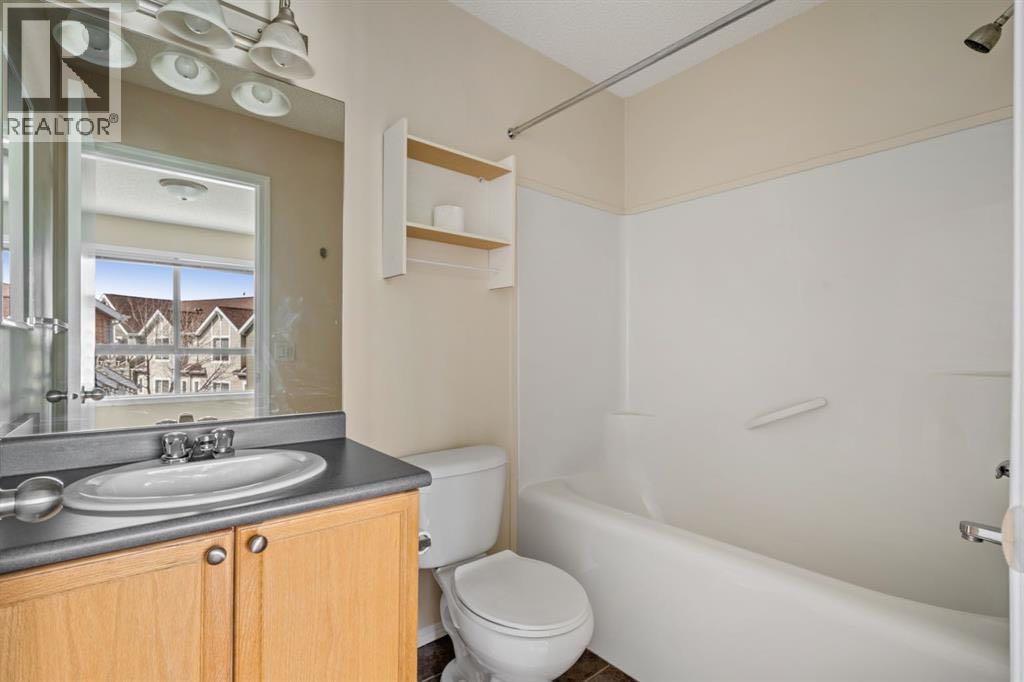
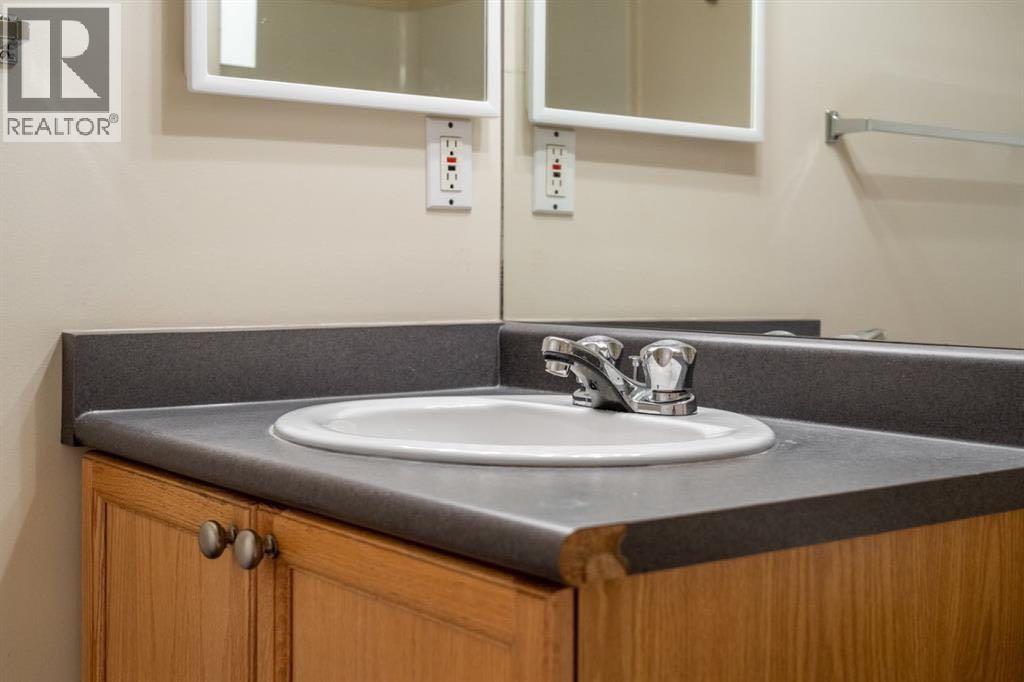
| Second Level | 4pc Bathroom | 7.67 Ft x 4.83 Ft | ||
| Second Level | 4pc Bathroom | 7.58 Ft x 4.83 Ft | ||
| Main Level | Living Room | 19.83 Ft x 13.67 Ft | ||
| Main Level | Dining Room | 8.50 Ft x 8.50 Ft | ||
| Main Level | Kitchen | 12.67 Ft x 8.50 Ft | ||
| Main Level | 2pc Bathroom | 4.67 Ft x 4.67 Ft |
| Acreage | No |
| Fence Type | Fence |
| Land Amenities | Playground, Schools, Shopping |
| Size Total Text | Unknown |
| Zoning Description | M-c1 D75 |
When you contact Maverick Group, the best realtors in Airdrie, you will know that you are working with an agent and team who focuses on you and your needs. We will be with you every step of the way. From buying and selling to rental properties and relocation, we deliver results in the Airdrie real estate market and are ready to assist you with all of your real estate needs.