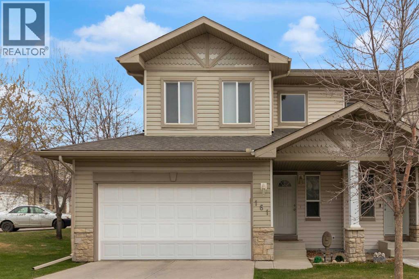
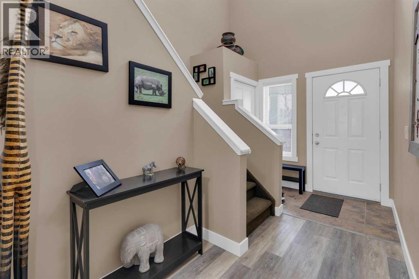
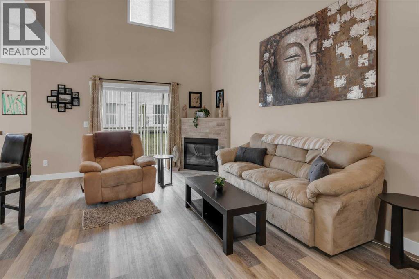
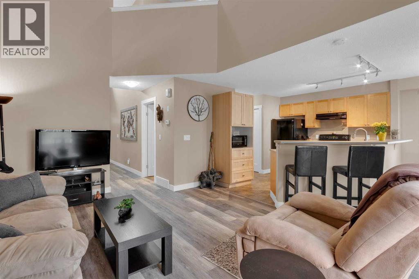
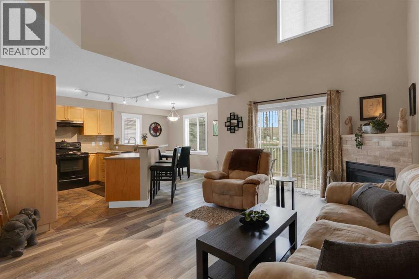
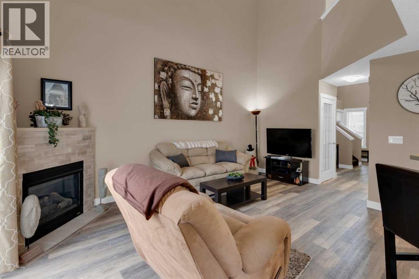
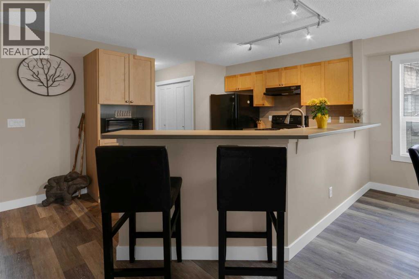
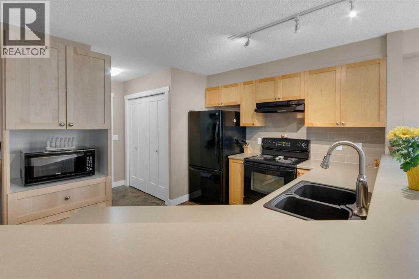
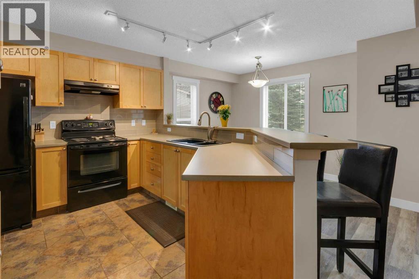
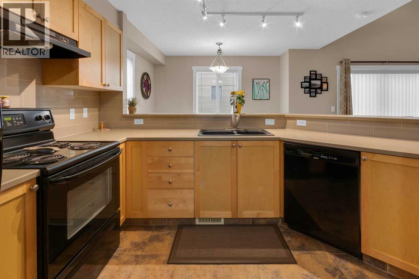
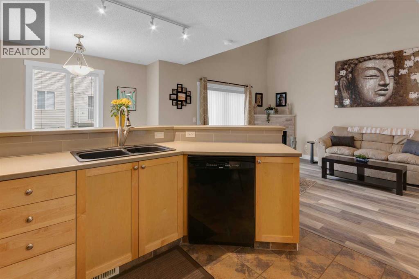
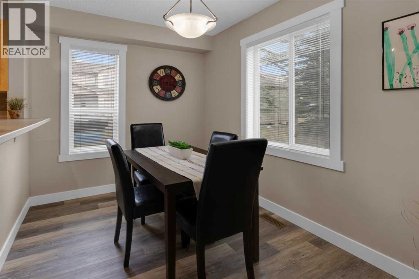
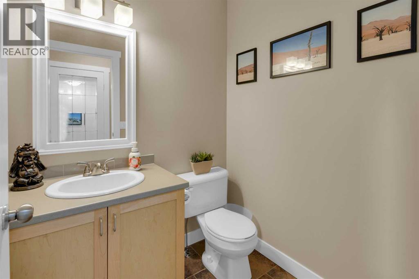
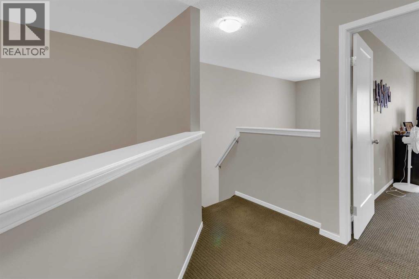
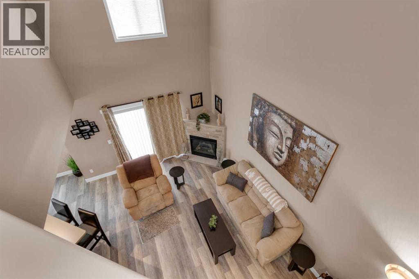
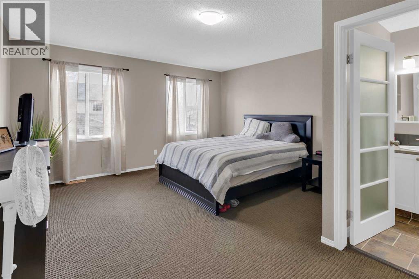
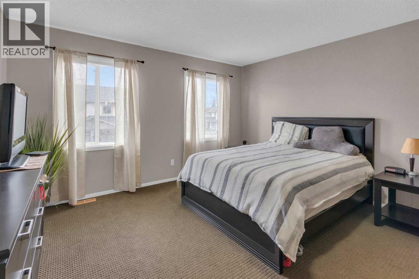
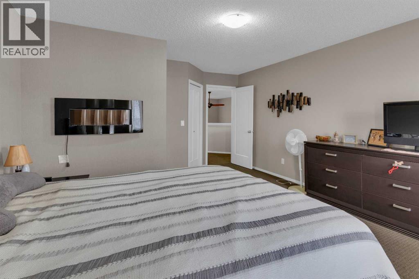
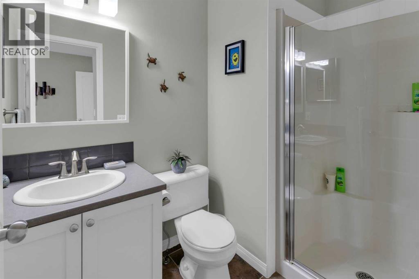
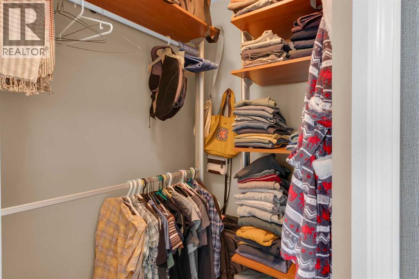
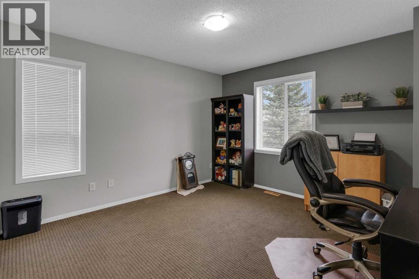
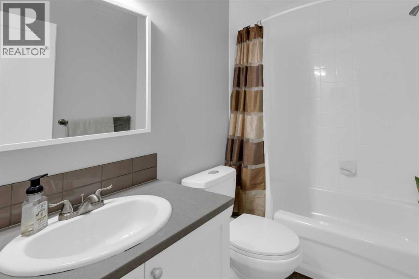
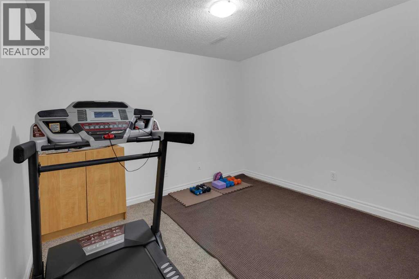
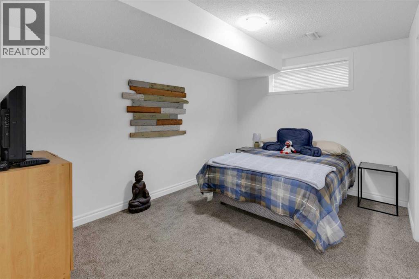
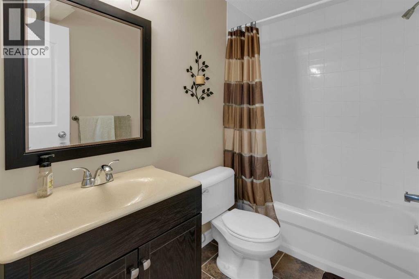
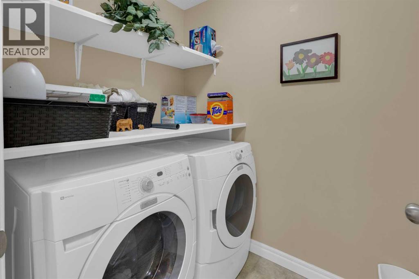
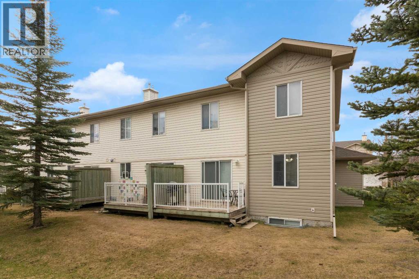
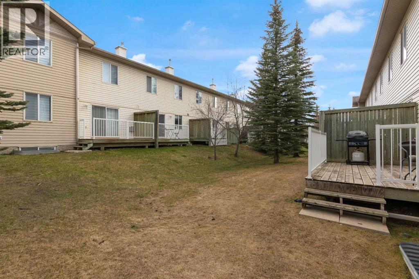
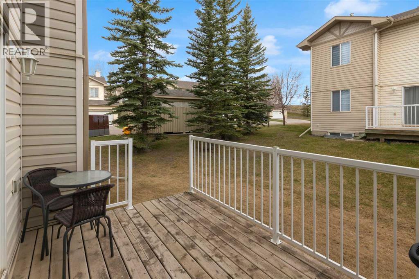
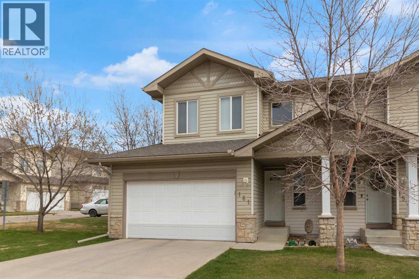
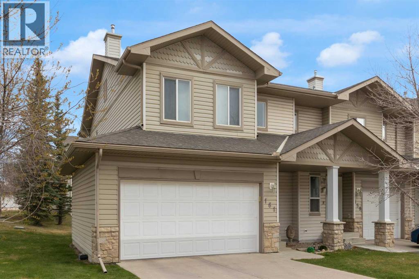
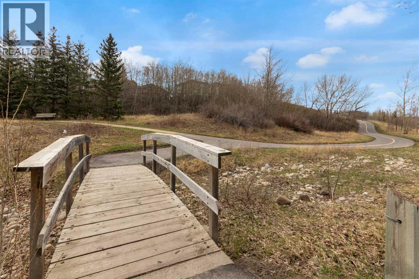
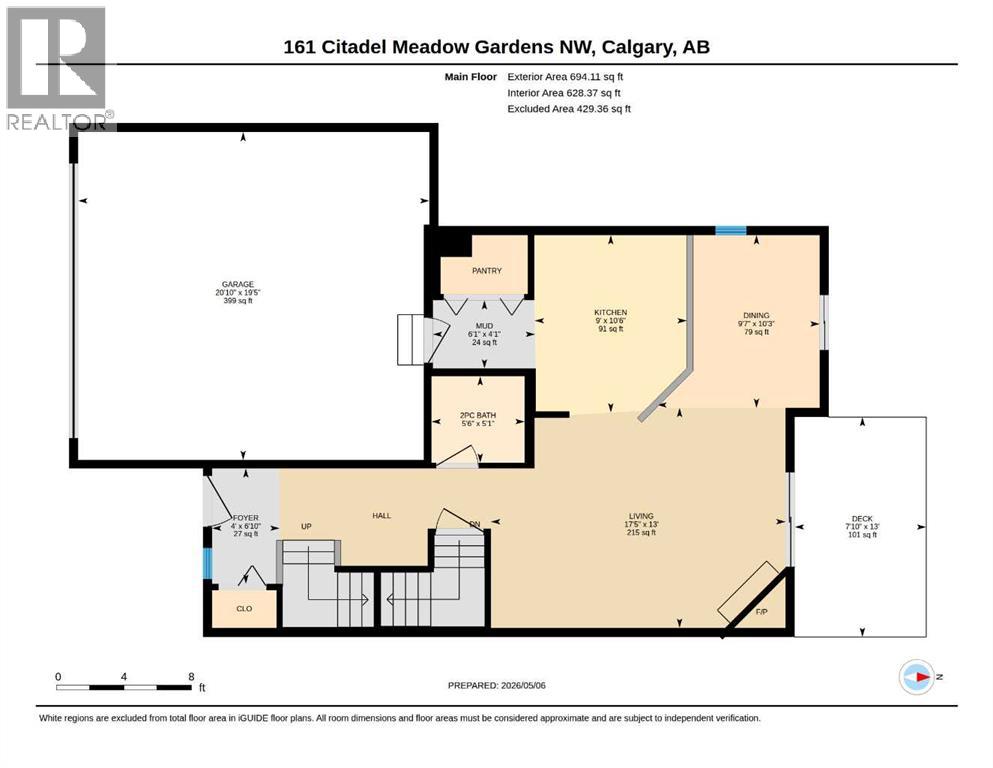
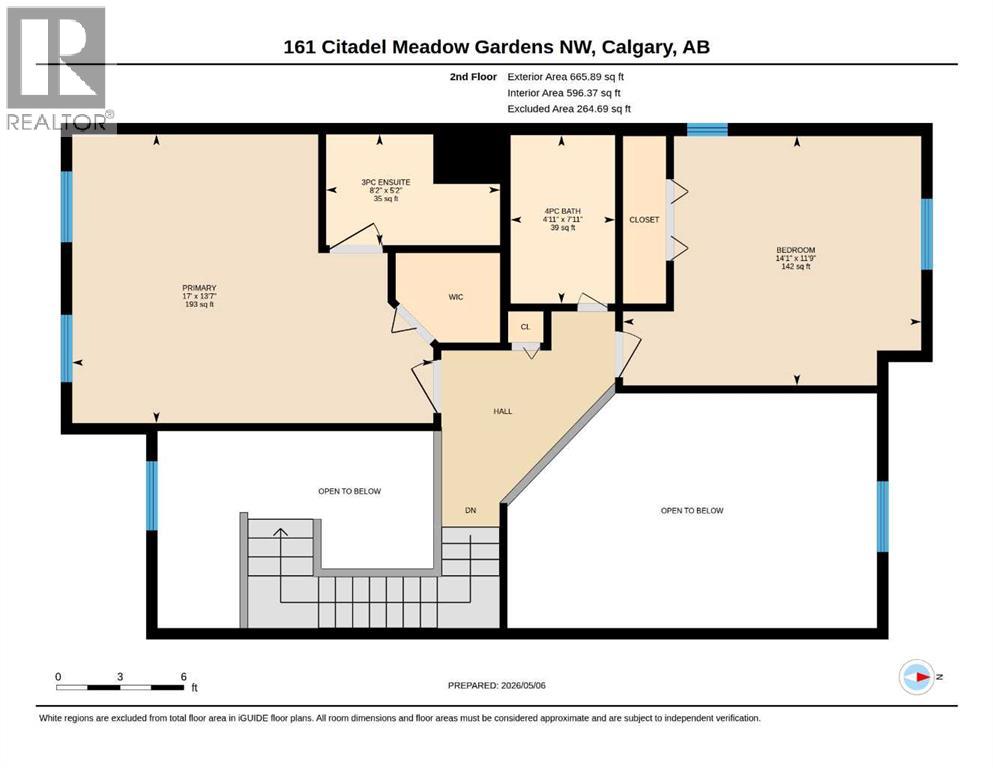
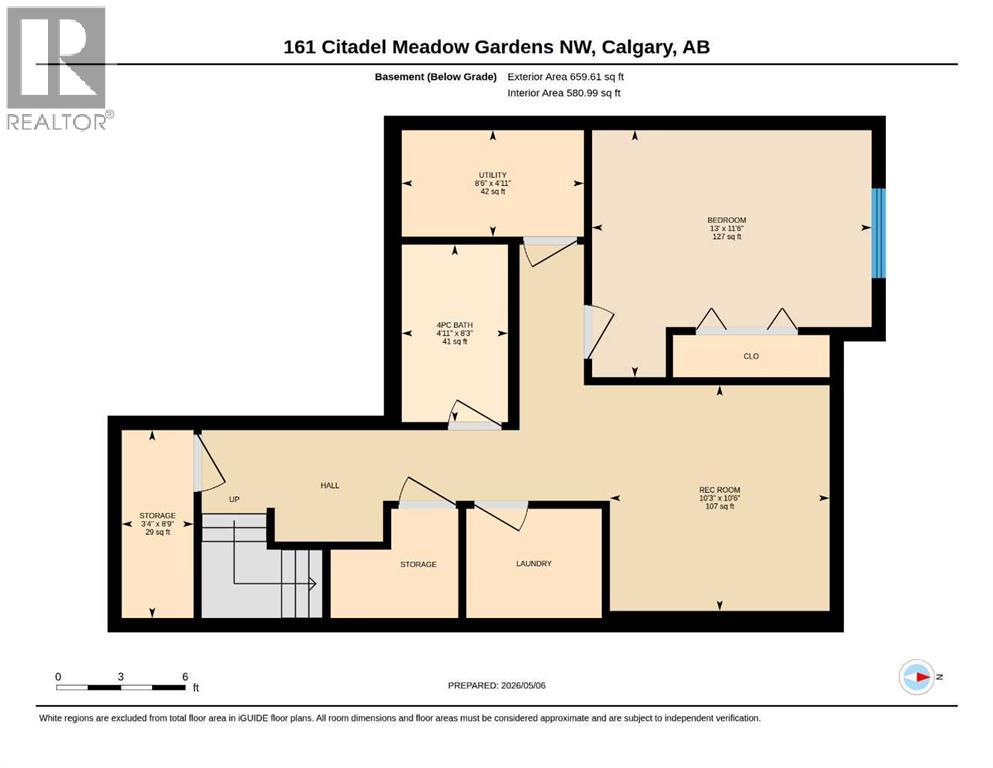
Beautifully updated and fully developed, this spacious corner-unit townhome in Citadel offers style, comfort, and flexibility in one of the larger units in the complex, complete with an attached double garage. Step inside to soaring vaulted ceilings and a bright main floor featuring tasteful updates and durable vinyl plank flooring. The functional kitchen offers maple cabinetry, black appliances, and an eat-up peninsula overlooking the sunny dining area. The inviting living room is filled with natural light and features an updated corner fireplace with access to the back deck—perfect for relaxing or entertaining. A convenient main-floor powder room completes the space. Upstairs, the spacious primary suite offers a boutique hotel feel with luxury wallpaper, an electric fireplace, walk-in closet, and private ensuite. A generous second bedroom and full bathroom complete the upper level. The fully developed basement adds valuable living space with a third bedroom, full bathroom, flex area for a media room, gym, office, or playroom, plus laundry room and extra storage. Located steps from scenic walking paths and green space, and within walking distance to St. Brigid School (K–9), this well-managed complex includes landscaping and snow removal. Close to parks, shopping, and with quick access to Stoney Trail, commuting or weekend mountain escapes are easy. Book your showing today! (id:37074)
| MLS® Number | A2307444 |
| Property Type | Single Family |
| Neigbourhood | Northwest Calgary |
| Community Name | Citadel |
| Amenities Near By | Park, Schools |
| Community Features | Pets Allowed With Restrictions |
| Features | See Remarks, Other, No Animal Home, No Smoking Home |
| Parking Space Total | 4 |
| Plan | 0312014 |
| Structure | Deck |
| Attached Garage | 2 |
| Bathroom Total | 4 |
| Bedrooms Above Ground | 2 |
| Bedrooms Below Ground | 1 |
| Bedrooms Total | 3 |
| Amenities | Other |
| Appliances | Washer, Refrigerator, Range - Electric, Dishwasher, Dryer, Hood Fan |
| Basement Development | Finished |
| Basement Type | Full (finished) |
| Constructed Date | 2003 |
| Construction Material | Wood Frame |
| Construction Style Attachment | Attached |
| Cooling Type | None |
| Fireplace Present | Yes |
| Fireplace Total | 1 |
| Flooring Type | Carpeted, Ceramic Tile, Linoleum, Vinyl |
| Foundation Type | Poured Concrete |
| Half Bath Total | 1 |
| Heating Type | Forced Air |
| Stories Total | 2 |
| Size Interior | 1,360 Ft2 |
| Total Finished Area | 1360 Sqft |
| Type | Row / Townhouse |
| Level | Type | Length | Width | Dimensions |
|---|---|---|---|---|
| Second Level | Primary Bedroom | 17.00 Ft x 13.58 Ft | ||
| Second Level | 3pc Bathroom | 8.17 Ft x 5.17 Ft | ||
| Second Level | Bedroom | 14.08 Ft x 11.75 Ft | ||
| Second Level | 4pc Bathroom | 4.92 Ft x 7.92 Ft | ||
| Basement | Storage | 3.33 Ft x 8.75 Ft | ||
| Basement | Furnace | 8.50 Ft x 4.92 Ft | ||
| Basement | Bedroom | 13.00 Ft x 11.50 Ft | ||
| Basement | 4pc Bathroom | 4.92 Ft x 8.25 Ft | ||
| Basement | Recreational, Games Room | 10.25 Ft x 10.50 Ft | ||
| Main Level | Kitchen | 9.00 Ft x 10.50 Ft | ||
| Main Level | Dining Room | 9.58 Ft x 10.25 Ft | ||
| Main Level | Living Room | 17.42 Ft x 13.00 Ft | ||
| Main Level | 2pc Bathroom | 5.50 Ft x 5.08 Ft | ||
| Main Level | Other | 6.08 Ft x 5.08 Ft | ||
| Main Level | Foyer | 4.00 Ft x 6.83 Ft |
| Acreage | No |
| Fence Type | Not Fenced |
| Land Amenities | Park, Schools |
| Size Total Text | Unknown |
| Zoning Description | M-c1 D75 |
When you contact Maverick Group, the best realtors in Airdrie, you will know that you are working with an agent and team who focuses on you and your needs. We will be with you every step of the way. From buying and selling to rental properties and relocation, we deliver results in the Airdrie real estate market and are ready to assist you with all of your real estate needs.