LOADING

160 Citadel Bluff Close Nw Calgary, Alberta T3G 5E3

$599,999

MLS® Number: A2310543 Bedrooms: 4 Bathrooms: 2 Square Footage: 1438 sqft Community: Citadel
×
×
×

Need to sell your current home to buy this one?

Find out how much it will sell for today!

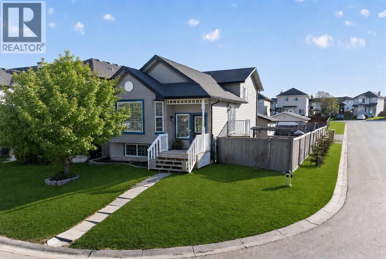
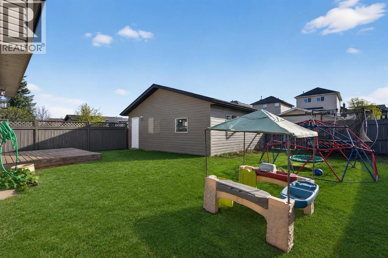
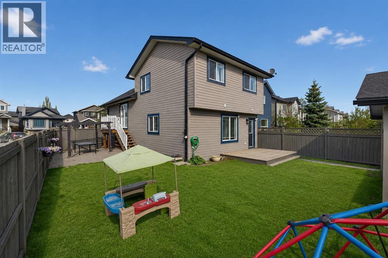
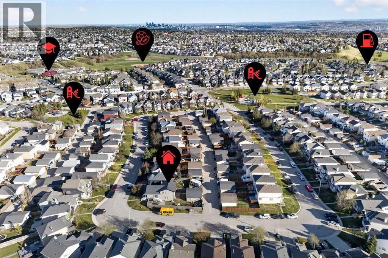
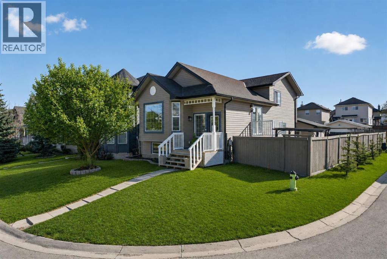
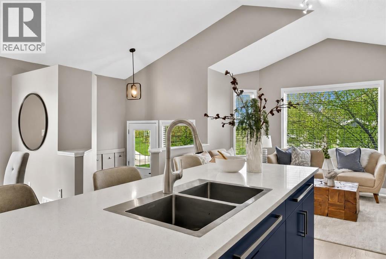
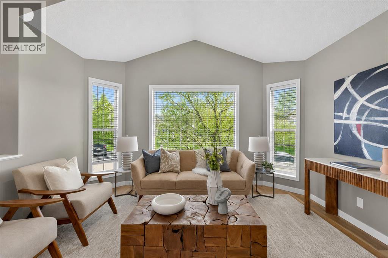
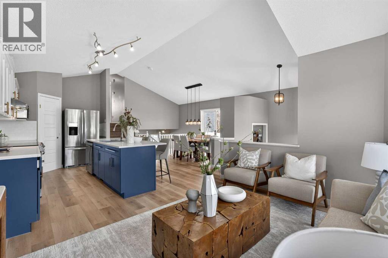
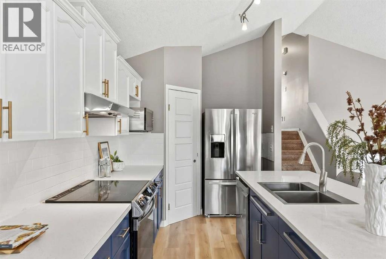
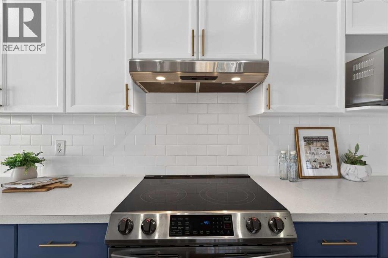
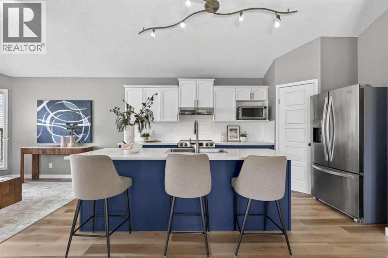
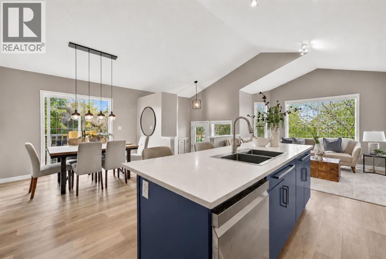
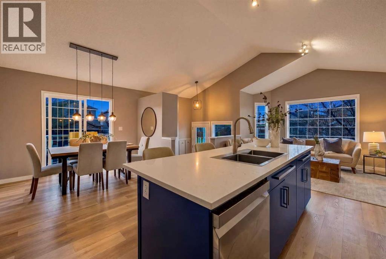
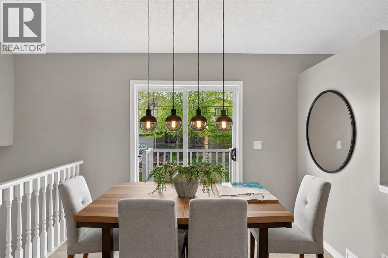
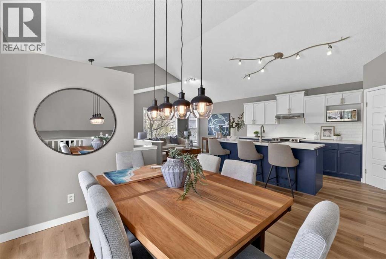
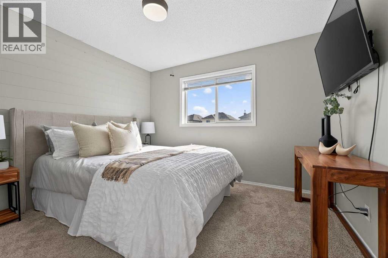
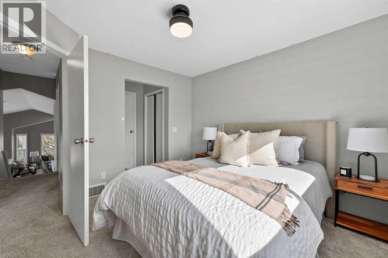
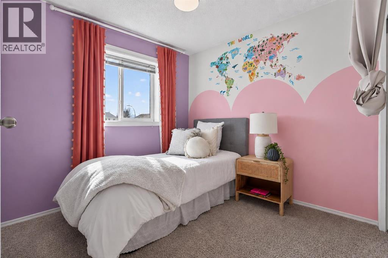
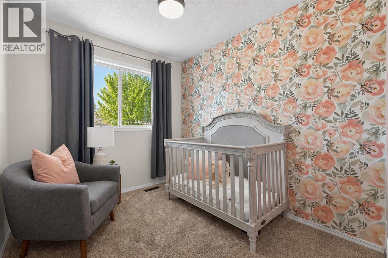
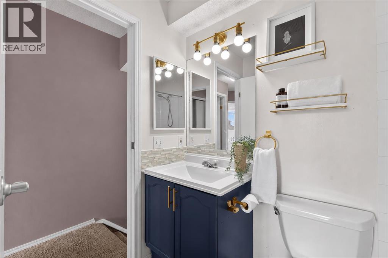
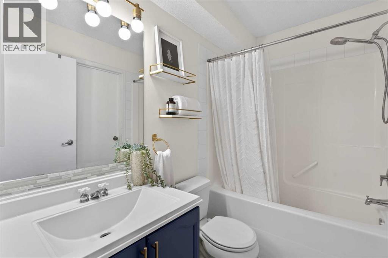
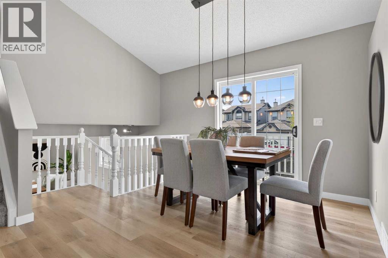
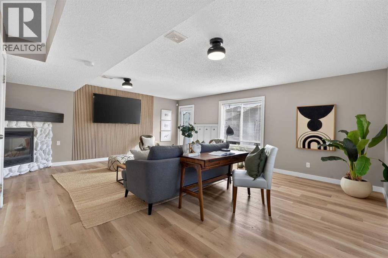
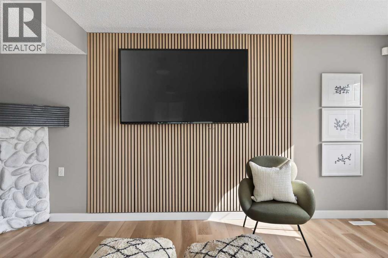
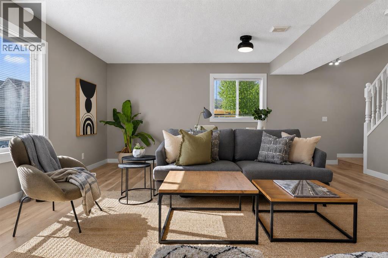
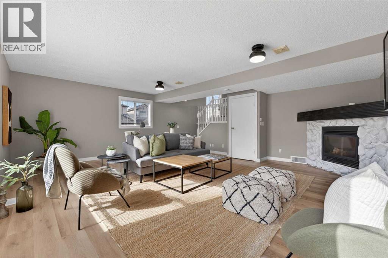
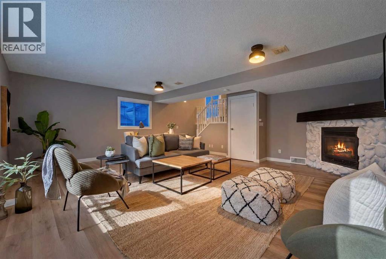
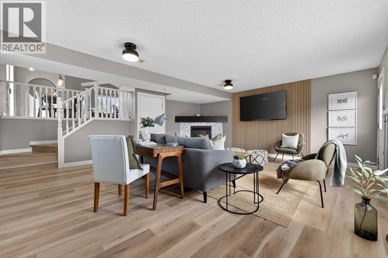
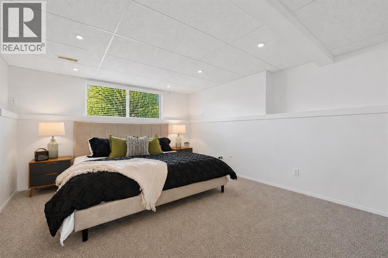
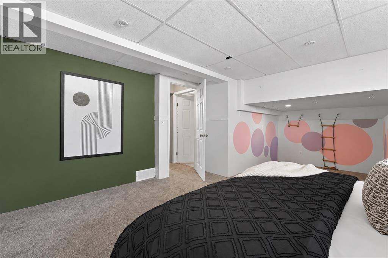
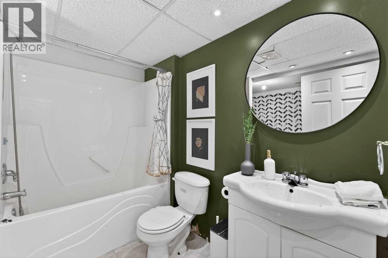
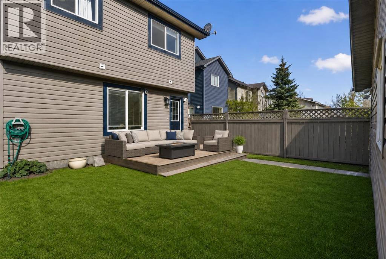
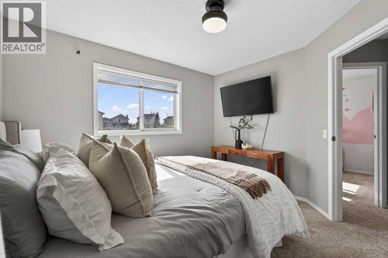
Welcome to this rare 4-level split situated on an oversized corner lot in the mature, family-friendly community of Citadel — move-in ready with all the major upgrades already complete. The main floor welcomes you with soaring vaulted ceilings, oversized windows, and a southwest-facing exposure that floods the space with afternoon light. At the heart of the home sits a fully updated kitchen featuring a quartz island with breakfast bar, two-toned cabinetry, classic subway tile backsplash, a corner pantry, and newer appliances including a Whirlpool refrigerator (2021) and Kenmore Elite dishwasher (2025). Upstairs, you'll find three well-proportioned bedrooms, including a primary suite with a walk-through closet leading to a stylishly updated 4-piece semi-ensuite. The lower level offers a true family retreat anchored by a corner gas fireplace, with room for a media zone alongside a games or play area. The fully developed basement extends the living space further with a flexible 4th bedroom, home office, or playroom, a second 4-piece bathroom, and laundry. Mechanically, this home has been thoughtfully maintained and upgraded, featuring a 90,000 BTU Canadian-built Napoleon furnace (2021), hot water tank (2021), central air conditioning, new LVP flooring, and fresh paint throughout. Outside, the oversized detached double garage includes a built-in office space — perfect as a workshop, home gym, or extra storage, and easily removed to restore full parking capacity. Enjoy an unbeatable location within walking distance to schools, playgrounds, and athletic parks. With nearly 2,000 sq ft of developed living space and the renovation list already checked off, this home is priced for the growing family looking for room to stretch without the work. A rare opportunity to own a turn-key family home on a premium corner lot in one of Calgary's most established Northwest communities. (id:37074)

Property Features

Style: 4 Level Fireplace: Fireplace Cooling: Central Air Conditioning Heating: Other, Forced Air

Property Details

MLS® Number A2310543
Property Type Single Family
Neigbourhood Northwest Calgary
Community Name Citadel
Amenities Near By Park, Playground, Recreation Nearby, Schools
Features See Remarks, Other, Back Lane
Parking Space Total 2
Plan 0013074
Structure Deck

Parking

Detached Garage 2
Oversize
See Remarks

Building

Bathroom Total 2
Bedrooms Above Ground 3
Bedrooms Below Ground 1
Bedrooms Total 4
Appliances Refrigerator, Range - Electric, Dishwasher, Microwave, Hood Fan, Window Coverings, Garage Door Opener, Washer & Dryer
Architectural Style 4 Level
Basement Development Finished
Basement Type Full (finished)
Constructed Date 2001
Construction Material Wood Frame
Construction Style Attachment Detached
Cooling Type Central Air Conditioning
Fireplace Present Yes
Fireplace Total 1
Flooring Type Carpeted, Tile, Vinyl Plank
Foundation Type Poured Concrete
Heating Type Other, Forced Air
Size Interior 1,438 Ft2
Total Finished Area 1437.57 Sqft
Type House

Rooms

Level Type Dimensions
Second Level 4pc Bathroom 8.00 Ft x 4.92 Ft
Second Level Bedroom 9.25 Ft x 8.92 Ft
Second Level Bedroom 9.25 Ft x 7.83 Ft
Second Level Primary Bedroom 11.42 Ft x 11.00 Ft
Basement 4pc Bathroom 8.42 Ft x 9.25 Ft
Basement Bedroom 19.83 Ft x 13.83 Ft
Basement Furnace 8.00 Ft x 8.92 Ft
Lower Level Family Room 20.92 Ft x 19.08 Ft
Main Level Dining Room 9.42 Ft x 16.17 Ft
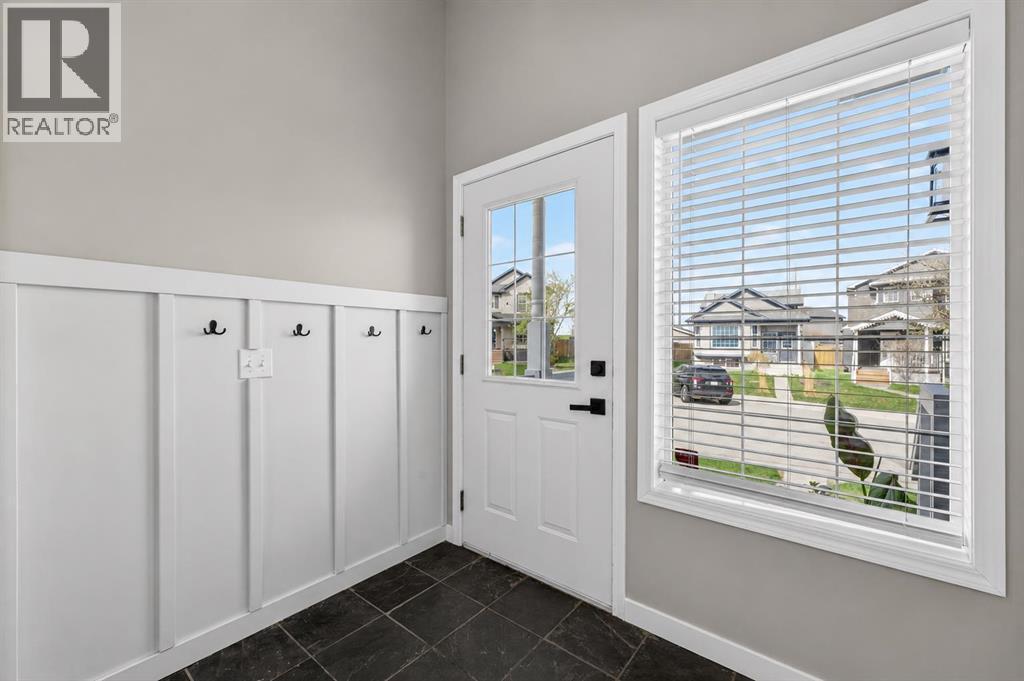
Main Level Foyer 7.83 Ft x 7.33 Ft
Main Level Kitchen 11.58 Ft x 15.25 Ft
Main Level Living Room 13.00 Ft x 10.33 Ft

Land

Acreage No
Fence Type Fence
Land Amenities Park, Playground, Recreation Nearby, Schools
Size Frontage 4.07 M
Size Irregular 4488.00
Size Total 4488 Sqft|4,051 - 7,250 Sqft
Size Total Text 4488 Sqft|4,051 - 7,250 Sqft
Zoning Description R-cg

When you contact Maverick Group, the best realtors in Airdrie, you will know that you are working with an agent and team who focuses on you and your needs. We will be with you every step of the way. From buying and selling to rental properties and relocation, we deliver results in the Airdrie real estate market and are ready to assist you with all of your real estate needs.

Airdrie Realtors

Real Estate Data supplied by CREA®’s MLS® System. CREA® is the owner of the copyright in its MLS® System. Data deemed reliable but not guaranteed accurate by CREA®. The trademarks MLS®, Multiple Listing Service® and the associated logos are owned by The Canadian Real Estate Association (CREA) and identify the quality of services provided by real estate professionals who are members of CREA. The trademarks REALTOR®, REALTORS®, and the REALTOR® logo are controlled by The Canadian Real Estate Association (CREA) and identify real estate professionals who are members of CREA. Used under license.

Book Your Consultation

Book Your Consultation

Book Your Consultation

Book Your Consultation

Book Your Consultation

Book Your Consultation