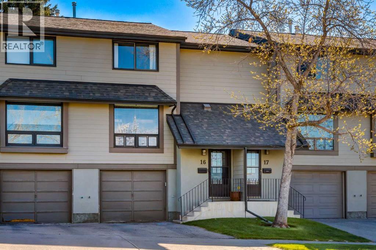
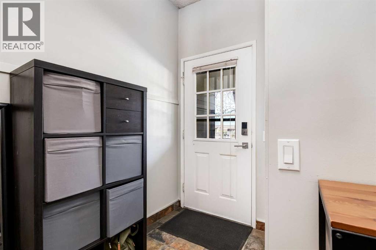
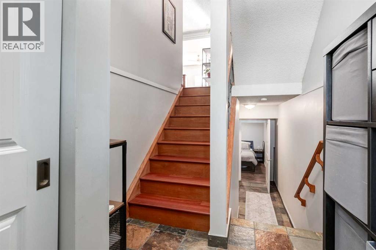
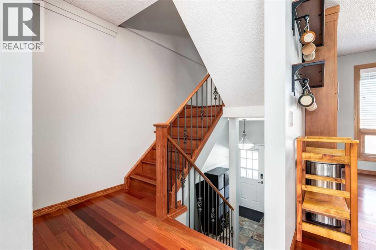
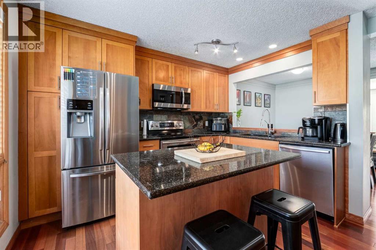
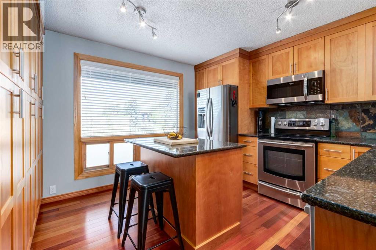
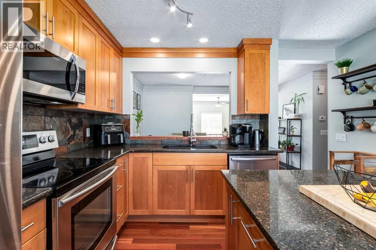
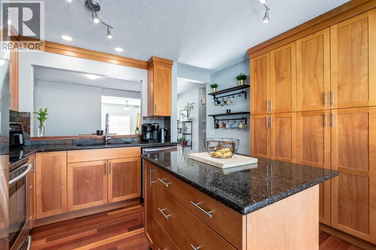
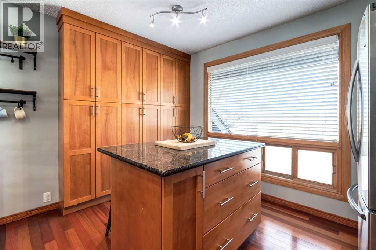
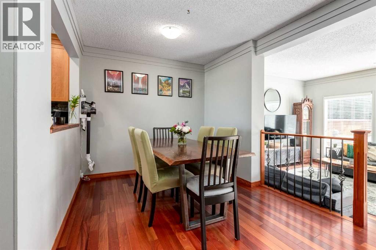
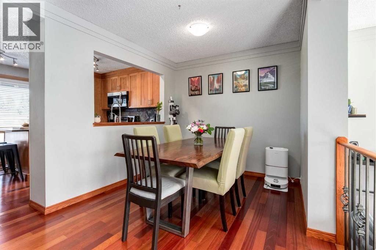
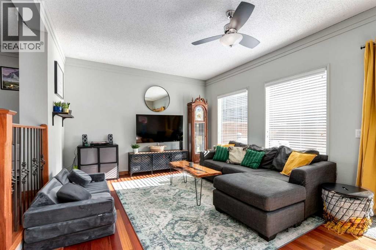
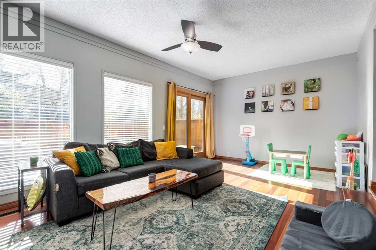
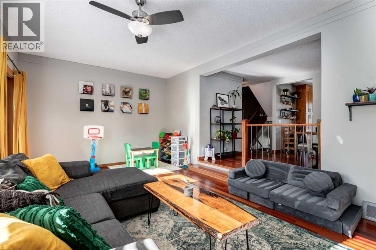
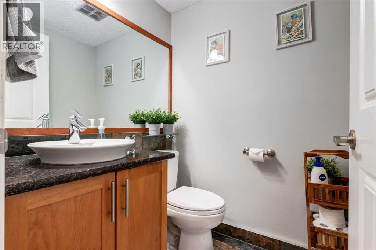
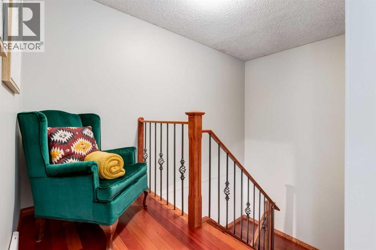
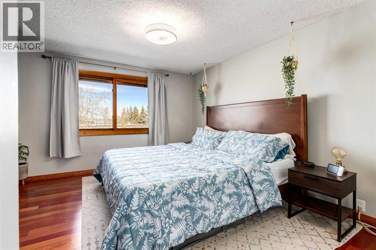
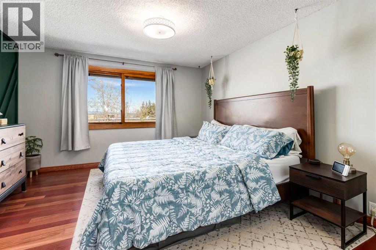
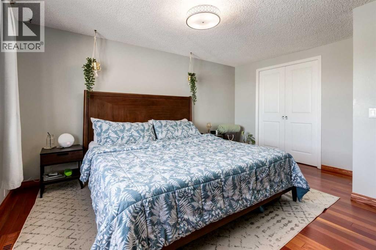
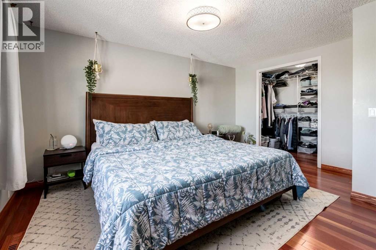
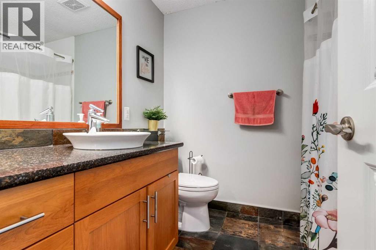
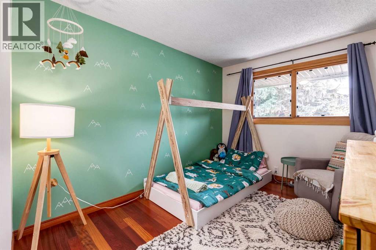
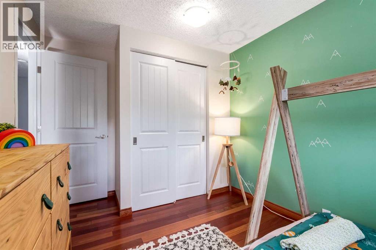
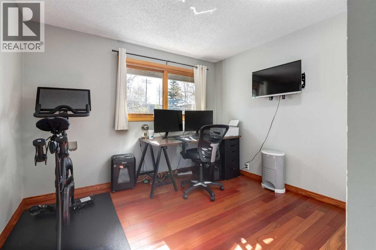
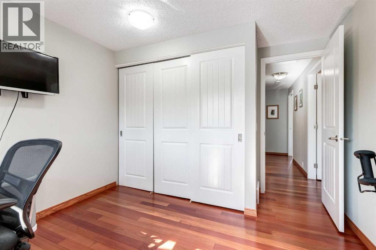
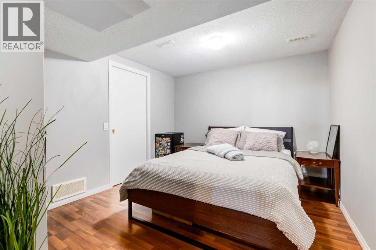
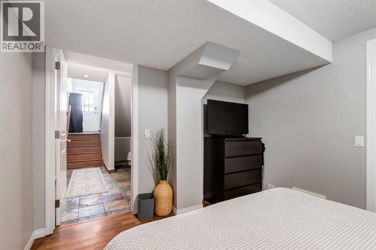
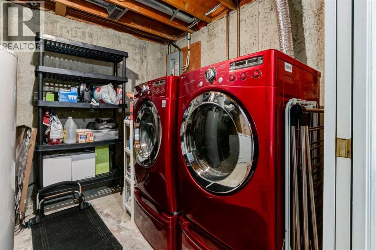
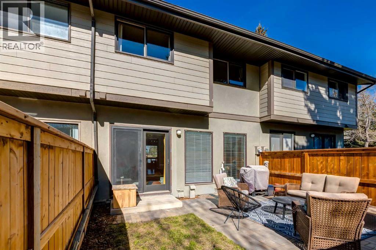
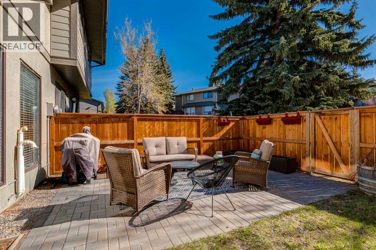
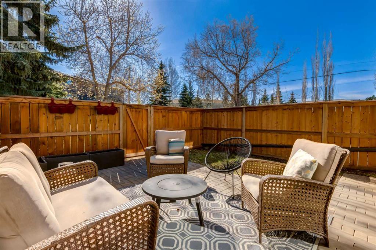
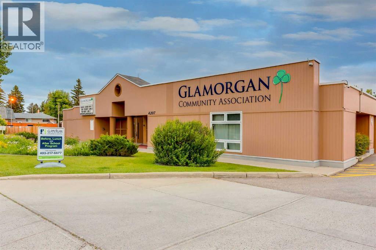
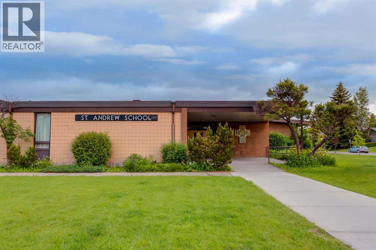
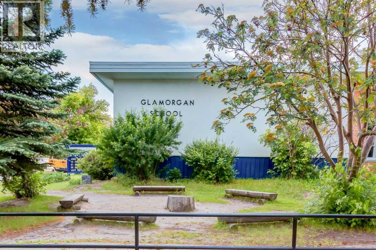
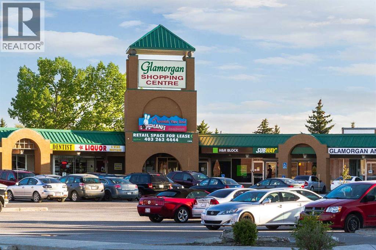
** Price Improvement ** OPEN HOUSE THIS SATURDAY FROM 2:30-4:30 PM. Welcome to this beautifully updated townhome in the heart of desirable Glamorgan. Featuring gorgeous hardwood floors throughout, this home offers a warm and inviting layout perfect for everyday living. The updated kitchen is complete with granite countertops, stainless steel appliances, ample cabinetry, and a convenient eat-up island, all opening into a spacious dining area. Just steps away, the sunken family room provides a cozy space to relax with access to your private patio and yard backing onto greenspace — ideal for enjoying summer evenings or morning coffee in a peaceful setting. The main floor also includes a convenient 2-piece bathroom. Upstairs, you’ll find a large primary bedroom with a walk-in closet, a well-appointed 4-piece bathroom, and two additional good-sized bedrooms. The single attached garage opens onto a versatile lower-level flex space, perfect for a home gym, office, or hobby area. Additional updates include a newer furnace and hot water tank, offering added comfort and peace of mind. This is a fantastic opportunity to own a move-in ready home in a great location close to schools, parks, shopping, and amenities. (id:37074)
2:30 pm
Ends at:4:30 pm
| MLS® Number | A2310577 |
| Property Type | Single Family |
| Neigbourhood | Southwest Calgary |
| Community Name | Glamorgan |
| Amenities Near By | Park, Playground, Schools, Shopping |
| Community Features | Pets Allowed With Restrictions |
| Features | Closet Organizers, No Smoking Home, Parking |
| Parking Space Total | 2 |
| Plan | 7911398 |
| Attached Garage | 1 |
| Bathroom Total | 2 |
| Bedrooms Above Ground | 3 |
| Bedrooms Total | 3 |
| Appliances | Refrigerator, Dishwasher, Stove, Microwave Range Hood Combo, Window Coverings, Garage Door Opener, Washer & Dryer |
| Architectural Style | 4 Level |
| Basement Development | Finished |
| Basement Type | Partial (finished) |
| Constructed Date | 1979 |
| Construction Material | Wood Frame |
| Construction Style Attachment | Attached |
| Cooling Type | None |
| Exterior Finish | Wood Siding |
| Flooring Type | Hardwood, Laminate, Tile |
| Foundation Type | Poured Concrete |
| Half Bath Total | 1 |
| Heating Type | Forced Air |
| Size Interior | 1,372 Ft2 |
| Total Finished Area | 1372 Sqft |
| Type | Row / Townhouse |
| Level | Type | Length | Width | Dimensions |
|---|---|---|---|---|
| Lower Level | Other | 11.33 Ft x 10.00 Ft | ||
| Lower Level | Other | 7.00 Ft x 7.00 Ft | ||
| Lower Level | Furnace | 10.00 Ft x 5.00 Ft | ||
| Lower Level | Laundry Room | 10.00 Ft x 3.00 Ft | ||
| Lower Level | Storage | 10.00 Ft x 8.00 Ft | ||
| Main Level | Kitchen | 11.92 Ft x 11.42 Ft | ||
| Main Level | Living Room | 19.25 Ft x 11.92 Ft | ||
| Main Level | Dining Room | 8.00 Ft x 8.00 Ft | ||
| Main Level | 2pc Bathroom | 5.00 Ft x 4.67 Ft | ||
| Main Level | Foyer | 7.25 Ft x 6.83 Ft | ||
| Upper Level | Primary Bedroom | 14.58 Ft x 12.00 Ft | ||
| Upper Level | Other | 8.50 Ft x 4.58 Ft | ||
| Upper Level | Bedroom | 13.42 Ft x 8.42 Ft | ||
| Upper Level | Bedroom | 11.42 Ft x 10.25 Ft | ||
| Upper Level | 4pc Bathroom | 7.42 Ft x 6.83 Ft | ||
| Upper Level | Other | 6.42 Ft x 3.67 Ft |
| Acreage | No |
| Fence Type | Fence |
| Land Amenities | Park, Playground, Schools, Shopping |
| Size Total Text | Unknown |
| Zoning Description | M-cg D44 |
When you contact Maverick Group, the best realtors in Airdrie, you will know that you are working with an agent and team who focuses on you and your needs. We will be with you every step of the way. From buying and selling to rental properties and relocation, we deliver results in the Airdrie real estate market and are ready to assist you with all of your real estate needs.