LOADING

158 Citadel Meadow Gardens Nw Calgary, Alberta T3G 5N6

$400,000

MLS® Number: A2310122 Bedrooms: 3 Bathrooms: 2 Square Footage: 1205 sqft Community: Citadel
×
×
×

Need to sell your current home to buy this one?

Find out how much it will sell for today!

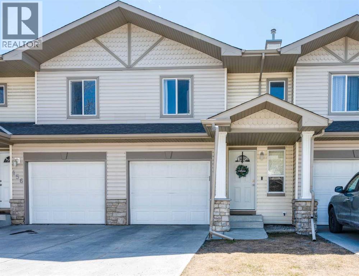
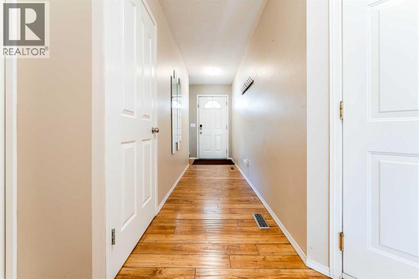
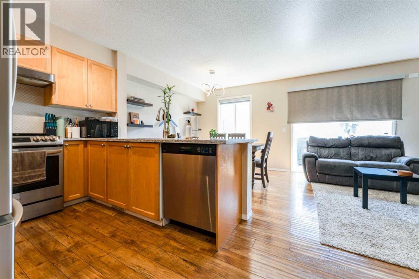
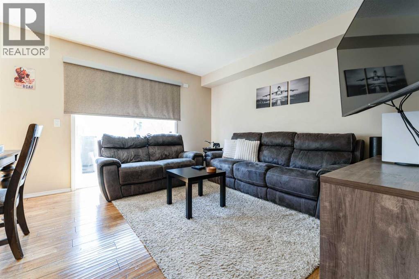
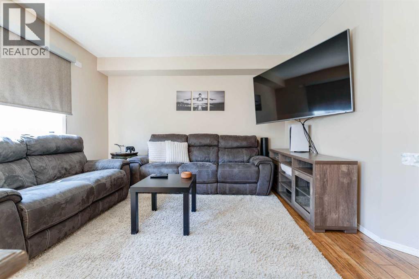
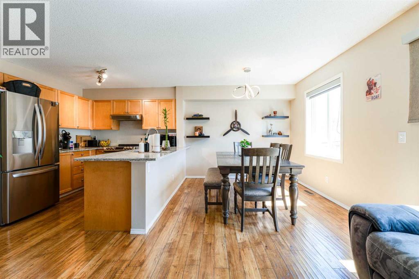
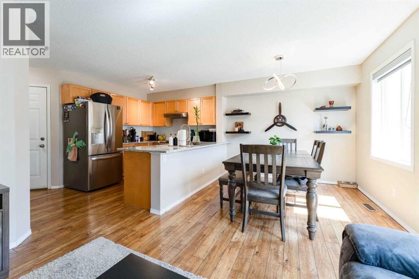
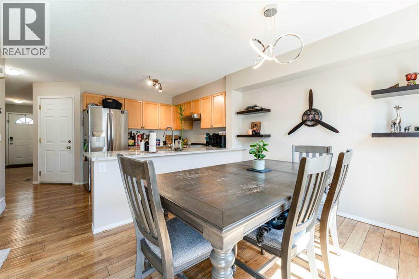
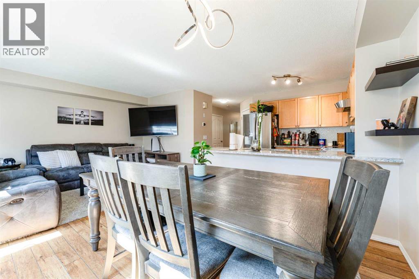
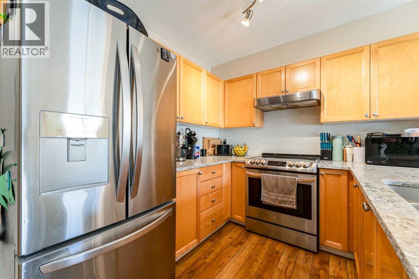
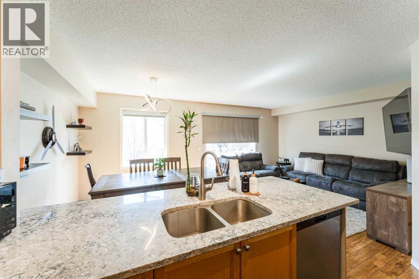
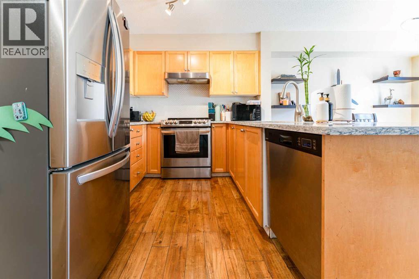
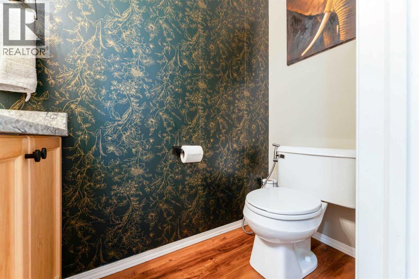
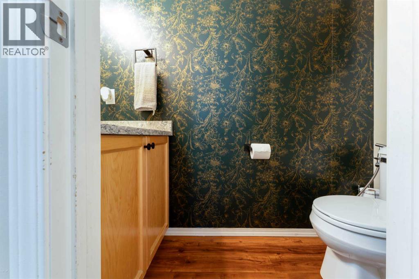
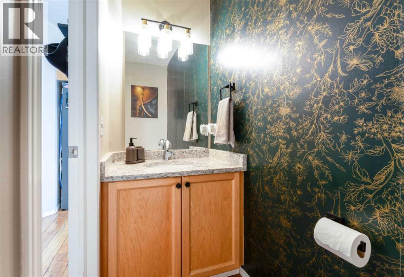
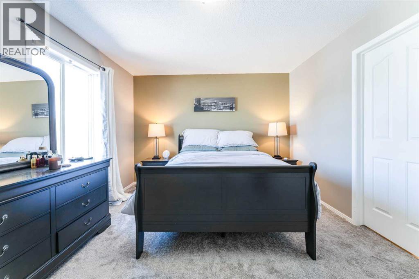
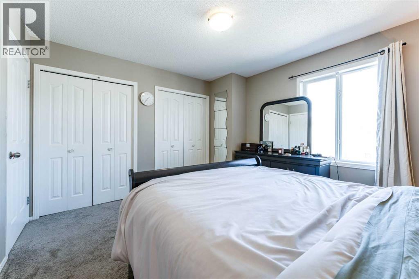
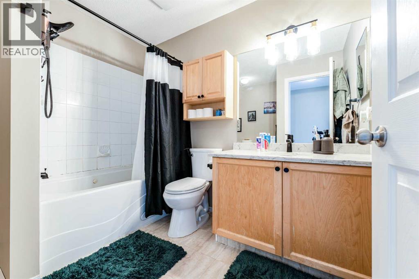
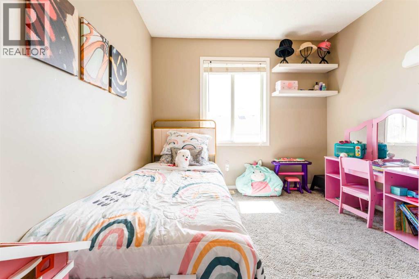
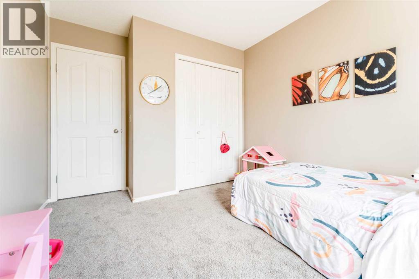
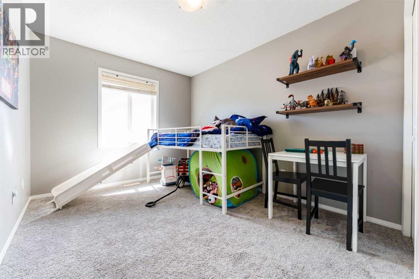
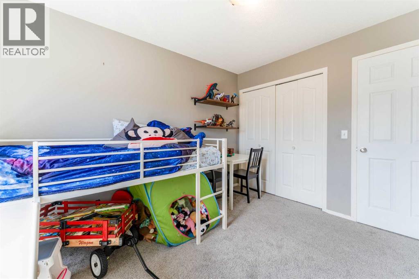
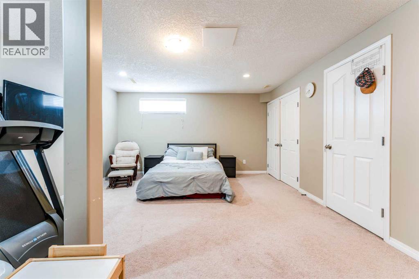
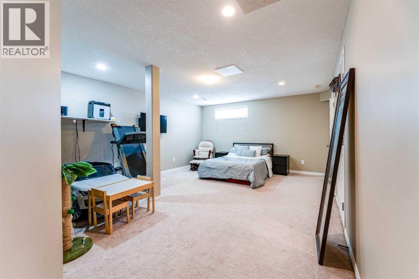
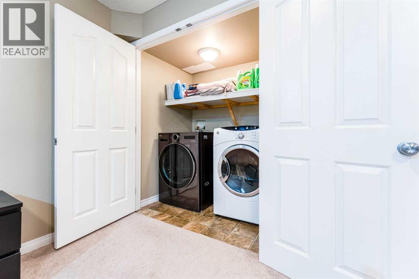
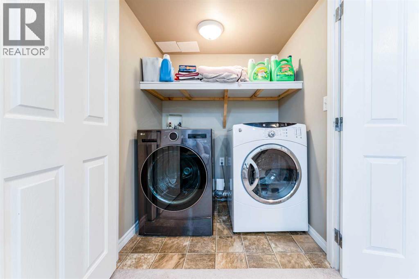
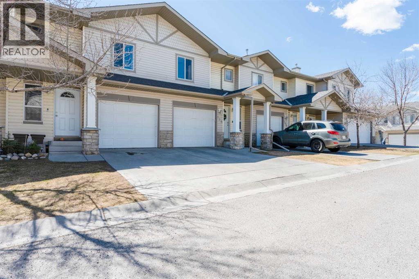
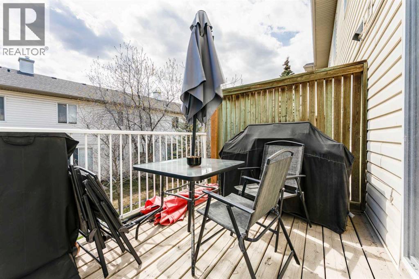
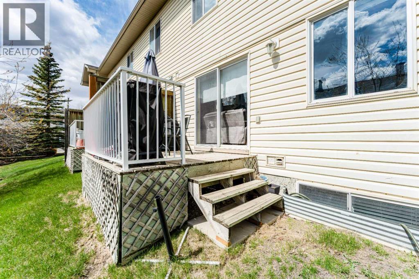
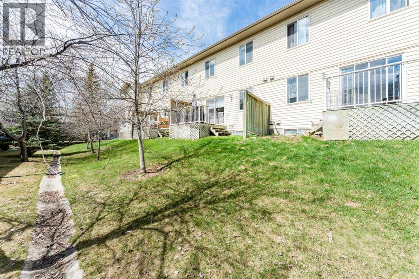
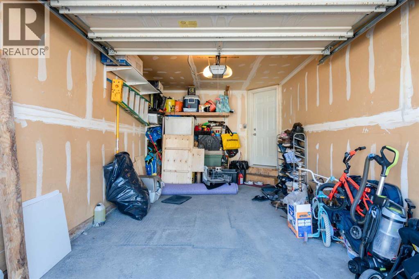
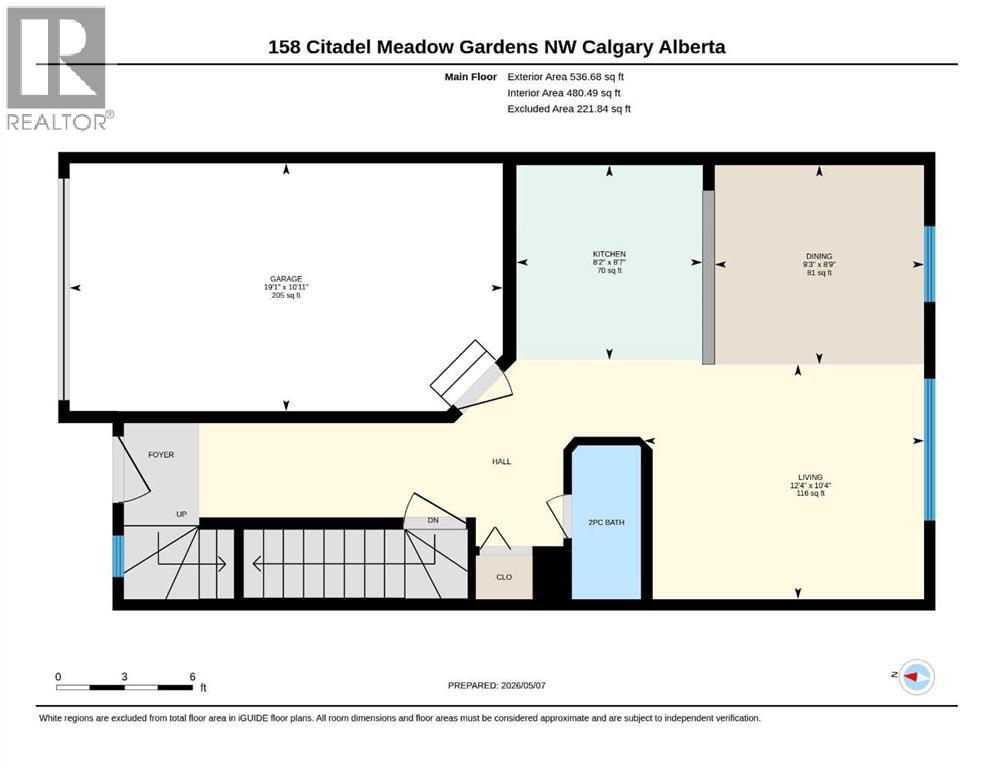
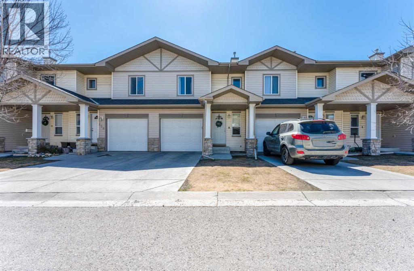
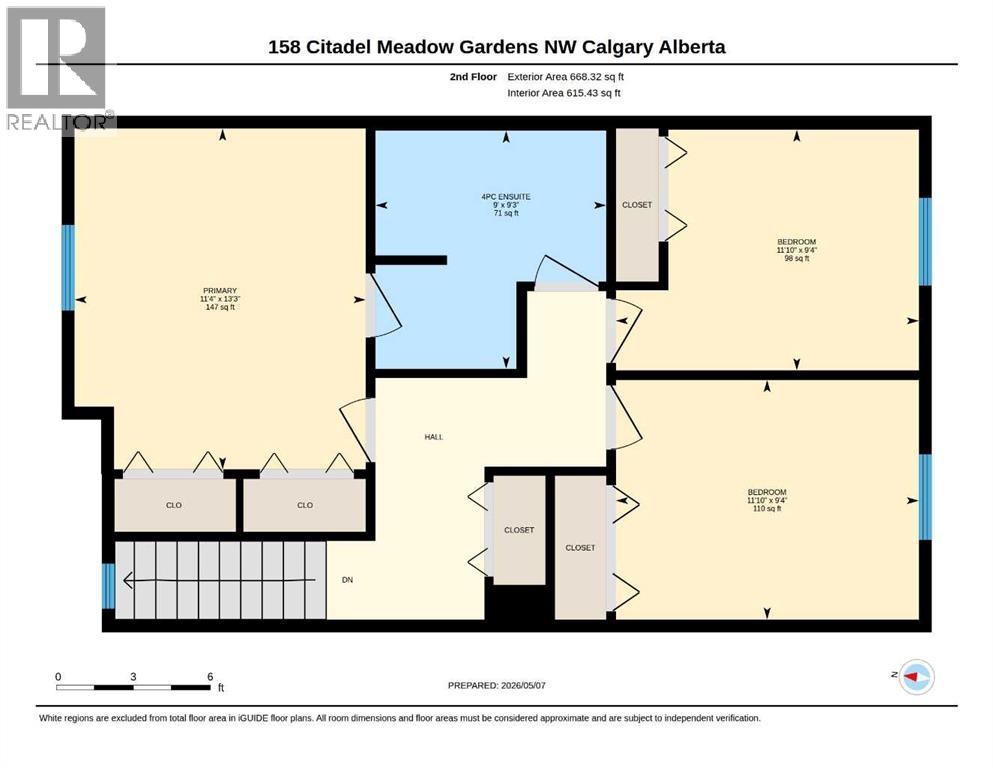
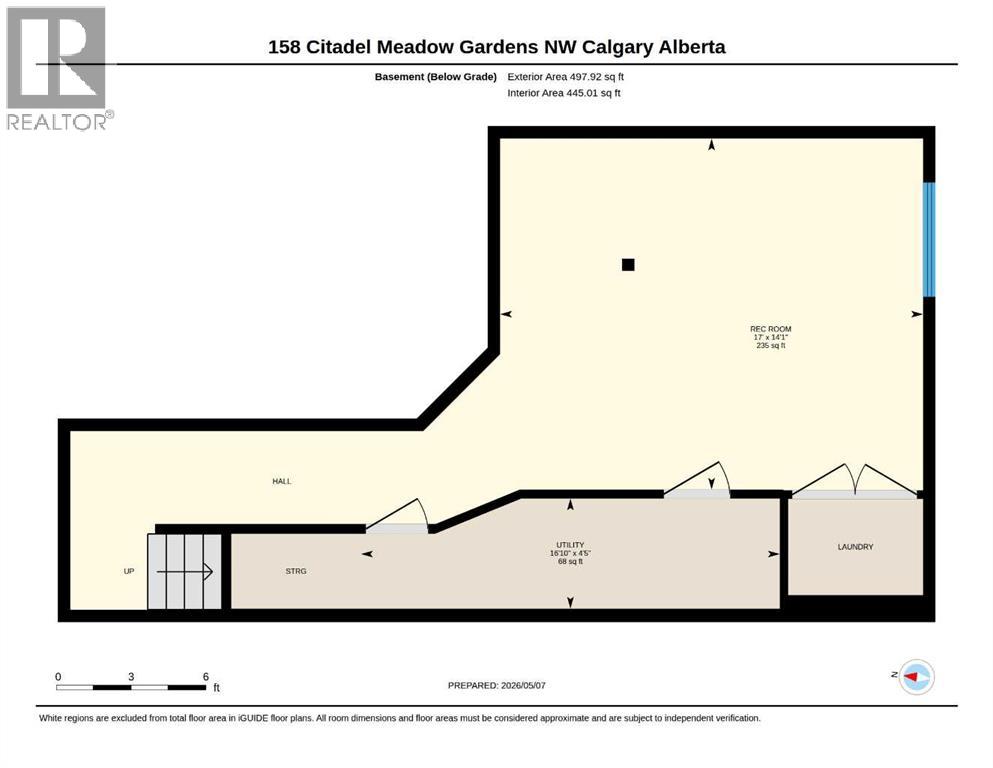
OPEN HOUSE SAT MAY 16, 1 PM to 4 PM. Welcome to this beautifully maintained 3-bedroom townhome in the highly sought-after community of Citadel, offering functional family living with parks, walking paths, schools, and everyday amenities just moments away.The main level features a bright open-concept layout with thoughtful updates throughout, including granite countertops in the kitchen and powder room, stainless steel appliances, updated window coverings (2022), a newer faucet, garburator, modern light fixture, and stylish wallpaper accents. The dining area opens onto a private deck overlooking open back yard space, creating a peaceful setting for morning coffee or summer evenings outdoors.Upstairs, the spacious primary bedroom offers two closets and access to a well-appointed Jack & Jill 4-piece bathroom featuring updated black fixtures and handles, a newer toilet, bidet, humidity-sensing fan, and refreshed finishes. Two additional bedrooms provide flexibility for family, guests, or a home office setup.The fully finished basement expands the living space with a large recreation area, laundry room, and additional storage. The washer is a newer LG model with AI load-sensing technology, while the attached single garage is insulated and includes built-in storage shelving, with the garage fridge also included.Additional updates and features include a newer furnace (December 2025), serviced mechanicals, and a well-managed condo board for added peace of mind.Located steps away from highly rated St. Brigid School, a sought-after Catholic school serving Kindergarten to Grade 9, as well as nearby playgrounds, parks, and extensive walking paths, this is an excellent opportunity to secure a move-in ready home in one of NW Calgary’s most established family communities. (id:37074)

Property Features

Cooling: None Heating: Forced Air Landscape: Lawn

Property Details

MLS® Number A2310122
Property Type Single Family
Neigbourhood Northwest Calgary
Community Name Citadel
Amenities Near By Park, Playground, Schools, Shopping
Community Features Pets Allowed With Restrictions
Features Other, Pvc Window, Closet Organizers, Parking
Parking Space Total 2
Plan 0312014
Structure Deck, See Remarks

Parking

Attached Garage 1

Building

Bathroom Total 2
Bedrooms Above Ground 3
Bedrooms Total 3
Amenities Other
Appliances Washer, Refrigerator, Dishwasher, Stove, Dryer, Hood Fan, Window Coverings, Garage Door Opener
Basement Development Finished
Basement Type Full (finished)
Constructed Date 2003
Construction Material Wood Frame
Construction Style Attachment Attached
Cooling Type None
Exterior Finish Stone, Vinyl Siding
Flooring Type Carpeted, Ceramic Tile, Hardwood
Foundation Type Poured Concrete
Half Bath Total 1
Heating Fuel Natural Gas
Heating Type Forced Air
Stories Total 2
Size Interior 1,205 Ft2
Total Finished Area 1204.99 Sqft
Type Row / Townhouse

Rooms

Level Type Dimensions
Basement Recreational, Games Room 14.08 Ft x 17.00 Ft
Basement Furnace 4.42 Ft x 16.83 Ft
Main Level 2pc Bathroom 6.75 Ft x 3.00 Ft
Main Level Dining Room 8.75 Ft x 9.25 Ft
Main Level Kitchen 8.58 Ft x 8.17 Ft
Main Level Living Room 10.33 Ft x 12.33 Ft
Main Level 4pc Bathroom 9.25 Ft x 9.00 Ft
Upper Level Bedroom 9.33 Ft x 11.83 Ft
Upper Level Bedroom 13.25 Ft x 11.33 Ft

Land

Acreage No
Fence Type Not Fenced
Land Amenities Park, Playground, Schools, Shopping
Landscape Features Lawn
Size Total Text Unknown
Zoning Description M-c1 D75
When you contact Maverick Group, the best realtors in Airdrie, you will know that you are working with an agent and team who focuses on you and your needs. We will be with you every step of the way. From buying and selling to rental properties and relocation, we deliver results in the Airdrie real estate market and are ready to assist you with all of your real estate needs.

Airdrie Realtors

Real Estate Data supplied by CREA®’s MLS® System. CREA® is the owner of the copyright in its MLS® System. Data deemed reliable but not guaranteed accurate by CREA®. The trademarks MLS®, Multiple Listing Service® and the associated logos are owned by The Canadian Real Estate Association (CREA) and identify the quality of services provided by real estate professionals who are members of CREA. The trademarks REALTOR®, REALTORS®, and the REALTOR® logo are controlled by The Canadian Real Estate Association (CREA) and identify real estate professionals who are members of CREA. Used under license.

Book Your Consultation

Book Your Consultation

Book Your Consultation

Book Your Consultation

Book Your Consultation

Book Your Consultation