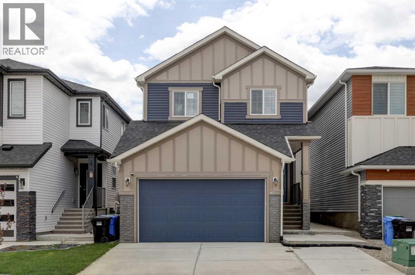
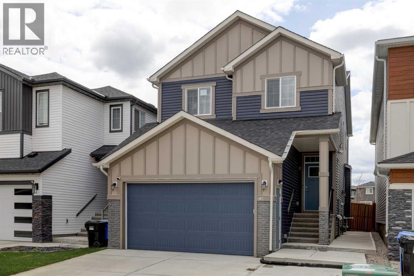
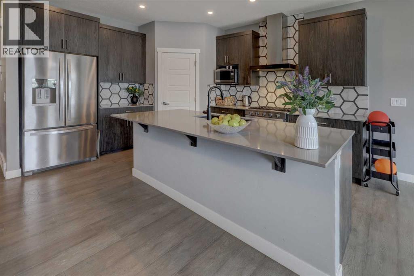
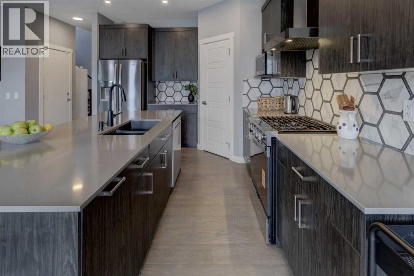
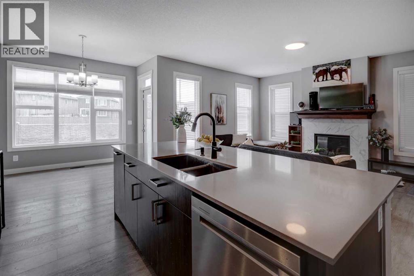
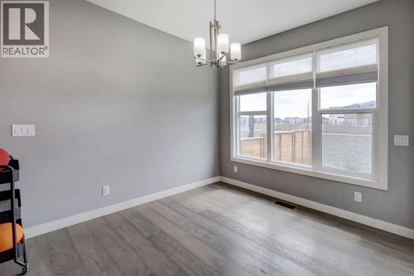
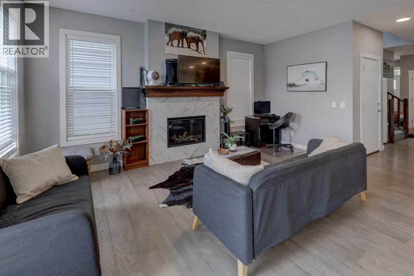
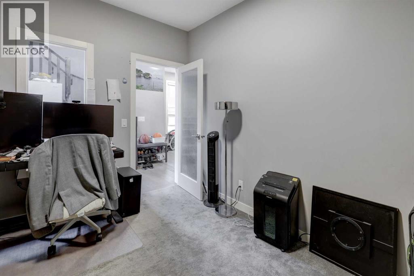
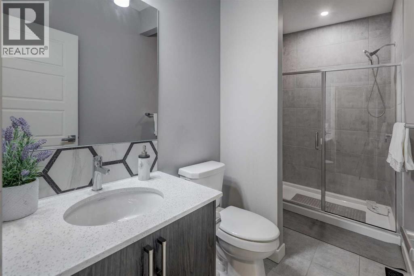
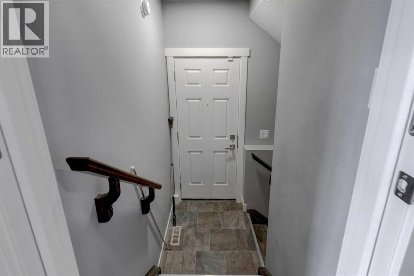
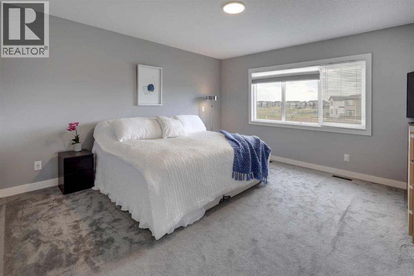
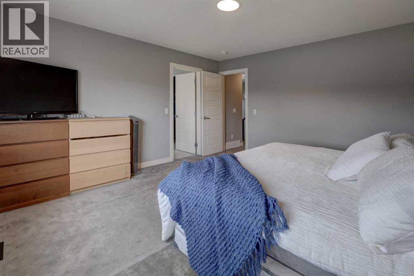
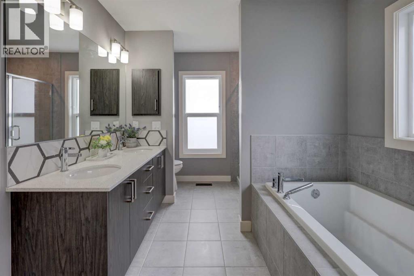
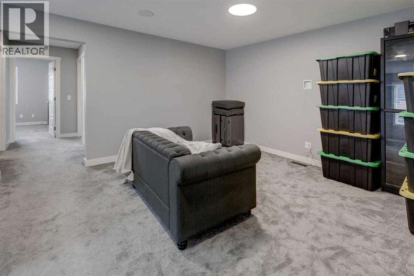
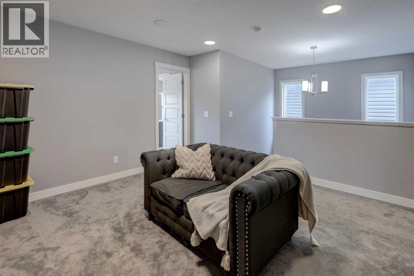
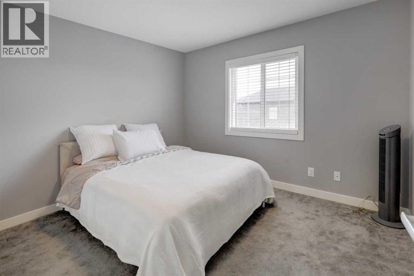
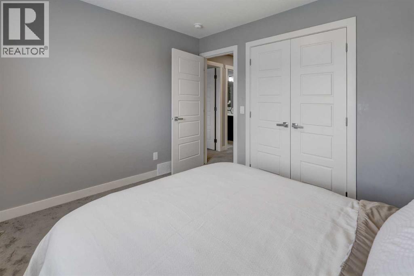
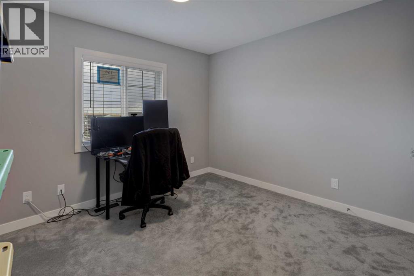
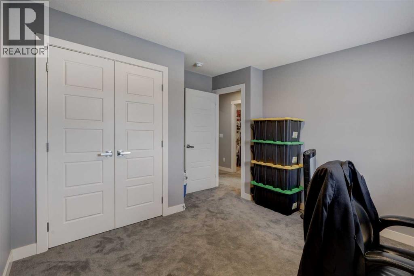
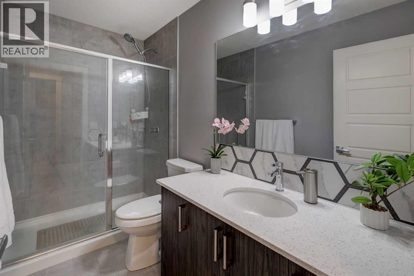
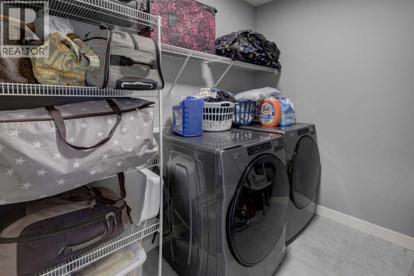
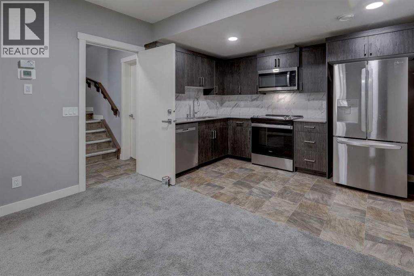
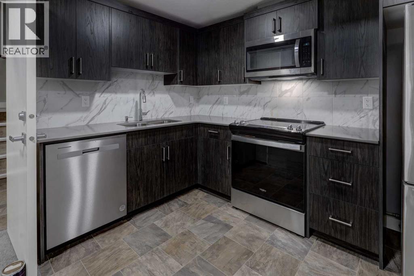
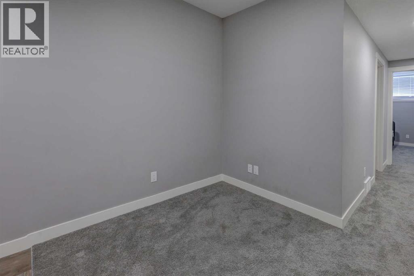
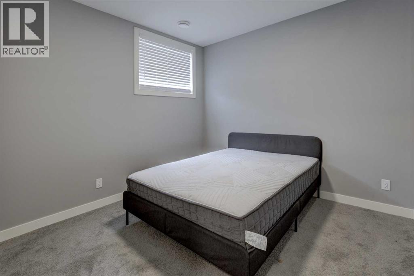
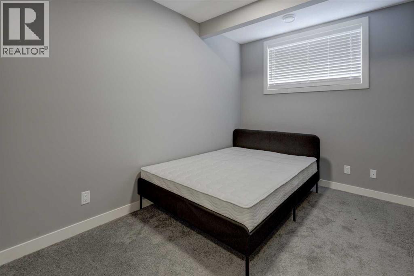
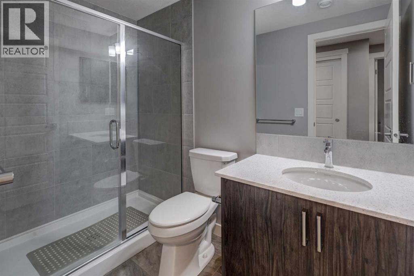
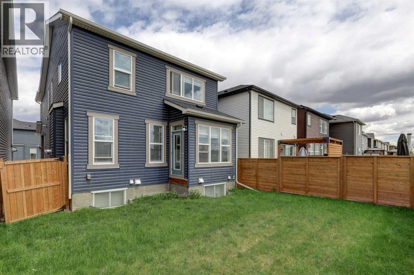
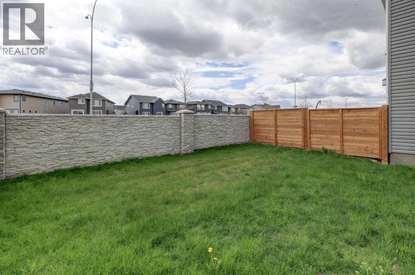
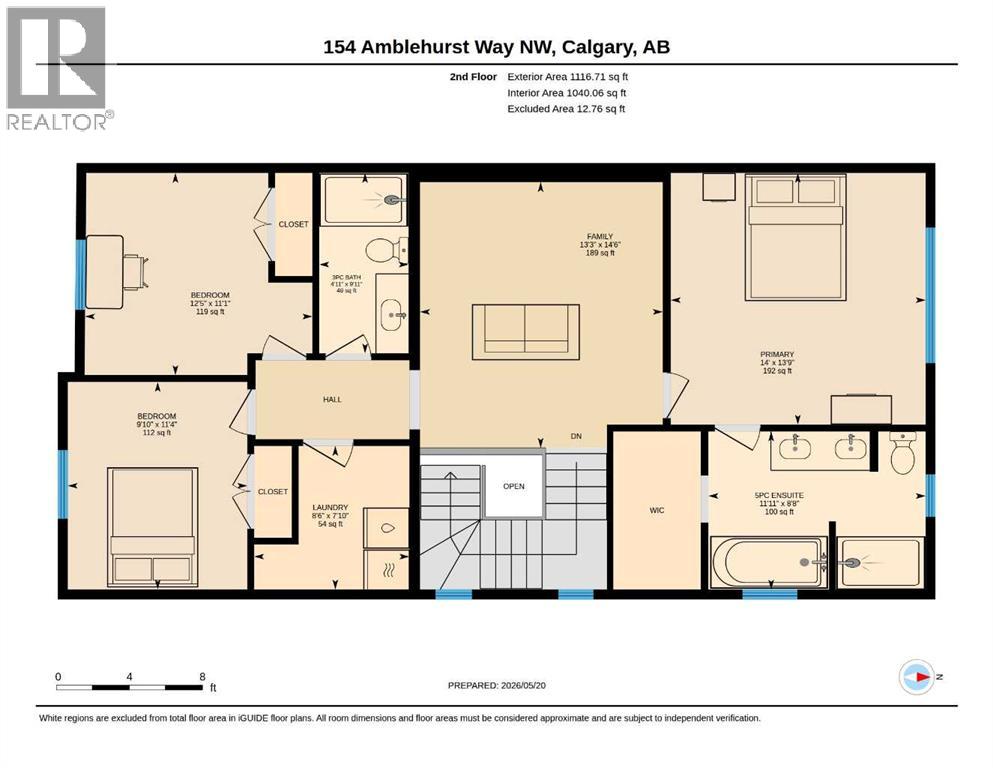
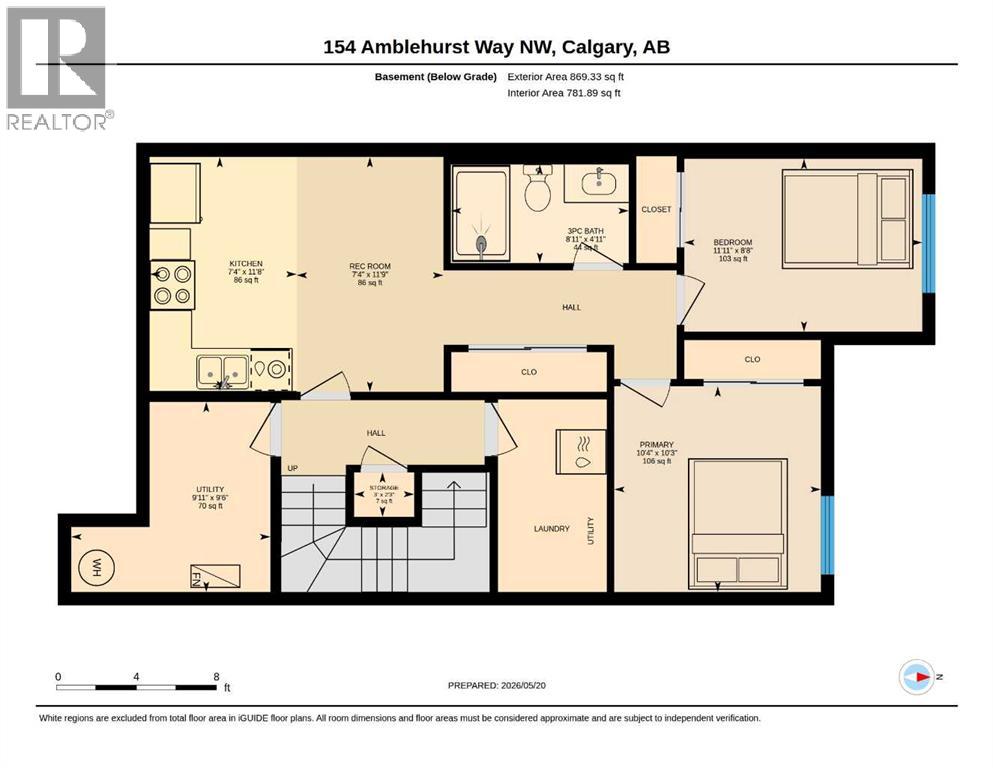
Open House Saturday, May 23, 2:00-4:00 p.m. Welcome to this beautifully upgraded home in the highly sought-after community of Ambleridge, offering the perfect blend of modern comfort, income potential, and an exceptional location. Boasting over 2,000 sq ft of above-grade living space, this thoughtfully designed home features a bright and open main floor with spacious living and dining areas, ideal for both everyday living and entertaining. Large windows flood the home with natural light, enhanced by the highly desirable south-facing backyard, creating a warm and inviting atmosphere throughout the day. Upstairs, you’ll find a well-appointed layout with generous bedrooms, including a spacious primary retreat complete with a walk-in closet and a luxurious 5-piece ensuite. A bonus family room and upper-floor laundry add both comfort and convenience for modern family living. One of the standout features of this home is the 2-bedroom legal suite, offering approximately 870 sq ft of developed living space. Complete with its own kitchen, living area, bedroom, and full bathroom, it provides excellent flexibility for rental income, extended family, or private guest accommodation. Double attached garage with ample storage Located in a vibrant and growing northwest community, this home offers access to parks, pathways, and future amenities, making it an excellent choice for families and investors alike. This is a rare opportunity to own a move-in-ready home with income potential, premium upgrades, and an unbeatable setting. (id:37074)
| MLS® Number | A2312748 |
| Property Type | Single Family |
| Neigbourhood | Moraine |
| Community Name | Moraine |
| Amenities Near By | Park, Playground, Schools, Shopping |
| Features | No Animal Home, No Smoking Home |
| Parking Space Total | 4 |
| Plan | 2211776 |
| Structure | None |
| Attached Garage | 2 |
| Bathroom Total | 4 |
| Bedrooms Above Ground | 3 |
| Bedrooms Below Ground | 2 |
| Bedrooms Total | 5 |
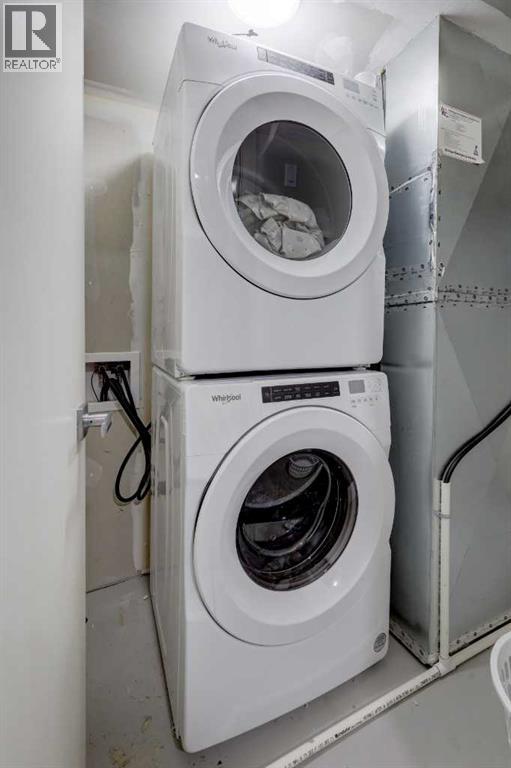
| Appliances | Washer, Refrigerator, Range - Gas, Dishwasher, Stove, Dryer, Microwave, Microwave Range Hood Combo, Window Coverings, Washer/dryer Stack-up |
| Basement Development | Finished |
| Basement Features | Separate Entrance, Suite |
| Basement Type | Full (finished) |
| Constructed Date | 2023 |
| Construction Material | Wood Frame |
| Construction Style Attachment | Detached |
| Cooling Type | None |
| Exterior Finish | Brick, Composite Siding |
| Fire Protection | Smoke Detectors |
| Fireplace Present | Yes |
| Fireplace Total | 1 |
| Flooring Type | Carpeted, Tile, Vinyl Plank |
| Foundation Type | Poured Concrete |
| Heating Type | Forced Air |
| Stories Total | 2 |
| Size Interior | 2,053 Ft2 |
| Total Finished Area | 2053.07 Sqft |
| Type | House |
| Level | Type | Length | Width | Dimensions |
|---|---|---|---|---|
| Second Level | 3pc Bathroom | 9.92 Ft x 4.92 Ft | ||
| Second Level | 5pc Bathroom | 8.67 Ft x 11.92 Ft | ||
| Second Level | Bedroom | 11.08 Ft x 12.42 Ft | ||
| Second Level | Bedroom | 11.33 Ft x 9.83 Ft | ||
| Second Level | Primary Bedroom | 13.75 Ft x 14.00 Ft | ||
| Second Level | Family Room | 14.50 Ft x 13.25 Ft | ||
| Second Level | Laundry Room | 7.83 Ft x 8.50 Ft | ||
| Lower Level | 3pc Bathroom | 4.92 Ft x 8.92 Ft | ||
| Lower Level | Bedroom | 8.67 Ft x 11.92 Ft | ||
| Lower Level | Bedroom | 10.25 Ft x 10.33 Ft | ||
| Lower Level | Kitchen | 11.67 Ft x 7.33 Ft | ||
| Lower Level | Recreational, Games Room | 11.75 Ft x 7.33 Ft | ||
| Lower Level | Storage | 2.25 Ft x 3.00 Ft | ||
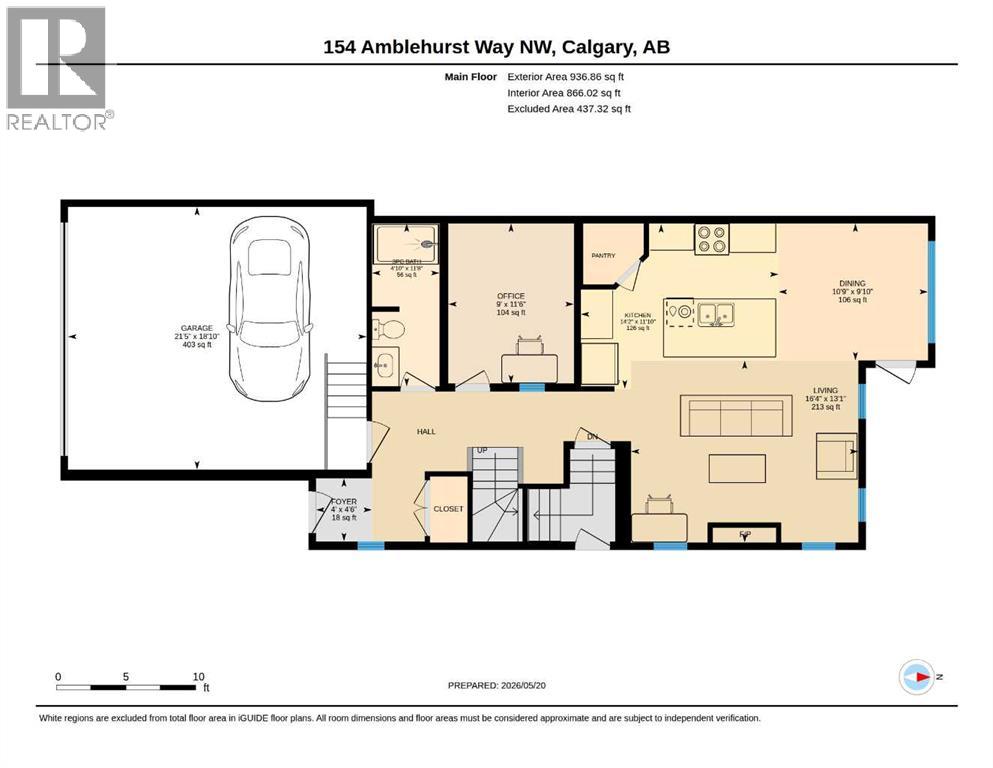
| Main Level | 3pc Bathroom | 11.67 Ft x 4.08 Ft | ||
| Main Level | Dining Room | 9.83 Ft x 10.75 Ft | ||
| Main Level | Foyer | 4.50 Ft x 4.00 Ft | ||
| Main Level | Kitchen | 11.83 Ft x 14.17 Ft | ||
| Main Level | Living Room | 13.08 Ft x 16.33 Ft | ||
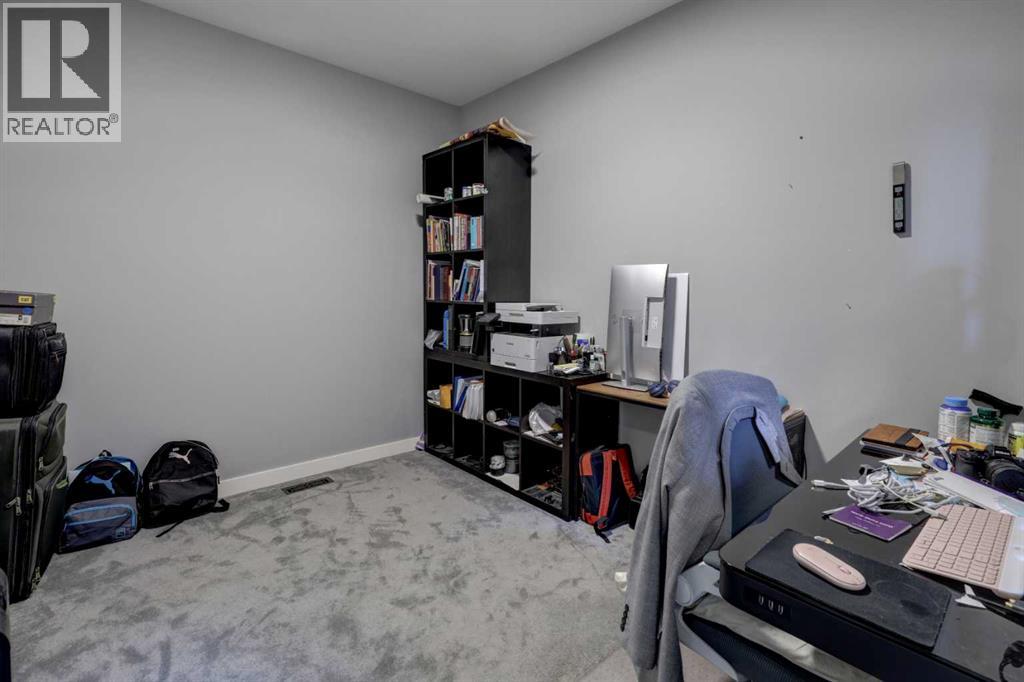
| Main Level | Office | 11.50 Ft x 9.00 Ft |
| Acreage | No |
| Fence Type | Fence |
| Land Amenities | Park, Playground, Schools, Shopping |
| Land Disposition | Cleared |
| Size Depth | 32.09 M |
| Size Frontage | 9.58 M |
| Size Irregular | 307.00 |
| Size Total | 307 M2|0-4,050 Sqft |
| Size Total Text | 307 M2|0-4,050 Sqft |
| Zoning Description | R-g |
When you contact Maverick Group, the best realtors in Airdrie, you will know that you are working with an agent and team who focuses on you and your needs. We will be with you every step of the way. From buying and selling to rental properties and relocation, we deliver results in the Airdrie real estate market and are ready to assist you with all of your real estate needs.