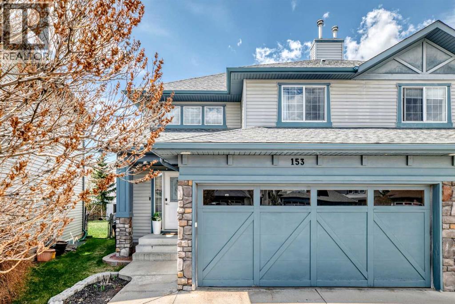
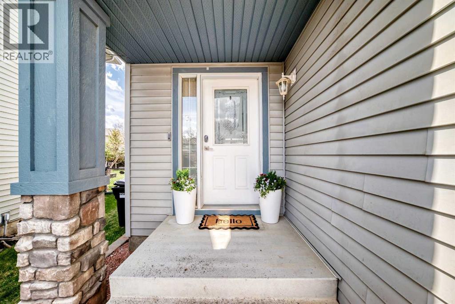
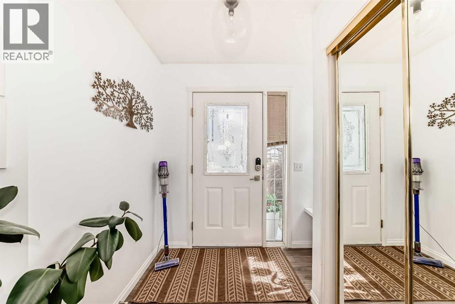
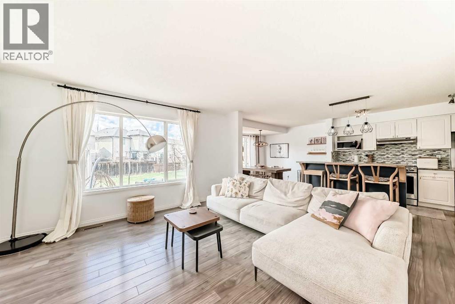
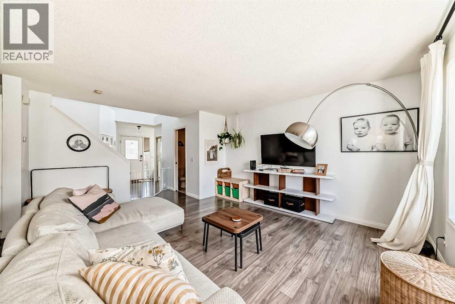
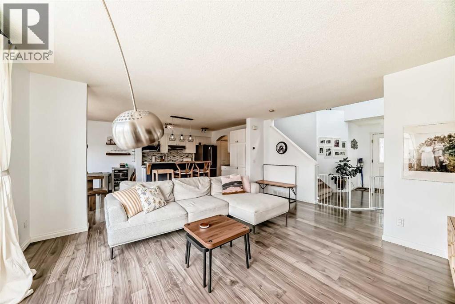
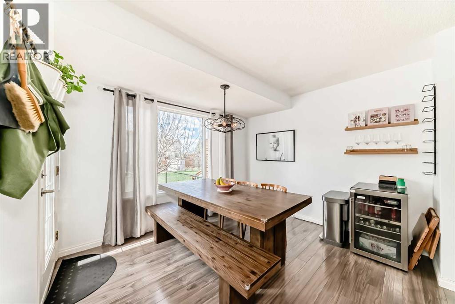
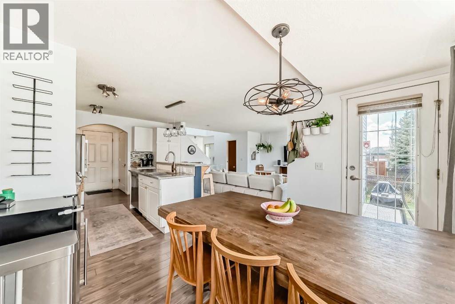
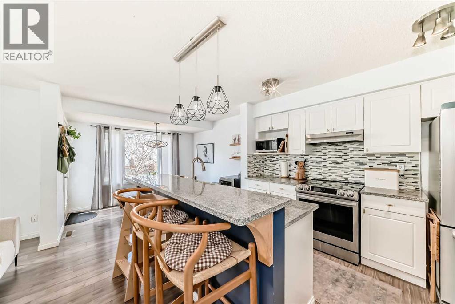
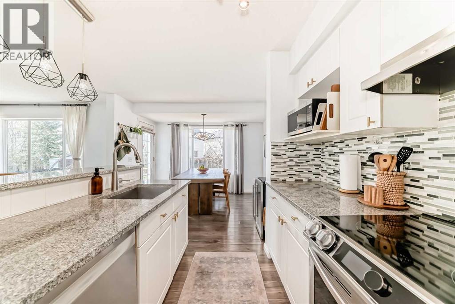
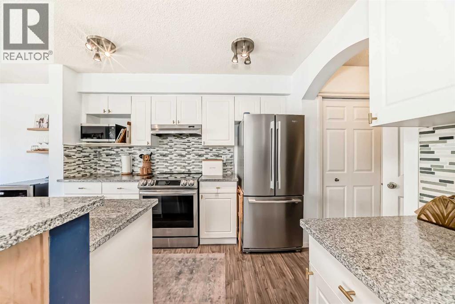
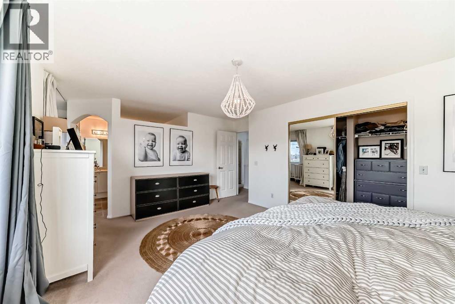
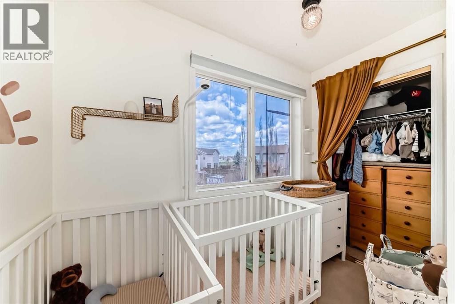
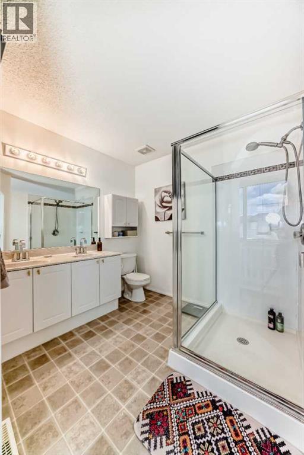
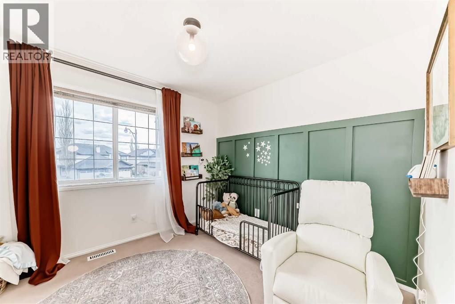
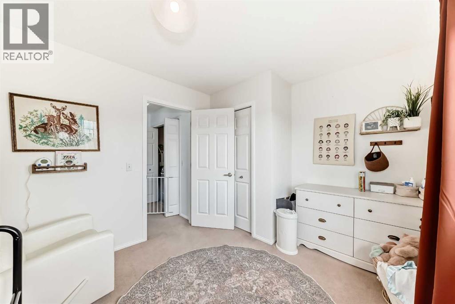
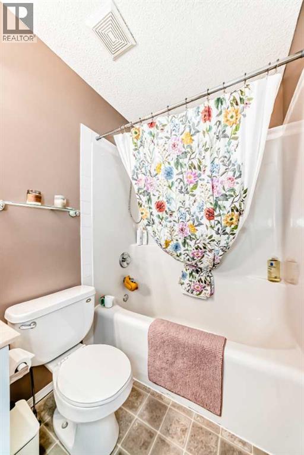
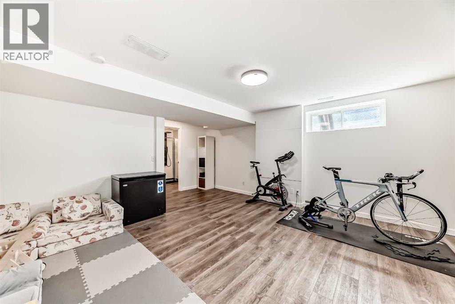
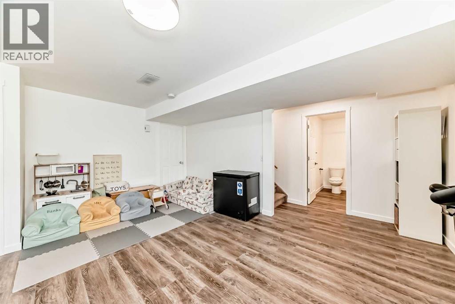
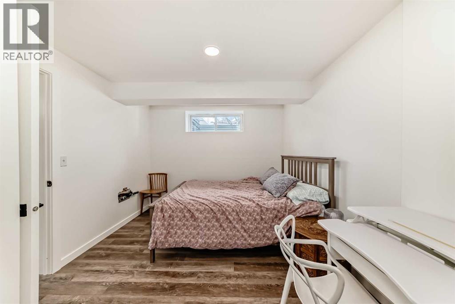
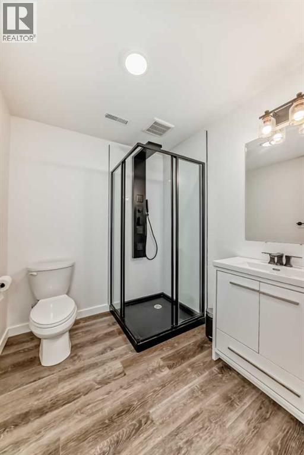
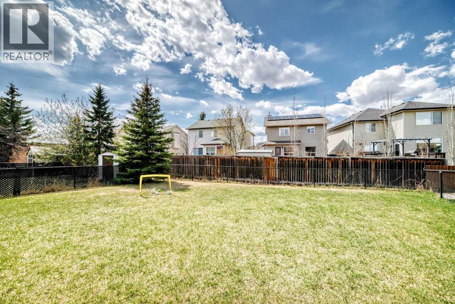
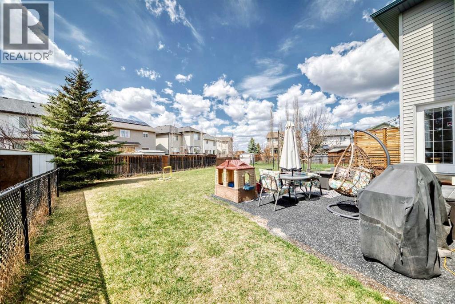
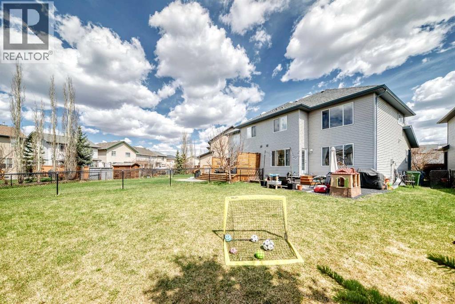
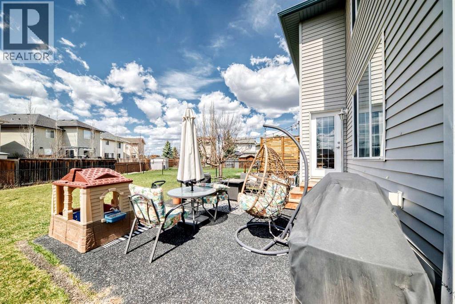
Affordable family living meets the perfect location! Tucked away in a quiet, kid-friendly cul-de-sac on a massive pie-shaped lot, this fabulous home checks every single box. The bright and airy open-concept main floor features a spacious living room and a functional kitchen complete with an eating bar, newer stainless steel appliances, and a large dining nook framed by great windows. With 3 total bedrooms, 3 full bathrooms, and a fully developed basement, there is plenty of room for the whole family to grow. Capitalize on total comfort with central air conditioning and the convenience of an attached double garage. Located just minutes from schools, parks, shopping, and transit, this move-in-ready home offers the ultimate lifestyle layout. Don’t miss out! (id:37074)
| MLS® Number | A2312795 |
| Property Type | Single Family |
| Neigbourhood | Southwest Calgary |
| Community Name | Cougar Ridge |
| Amenities Near By | Park, Playground, Schools, Shopping |
| Features | Cul-de-sac |
| Parking Space Total | 4 |
| Plan | 0111227 |
| Attached Garage | 2 |
| Bathroom Total | 4 |
| Bedrooms Above Ground | 2 |
| Bedrooms Below Ground | 1 |
| Bedrooms Total | 3 |
| Appliances | Washer, Refrigerator, Range - Electric, Dishwasher, Dryer, Microwave, Hood Fan, Window Coverings |
| Basement Development | Finished |
| Basement Type | Full (finished) |
| Constructed Date | 2001 |
| Construction Material | Wood Frame |
| Construction Style Attachment | Semi-detached |
| Cooling Type | Central Air Conditioning |
| Exterior Finish | Stone, Vinyl Siding |
| Flooring Type | Carpeted, Vinyl Plank |
| Foundation Type | Poured Concrete |
| Half Bath Total | 1 |
| Heating Fuel | Natural Gas |
| Heating Type | Forced Air |
| Stories Total | 2 |
| Size Interior | 1,446 Ft2 |
| Total Finished Area | 1446.4 Sqft |
| Type | Duplex |
| Level | Type | Length | Width | Dimensions |
|---|---|---|---|---|
| Second Level | Laundry Room | 7.00 Ft x 3.08 Ft | ||
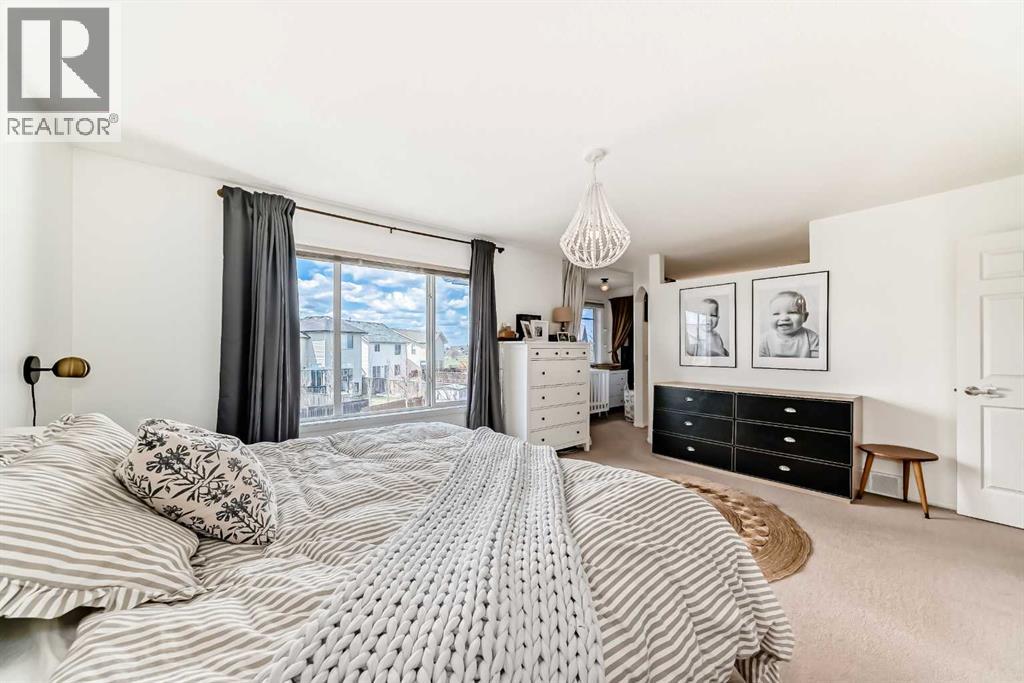
| Second Level | Primary Bedroom | 16.58 Ft x 12.58 Ft | ||
| Second Level | Other | 13.08 Ft x 4.08 Ft | ||
| Second Level | 4pc Bathroom | 8.08 Ft x 7.58 Ft | ||
| Second Level | Bedroom | 12.08 Ft x 9.58 Ft | ||
| Second Level | 4pc Bathroom | 8.08 Ft x 5.00 Ft | ||
| Second Level | Den | 8.75 Ft x 4.42 Ft | ||
| Lower Level | Family Room | 16.33 Ft x 16.58 Ft | ||
| Lower Level | Bedroom | 10.25 Ft x 13.50 Ft | ||
| Lower Level | 3pc Bathroom | 7.67 Ft x 6.50 Ft | ||
| Lower Level | Furnace | 8.17 Ft x 7.92 Ft | ||
| Main Level | Other | 7.50 Ft x 7.75 Ft | ||
| Main Level | Living Room | 16.83 Ft x 13.42 Ft | ||
| Main Level | Kitchen | 11.08 Ft x 9.00 Ft | ||
| Main Level | Breakfast | 9.83 Ft x 11.17 Ft | ||
| Main Level | 2pc Bathroom | 7.00 Ft x 7.75 Ft |
| Acreage | No |
| Fence Type | Fence |
| Land Amenities | Park, Playground, Schools, Shopping |
| Size Depth | 41.36 M |
| Size Frontage | 7.26 M |
| Size Irregular | 4650.01 |
| Size Total | 4650.01 Sqft|4,051 - 7,250 Sqft |
| Size Total Text | 4650.01 Sqft|4,051 - 7,250 Sqft |
| Zoning Description | R-g |
When you contact Maverick Group, the best realtors in Airdrie, you will know that you are working with an agent and team who focuses on you and your needs. We will be with you every step of the way. From buying and selling to rental properties and relocation, we deliver results in the Airdrie real estate market and are ready to assist you with all of your real estate needs.