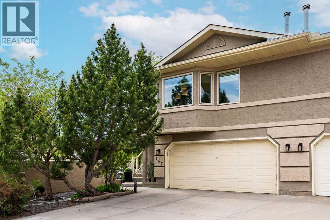
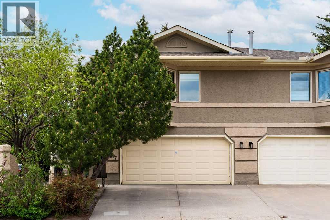
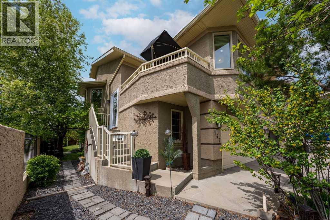
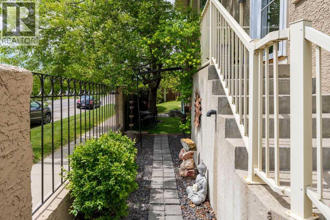
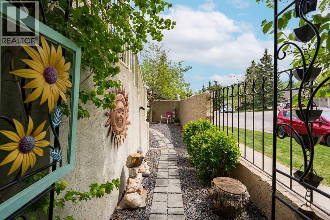
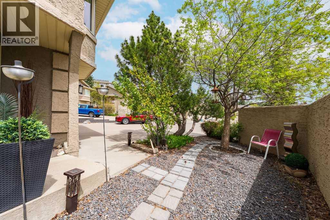
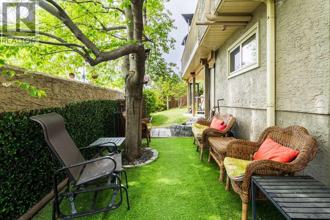
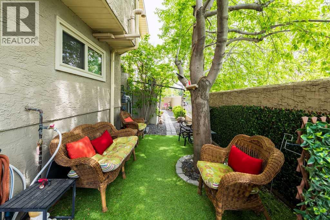
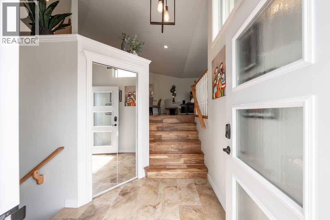
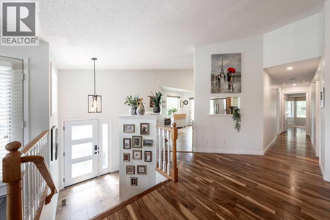
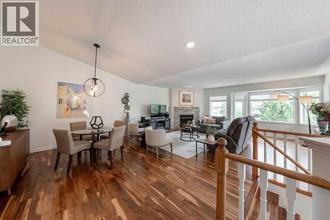
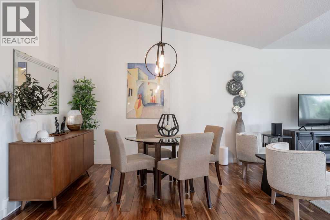
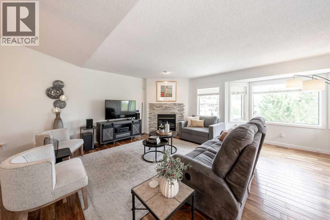
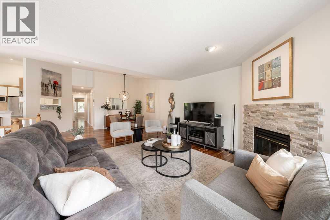
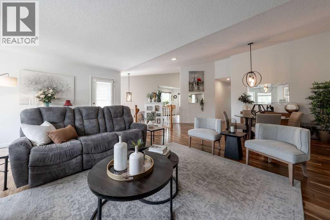
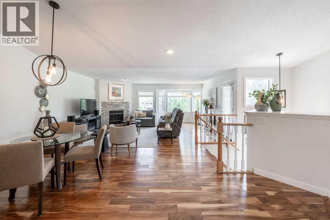
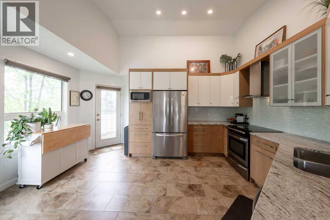
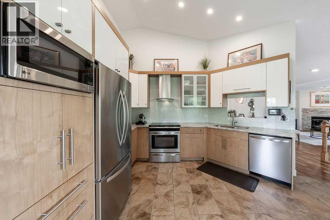
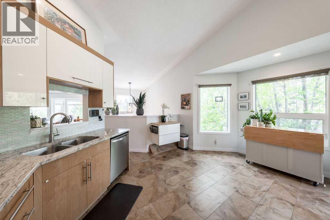
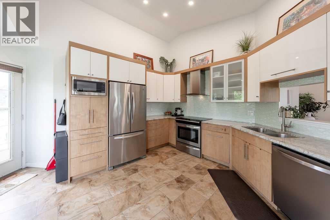
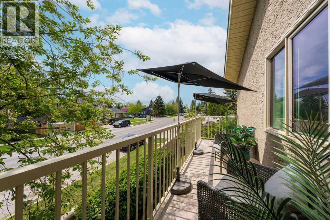
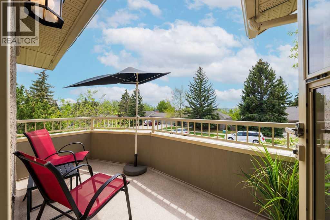
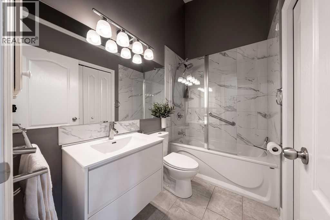
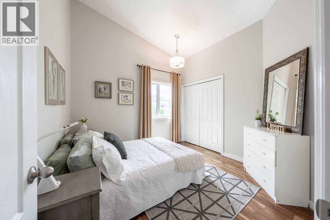
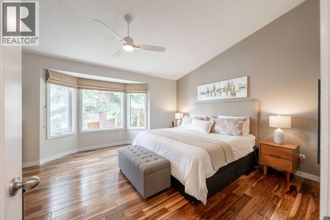
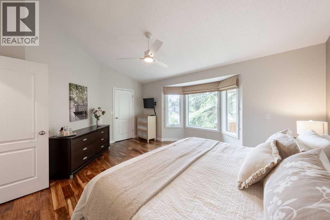
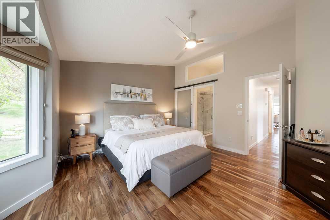
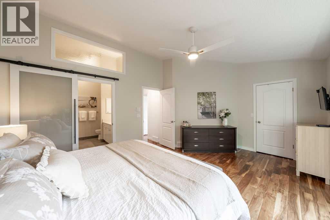
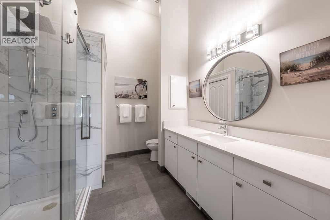
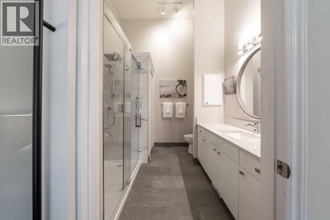
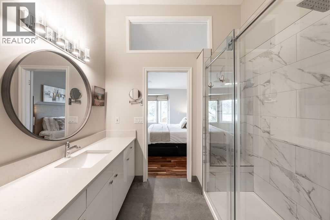
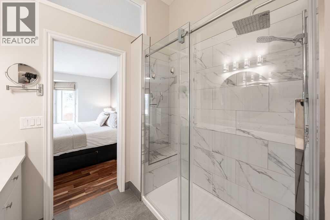
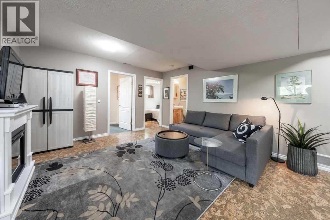
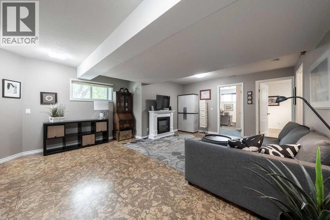
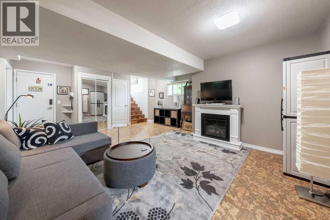
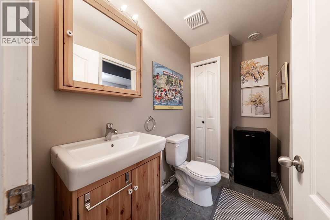
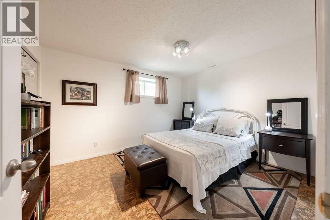
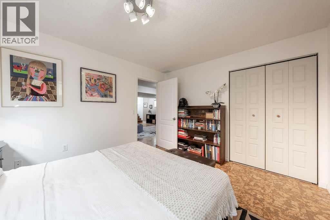
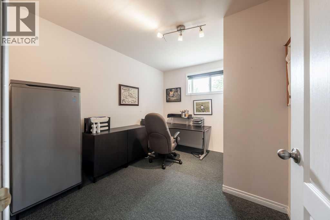
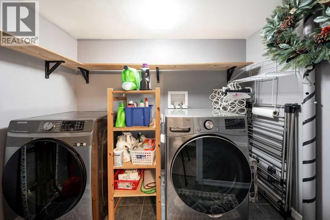
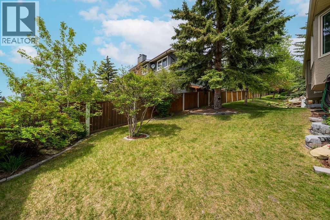
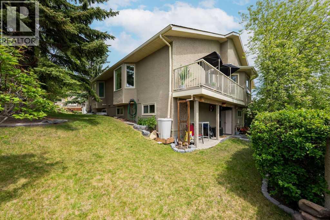
Nestled in the heart of mature Silver Springs and just a short stroll to beautiful Beaumont Park, this exceptional villa-style raised bungalow offers the perfect blend of timeless elegance, comfort, and pride of ownership. This home boasts over 2000 square feet of finished living space. From the moment you arrive, the beautifully landscaped grounds and charming private side courtyard create a warm and inviting first impression. Step through the front entrance and immediately appreciate the meticulous care and attention that has gone into maintaining this stunning home. A spacious foyer welcomes you before leading up to a breathtaking open-concept main living area that features soaring vaulted ceilings which adds a touch of grandeur and all designed with both sophistication and functionality in mind. Rich Guoya Acacia natural hardwood flooring flows from the front entry stairs, throughout the main living area, down the hallway and into the 2 spacious bedrooms. The living room/dining room is anchored by a gorgeous brick faced gas fireplace creating the perfect setting for relaxing evenings or entertaining guests. Off the living room area through a garden door is a nice cozy deck for the perfect hangout for your morning coffee and additional entertaining space in the summer. The thoughtfully updated kitchen features granite counter tops, ample cabinet space with roll outs, tile flooring, and patio door access to the 2nd deck for the late afternoon relaxation time. The main bathroom has been beautifully renovated, while the spacious primary retreat offers an upgraded en-suite complete with an over-sized shower and convenient linen storage and an elegant barn door. Even the view out of the primary suite is serene. Every detail has been carefully considered to elevate both style and comfort. Additional highlights include upgraded triple-pane windows throughout, enhancing both energy efficiency and quiet enjoyment. The fully developed lower level expands the living spa ce with a generous recreation room, third bedroom, versatile den, two-piece bathroom, and dedicated laundry room. Convenient lower-level access leads directly to the over-sized 19’ x 23’ garage with a side workshop (6'3 x 8'0) This is truly an exceptional home offering refined bungalow living in one of Silver Springs’ most sought-after locations. This is a wonderful complex to call home and I know you will not be disappointed. (id:37074)
2:00 pm
Ends at:4:00 pm
2:00 pm
Ends at:4:00 pm
| MLS® Number | A2315333 |
| Property Type | Single Family |
| Neigbourhood | Silver Springs |
| Community Name | Silver Springs |
| Amenities Near By | Park, Playground, Recreation Nearby, Schools, Shopping |
| Community Features | Pets Allowed With Restrictions |
| Features | No Smoking Home, Gas Bbq Hookup |
| Parking Space Total | 4 |
| Plan | 9110592 |
| Structure | Deck |
| Attached Garage | 2 |
| Bathroom Total | 3 |
| Bedrooms Above Ground | 2 |
| Bedrooms Below Ground | 1 |
| Bedrooms Total | 3 |
| Appliances | Washer, Refrigerator, Dishwasher, Stove, Dryer, Microwave, Hood Fan, Window Coverings, Garage Door Opener |
| Architectural Style | Bungalow |
| Basement Development | Finished |
| Basement Type | Full (finished) |
| Constructed Date | 1994 |
| Construction Material | Wood Frame |
| Construction Style Attachment | Semi-detached |
| Cooling Type | None |
| Exterior Finish | Stucco |
| Fireplace Present | Yes |
| Fireplace Total | 1 |
| Flooring Type | Cork, Hardwood, Tile |
| Foundation Type | Poured Concrete |
| Half Bath Total | 1 |
| Heating Fuel | Natural Gas |
| Heating Type | Forced Air |
| Stories Total | 1 |
| Size Interior | 1,410 Ft2 |
| Total Finished Area | 1410.28 Sqft |
| Type | Duplex |
| Level | Type | Length | Width | Dimensions |
|---|---|---|---|---|
| Basement | Family Room | 16.42 Ft x 18.83 Ft | ||
| Basement | Bedroom | 10.75 Ft x 12.58 Ft | ||
| Basement | Den | 9.17 Ft x 10.67 Ft | ||
| Basement | Laundry Room | 8.42 Ft x 10.08 Ft | ||
| Basement | 2pc Bathroom | Measurements not available | ||
| Basement | Furnace | 8.75 Ft x 9.67 Ft | ||
| Main Level | Other | 6.08 Ft x 6.92 Ft | ||
| Main Level | Living Room | 16.17 Ft x 19.00 Ft | ||
| Main Level | Dining Room | 8.92 Ft x 9.42 Ft | ||
| Main Level | Primary Bedroom | 14.58 Ft x 17.25 Ft | ||
| Main Level | Bedroom | 10.42 Ft x 10.58 Ft | ||
| Main Level | 4pc Bathroom | 4.92 Ft x 8.33 Ft | ||
| Main Level | 3pc Bathroom | 8.33 Ft x 9.33 Ft |
| Acreage | No |
| Fence Type | Partially Fenced |
| Land Amenities | Park, Playground, Recreation Nearby, Schools, Shopping |
| Landscape Features | Landscaped |
| Size Depth | 27.13 M |
| Size Frontage | 6.38 M |
| Size Irregular | 339.00 |
| Size Total | 339 M2|0-4,050 Sqft |
| Size Total Text | 339 M2|0-4,050 Sqft |
| Zoning Description | R-cg |
When you contact Maverick Group, the best realtors in Airdrie, you will know that you are working with an agent and team who focuses on you and your needs. We will be with you every step of the way. From buying and selling to rental properties and relocation, we deliver results in the Airdrie real estate market and are ready to assist you with all of your real estate needs.