LOADING

1449 Ravenscroft Avenue Se Airdrie, Alberta T4A 0L7

$819,900

MLS® Number: A2311073 Bedrooms: 4 Bathrooms: 4 Square Footage: 2483 sqft Community: Ravenswood
×
×
×

Need to sell your current home to buy this one?

Find out how much it will sell for today!

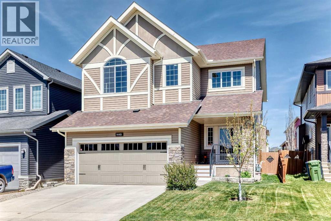
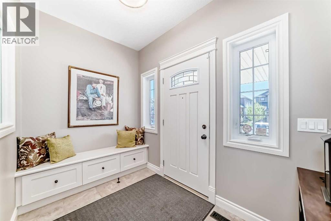
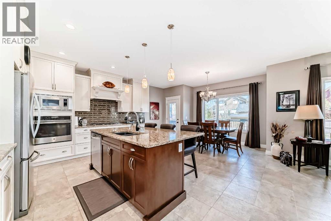
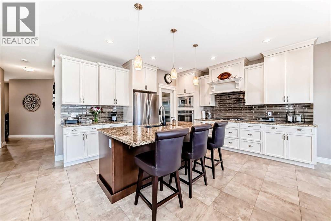
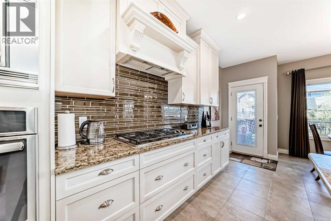
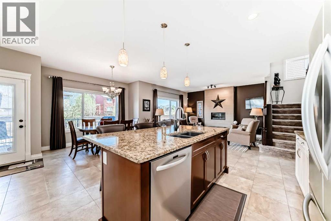
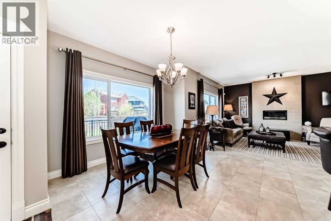
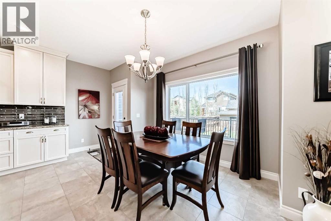
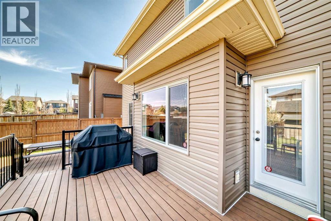
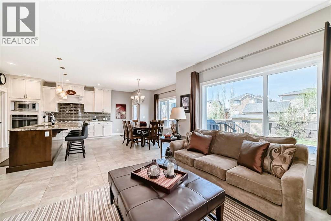
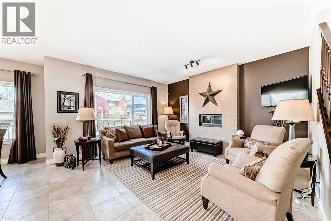
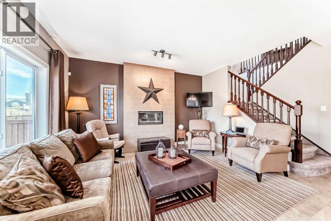
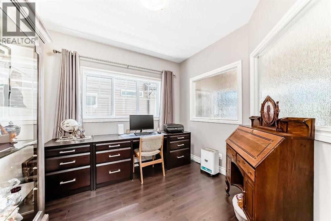
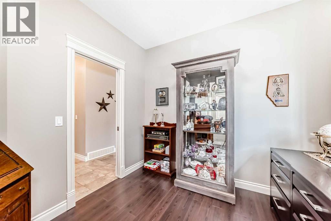
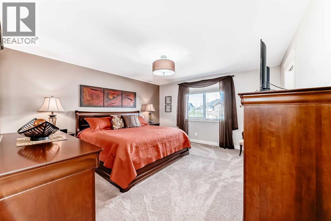
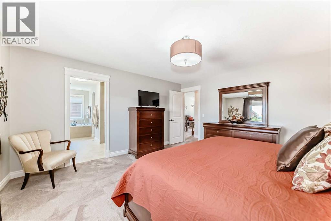
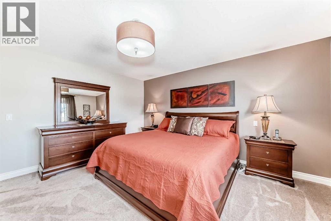
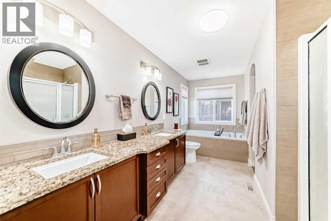
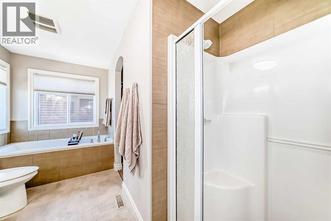
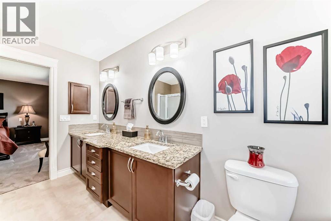
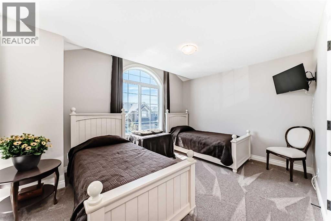
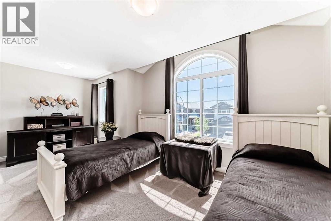
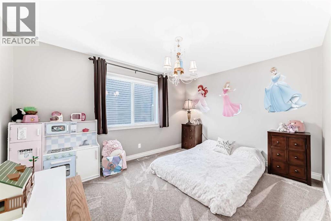
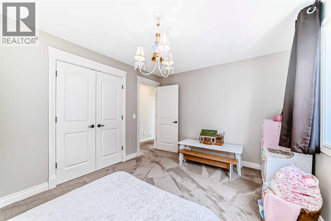
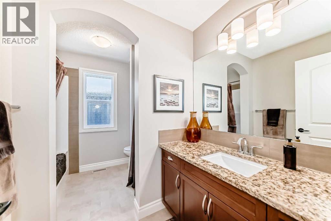
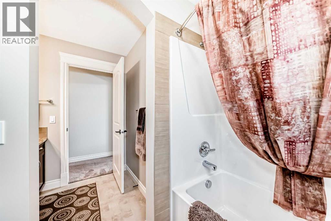
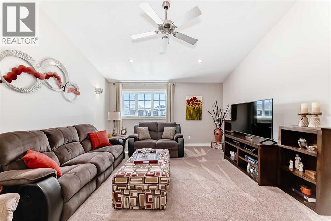
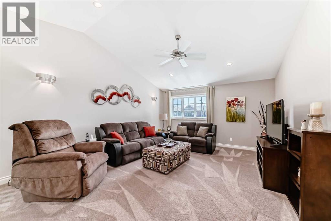
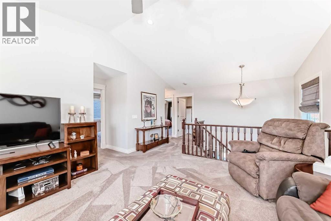
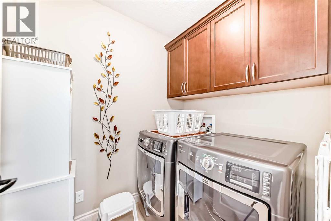
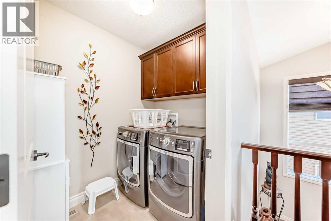
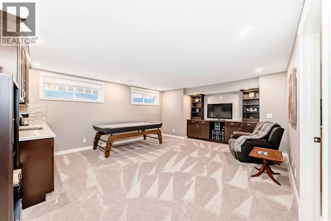
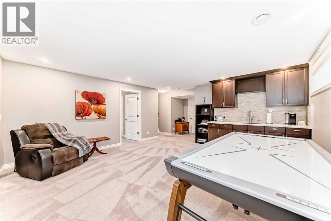
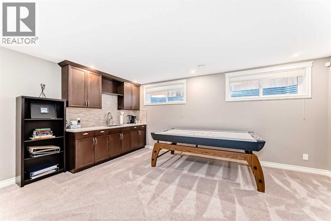
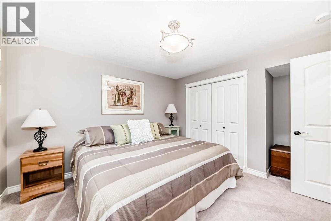
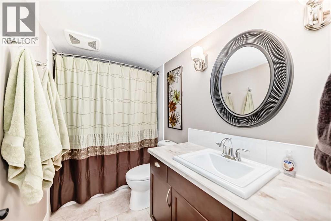
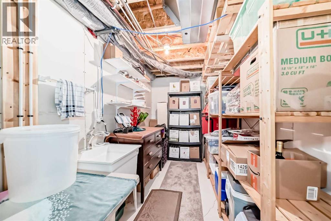
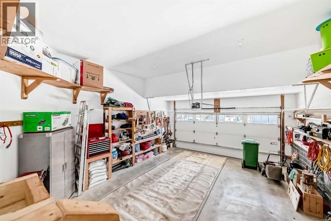
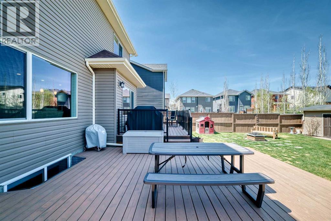
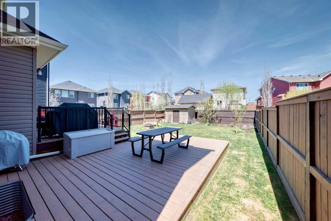
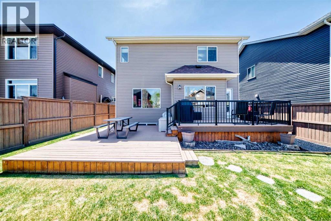
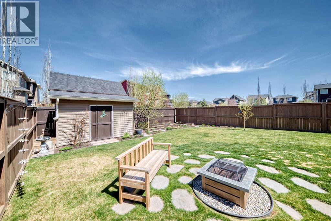
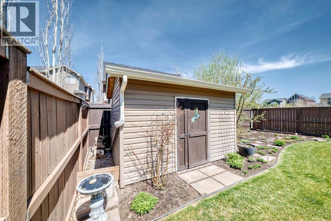
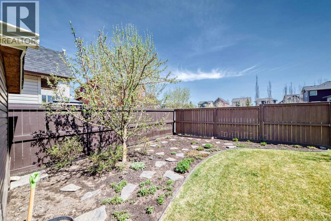
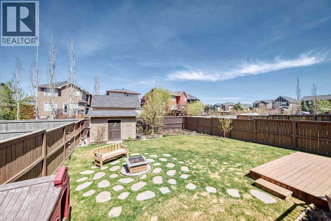
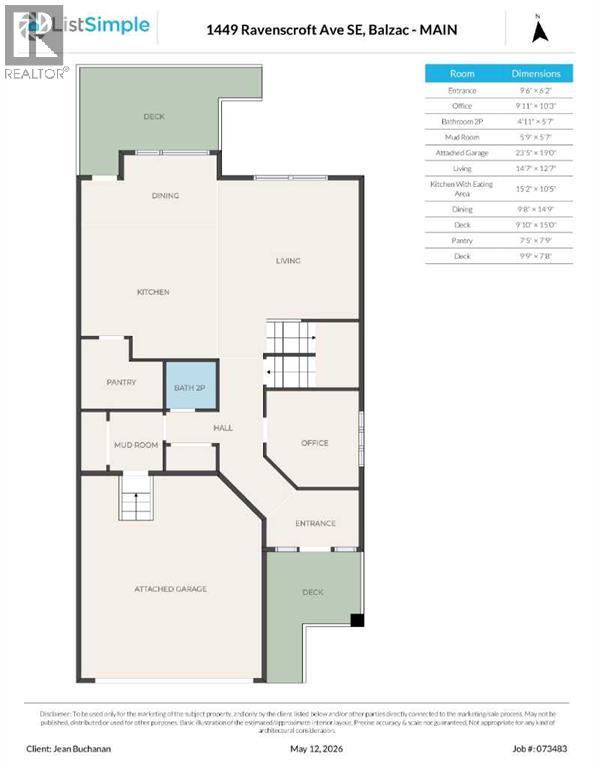
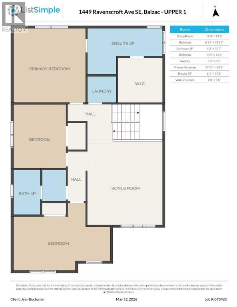
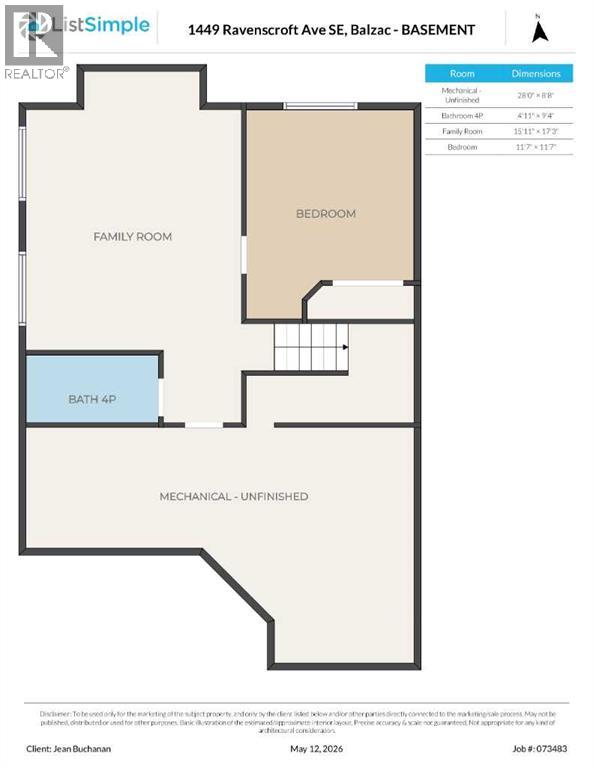
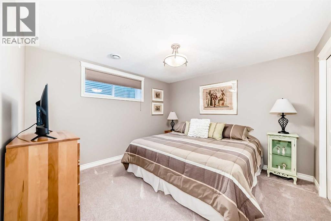
First time offered, this stunning air-conditioned custom built McKee Homes home delivers 3,089 sq. ft. of luxurious living space in the heart of Ravenswood. From the moment you step into the inviting foyer, you’ll appreciate the soaring 9’ knockdown ceilings and thoughtfully designed open-concept layout. The spacious chef-inspired kitchen features granite countertops, a large sit-up island with sink, built-in wall oven, gas cooktop, and an oversized walk-in pantry. The bright dining area opens onto a large deck, making it the perfect space for entertaining and summer BBQs, while the welcoming living room is highlighted by a beautiful gas fireplace. A main floor den offers the ideal setup for a home office or study space. Upstairs, you’ll find a sunny bonus room, a spacious primary retreat complete with a luxurious 5-piece ensuite and walk-in closet, along with two additional generously sized bedrooms, a full bathroom, and convenient upper-floor laundry. The fully developed basement is built for entertaining, featuring a large family room with a built-in entertainment unit, wet bar area, spacious fourth bedroom, full bathroom, and an abundance of storage space. Step outside to the meticulously maintained backyard showcasing a charming shed, garden area, mature apple and pear trees, a two-tiered deck, and a cozy firepit area — the perfect outdoor retreat. One of the exterior taps is also connected to hot water — perfect for filling the kids’ pool, washing the dog, or handling outdoor clean-up with a little extra comfort and convenience! The oversized double attached garage is heated, drywalled, and easily accommodates a full-sized truck. This exceptional family home combines comfort, functionality, and timeless style in one of Airdrie’s most desirable communities. (id:37074)
Property Features

Fireplace: Fireplace Cooling: Central Air Conditioning Heating: Forced Air Landscape: Fruit Trees, Garden Area, Landscaped

Property Details

MLS® Number A2311073
Property Type Single Family
Community Name Ravenswood
Amenities Near By Playground, Schools
Features Wet Bar, No Smoking Home, Level
Parking Space Total 5
Plan 1013752
Structure Deck

Parking

Attached Garage 2
Garage
Heated Garage
Oversize

Building

Bathroom Total 4
Bedrooms Above Ground 3
Bedrooms Below Ground 1
Bedrooms Total 4
Appliances Washer, Refrigerator, Cooktop - Gas, Dishwasher, Dryer, Microwave, Oven - Built-in, Window Coverings, Garage Door Opener
Basement Development Finished
Basement Type Full (finished)
Constructed Date 2012
Construction Style Attachment Detached
Cooling Type Central Air Conditioning
Exterior Finish Vinyl Siding
Fireplace Present Yes
Fireplace Total 1
Flooring Type Carpeted, Vinyl Plank
Foundation Type Poured Concrete
Half Bath Total 1
Heating Type Forced Air
Stories Total 2
Size Interior 2,483 Ft2
Total Finished Area 2483.3 Sqft
Type House

Rooms

Level Type Dimensions
Second Level Bonus Room 17.33 Ft x 14.42 Ft
Second Level Primary Bedroom 14.92 Ft x 14.17 Ft
Second Level Bedroom 8.92 Ft x 18.92 Ft
Second Level Bedroom 10.42 Ft x 13.50 Ft
Second Level 4pc Bathroom 8.25 Ft x 10.58 Ft
Second Level Laundry Room 5.17 Ft x 6.42 Ft
Second Level 5pc Bathroom 6.08 Ft x 14.50 Ft
Second Level Other 8.67 Ft x 7.67 Ft
Basement Family Room 15.92 Ft x 17.25 Ft
Basement Bedroom 11.58 Ft x 11.58 Ft
Basement 4pc Bathroom 4.92 Ft x 9.33 Ft
Basement Furnace 28.00 Ft x 8.67 Ft
Main Level Other 9.50 Ft x 6.17 Ft
Main Level Den 9.92 Ft x 10.25 Ft
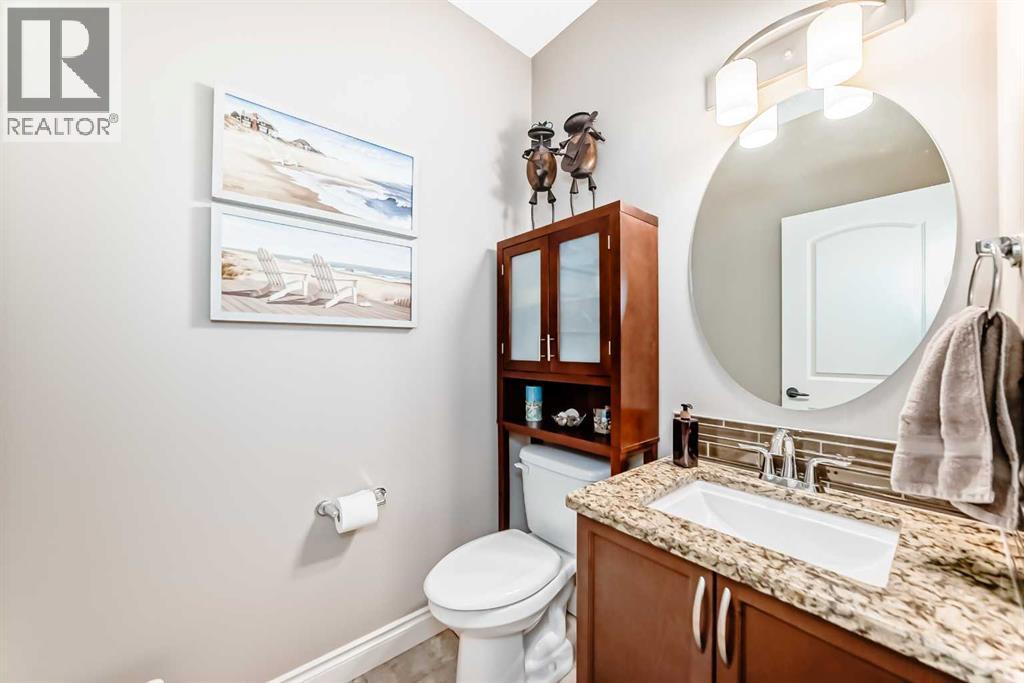
Main Level 2pc Bathroom 4.92 Ft x 5.58 Ft
Main Level Other 5.75 Ft x 5.58 Ft
Main Level Living Room 14.58 Ft x 12.58 Ft
Main Level Other 15.17 Ft x 10.42 Ft
Main Level Dining Room 9.67 Ft x 14.75 Ft
Main Level Pantry 7.42 Ft x 7.75 Ft

Land

Acreage No
Fence Type Fence
Land Amenities Playground, Schools
Landscape Features Fruit Trees, Garden Area, Landscaped
Size Depth 41.58 M
Size Frontage 12.25 M
Size Irregular 500.60
Size Total 500.6 M2|4,051 - 7,250 Sqft
Size Total Text 500.6 M2|4,051 - 7,250 Sqft
Zoning Description R1

When you contact Maverick Group, the best realtors in Airdrie, you will know that you are working with an agent and team who focuses on you and your needs. We will be with you every step of the way. From buying and selling to rental properties and relocation, we deliver results in the Airdrie real estate market and are ready to assist you with all of your real estate needs.

Airdrie Realtors

Real Estate Data supplied by CREA®’s MLS® System. CREA® is the owner of the copyright in its MLS® System. Data deemed reliable but not guaranteed accurate by CREA®. The trademarks MLS®, Multiple Listing Service® and the associated logos are owned by The Canadian Real Estate Association (CREA) and identify the quality of services provided by real estate professionals who are members of CREA. The trademarks REALTOR®, REALTORS®, and the REALTOR® logo are controlled by The Canadian Real Estate Association (CREA) and identify real estate professionals who are members of CREA. Used under license.

Book Your Consultation

Book Your Consultation

Book Your Consultation

Book Your Consultation

Book Your Consultation

Book Your Consultation