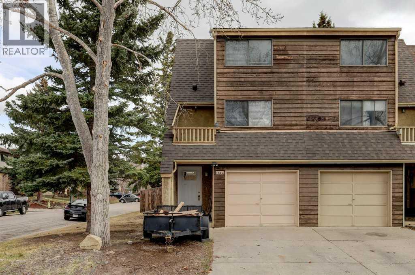
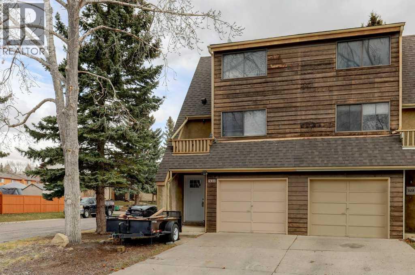
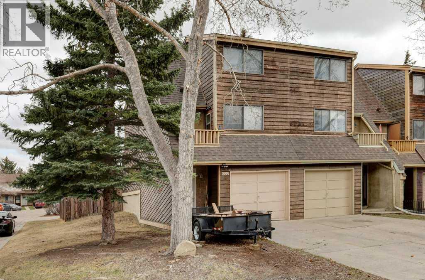
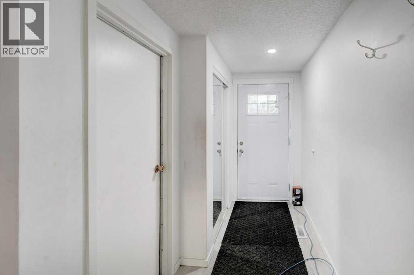
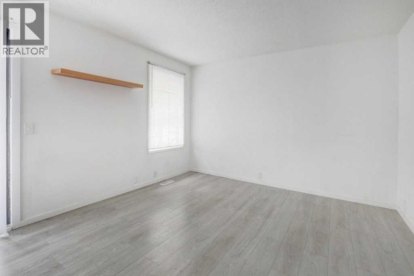
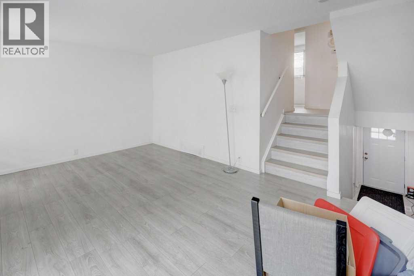
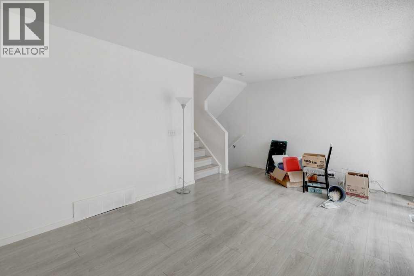
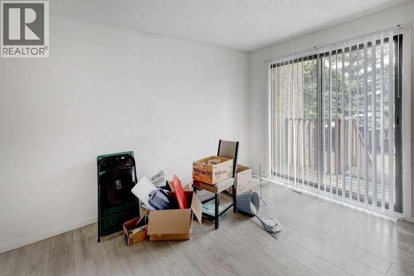
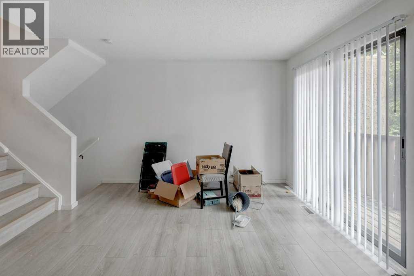
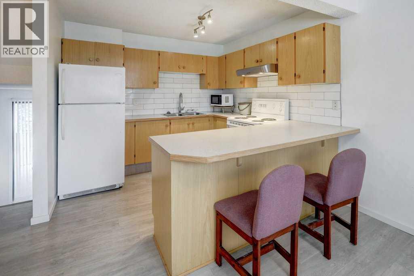
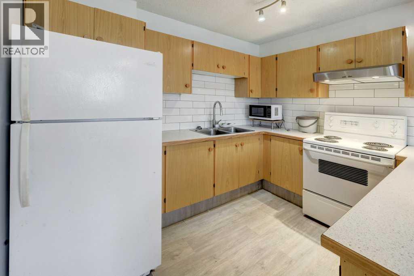
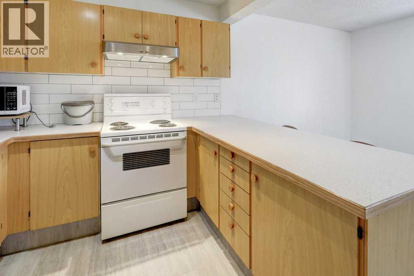
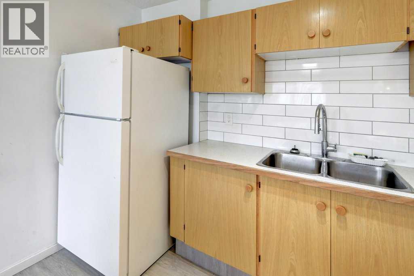
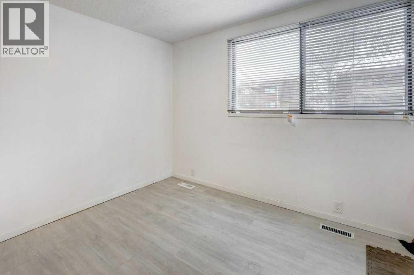
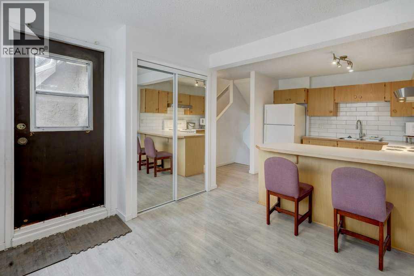
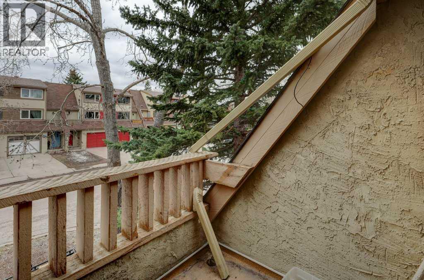
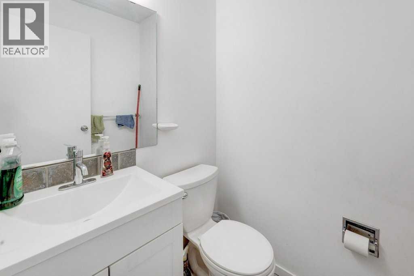
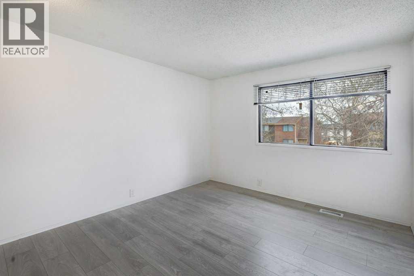
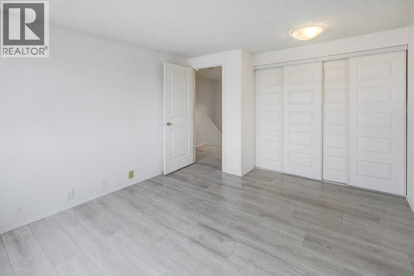
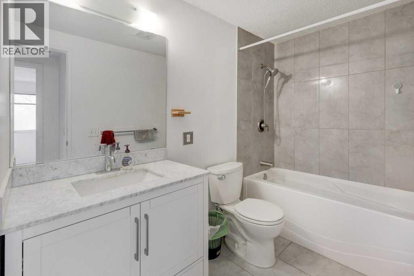
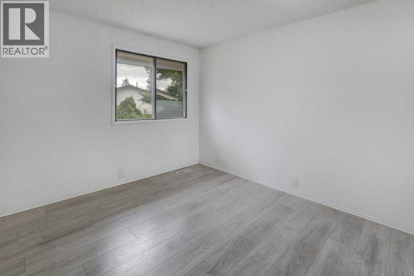
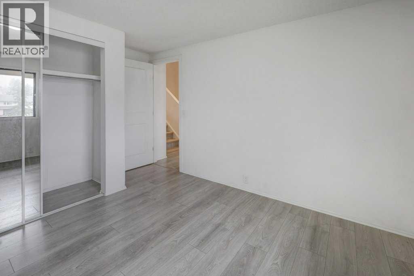
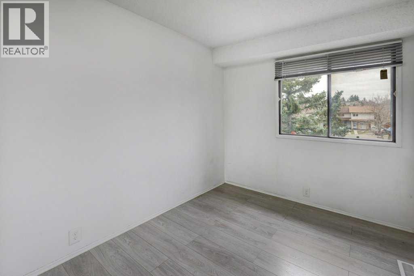
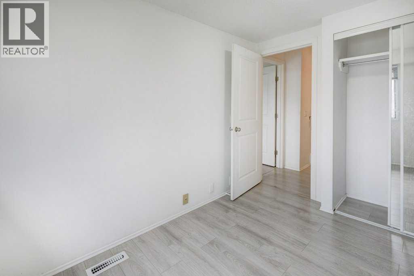
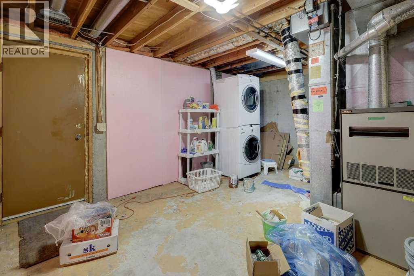
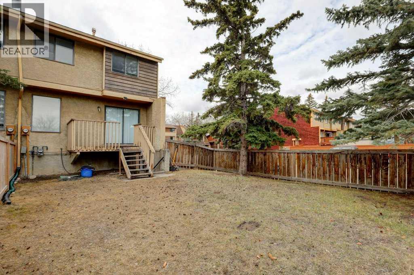
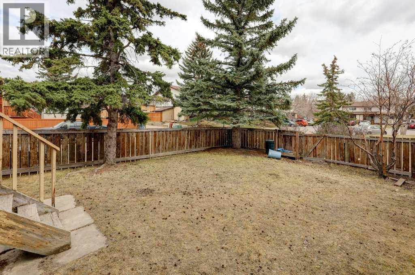
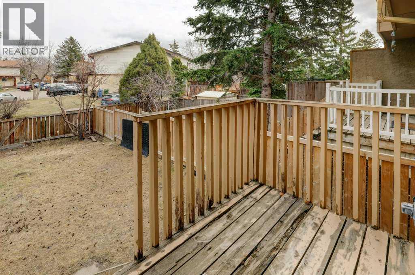
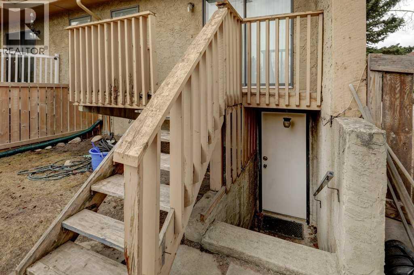
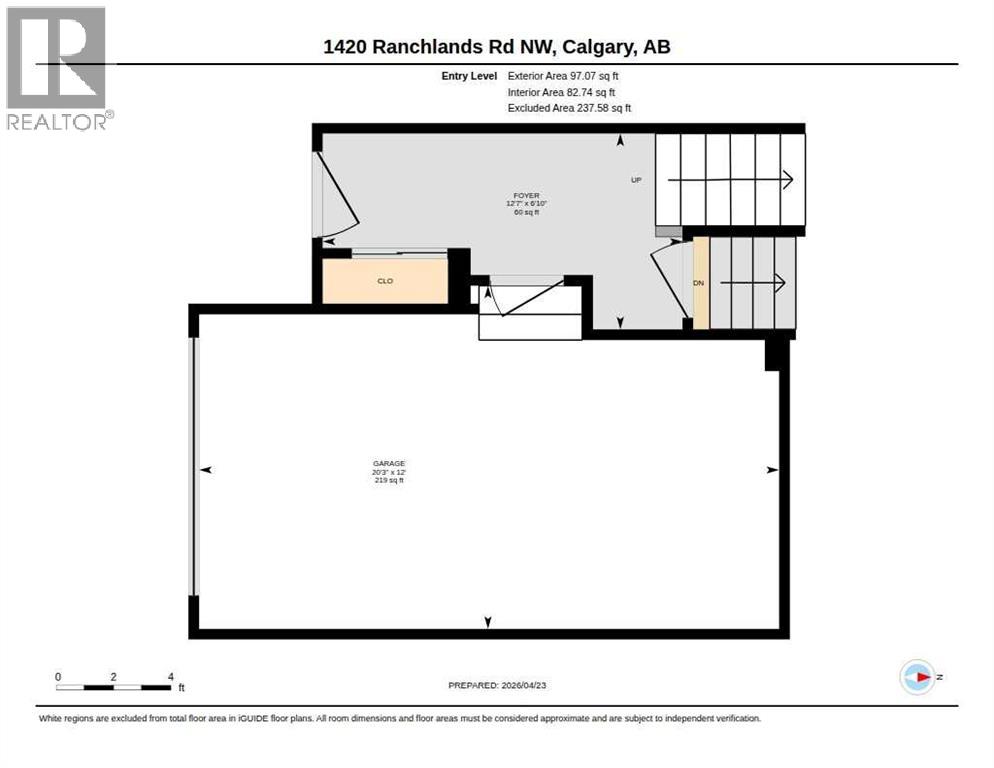
Welcome to this fantastic opportunity in the highly sought-after community of Ranchlands! This 3-bedroom, 1.5-bathroom end-unit townhome (NO CONDO FEES) offers incredible potential for first-time buyers, renovators, or anyone looking to create their dream home.Situated on a mature lot, this property features a rare and spacious fenced yard—perfect for kids, pets, gardening, or simply enjoying your own private outdoor space. As an end unit, you’ll appreciate the added privacy, extra natural light, and quieter living environment.Inside, the home offers solid “good bones” with a functional layout, generous living spaces, and an attached single garage for convenience. While the home could benefit from some updating, it presents a blank canvas for those with vision—an ideal chance to build equity and customize to your personal style.Located in a prime, family-friendly neighborhood close to schools, parks, shopping, transit, and major routes, this is a smart investment in both lifestyle and future value.Don’t miss your chance to transform this well-located property into something truly special! (id:37074)
| MLS® Number | A2308462 |
| Property Type | Single Family |
| Neigbourhood | Ranchlands |
| Community Name | Ranchlands |
| Features | Back Lane, No Smoking Home, Level |
| Parking Space Total | 2 |
| Plan | 7810500 |
| Structure | Deck |
| Attached Garage | 1 |
| Bathroom Total | 2 |
| Bedrooms Above Ground | 3 |
| Bedrooms Total | 3 |
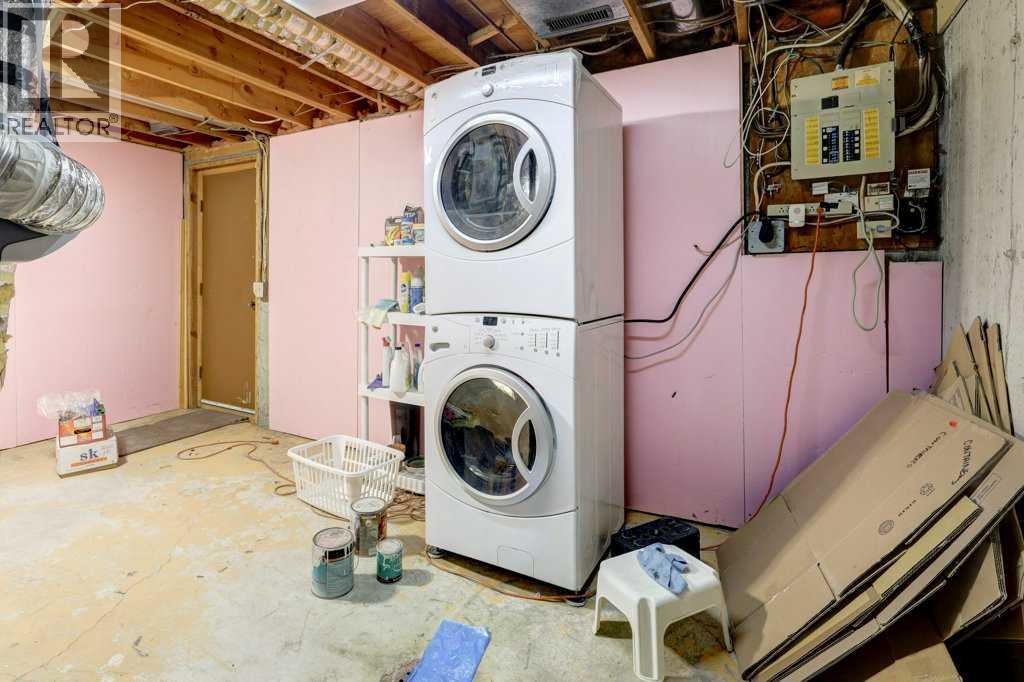
| Appliances | Washer, Refrigerator, Dishwasher, Stove, Dryer, Garage Door Opener |
| Architectural Style | 5 Level |
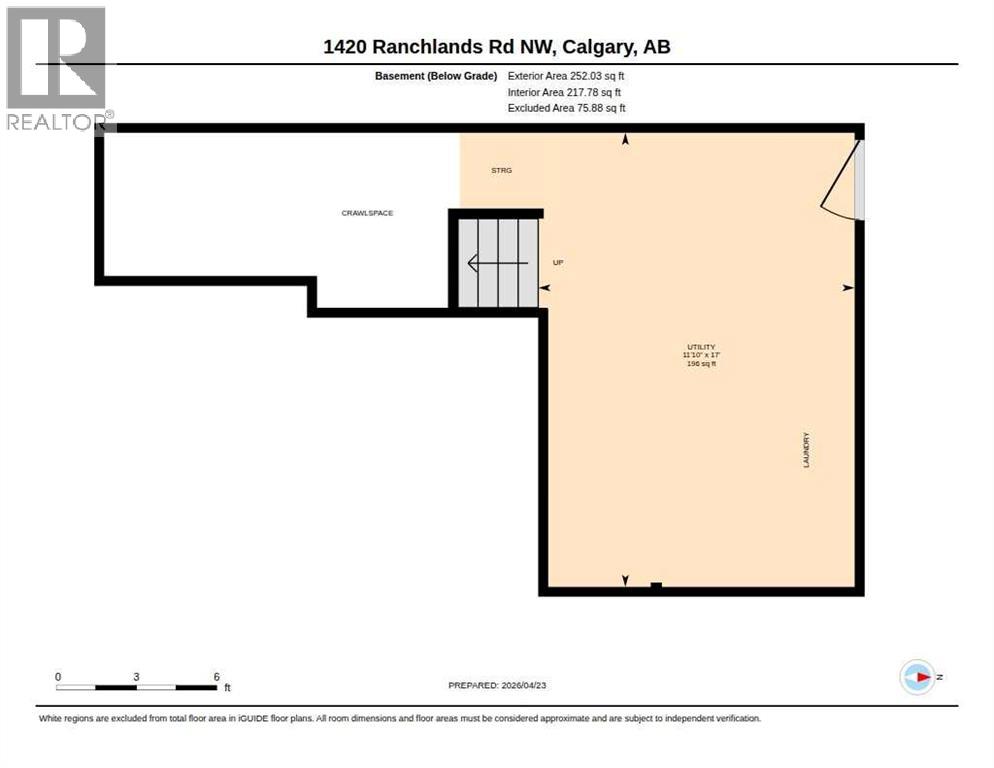
| Basement Development | Unfinished |
| Basement Type | Partial (unfinished) |
| Constructed Date | 1977 |
| Construction Material | Wood Frame |
| Construction Style Attachment | Attached |
| Cooling Type | None |
| Exterior Finish | Wood Siding |
| Flooring Type | Laminate |
| Foundation Type | Poured Concrete |
| Half Bath Total | 1 |
| Heating Fuel | Natural Gas |
| Heating Type | Forced Air |
| Size Interior | 1,211 Ft2 |
| Total Finished Area | 1211 Sqft |
| Type | Row / Townhouse |
| Level | Type | Length | Width | Dimensions |
|---|---|---|---|---|
| Basement | Furnace | 17.00 Ft x 11.83 Ft | ||
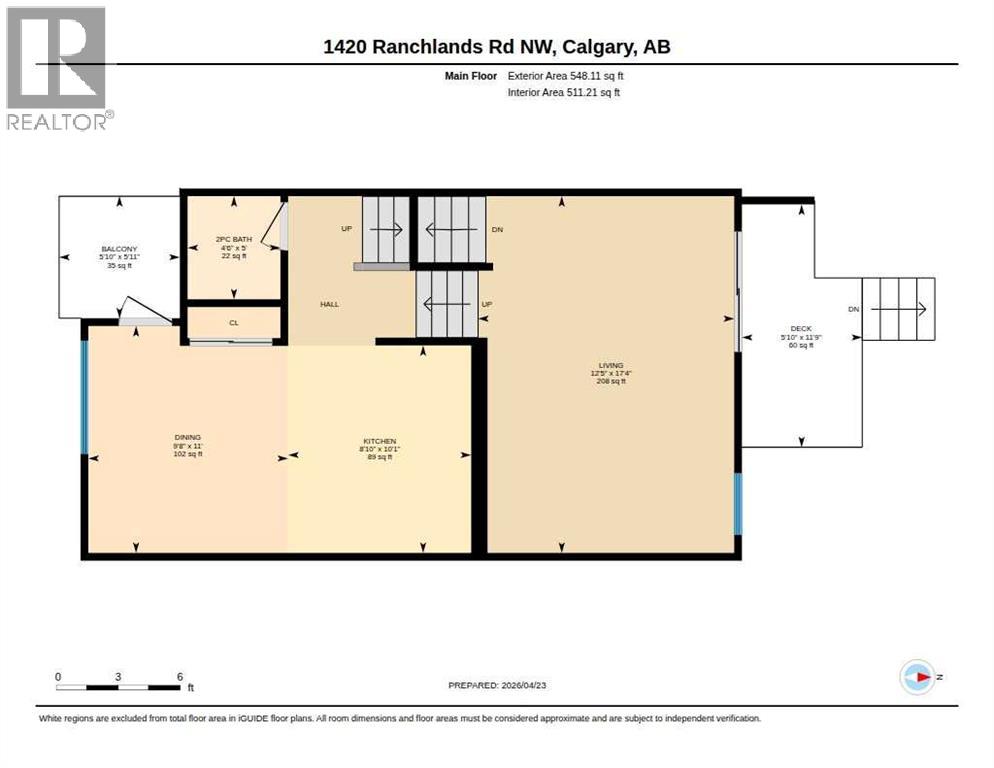
| Main Level | Living Room | 17.33 Ft x 12.42 Ft | ||
| Main Level | Kitchen | 10.08 Ft x 8.83 Ft | ||
| Main Level | Dining Room | 11.00 Ft x 9.67 Ft | ||
| Main Level | 2pc Bathroom | .00 Ft x .00 Ft | ||
| Main Level | Foyer | 12.58 Ft x 6.83 Ft | ||
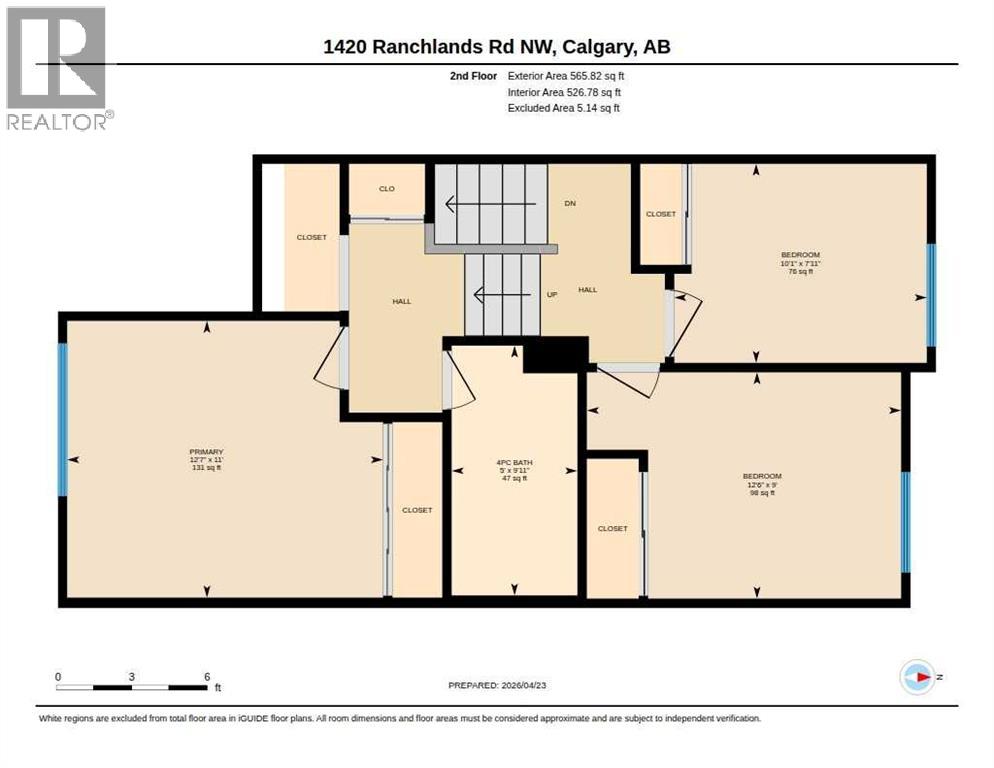
| Upper Level | Primary Bedroom | 12.58 Ft x 11.00 Ft | ||
| Upper Level | Bedroom | 10.08 Ft x 7.92 Ft | ||
| Upper Level | Bedroom | 12.50 Ft x 9.00 Ft | ||
| Upper Level | 4pc Bathroom | .00 Ft x .00 Ft |
| Acreage | No |
| Fence Type | Fence |
| Landscape Features | Lawn |
| Size Depth | 30.52 M |
| Size Frontage | 4.58 M |
| Size Irregular | 268.00 |
| Size Total | 268 M2|0-4,050 Sqft |
| Size Total Text | 268 M2|0-4,050 Sqft |
| Zoning Description | M-cg D44 |
When you contact Maverick Group, the best realtors in Airdrie, you will know that you are working with an agent and team who focuses on you and your needs. We will be with you every step of the way. From buying and selling to rental properties and relocation, we deliver results in the Airdrie real estate market and are ready to assist you with all of your real estate needs.