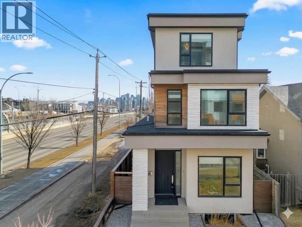
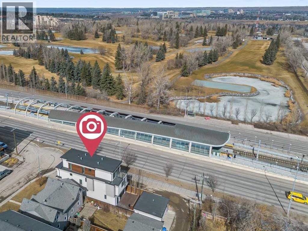
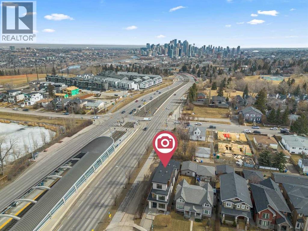
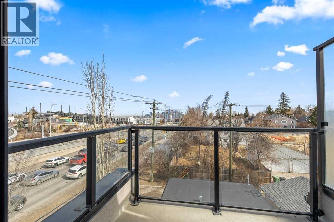
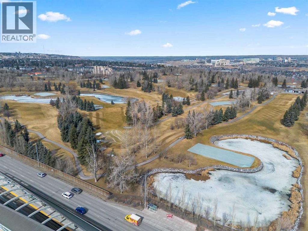
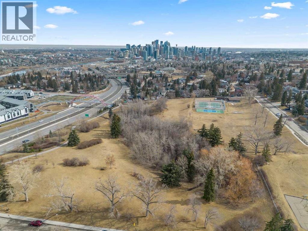
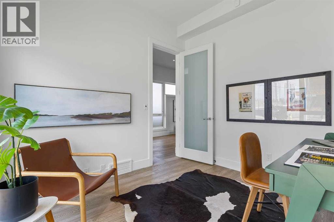
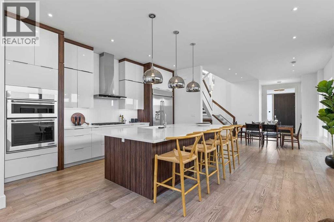
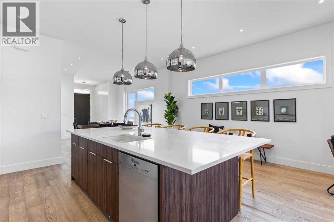
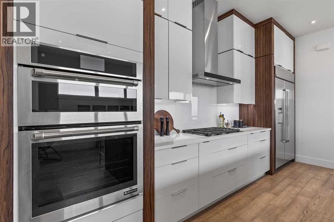
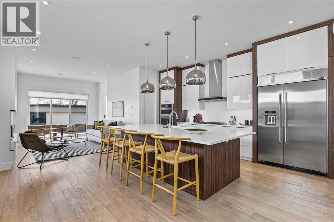
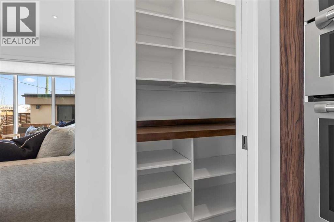
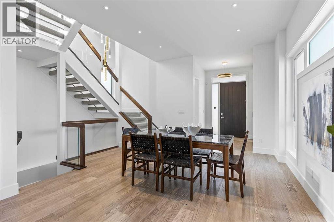
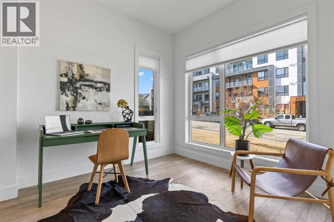
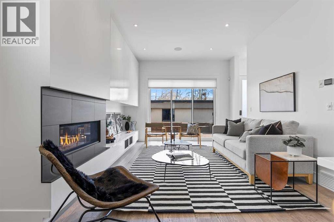
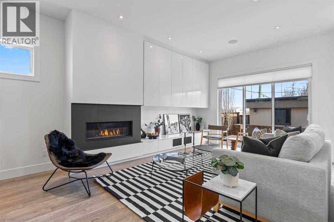
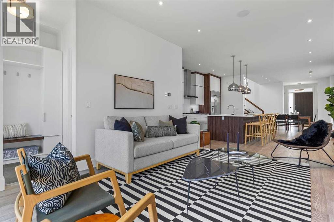
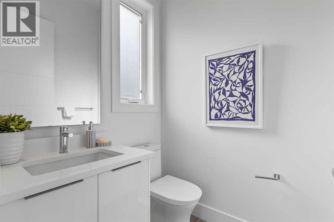
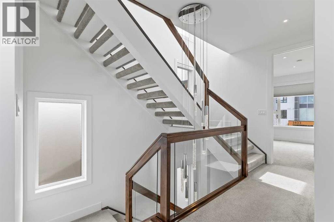
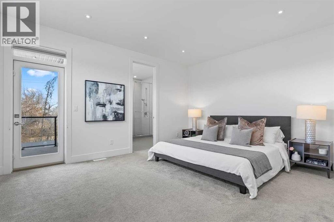
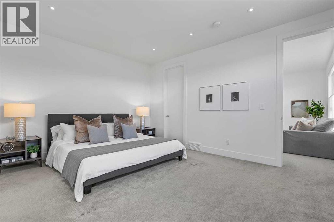
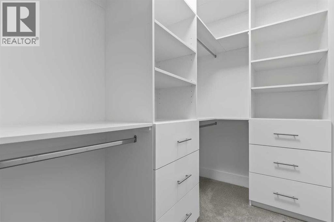
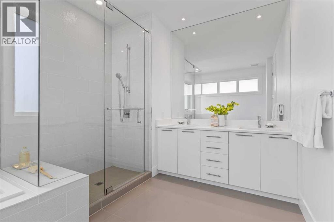
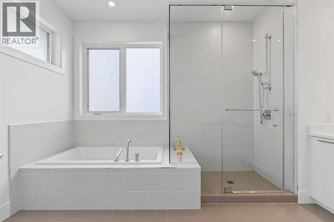
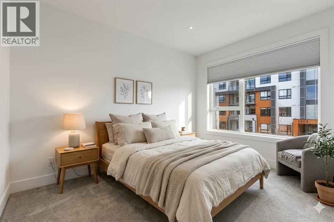
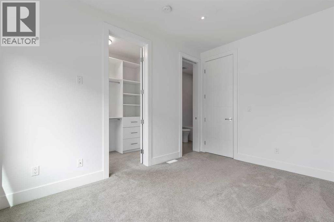
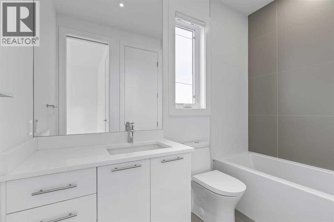
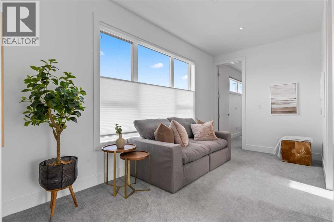
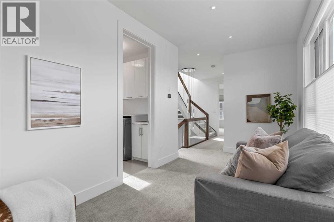
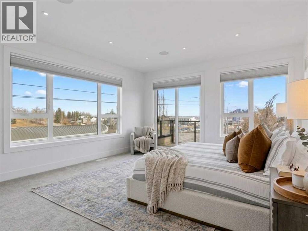
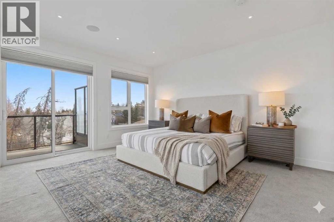
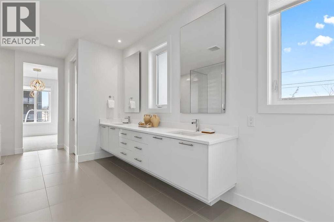
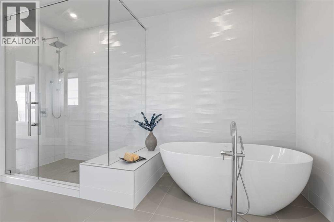
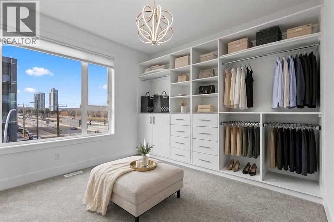
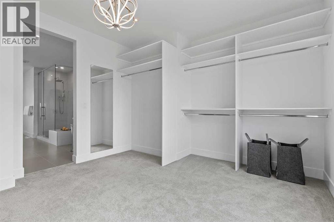
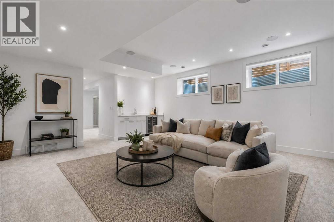
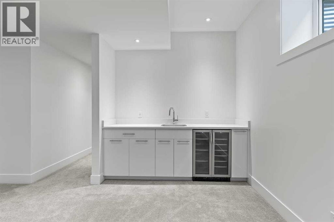
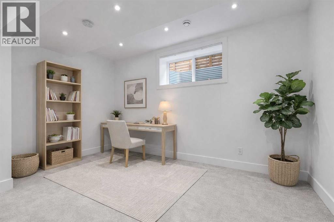
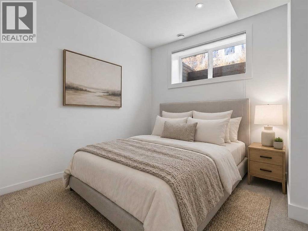
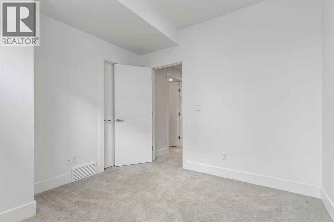
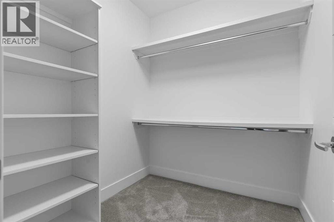
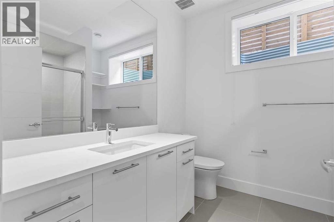
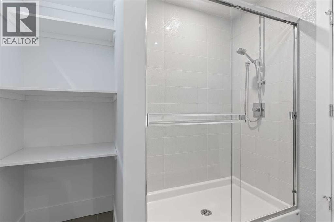
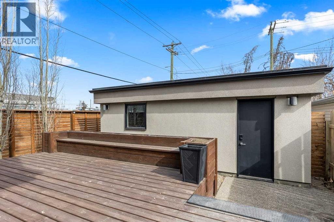
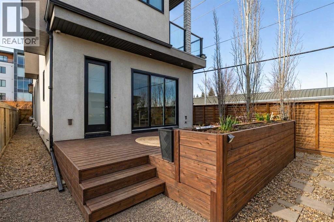
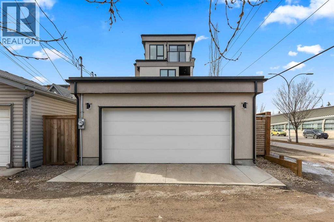
Open House May 30, 2 - 4 pm. Elevate your lifestyle in this stunning 3-storey masterpiece, offering over 3,800 sq. ft. of sophisticated living space. Boasting sweeping views of the Downtown Skyline and Shaganappi Golf Course, this home is the ultimate inner-city statement.•MAIN FLOOR: Defined by soaring 10ft ceilings and an open-concept flow. Discover a dedicated executive den, a massive dining area, and a chef-inspired kitchen featuring an oversized social island and a walk-in pantry.•SECOND FLOOR: Designed for versatility with a family lounge and a Secondary Primary Suite featuring a private balcony and a 5-pc ensuite, plus another bedroom with walk-in closet.•3RD FLOOR LUXURY RETREAT: The entire top level is a dedicated sanctuary. This penthouse-style retreat features a boutique walk-in closet, a spa-inspired 5-pc ensuite, and a private balcony with breathtaking city and golf course views.•BASEMENT: Fully developed for entertainment with a large media room, stylish wet bar, a guest bedroom with a walk-in closet, and a loft area.THE LIFESTYLE: Unrivaled connectivity in a premier location. You are minutes from the Downtown core, a short stroll to the LRT, and steps from Shaganappi Point Golf Course, parks, and premium groceries. More than a residence—it is your viewpoint on the city. (id:37074)
2:00 pm
Ends at:4:00 pm
| MLS® Number | A2294919 |
| Property Type | Single Family |
| Neigbourhood | Shaganappi |
| Community Name | Shaganappi |
| Amenities Near By | Golf Course, Park, Playground, Recreation Nearby, Schools, Shopping |
| Community Features | Golf Course Development |
| Features | Wet Bar, Closet Organizers, No Animal Home, No Smoking Home |
| Parking Space Total | 2 |
| Plan | 9110893 |
| Structure | Deck |
| Detached Garage | 2 |
| Bathroom Total | 5 |
| Bedrooms Above Ground | 3 |
| Bedrooms Below Ground | 1 |
| Bedrooms Total | 4 |
| Appliances | Washer, Refrigerator, Gas Stove(s), Dishwasher, Range, Oven, Dryer, Microwave, Hood Fan, Window Coverings |
| Basement Development | Finished |
| Basement Type | Full (finished) |
| Constructed Date | 2017 |
| Construction Material | Wood Frame |
| Construction Style Attachment | Detached |
| Cooling Type | Central Air Conditioning |
| Fireplace Present | Yes |
| Fireplace Total | 1 |
| Flooring Type | Carpeted, Hardwood, Tile |
| Foundation Type | Poured Concrete |
| Half Bath Total | 1 |
| Heating Fuel | Natural Gas |
| Heating Type | Forced Air |
| Stories Total | 3 |
| Size Interior | 2,928 Ft2 |
| Total Finished Area | 2928.13 Sqft |
| Type | House |
| Level | Type | Length | Width | Dimensions |
|---|---|---|---|---|
| Second Level | 4pc Bathroom | 1.56 M x 2.76 M | ||
| Second Level | 5pc Bathroom | 4.03 M x 2.89 M | ||
| Second Level | Bedroom | 3.04 M x 3.84 M | ||
| Second Level | Bedroom | 4.77 M x 3.96 M | ||
| Second Level | Family Room | 2.90 M x 4.65 M | ||
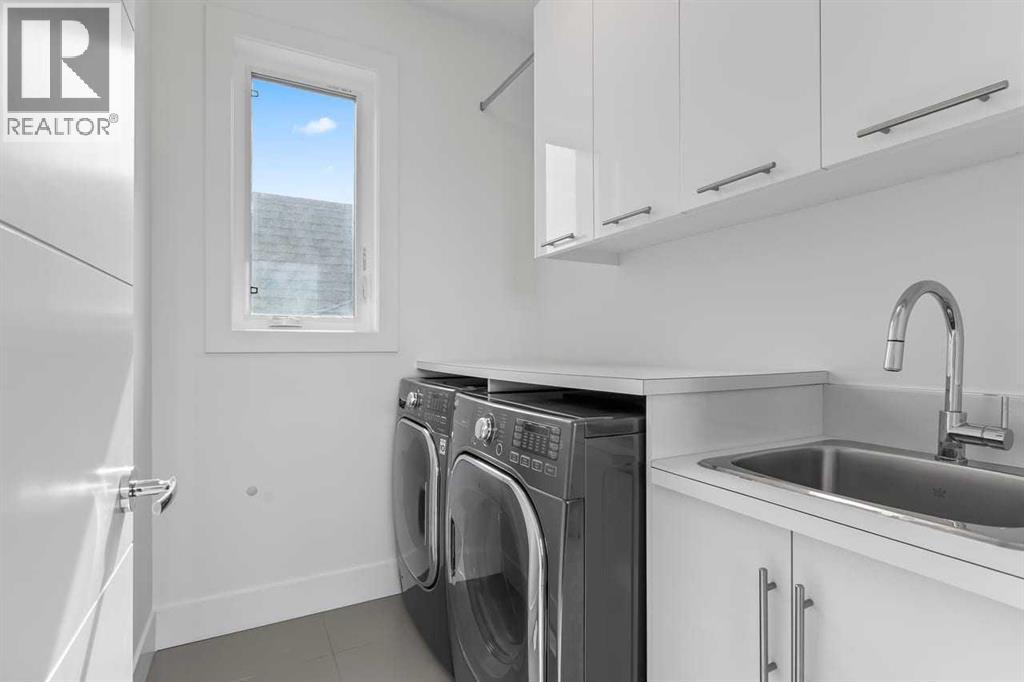
| Second Level | Laundry Room | 2.15 M x 1.67 M | ||
| Second Level | Other | 2.75 M x 1.50 M | ||
| Third Level | 5pc Bathroom | 3.35 M x 6.60 M | ||
| Third Level | Primary Bedroom | 4.41 M x 4.86 M | ||
| Third Level | Other | 4.11 M x 3.83 M | ||
| Basement | 3pc Bathroom | 2.38 M x 2.59 M | ||
| Basement | Bedroom | 3.11 M x 3.04 M | ||
| Basement | Den | 3.47 M x 4.48 M | ||
| Basement | Recreational, Games Room | 5.35 M x 5.56 M | ||
| Basement | Furnace | 1.75 M x 4.90 M | ||
| Basement | Other | 2.37 M x .76 M | ||
| Basement | Other | 2.14 M x 2.05 M | ||
| Main Level | 2pc Bathroom | 1.65 M x 1.52 M | ||
| Main Level | Dining Room | 4.66 M x 4.19 M | ||
| Main Level | Foyer | 1.95 M x 2.43 M | ||
| Main Level | Kitchen | 5.79 M x 5.26 M | ||
| Main Level | Living Room | 4.08 M x 4.60 M | ||
| Main Level | Office | 3.04 M x 3.25 M |
| Acreage | No |
| Fence Type | Fence |
| Land Amenities | Golf Course, Park, Playground, Recreation Nearby, Schools, Shopping |
| Size Depth | 38.11 M |
| Size Frontage | 13.2 M |
| Size Irregular | 341.00 |
| Size Total | 341 M2|0-4,050 Sqft |
| Size Total Text | 341 M2|0-4,050 Sqft |
| Zoning Description | R-cg |
When you contact Maverick Group, the best realtors in Airdrie, you will know that you are working with an agent and team who focuses on you and your needs. We will be with you every step of the way. From buying and selling to rental properties and relocation, we deliver results in the Airdrie real estate market and are ready to assist you with all of your real estate needs.