LOADING

140 Dalhousie Road Nw Calgary, Alberta T3A 2H1

$510,000

MLS® Number: A2314085 Bedrooms: 3 Bathrooms: 3 Square Footage: 1364 sqft Community: Dalhousie
×
×
×

Need to sell your current home to buy this one?

Find out how much it will sell for today!

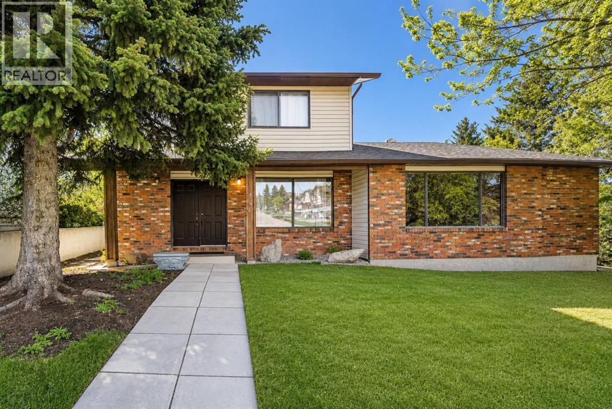
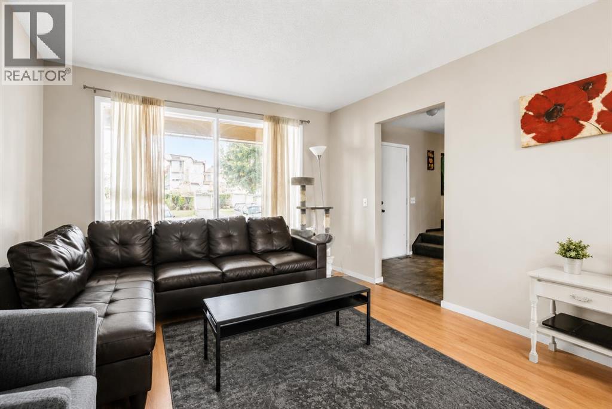
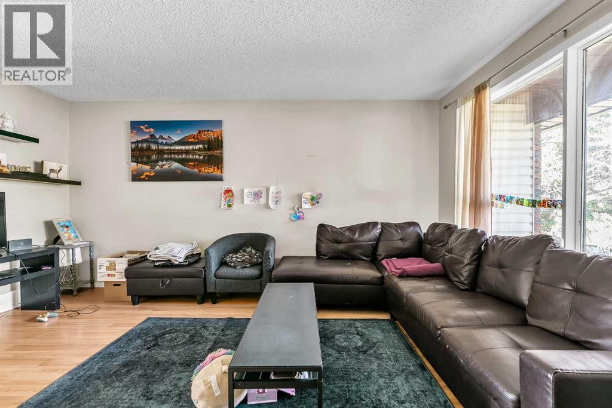
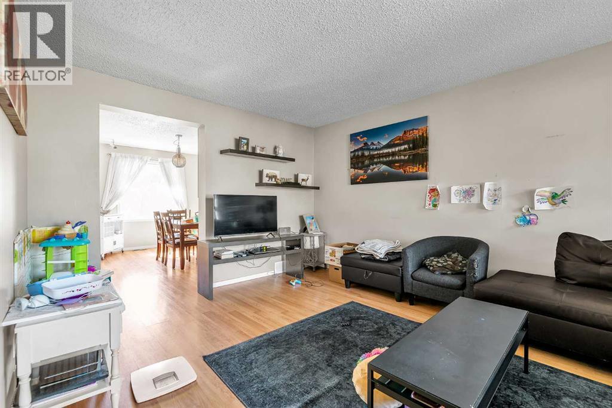
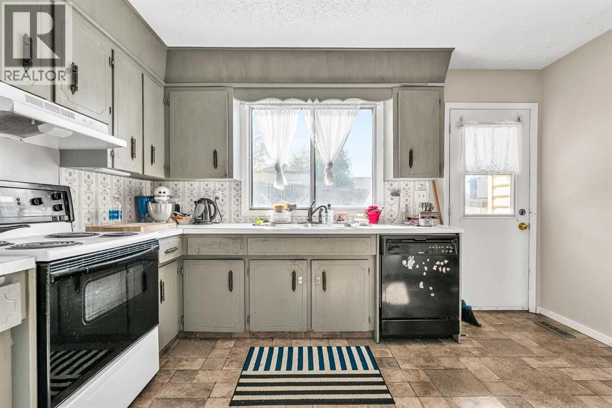
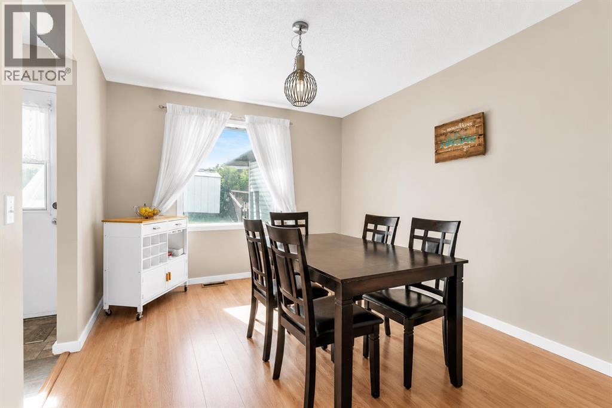
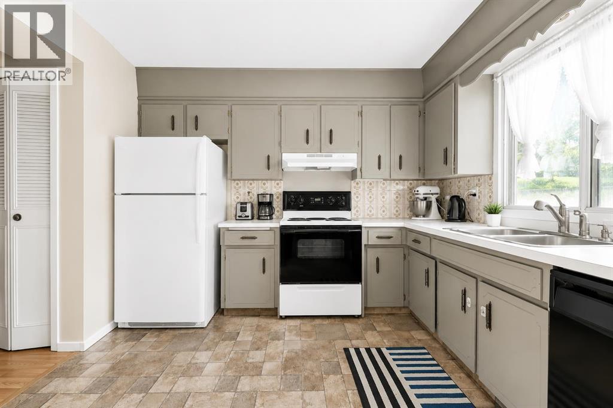
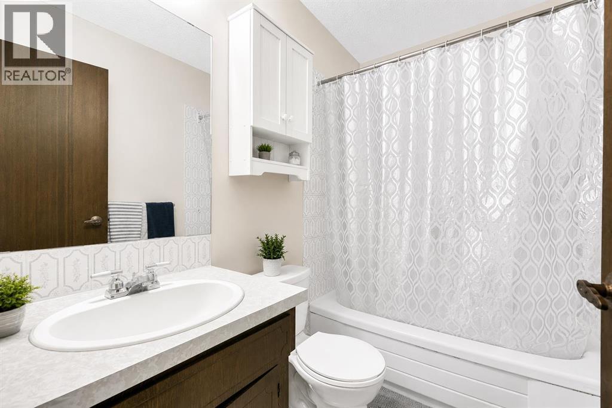
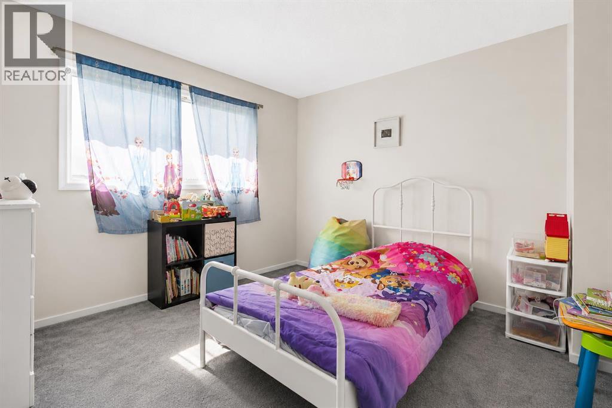
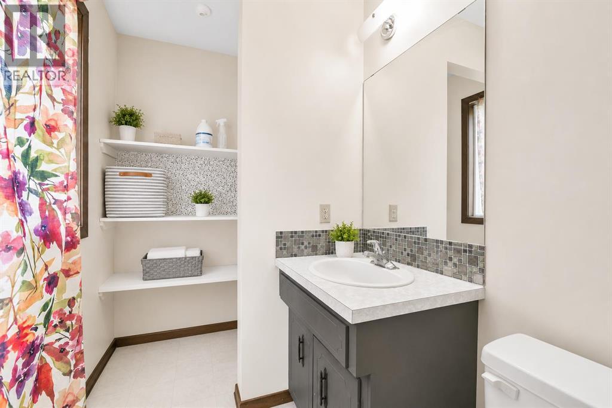
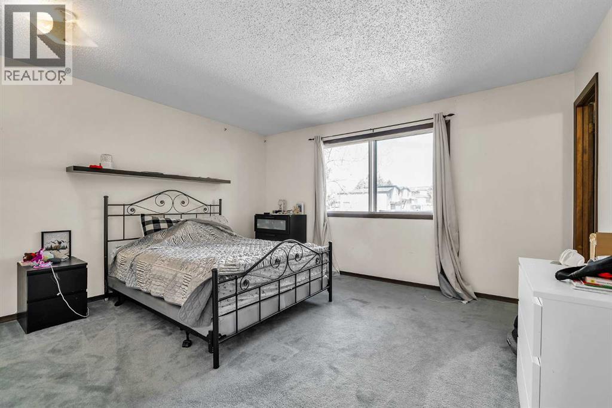
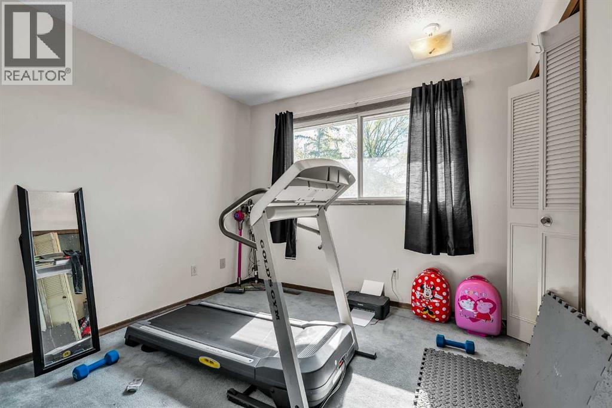
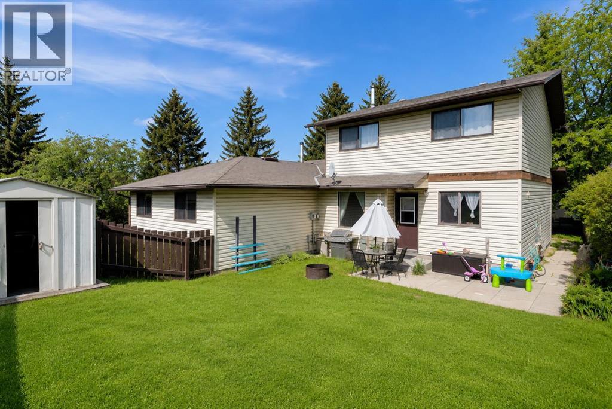
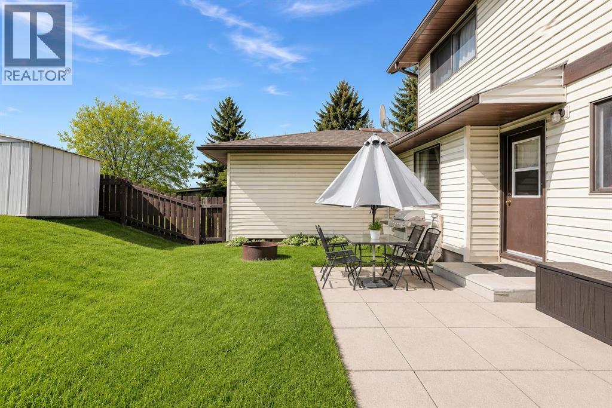
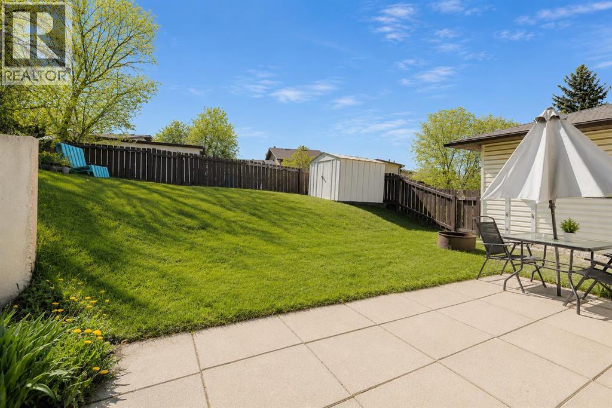
Discover this semi-detached home located on a quiet street in the highly desirable community of Dalhousie. Offering over 1,300 sq. ft. of living space, this 2-storey home features 3 bedrooms and 1.5 bathrooms, making it an excellent opportunity for families, first-time buyers, or investors. An exciting bonus is that the adjoining property at 138 Dalhousie Road NW is also currently available for purchase, creating a rare opportunity to own the entire duplex. Whether you're looking for a revenue-generating investment, multigenerational living arrangement, or future redevelopment potential, opportunities like this are seldom available in such a sought-after location. The main floor showcases durable laminate flooring and a bright, inviting living room with large windows that fill the space with natural light. The functional kitchen offers ample cabinet and storage space and flows seamlessly into the generous dining area, perfect for everyday living and entertaining. Upstairs, you’ll find three generously sized bedrooms, including the primary retreat complete with a private 2-piece ensuite. A full 4-piece bathroom completes the upper level. The full unfinished basement offers endless possibilities to create your dream space, whether it's a recreation room, home gym, office, or additional storage. Outside, the private low-maintenance backyard with a concrete patio is perfect for entertaining and enjoying the summer sun. Recent updates include an updated furnace and hot water tank, providing added comfort and peace of mind. Conveniently located close to schools, parks, playgrounds, shopping, restaurants, and transit, this home combines comfort, convenience, and value in one exceptional package. Don’t miss your chance to own in one of Calgary’s most established communities, with the unique option to purchase both sides of the duplex. Schedule your private showing today (id:37074)

Property Features

Cooling: None Heating: Forced Air Landscape: Landscaped

Property Details

MLS® Number A2314085
Property Type Single Family
Neigbourhood Dalhousie
Community Name Dalhousie
Amenities Near By Playground, Schools, Shopping
Features See Remarks
Plan 7711639

Parking

Other

Building

Bathroom Total 3
Bedrooms Above Ground 3
Bedrooms Total 3
Appliances Washer, Refrigerator, Dishwasher, Stove, Dryer, Hood Fan
Basement Development Unfinished
Basement Type Full (unfinished)
Constructed Date 1977
Construction Material Wood Frame
Construction Style Attachment Semi-detached
Cooling Type None
Exterior Finish Brick, Vinyl Siding
Flooring Type Carpeted, Laminate
Foundation Type Poured Concrete
Half Bath Total 2
Heating Type Forced Air
Stories Total 2
Size Interior 1,364 Ft2
Total Finished Area 1364 Sqft
Type Duplex

Rooms

Level Type Dimensions
Main Level Living Room 15.92 Ft x 11.67 Ft
Main Level Kitchen 12.75 Ft x 10.58 Ft
Main Level Dining Room 12.67 Ft x 10.00 Ft
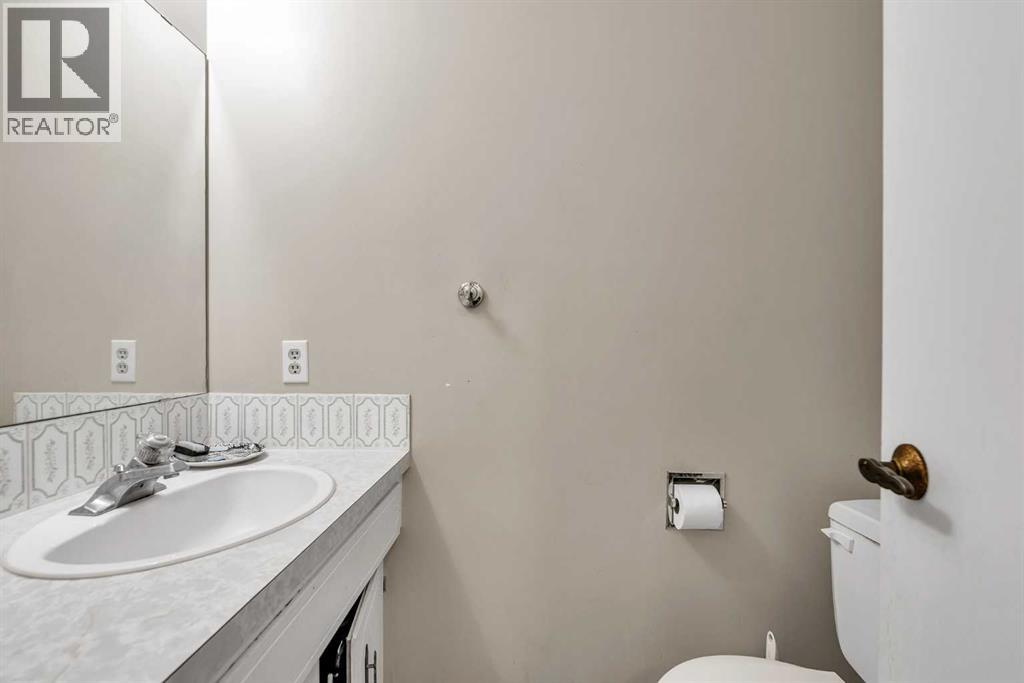
Main Level 2pc Bathroom 5.92 Ft x 4.00 Ft
Upper Level Bedroom 14.08 Ft x 12.92 Ft
Upper Level 2pc Bathroom 5.08 Ft x 3.67 Ft
Upper Level Bedroom 11.42 Ft x 9.83 Ft
Upper Level Bedroom 10.08 Ft x 10.00 Ft
Upper Level 4pc Bathroom 7.58 Ft x 4.92 Ft

Land

Acreage No
Fence Type Fence
Land Amenities Playground, Schools, Shopping
Landscape Features Landscaped
Size Frontage 8 M
Size Irregular 287.00
Size Total 287 M2|0-4,050 Sqft
Size Total Text 287 M2|0-4,050 Sqft
Zoning Description R-cg

When you contact Maverick Group, the best realtors in Airdrie, you will know that you are working with an agent and team who focuses on you and your needs. We will be with you every step of the way. From buying and selling to rental properties and relocation, we deliver results in the Airdrie real estate market and are ready to assist you with all of your real estate needs.

Airdrie Realtors

Real Estate Data supplied by CREA®’s MLS® System. CREA® is the owner of the copyright in its MLS® System. Data deemed reliable but not guaranteed accurate by CREA®. The trademarks MLS®, Multiple Listing Service® and the associated logos are owned by The Canadian Real Estate Association (CREA) and identify the quality of services provided by real estate professionals who are members of CREA. The trademarks REALTOR®, REALTORS®, and the REALTOR® logo are controlled by The Canadian Real Estate Association (CREA) and identify real estate professionals who are members of CREA. Used under license.

Book Your Consultation

Book Your Consultation

Book Your Consultation

Book Your Consultation

Book Your Consultation

Book Your Consultation