LOADING

14 Strathearn Gardens Sw Calgary, Alberta T3H 2R1

$619,000

MLS® Number: A2314507 Bedrooms: 2 Bathrooms: 4 Square Footage: 1330 sqft Community: Strathcona Park
×
×
×

Need to sell your current home to buy this one?

Find out how much it will sell for today!

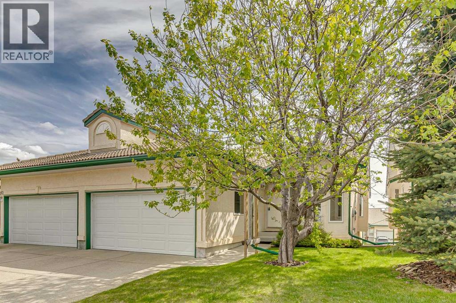
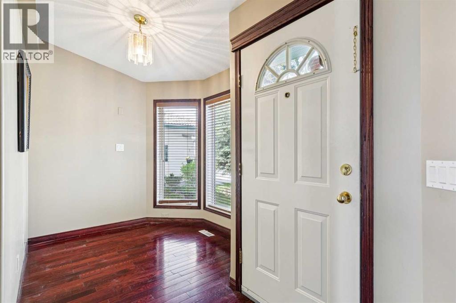
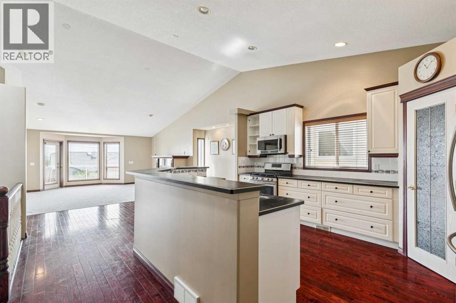
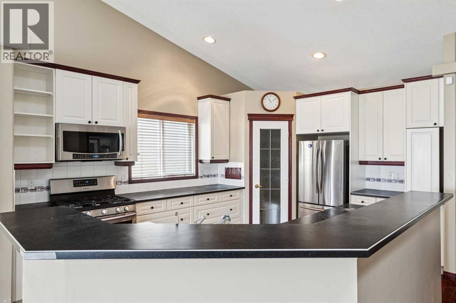
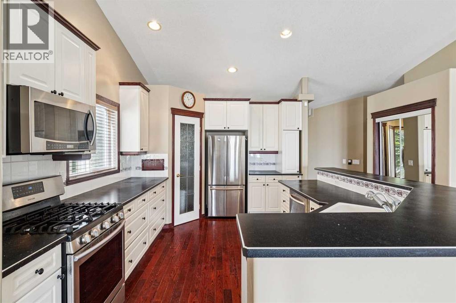
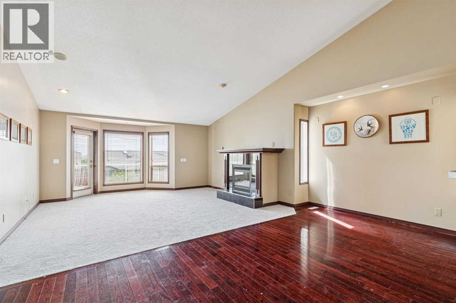
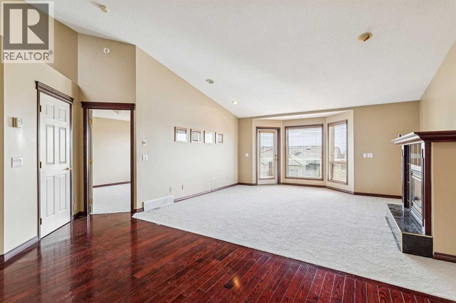
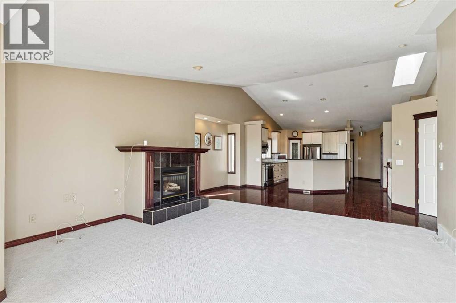
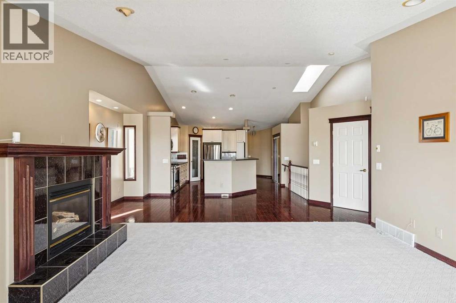
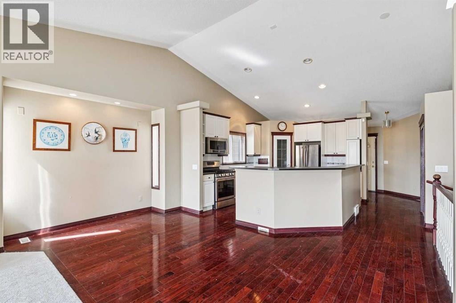
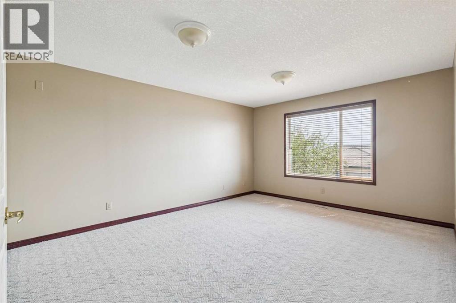
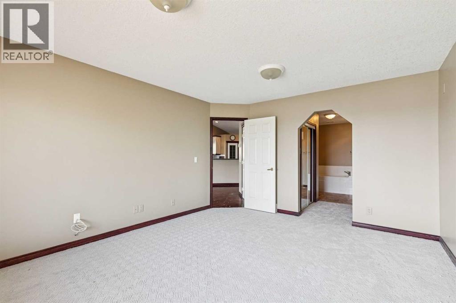
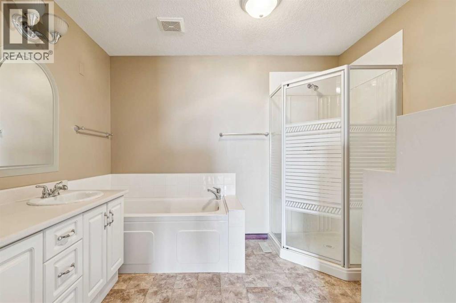
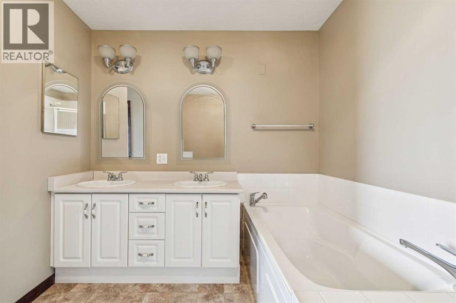
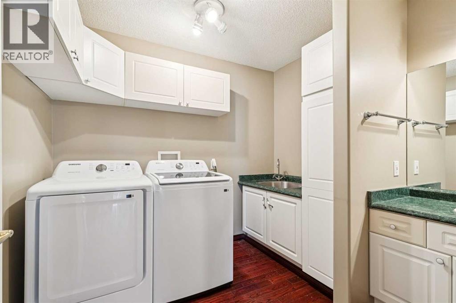
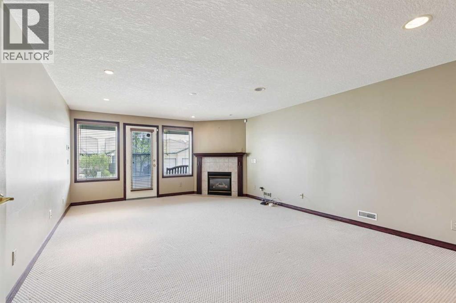
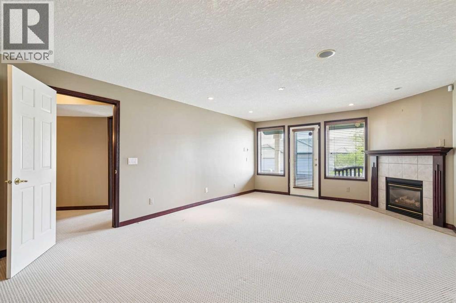
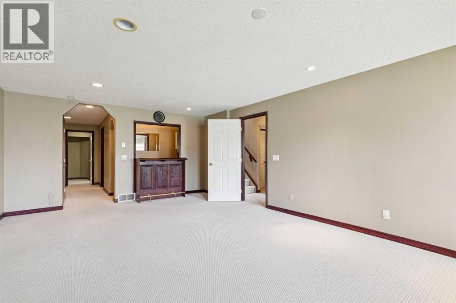
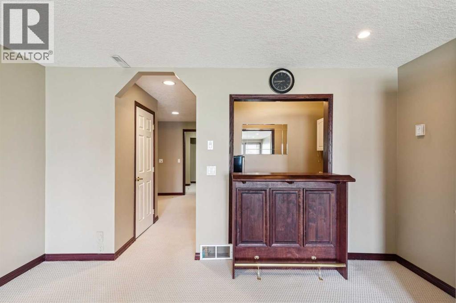
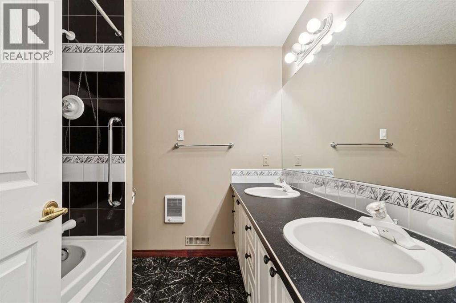
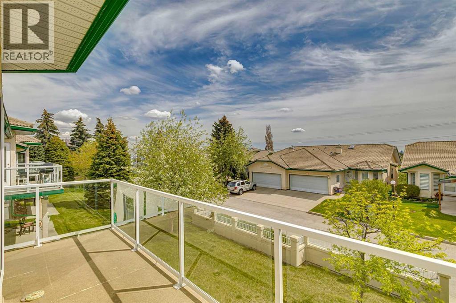
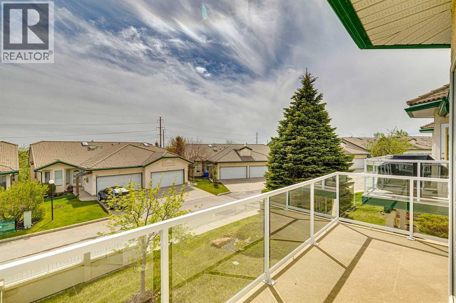
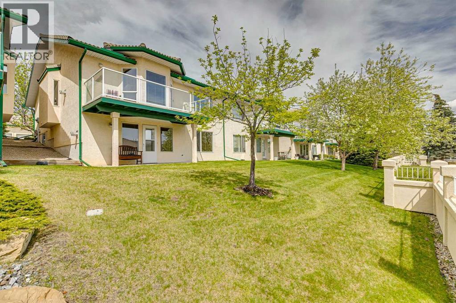
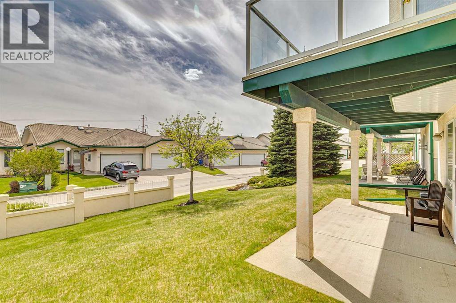
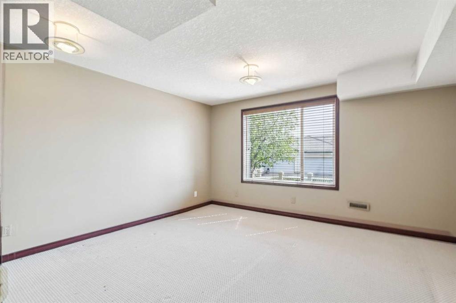
Set in a convenient location near shopping, transit, and recreation, this rare bungalow villa is ready for easy everyday living. Whether you are downsizing, simplifying, or planning your next chapter, this villa offers outstanding potential and great bones, ready to be transformed into something special that reflects your own style. With a walkout basement and a main floor primary suite, this is a low-maintenance home works beautifully for empty nesters or snowbirds. A bright, open-concept main floor is designed for comfortable everyday living and effortless entertaining, with vaulted ceilings, expansive windows, and seamless flow between the kitchen, dining, and living spaces. The kitchen offers generous cabinetry, stainless steel appliances, a corner pantry, and a large island with breakfast bar seating. Warm and inviting, the living room features a fireplace, new carpet, a large bay window, and access to the expansive balcony overlooking mature trees and beautifully maintained green space. A cozy den off the foyer creates the perfect work-from-home space or reading retreat, while the efficient laundry room connects to the double attached garage. The spacious primary bedroom features new carpet, dual closets, and an ensuite with double vanity, soaker tub, and separate shower. Expanding the home’s living space is the fully finished walk-out basement with a light-filled family room, a second fireplace, a wet bar, and a covered patio. A private guest bedroom with its own two-piece ensuite offers comfort and privacy for visiting family and friends. Enjoy a truly walkable lifestyle just steps to neighbourhood pathways, the C-Train station, West Market Square, groceries, restaurants, and the Westside Recreation Centre. Whether you’re looking to renovate and personalize or simply enjoy the ease of bungalow villa living, this well located, easy to manage property is seldom found. (id:37074)

Property Features

Fireplace: Fireplace Cooling: None Heating: Forced Air Landscape: Landscaped, Lawn

Property Details

MLS® Number A2314507
Property Type Single Family
Neigbourhood Strathcona Park
Community Name Strathcona Park
Amenities Near By Park, Playground, Schools, Shopping
Community Features Pets Allowed With Restrictions
Features Wet Bar
Parking Space Total 4
Plan 9511431

Parking

Attached Garage 2

Building

Bathroom Total 4
Bedrooms Above Ground 1
Bedrooms Below Ground 1
Bedrooms Total 2
Appliances Washer, Refrigerator, Gas Stove(s), Dishwasher, Dryer, Window Coverings
Basement Development Finished
Basement Features Walk Out
Basement Type Full (finished)
Constructed Date 1995
Construction Material Wood Frame
Construction Style Attachment Semi-detached
Cooling Type None
Exterior Finish Stucco
Fireplace Present Yes
Fireplace Total 2
Flooring Type Carpeted, Hardwood, Linoleum
Foundation Type Poured Concrete
Half Bath Total 2
Heating Fuel Natural Gas
Heating Type Forced Air
Stories Total 1
Size Interior 1,330 Ft2
Total Finished Area 1329.55 Sqft
Type Duplex

Rooms

Level Type Dimensions
Basement Family Room 14.25 Ft x 23.00 Ft
Basement Storage 13.92 Ft x 6.75 Ft
Basement Furnace 13.58 Ft x 16.83 Ft
Basement Bedroom 13.33 Ft x 15.33 Ft
Basement 5pc Bathroom 7.50 Ft x 7.67 Ft
Basement 2pc Bathroom 6.00 Ft x 5.50 Ft
Main Level Kitchen 11.33 Ft x 15.42 Ft
Main Level Dining Room 16.67 Ft x 8.83 Ft
Main Level Living Room 16.33 Ft x 17.17 Ft
Main Level Den 7.75 Ft x 7.42 Ft
Main Level Other 17.50 Ft x 5.00 Ft
Main Level Primary Bedroom 12.42 Ft x 15.75 Ft
Main Level 2pc Bathroom 11.25 Ft x 8.67 Ft
Main Level 5pc Bathroom 10.00 Ft x 8.00 Ft

Land

Acreage No
Fence Type Partially Fenced
Land Amenities Park, Playground, Schools, Shopping
Landscape Features Landscaped, Lawn
Size Total Text Unknown
Zoning Description Dc (pre 1p2007)

When you contact Maverick Group, the best realtors in Airdrie, you will know that you are working with an agent and team who focuses on you and your needs. We will be with you every step of the way. From buying and selling to rental properties and relocation, we deliver results in the Airdrie real estate market and are ready to assist you with all of your real estate needs.

Airdrie Realtors

Real Estate Data supplied by CREA®’s MLS® System. CREA® is the owner of the copyright in its MLS® System. Data deemed reliable but not guaranteed accurate by CREA®. The trademarks MLS®, Multiple Listing Service® and the associated logos are owned by The Canadian Real Estate Association (CREA) and identify the quality of services provided by real estate professionals who are members of CREA. The trademarks REALTOR®, REALTORS®, and the REALTOR® logo are controlled by The Canadian Real Estate Association (CREA) and identify real estate professionals who are members of CREA. Used under license.

Book Your Consultation

Book Your Consultation

Book Your Consultation

Book Your Consultation

Book Your Consultation

Book Your Consultation