LOADING

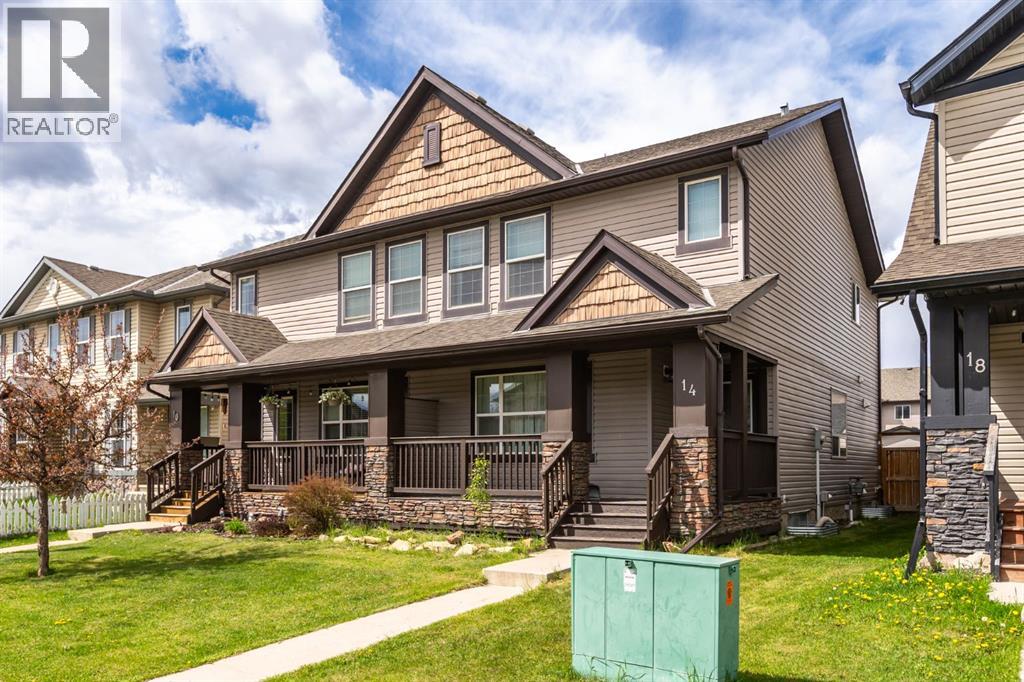
14 Luxstone Point Sw Airdrie, Alberta T4B 0H8

$419,900

MLS® Number: A2313087 Bedrooms: 3 Bathrooms: 3 Square Footage: 1494 sqft Community: Luxstone
×
×
×

Need to sell your current home to buy this one?

Find out how much it will sell for today!

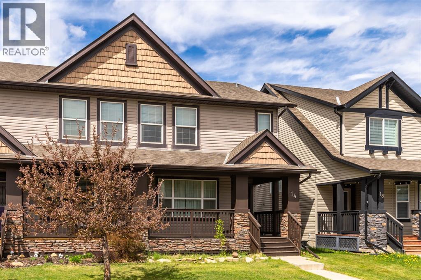
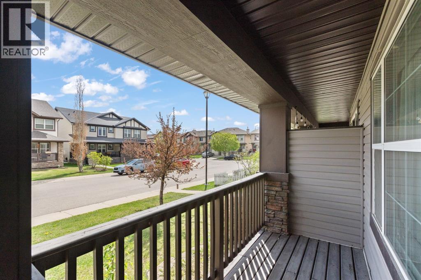
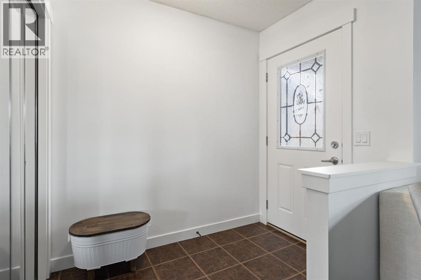
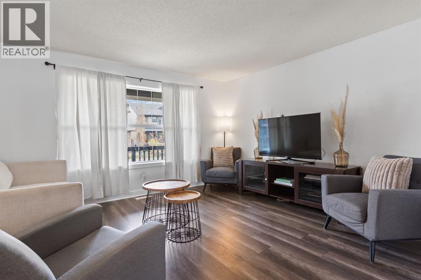
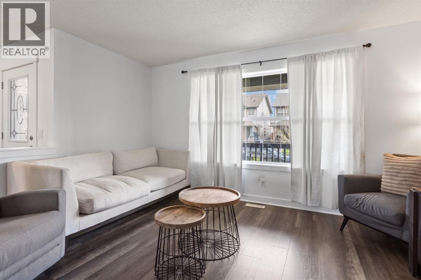
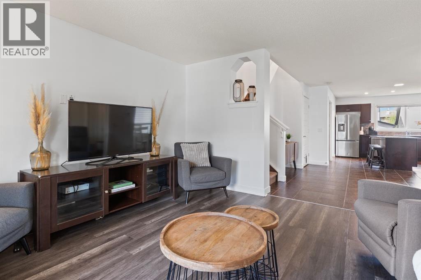
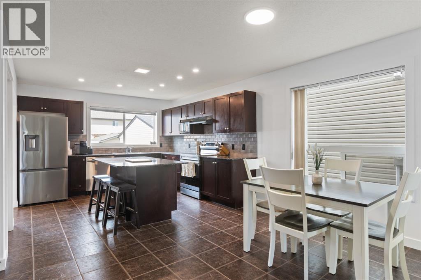
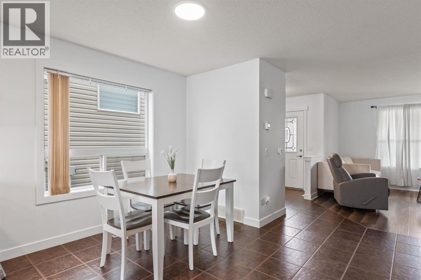
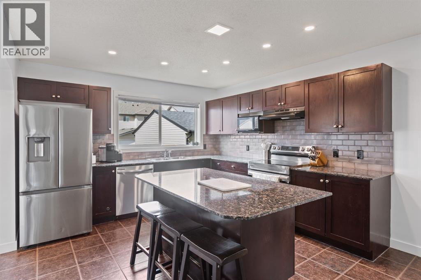
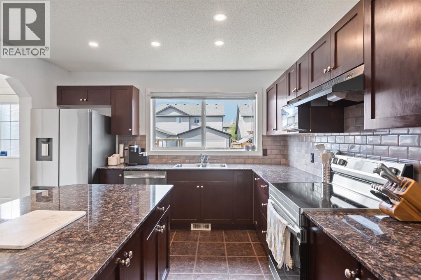
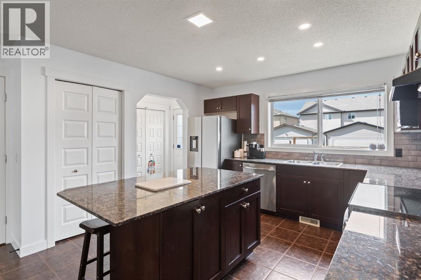
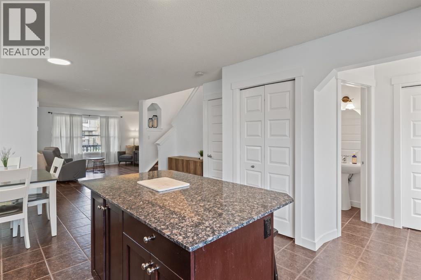
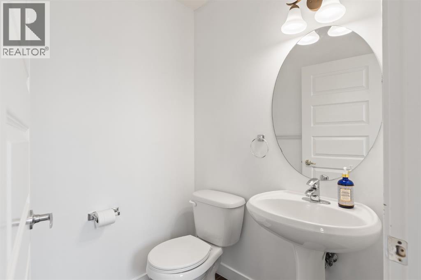
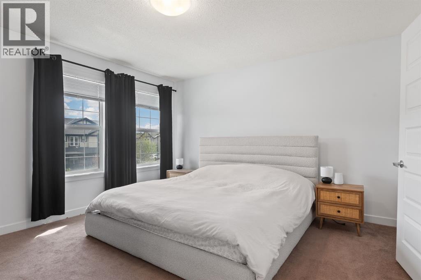
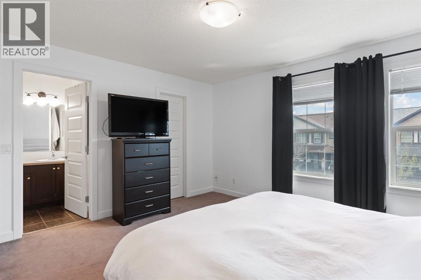
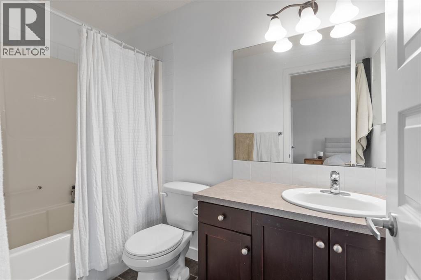
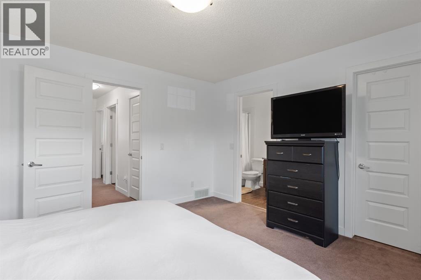
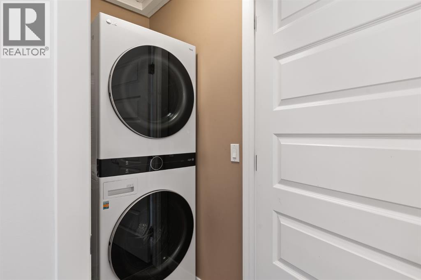
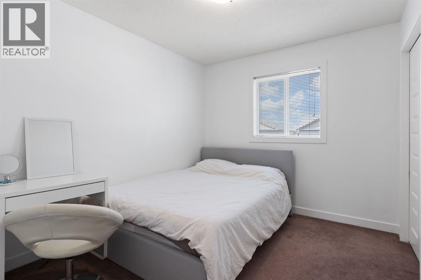
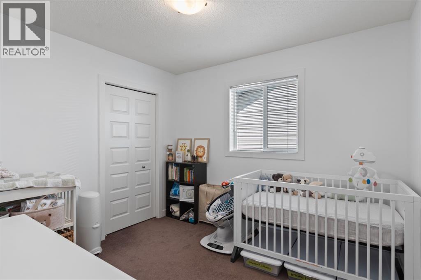
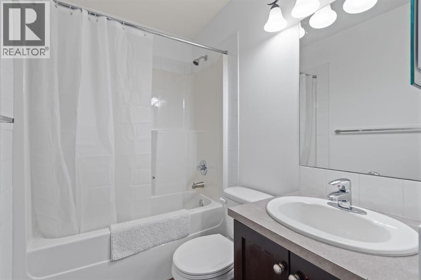
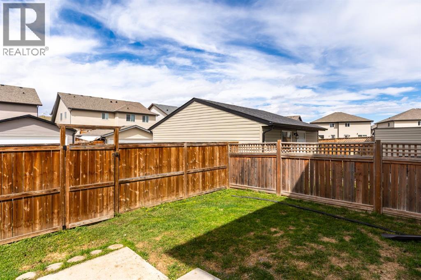
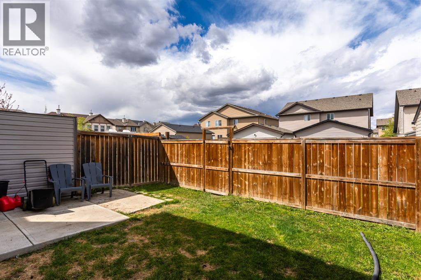
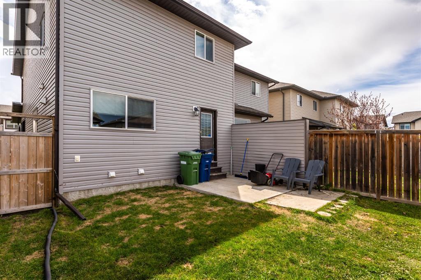
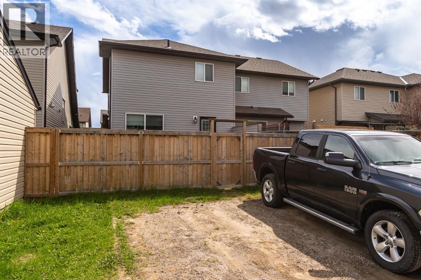
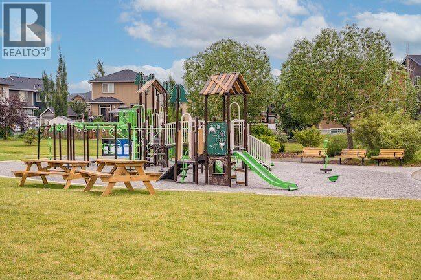
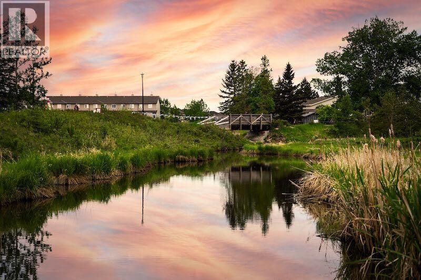
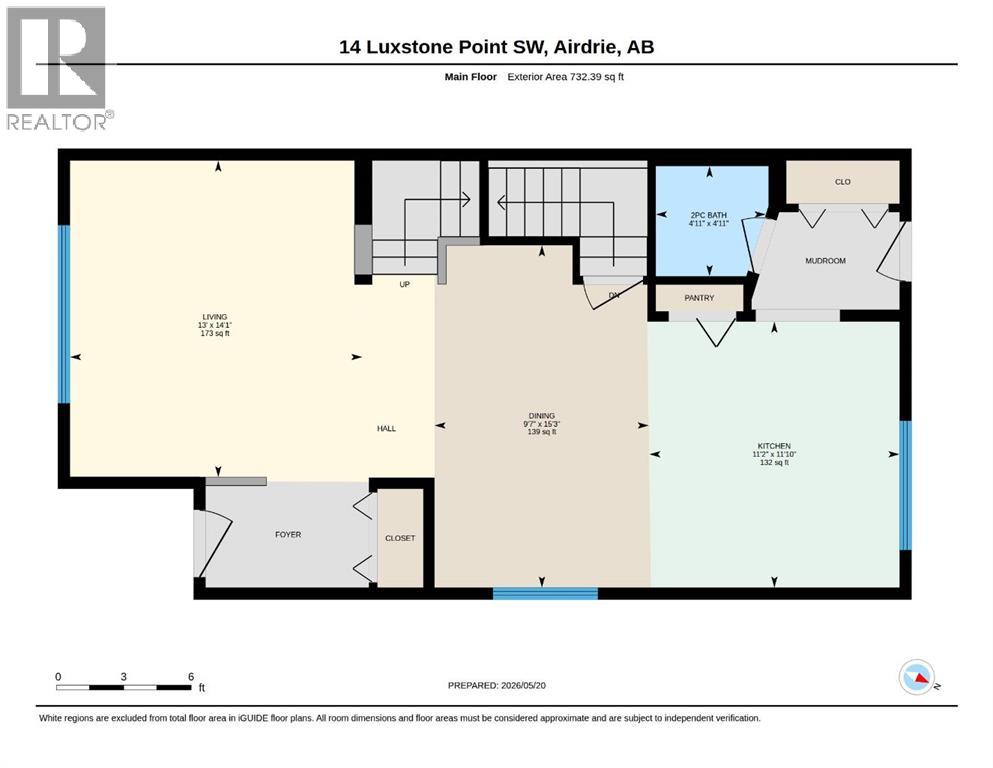
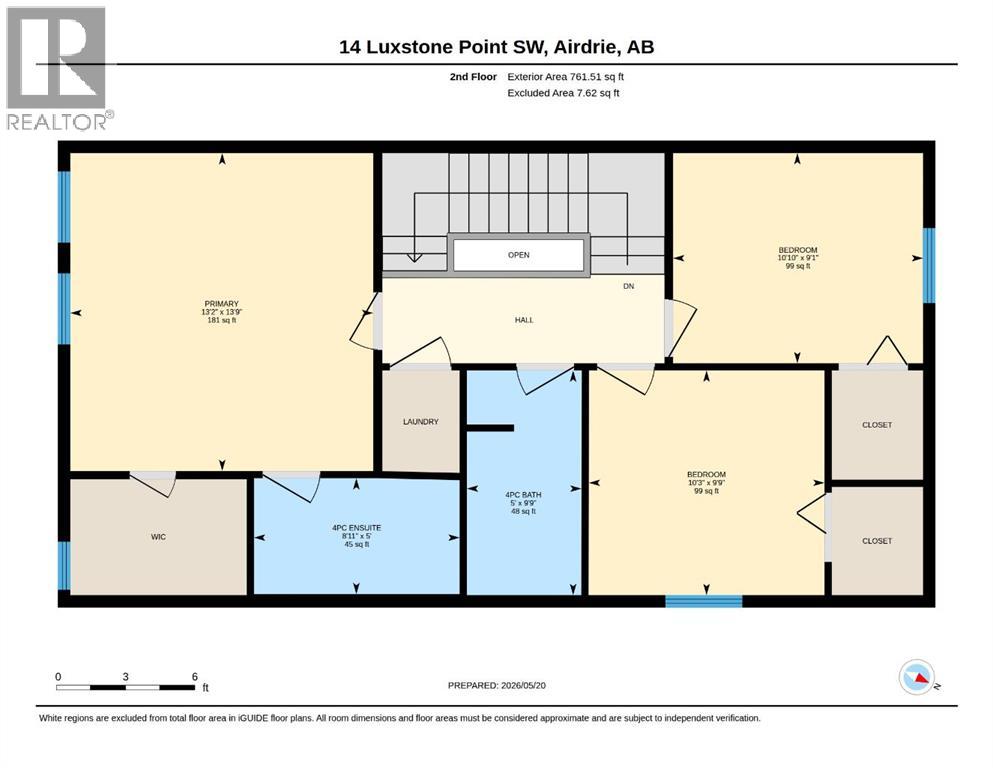
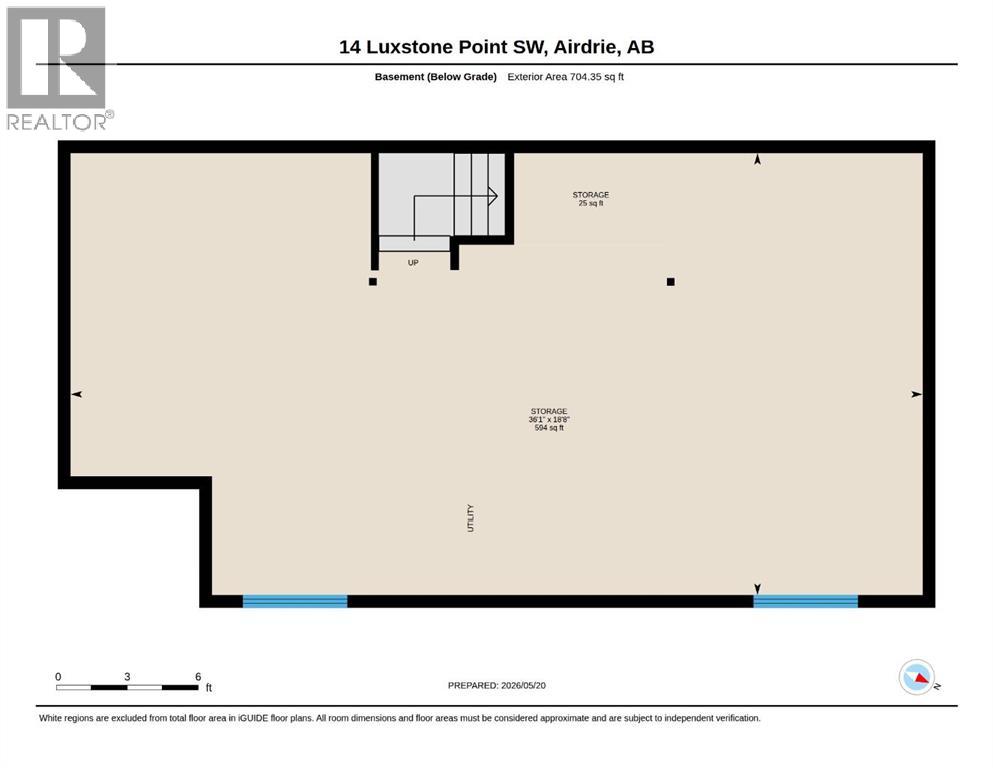
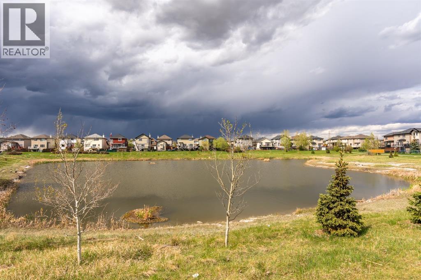
START THE CAR! This big & beautiful duplex in Luxstone offers unbeatable value. NO CONDO FEES! Plenty of room for the whole family with nearly 1500 sq ft, 3 bedrooms and 2.5 bathrooms. You will be immediately impressed upon entering by the open concept and bright natural light. The kitchen boasts GRANITE COUNTERTOPS, NEWER APPLIANCES, a large kitchen island, pantry space and trendy backsplash. The vinyl plank and tile flooring is durable and easy-to-clean. A 2pc washroom and mudroom completes the main level. Head upstairs to find a spacious primary bedroom, with walk-in closet and 4pc ensuite. There are two more generously sized bedrooms, another 4pc washroom and a convenient upstairs laundry room with NEWER WASHER & DRYER SET. Opportunity awaits in the unfinished basement... Roughed-in for another bathroom and large windows offer potential to add a 4th bedroom. FULLY FENCED backyard and double parking pad with room to build a garage. Other bonuses include: WHOLE HOUSE FRESHLY PAINTED, NEWER HIGH EFFICIENCY FURNACE and sink the basement. The community of Luxstone is in a prime location of Airdrie, with superb convenience to the rest of the city as well as Calgary. Quick access to all amenities - shopping, schools, dining and the off-leash dog park are all a quick drive. Residents will enjoy parks, pathways, tennis/pickleball courts and fishing at Nose Creek. You will love living here! Check out the 3D TOUR and book a showing before it's too late! (id:37074)

Property Features

Cooling: None Heating: Forced Air

Property Details

MLS® Number A2313087
Property Type Single Family
Community Name Luxstone
Amenities Near By Park, Playground, Recreation Nearby, Schools, Shopping
Features Back Lane
Parking Space Total 2
Plan 0710010

Parking

Parking Pad

Building

Bathroom Total 3
Bedrooms Above Ground 3
Bedrooms Total 3
Appliances Refrigerator, Dishwasher, Stove, Microwave, Hood Fan, Washer/dryer Stack-up
Basement Development Unfinished
Basement Type Full (unfinished)
Constructed Date 2007
Construction Style Attachment Semi-detached
Cooling Type None
Exterior Finish Stone, Vinyl Siding
Flooring Type Carpeted, Ceramic Tile, Vinyl
Foundation Type Poured Concrete
Half Bath Total 1
Heating Type Forced Air
Stories Total 2
Size Interior 1,494 Ft2
Total Finished Area 1493.9 Sqft
Type Duplex

Rooms

Level Type Dimensions
Second Level 4pc Bathroom 9.75 Ft x 5.00 Ft
Second Level 4pc Bathroom 5.00 Ft x 8.92 Ft
Second Level Bedroom 9.75 Ft x 10.25 Ft
Second Level Bedroom 9.08 Ft x 10.83 Ft
Second Level Primary Bedroom 13.75 Ft x 13.17 Ft
Main Level 2pc Bathroom 4.92 Ft x 4.92 Ft

Land

Acreage No
Fence Type Fence
Land Amenities Park, Playground, Recreation Nearby, Schools, Shopping
Size Depth 32.61 M
Size Frontage 7.62 M
Size Irregular 2669.45
Size Total 2669.45 Sqft|0-4,050 Sqft
Size Total Text 2669.45 Sqft|0-4,050 Sqft
Zoning Description R2

When you contact Maverick Group, the best realtors in Airdrie, you will know that you are working with an agent and team who focuses on you and your needs. We will be with you every step of the way. From buying and selling to rental properties and relocation, we deliver results in the Airdrie real estate market and are ready to assist you with all of your real estate needs.

Airdrie Realtors

Real Estate Data supplied by CREA®’s MLS® System. CREA® is the owner of the copyright in its MLS® System. Data deemed reliable but not guaranteed accurate by CREA®. The trademarks MLS®, Multiple Listing Service® and the associated logos are owned by The Canadian Real Estate Association (CREA) and identify the quality of services provided by real estate professionals who are members of CREA. The trademarks REALTOR®, REALTORS®, and the REALTOR® logo are controlled by The Canadian Real Estate Association (CREA) and identify real estate professionals who are members of CREA. Used under license.

Book Your Consultation

Book Your Consultation

Book Your Consultation

Book Your Consultation

Book Your Consultation

Book Your Consultation