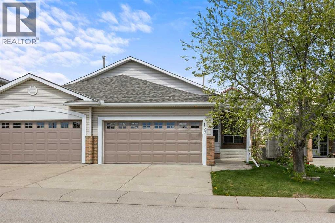
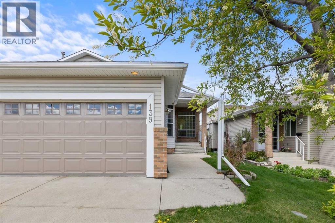
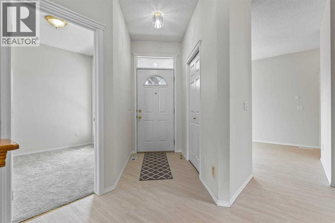
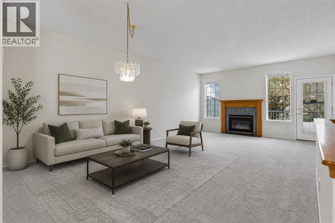
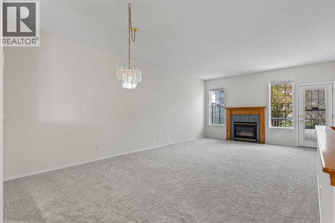
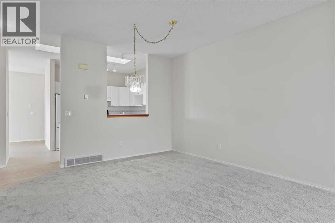
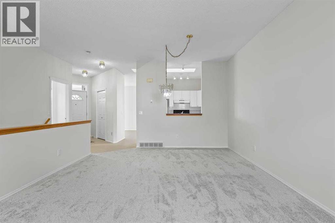
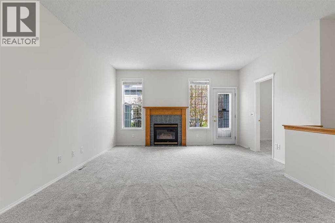
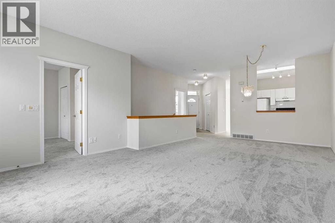
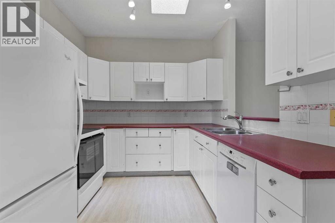
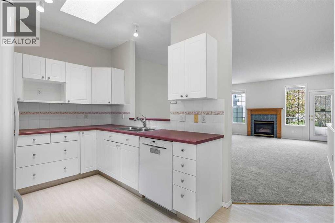
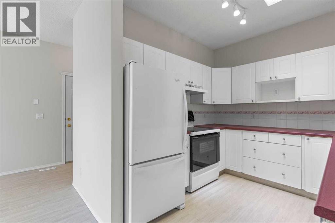
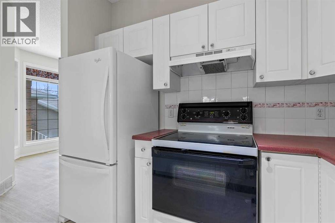
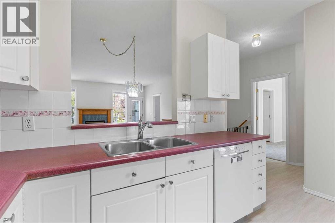
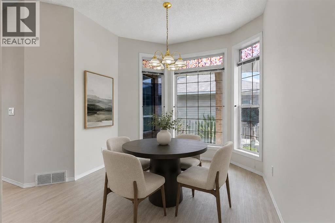
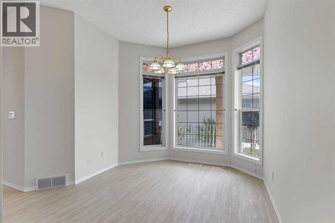
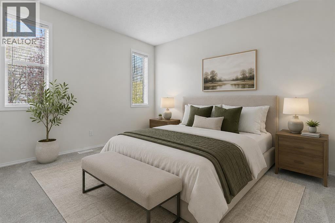
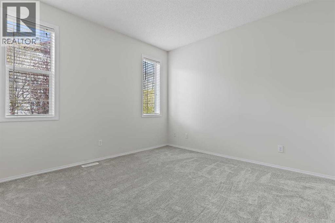
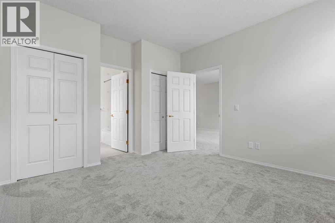
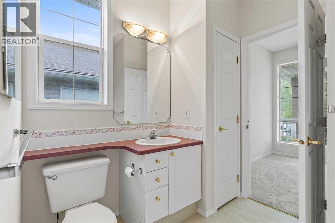
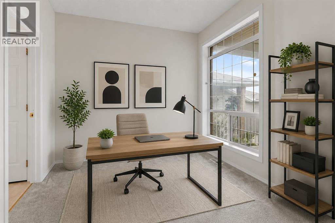
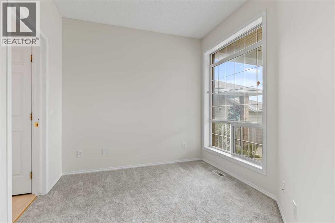
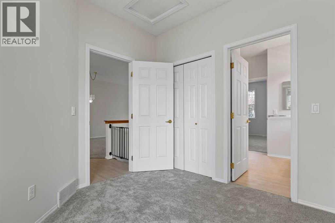
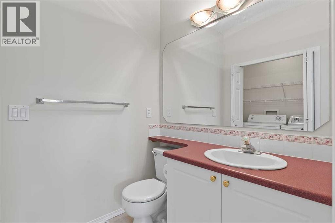
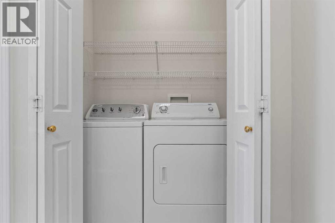
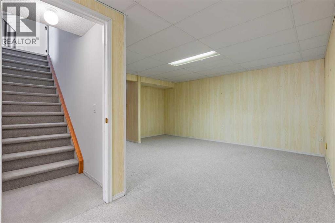
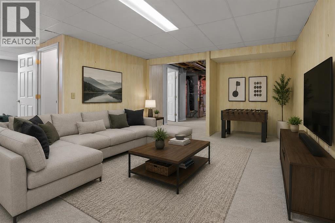
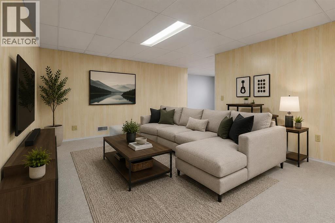
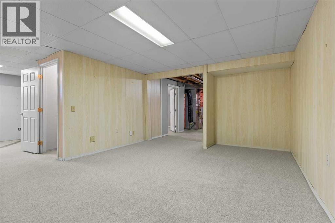
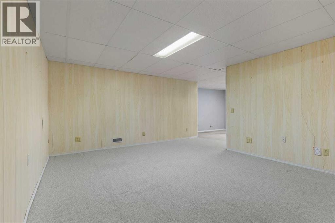
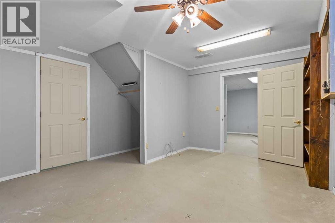
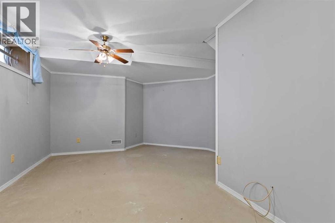
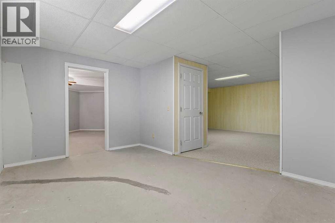
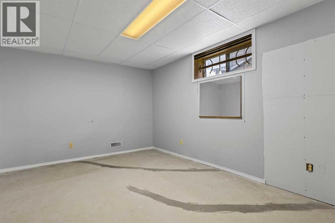
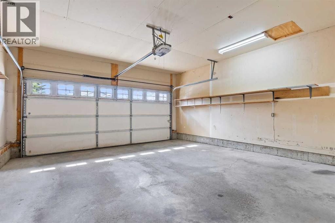
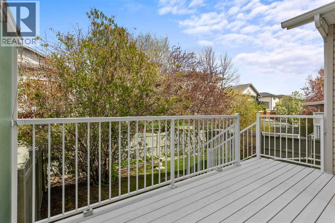
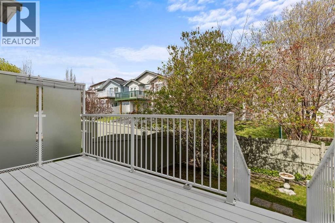
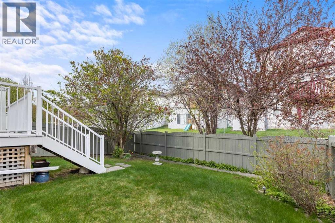
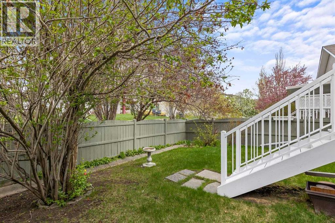
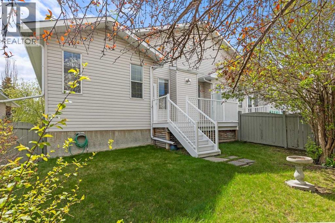
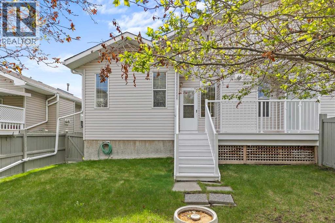
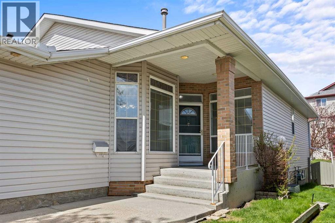
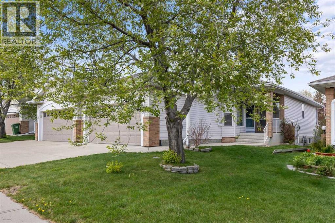
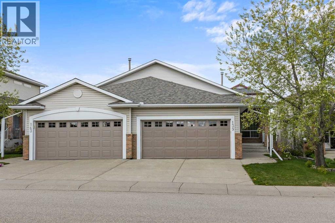
Welcome to 139 Hidden Valley Green — a beautifully maintained bungalow-style half duplex located in the highly desirable community of Hidden Valley. Perfectly situated within walking distance to several schools, the community outdoor ice rink, and an extensive network of scenic walking and biking paths, this home offers both convenience and an exceptional lifestyle.Inside, you’ll find a spacious and functional layout featuring main floor laundry and a bright living room complete with a cozy gas fireplace, perfect for relaxing or entertaining. With high ceilings on both the main and lower floor as well as large basement windows this home is sure to impress. Recent upgrades include brand new carpet, stylish vinyl flooring, and a brand new roof installed this year, providing peace of mind and modern comfort for years to come.The home also features a double attached garage and a private backyard ideal for enjoying quiet evenings or summer gatherings. Adding even more value, the HOA takes care of irrigation, lawn maintenance and snow removal, making year-round maintenance simple and stress-free.This is an outstanding opportunity to enjoy comfortable living in a welcoming family-friendly community close to parks, amenities, and everyday essentials. (id:37074)
| MLS® Number | A2312579 |
| Property Type | Single Family |
| Neigbourhood | Hidden Valley |
| Community Name | Hidden Valley |
| Amenities Near By | Park, Playground, Recreation Nearby, Schools |
| Features | No Animal Home, No Smoking Home |
| Parking Space Total | 4 |
| Plan | 9412148 |
| Structure | Deck |
| Attached Garage | 2 |
| Bathroom Total | 2 |
| Bedrooms Above Ground | 2 |
| Bedrooms Total | 2 |
| Appliances | Washer, Refrigerator, Dishwasher, Stove, Dryer, Window Coverings, Garage Door Opener |
| Architectural Style | Bungalow |
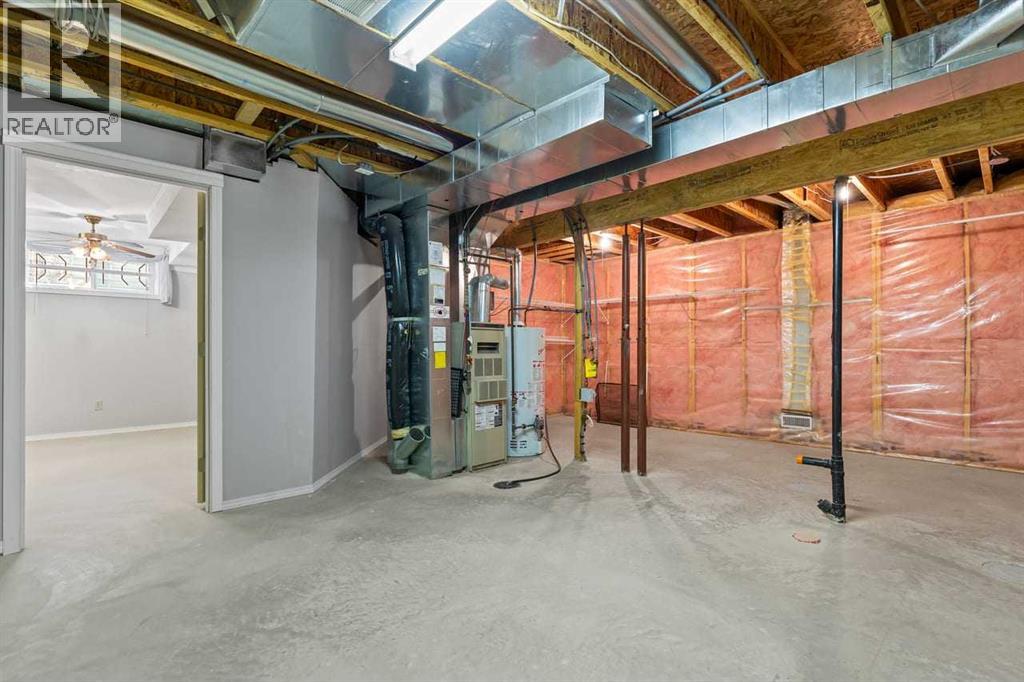
| Basement Development | Partially Finished |
| Basement Type | Full (partially Finished) |
| Constructed Date | 1997 |
| Construction Material | Wood Frame |
| Construction Style Attachment | Semi-detached |
| Cooling Type | None |
| Exterior Finish | Brick, Vinyl Siding |
| Fireplace Present | Yes |
| Fireplace Total | 1 |
| Flooring Type | Carpeted, Vinyl |
| Foundation Type | Poured Concrete |
| Half Bath Total | 1 |
| Heating Type | Forced Air |
| Stories Total | 1 |
| Size Interior | 1,128 Ft2 |
| Total Finished Area | 1128.03 Sqft |
| Type | Duplex |
| Level | Type | Length | Width | Dimensions |
|---|---|---|---|---|
| Basement | Recreational, Games Room | 17.08 Ft x 17.25 Ft | ||
| Basement | Furnace | 18.25 Ft x 21.25 Ft | ||
| Main Level | 2pc Bathroom | 5.42 Ft x 5.67 Ft | ||
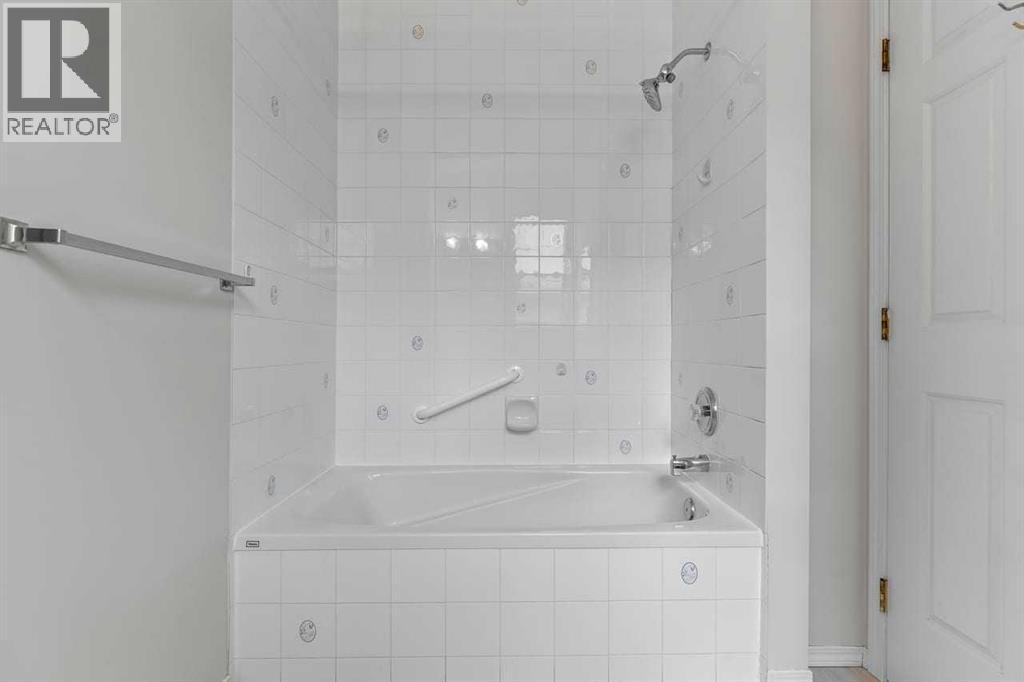
| Main Level | 4pc Bathroom | 9.92 Ft x 8.58 Ft | ||
| Main Level | Bedroom | 9.92 Ft x 9.08 Ft | ||
| Main Level | Bedroom | 11.92 Ft x 13.00 Ft | ||
| Main Level | Breakfast | 14.25 Ft x 10.42 Ft | ||
| Main Level | Dining Room | 16.75 Ft x 8.83 Ft | ||
| Main Level | Kitchen | 12.75 Ft x 9.00 Ft | ||
| Main Level | Living Room | 14.67 Ft x 14.17 Ft |
| Acreage | No |
| Fence Type | Fence |
| Land Amenities | Park, Playground, Recreation Nearby, Schools |
| Size Depth | 33.05 M |
| Size Frontage | 9.82 M |
| Size Irregular | 323.00 |
| Size Total | 323 M2|0-4,050 Sqft |
| Size Total Text | 323 M2|0-4,050 Sqft |
| Zoning Description | R-cg |
When you contact Maverick Group, the best realtors in Airdrie, you will know that you are working with an agent and team who focuses on you and your needs. We will be with you every step of the way. From buying and selling to rental properties and relocation, we deliver results in the Airdrie real estate market and are ready to assist you with all of your real estate needs.