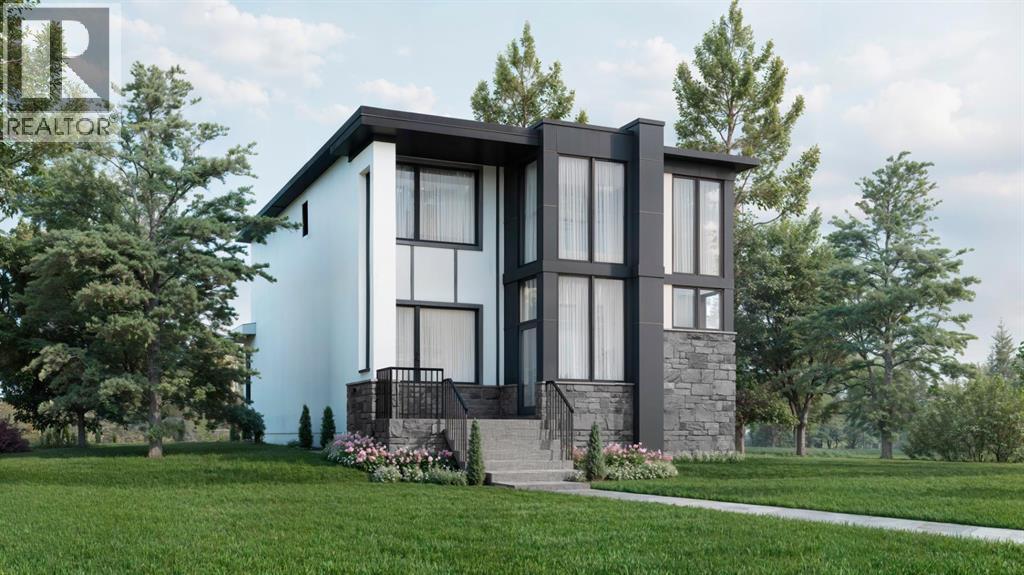
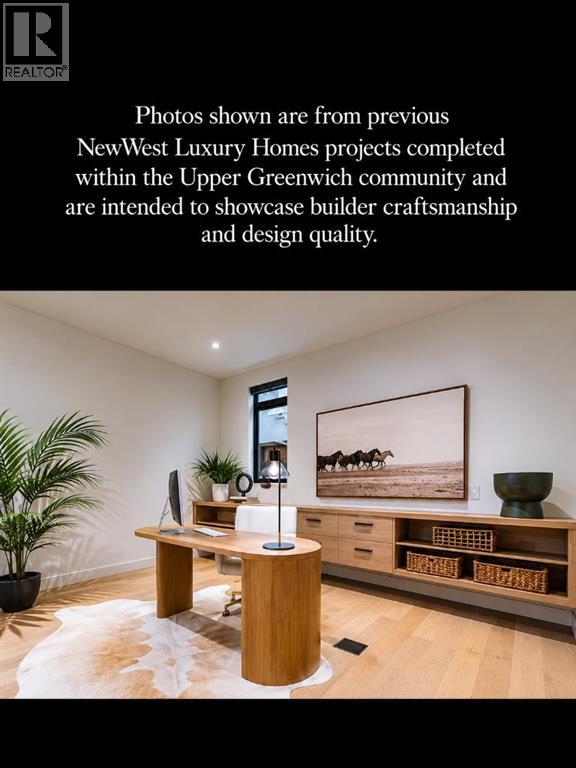
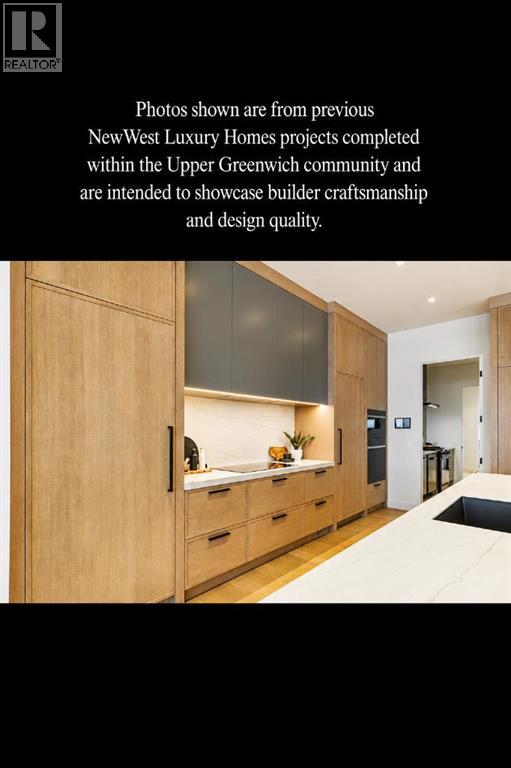
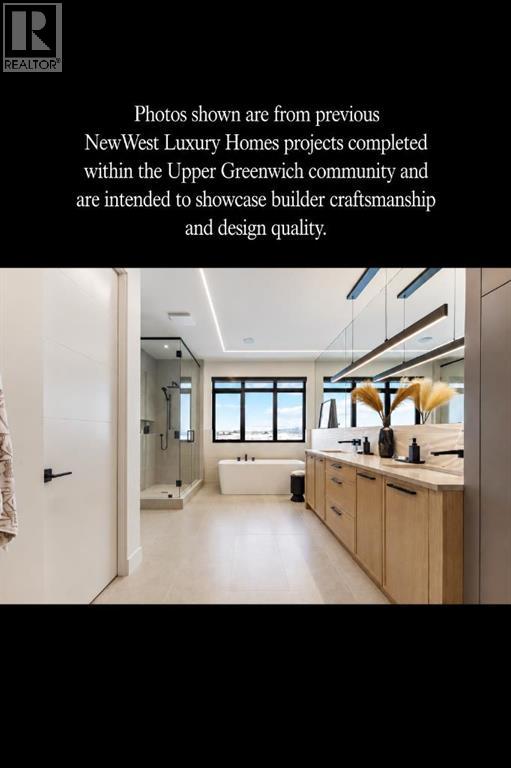
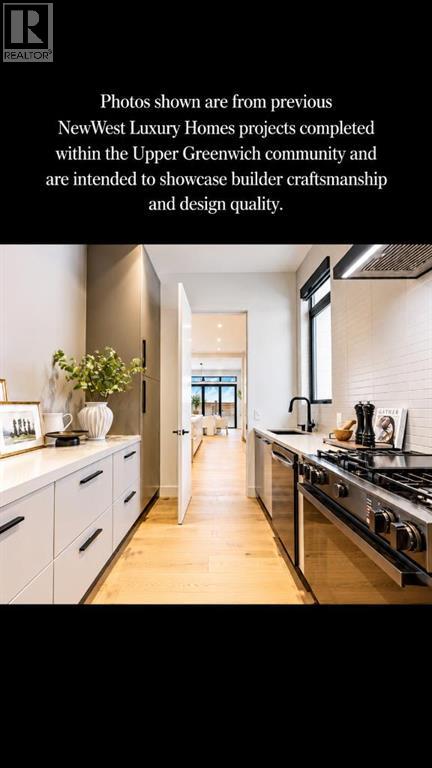
Welcome to The Lumen at 139 Greenwich Heath NW, a striking custom By New West Luxury homes located in the heart of Upper Greenwich, one of Northwest Calgary’s most sought after emerging luxury communities. Offering 2,591 sq.ft. of thoughtfully designed living space, this modern residence blends sophisticated architecture, functionality, and exceptional lifestyle appeal. The open concept main floor seamlessly connects the kitchen, living, and dining areas, while offering the flexibility of a formal dining room or private office/den. Upstairs features a spacious primary retreat with ensuite, two additional bedrooms, and a full bath designed for comfortable family living. The partially developed basement offers incredible versatility with a recreation space plus a optional separate one bedroom suite with its own private entrance ideal for multigenerational living, guests, or additional income potential. Completing the property is a detached triple garage with the option to develop a future 2 bedroom garden suite above, creating exceptional long term flexibility and value. Upper Greenwich is Perfectly positioned steps from Calgary Farmers’ Market West, residents enjoy boutique shopping, cafés, restaurants, fitness studios, and everyday conveniences right at their doorstep. With quick access to WinSport, Stoney Trail, downtown Calgary, scenic walking paths, and the Rocky Mountains just over an hour away, Upper Greenwich offers the perfect balance of urban convenience and outdoor lifestyle living. This is a rare opportunity to own a beautifully designed home in one of Northwest Calgary’s premier master planned communities. (id:37074)
| MLS® Number | A2312544 |
| Property Type | Single Family |
| Neigbourhood | Greenwood - Greenbriar |
| Community Name | Greenwood/Greenbriar |
| Amenities Near By | Park, Playground, Recreation Nearby, Schools, Shopping |
| Parking Space Total | 4 |
| Plan | 2410444 |
| Structure | Deck |
| Detached Garage | 3 |
| Bathroom Total | 3 |
| Bedrooms Above Ground | 3 |
| Bedrooms Total | 3 |
| Appliances | Refrigerator, Cooktop - Gas, Range - Electric, Dishwasher, Oven, Microwave, Microwave Range Hood Combo, Washer/dryer Stack-up |
| Basement Development | Finished |
| Basement Features | Separate Entrance, Suite |
| Basement Type | Full (finished) |
| Constructed Date | 2026 |
| Construction Material | Poured Concrete, Wood Frame |
| Construction Style Attachment | Detached |
| Cooling Type | See Remarks |
| Exterior Finish | Concrete, Stone, Stucco |
| Flooring Type | Carpeted, Ceramic Tile, Hardwood, Laminate |
| Foundation Type | Poured Concrete |
| Heating Type | Forced Air |
| Stories Total | 2 |
| Size Interior | 2,591 Ft2 |
| Total Finished Area | 2591 Sqft |
| Type | House |
| Level | Type | Length | Width | Dimensions |
|---|---|---|---|---|
| Third Level | 5pc Bathroom | 11.67 Ft x 12.25 Ft | ||
| Third Level | Bedroom | 12.00 Ft x 11.67 Ft | ||
| Main Level | Great Room | 17.00 Ft x 15.00 Ft | ||
| Main Level | Kitchen | 15.00 Ft x 12.00 Ft | ||
| Main Level | Dining Room | 14.00 Ft x 12.00 Ft | ||
| Main Level | Foyer | 15.00 Ft x 6.00 Ft | ||
| Main Level | Other | 10.67 Ft x 6.08 Ft | ||
| Main Level | 4pc Bathroom | 10.67 Ft x 6.08 Ft | ||
| Main Level | Other | 11.75 Ft x 10.50 Ft | ||
| Upper Level | Primary Bedroom | 17.00 Ft x 12.50 Ft | ||
| Upper Level | Other | 12.00 Ft x 6.92 Ft | ||
| Upper Level | Bedroom | 13.00 Ft x 10.00 Ft | ||
| Upper Level | 4pc Bathroom | 11.42 Ft x 5.75 Ft | ||
| Upper Level | Laundry Room | 3.50 Ft x 3.25 Ft |
| Acreage | No |
| Fence Type | Not Fenced |
| Land Amenities | Park, Playground, Recreation Nearby, Schools, Shopping |
| Size Depth | 35 M |
| Size Frontage | 13.41 M |
| Size Irregular | 5060.00 |
| Size Total | 5060 Sqft|4,051 - 7,250 Sqft |
| Size Total Text | 5060 Sqft|4,051 - 7,250 Sqft |
| Zoning Description | Dc |
When you contact Maverick Group, the best realtors in Airdrie, you will know that you are working with an agent and team who focuses on you and your needs. We will be with you every step of the way. From buying and selling to rental properties and relocation, we deliver results in the Airdrie real estate market and are ready to assist you with all of your real estate needs.