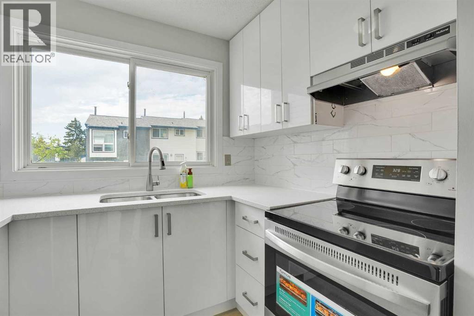
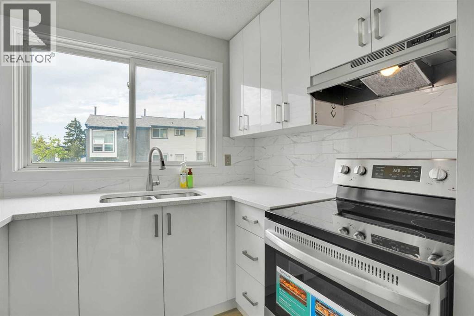
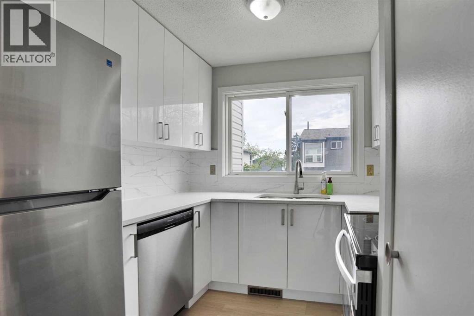
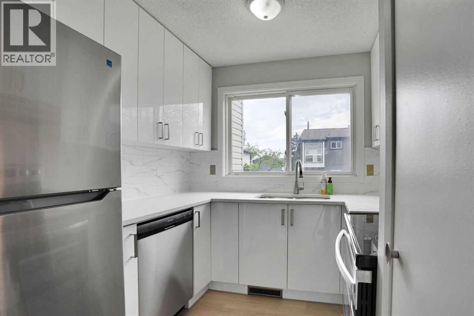
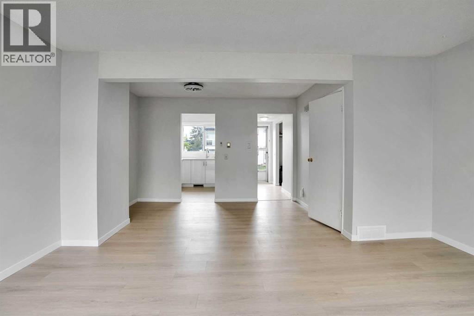
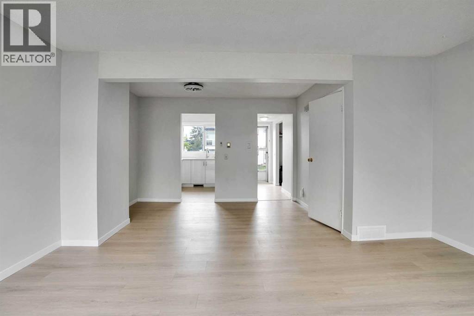
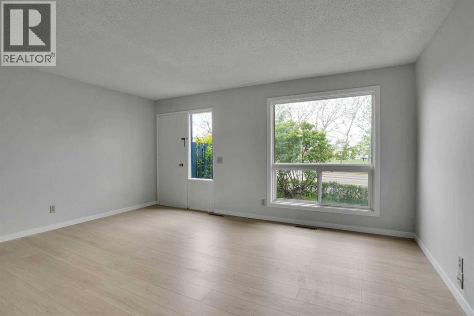
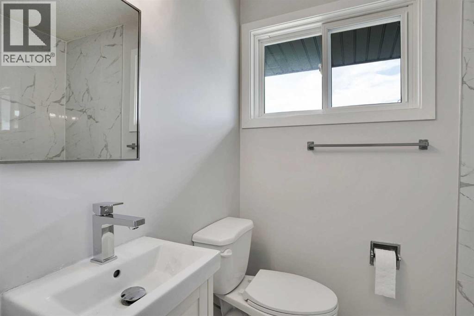
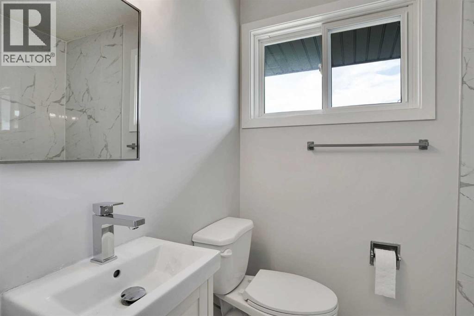
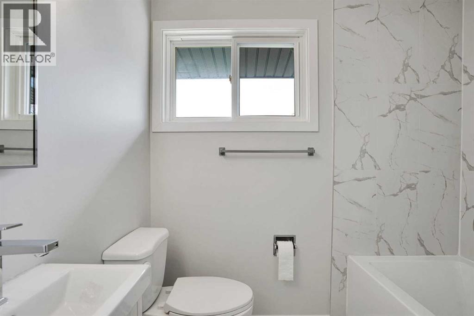
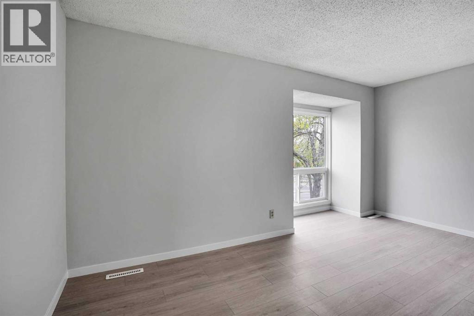
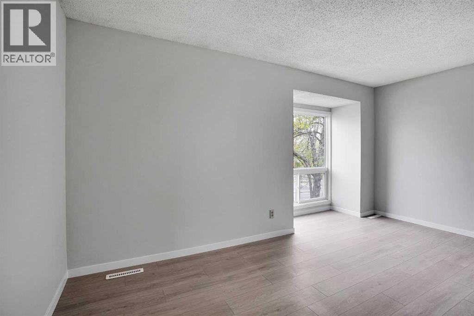
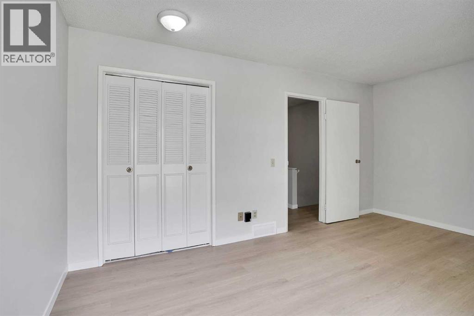
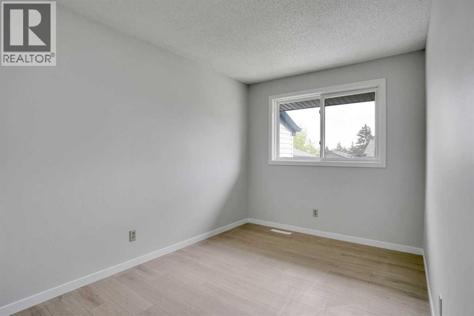
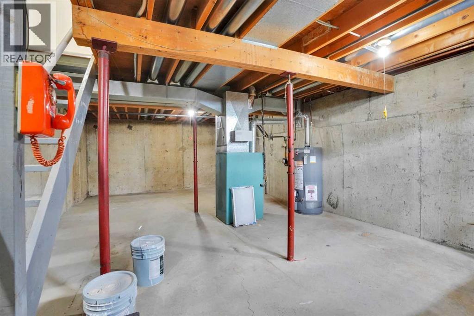
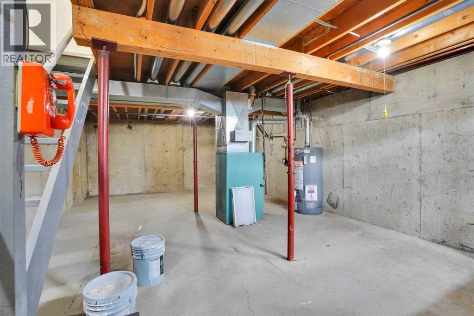
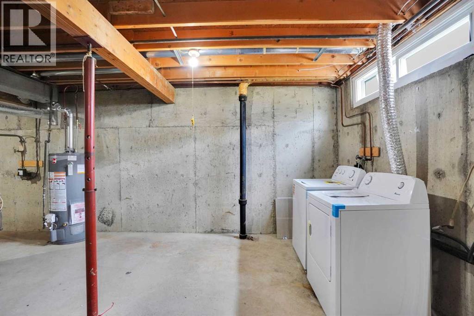
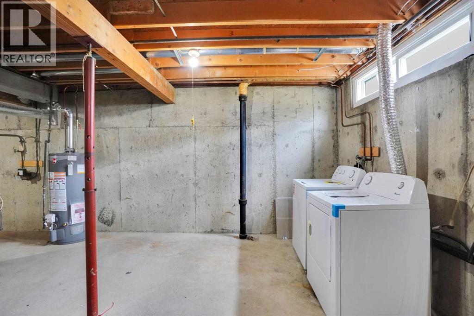
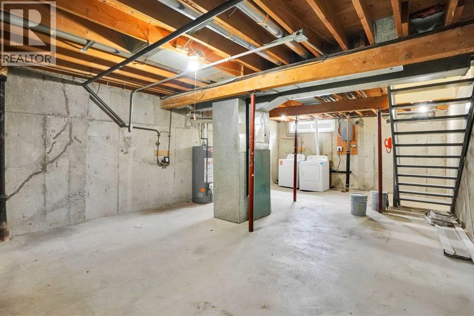
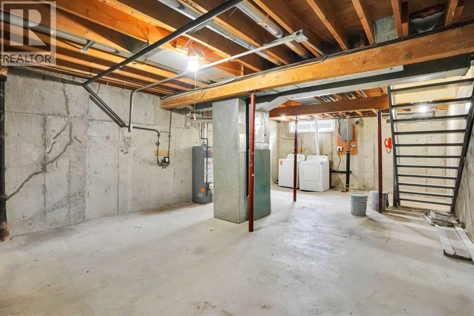
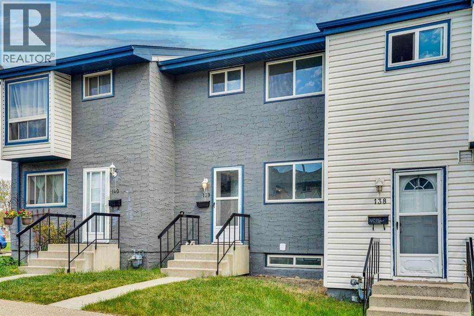
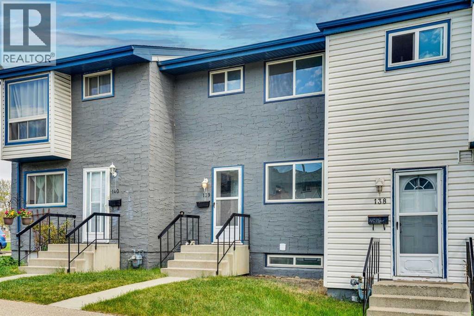
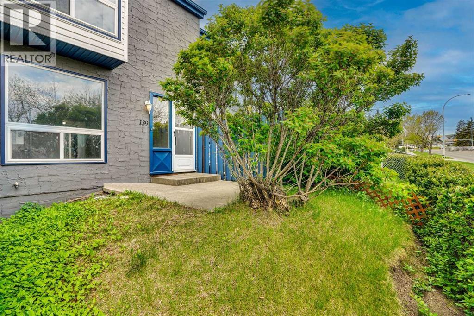
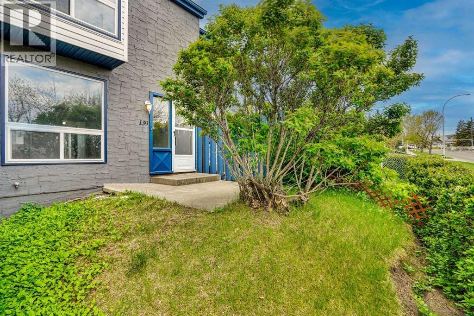
OPEN HOUSE SATURDAYJUNE 6 Th. ;12:30 to 3:00 PM. *** NEW WHITE KITCHEN CABINETS **NEW QUARTZ COUNTERTOP*** NEW STAINLESS STEEL APPLIANCES***(Absolutely Beautiful). NEW Luxury Vinyl Plank Flooring*** Fresh Paint***NEW LIGHT FIXTURES*** Extensive Renovations***Access door from livingroom to patio in fenced back yard.BIG MASTER BEDROOM, second bedroom also generous size. FULL Basement has NEW WASHER & DRYER installed. Walk to The REAL CANADIAN SUPERSTORE. Close to NOSE HILL PARK. Close to Beddington Shopping Centre's . (id:37074)
| MLS® Number | A2313221 |
| Property Type | Single Family |
| Neigbourhood | Thorncliffe |
| Community Name | Thorncliffe |
| Amenities Near By | Park, Playground, Schools, Shopping |
| Community Features | Pets Allowed |
| Features | Parking |
| Parking Space Total | 1 |
| Plan | 8911674 |
| Other |
| Bathroom Total | 1 |
| Bedrooms Above Ground | 2 |
| Bedrooms Total | 2 |
| Appliances | Washer, Refrigerator, Dishwasher, Stove, Dryer, Hood Fan |
| Basement Development | Unfinished |
| Basement Type | Full (unfinished) |
| Constructed Date | 1969 |
| Construction Style Attachment | Attached |
| Cooling Type | None |
| Exterior Finish | Stucco |
| Flooring Type | Vinyl Plank |
| Foundation Type | Poured Concrete |
| Heating Type | Forced Air |
| Stories Total | 2 |
| Size Interior | 897 Ft2 |
| Total Finished Area | 896.72 Sqft |
| Type | Row / Townhouse |
| Level | Type | Length | Width | Dimensions |
|---|---|---|---|---|
| Second Level | Primary Bedroom | 15.83 Ft x 12.00 Ft | ||
| Second Level | 4pc Bathroom | 5.00 Ft x 7.17 Ft | ||
| Second Level | Bedroom | 12.83 Ft x 8.33 Ft | ||
| Main Level | Dining Room | 12.17 Ft x 8.00 Ft | ||
| Main Level | Foyer | 8.58 Ft x 3.50 Ft | ||
| Main Level | Kitchen | 8.25 Ft x 8.58 Ft | ||
| Main Level | Living Room | 10.92 Ft x 15.92 Ft |
| Acreage | No |
| Fence Type | Fence |
| Land Amenities | Park, Playground, Schools, Shopping |
| Landscape Features | Landscaped, Lawn |
| Size Total Text | Unknown |
| Zoning Description | M-c1 |
When you contact Maverick Group, the best realtors in Airdrie, you will know that you are working with an agent and team who focuses on you and your needs. We will be with you every step of the way. From buying and selling to rental properties and relocation, we deliver results in the Airdrie real estate market and are ready to assist you with all of your real estate needs.