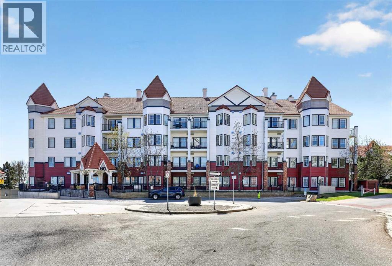
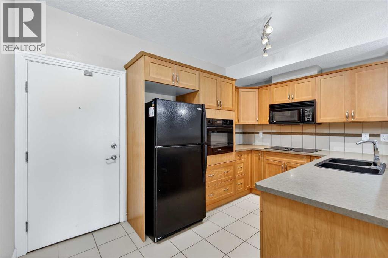
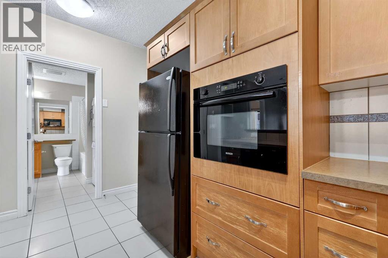
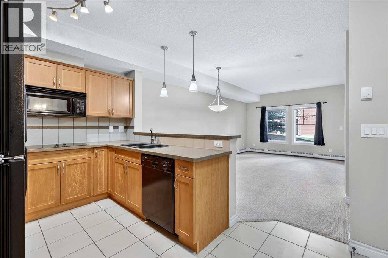
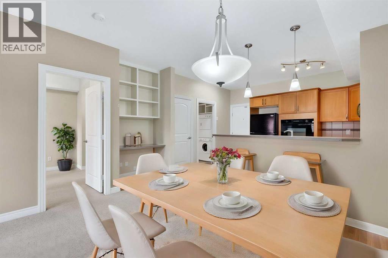
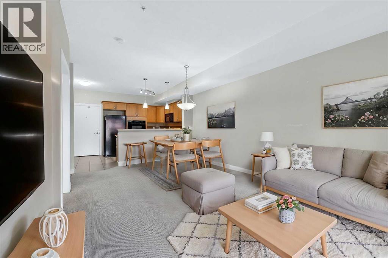
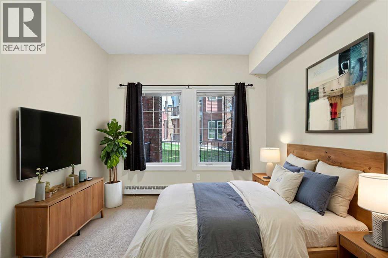
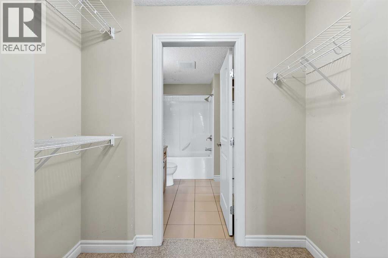
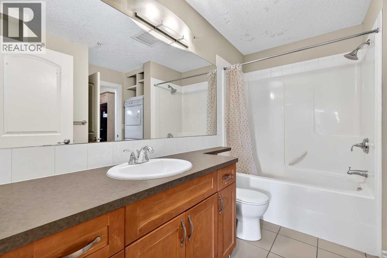
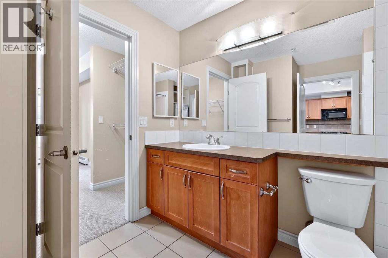
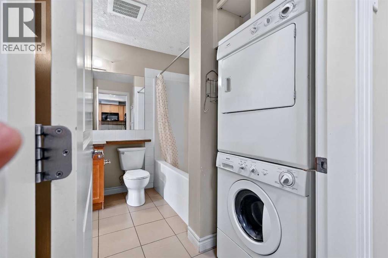
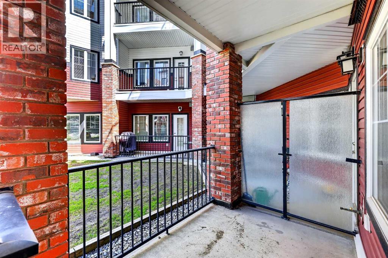
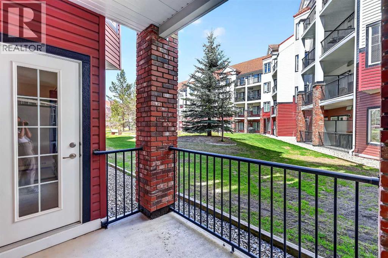
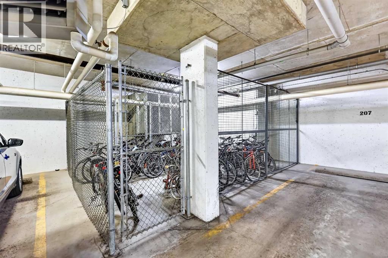
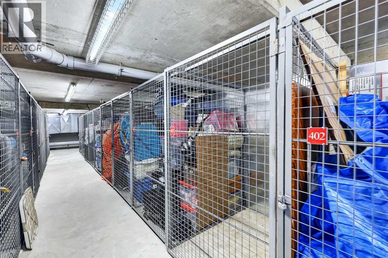
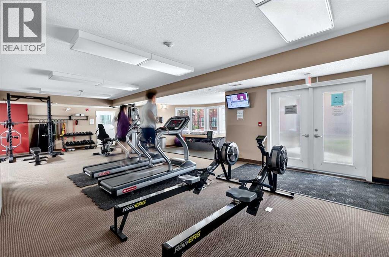
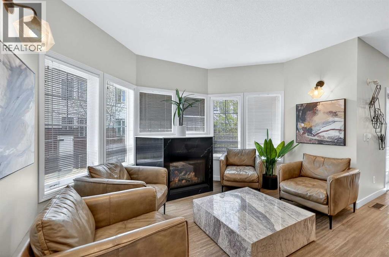
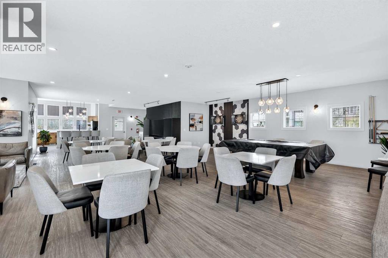
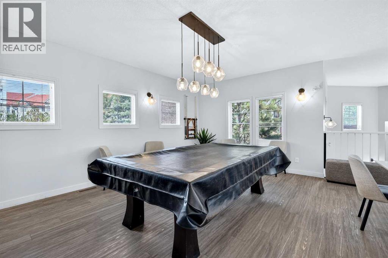
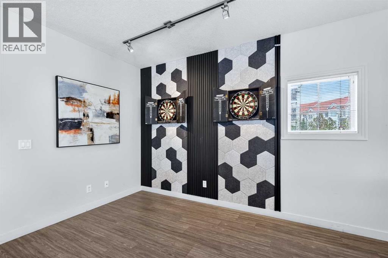
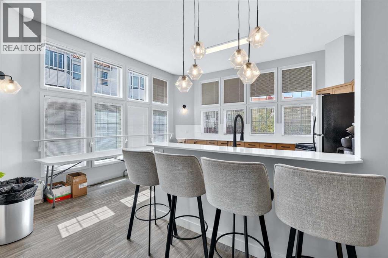
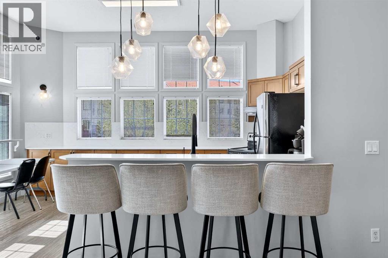
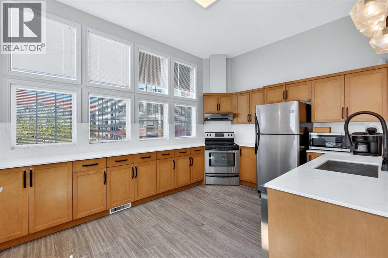
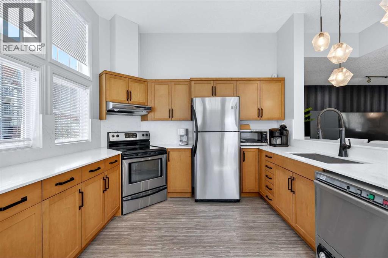
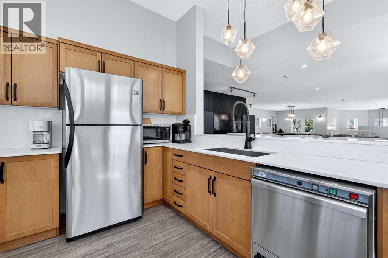
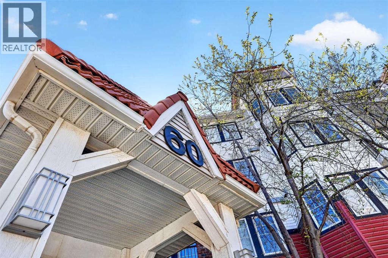
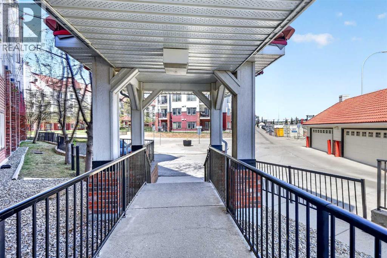
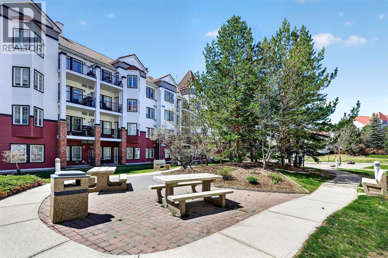
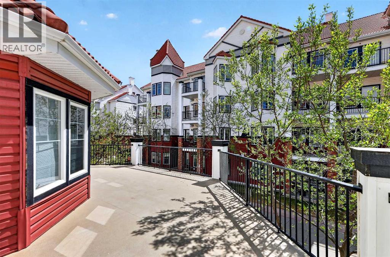
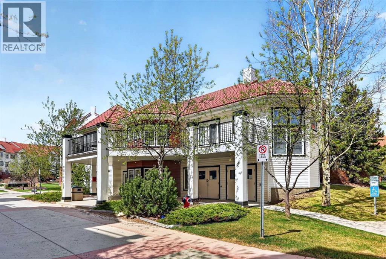
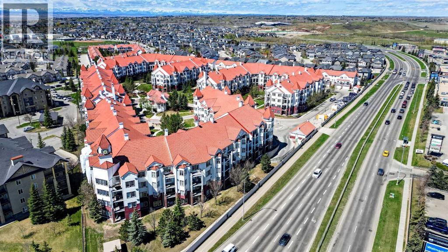
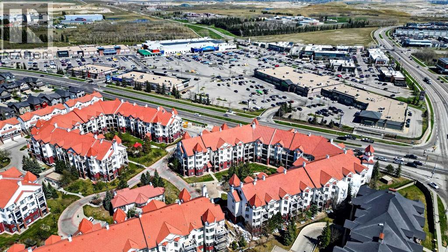
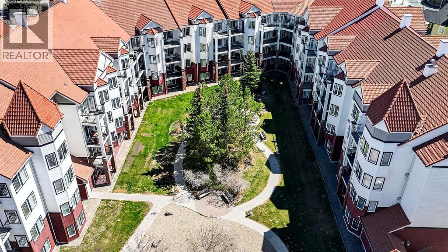
This thoughtfully designed 1-bed, 1-bath home offers a bright, open layout with a view you’ll actually enjoy—large windows look right out onto the quiet, treed courtyard. The kitchen is built for entertaining, but what really makes this unit stand out is the custom millwork you won’t find in other Red Haus floor plans. There is a built-in computer desk that’s perfect for working from home without cluttering your living space, plus extra custom storage in the laundry area and bathroom—a total game-changer for condo living. This home also comes with the essentials: a titled underground parking stall and a titled storage unit. Living at Red Haus is all about the lifestyle. You get exclusive access to the "Club Haus," which features a full gym, a social lounge with a fireplace and pool table, and a kitchen for hosting larger parties. You’re also just a short walk from the Royal Oak Centre for groceries, coffee, and dining, with quick access to Stoney Trail and Crowchild Trail for an easy commute. It’s the perfect mix of quiet courtyard living and big-city convenience. (id:37074)
| MLS® Number | A2310832 |
| Property Type | Single Family |
| Neigbourhood | Northwest Calgary |
| Community Name | Royal Oak |
| Amenities Near By | Park, Playground, Schools, Shopping |
| Community Features | Pets Allowed With Restrictions |
| Features | No Animal Home, No Smoking Home, Parking |
| Parking Space Total | 1 |
| Plan | 0710026 |
| Underground |
| Bathroom Total | 1 |
| Bedrooms Above Ground | 1 |
| Bedrooms Total | 1 |
| Amenities | Clubhouse, Exercise Centre, Party Room |
| Appliances | Washer, Refrigerator, Cooktop - Electric, Dishwasher, Dryer, Microwave, Oven - Built-in |
| Constructed Date | 2006 |
| Construction Material | Wood Frame |
| Construction Style Attachment | Attached |
| Cooling Type | None |
| Exterior Finish | Brick, Vinyl Siding |
| Flooring Type | Carpeted, Tile |
| Foundation Type | Poured Concrete |
| Heating Fuel | Natural Gas |
| Heating Type | Baseboard Heaters |
| Stories Total | 4 |
| Size Interior | 596 Ft2 |
| Total Finished Area | 595.77 Sqft |
| Type | Apartment |
| Level | Type | Length | Width | Dimensions |
|---|---|---|---|---|
| Main Level | Living Room | 10.50 Ft x 11.83 Ft | ||
| Main Level | Dining Room | 9.00 Ft x 9.00 Ft | ||
| Main Level | Kitchen | 9.42 Ft x 8.75 Ft | ||
| Main Level | Primary Bedroom | 10.42 Ft x 9.83 Ft | ||
| Main Level | Other | 7.17 Ft x 4.00 Ft | ||
| Main Level | Foyer | 9.58 Ft x 3.58 Ft | ||
| Main Level | Office | 4.00 Ft x 4.00 Ft | ||
| Main Level | 4pc Bathroom | 9.58 Ft x 8.67 Ft | ||
| Main Level | Other | 9.25 Ft x 6.33 Ft |
| Acreage | No |
| Land Amenities | Park, Playground, Schools, Shopping |
| Size Total Text | Unknown |
| Zoning Description | M-c2 D185 |
When you contact Maverick Group, the best realtors in Airdrie, you will know that you are working with an agent and team who focuses on you and your needs. We will be with you every step of the way. From buying and selling to rental properties and relocation, we deliver results in the Airdrie real estate market and are ready to assist you with all of your real estate needs.