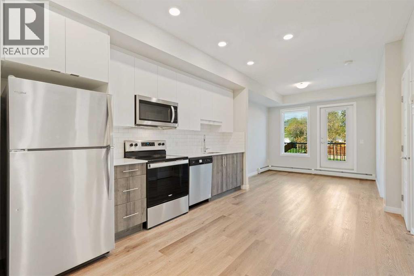
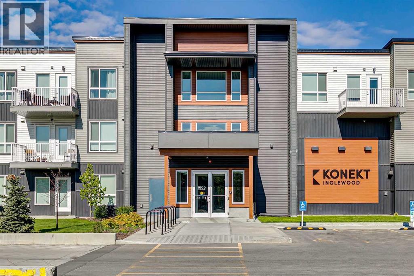
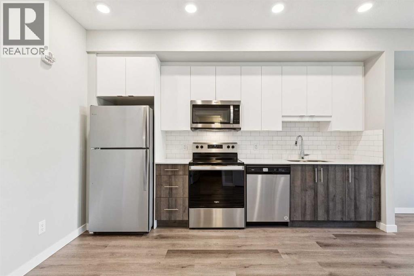
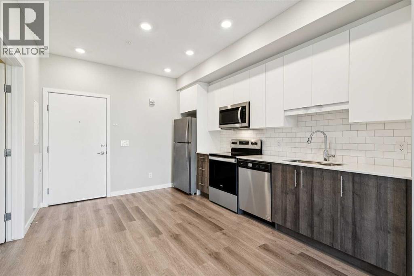
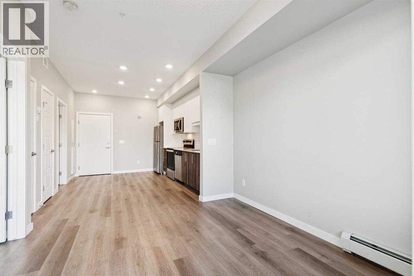
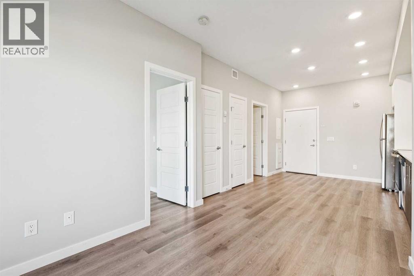
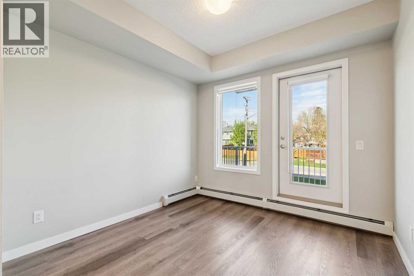
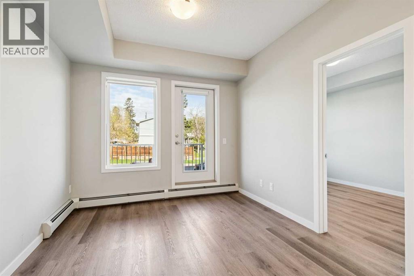
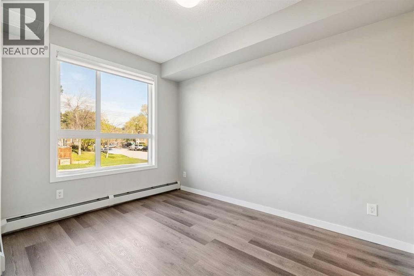
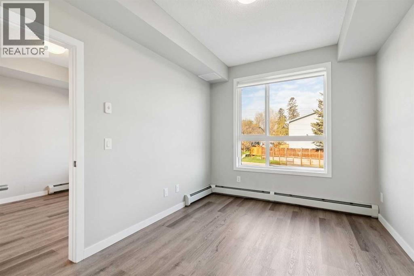
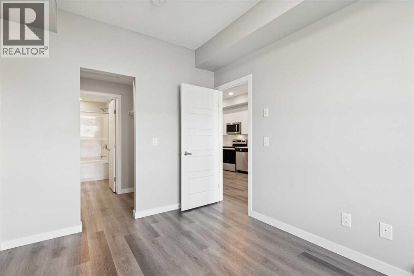
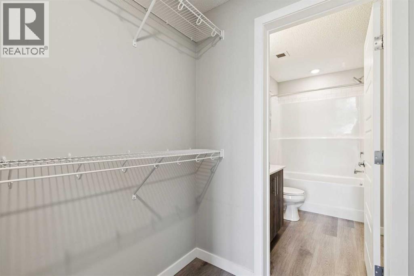
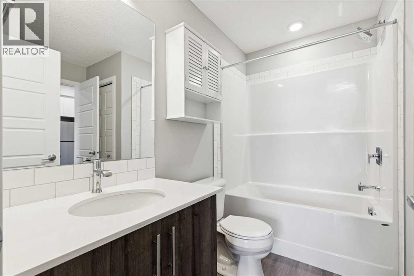
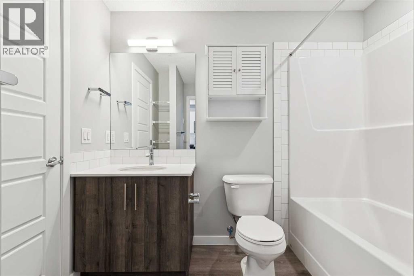
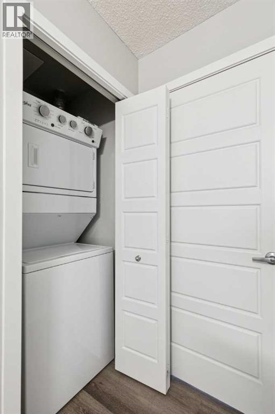
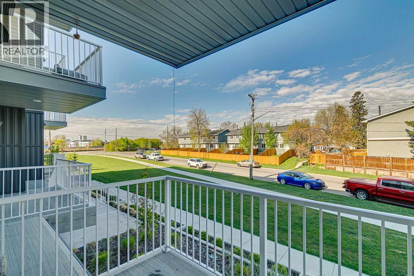
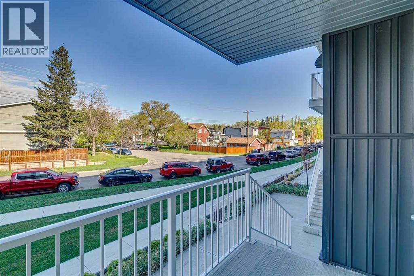
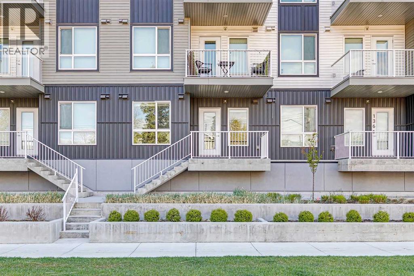
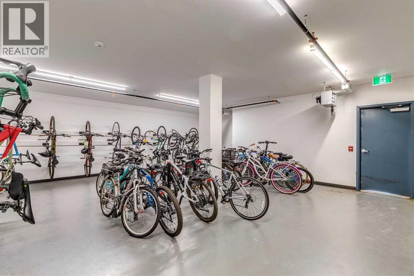
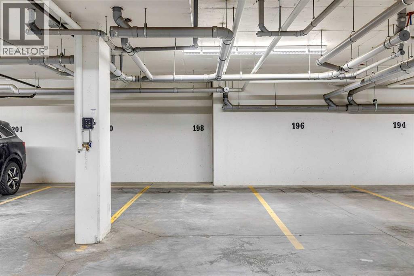
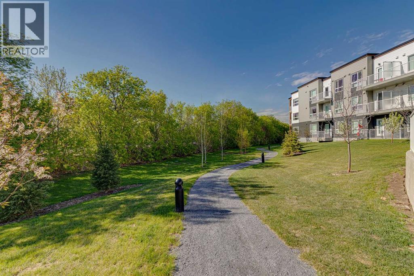
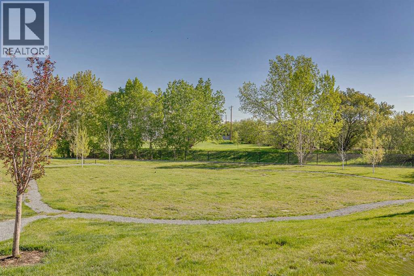
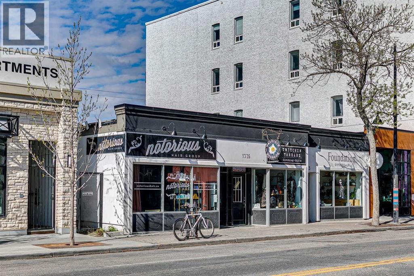
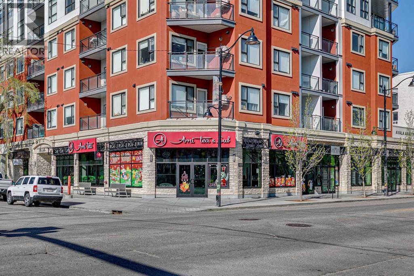
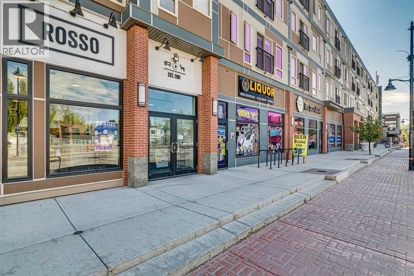
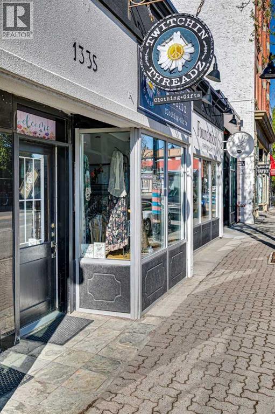
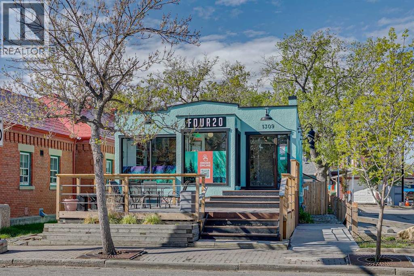
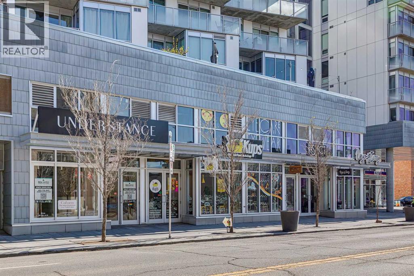
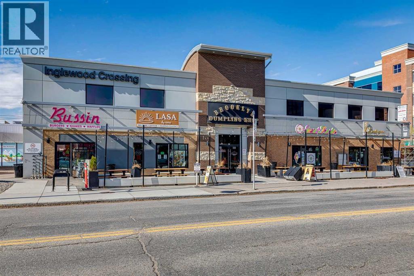
Whether you're a first time home buyer, investor or just looking to downsize, this incredible property might just be for you. Nestled on a quiet street in the highly coveted community of Inglewood, this lovely condo won't disappoint. Upon entering, you'll notice 9 ft ceilings throughout, vinyl plank flooring and a bright open floor plan that's made for entertaining. This property offers 1 spacious bedroom, a 4 piece bathroom, a cozy living room and In suite laundry. The kitchen showcases quartz countertops, stainless steel appliances and plenty of cabinet space. An expansive bedroom that features a walk through closet and access to your 4 piece ensuite. This unit also includes one title underground parking stall and plenty of visitor parking. Conveniently located, only minutes away from parks, walking/bike pathways and access to the bow river. A short commute to boutique shops, cafes and restaurants on 9th Ave. Come see this incredible property for yourself! (id:37074)
| MLS® Number | A2312387 |
| Property Type | Single Family |
| Neigbourhood | Southeast Calgary |
| Community Name | Inglewood |
| Amenities Near By | Park, Playground, Recreation Nearby, Schools, Shopping |
| Community Features | Pets Allowed, Pets Allowed With Restrictions |
| Features | Parking |
| Parking Space Total | 1 |
| Plan | 2310163 |
| Underground |
| Bathroom Total | 1 |
| Bedrooms Above Ground | 1 |
| Bedrooms Total | 1 |
| Appliances | Washer, Refrigerator, Dishwasher, Stove, Dryer, Microwave Range Hood Combo, Window Coverings |
| Constructed Date | 2023 |
| Construction Material | Wood Frame |
| Construction Style Attachment | Attached |
| Cooling Type | None |
| Exterior Finish | Vinyl Siding |
| Flooring Type | Vinyl Plank |
| Heating Type | Baseboard Heaters |
| Stories Total | 3 |
| Size Interior | 491 Ft2 |
| Total Finished Area | 491 Sqft |
| Type | Apartment |
| Level | Type | Length | Width | Dimensions |
|---|---|---|---|---|
| Main Level | Other | 13.33 Ft x 8.50 Ft | ||
| Main Level | Living Room | 10.00 Ft x 10.17 Ft | ||
| Main Level | Bedroom | 11.92 Ft x 9.25 Ft | ||
| Main Level | 4pc Bathroom | Measurements not available |
| Acreage | No |
| Land Amenities | Park, Playground, Recreation Nearby, Schools, Shopping |
| Size Total Text | Unknown |
| Zoning Description | Dc (pre 1p2007) |
When you contact Maverick Group, the best realtors in Airdrie, you will know that you are working with an agent and team who focuses on you and your needs. We will be with you every step of the way. From buying and selling to rental properties and relocation, we deliver results in the Airdrie real estate market and are ready to assist you with all of your real estate needs.