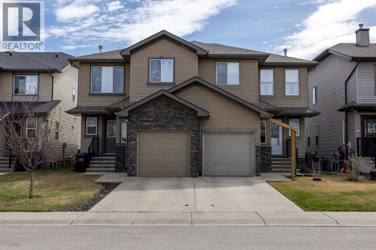
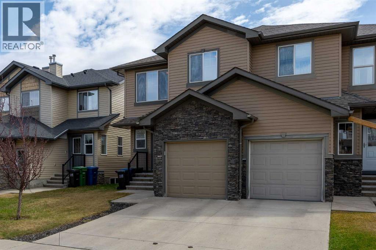
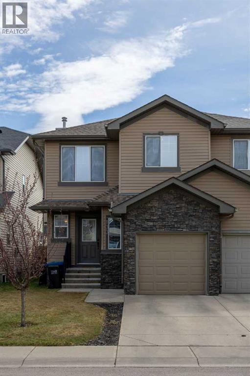
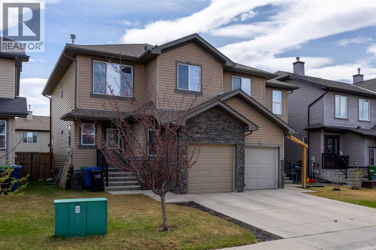
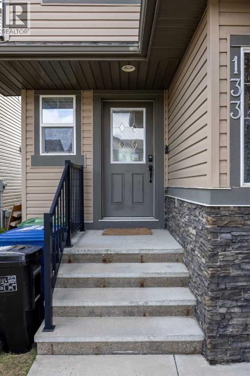
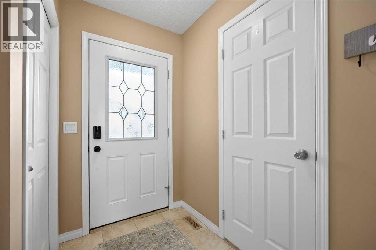
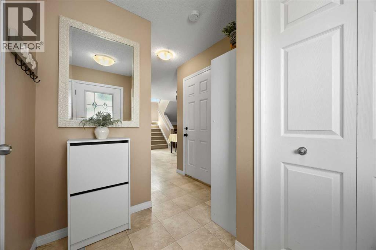
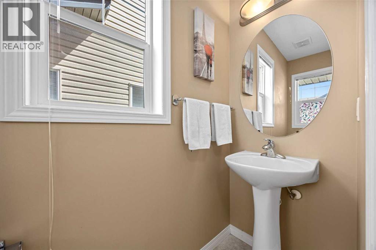
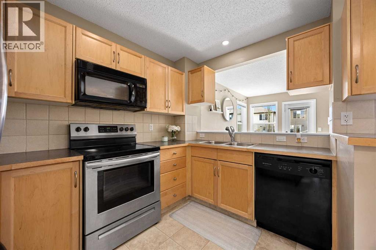
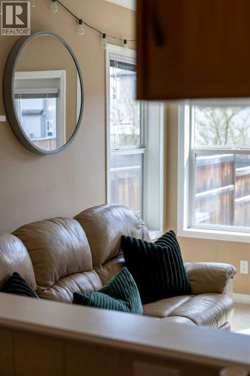
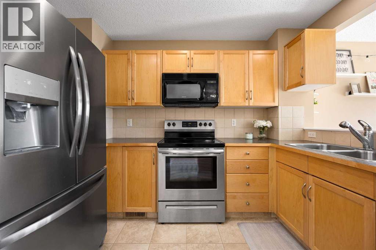
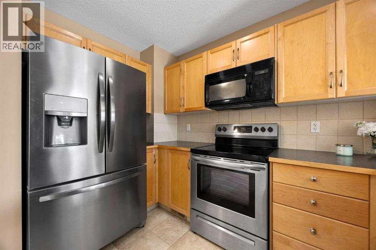
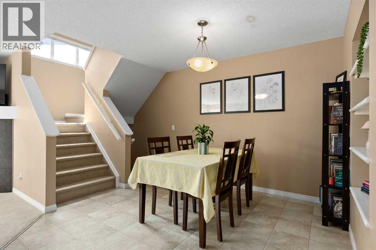
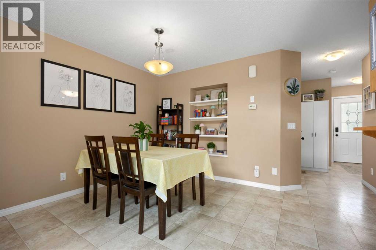
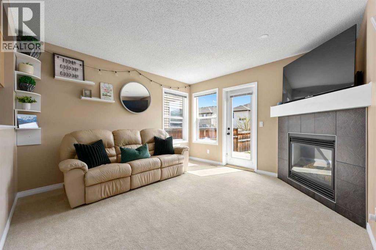
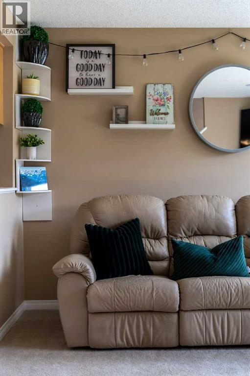
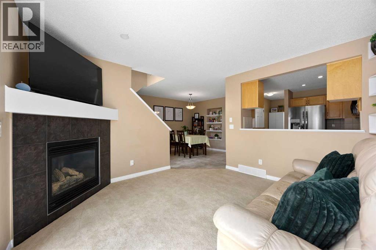
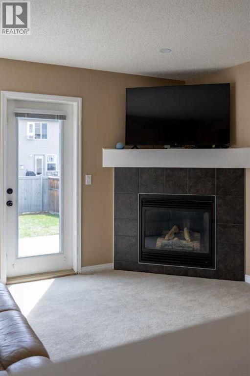
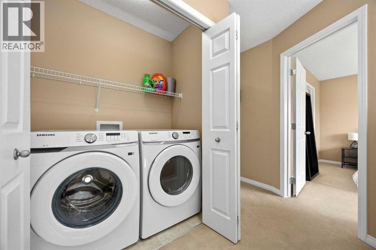
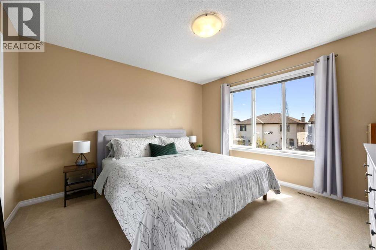
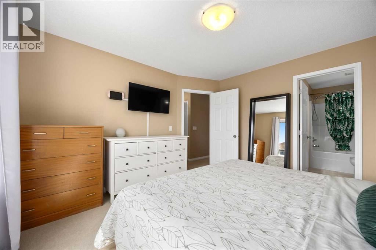
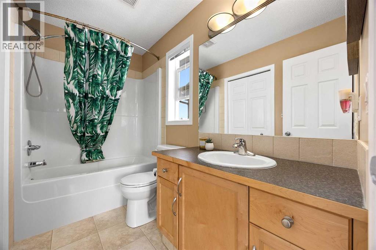
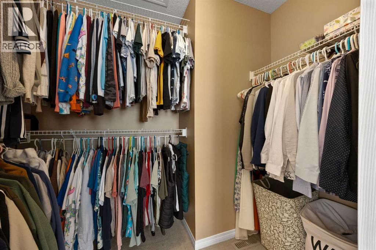
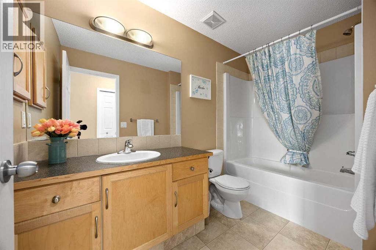
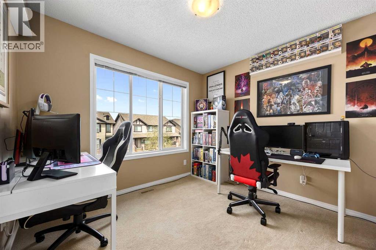
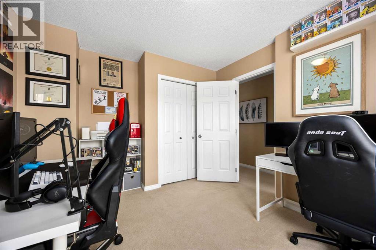
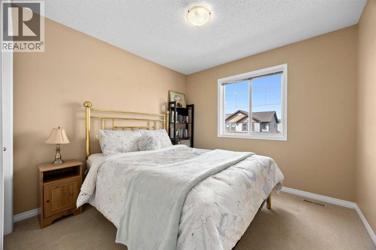
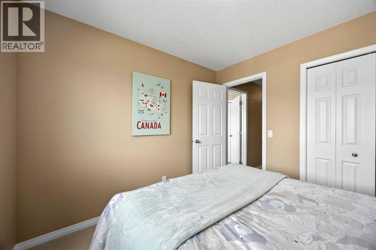
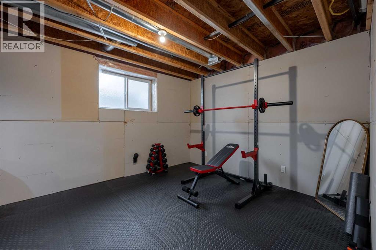
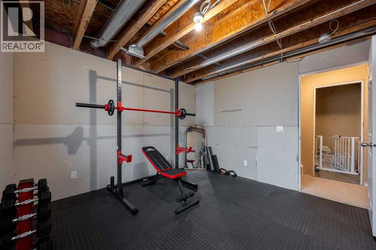
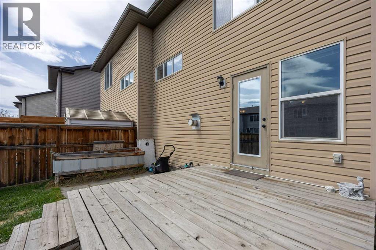
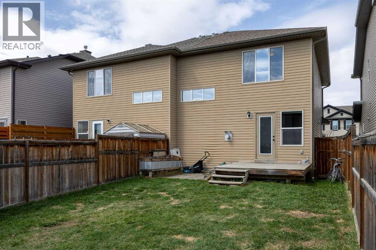
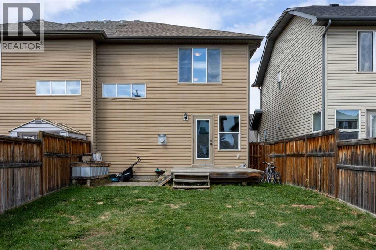
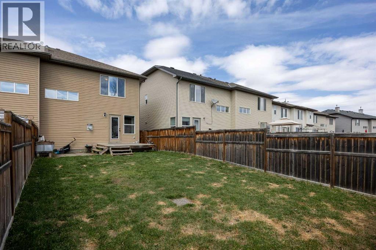
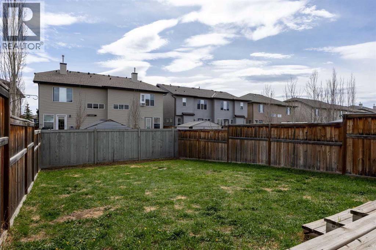
Welcome to 133 Luxstone Way SW, a meticulously maintained semi-detached home tucked away on a quiet, family-friendly street with wonderful neighbours and unbeatable access to schools, parks, shopping, and the QE2 for an easy commute. With NO CONDO FEES, this bright and thoughtfully designed home features an open-concept main floor with maple cabinetry, a spacious dining area, and a cozy living room fireplace perfect for everyday living or entertaining. Upstairs offers 3 generous bedrooms including a large primary retreat complete with a private 4-piece ensuite, plus an additional full bathroom and convenient upper-level laundry. The unfinished basement has already been framed and wired, creating an incredible opportunity to customize additional living space to suit your needs. Outside, the massive backyard is a rare find with plenty of room for kids, pets, gardening, or summer gatherings, while the attached garage adds everyday convenience. With pride of ownership evident throughout and a roof replaced in 2014, this move-in ready home is an exceptional opportunity for first-time buyers, families, or investors alike. (id:37074)
| MLS® Number | A2310612 |
| Property Type | Single Family |
| Community Name | Luxstone |
| Amenities Near By | Park, Playground, Schools, Shopping |
| Features | See Remarks, Other, Pvc Window, Closet Organizers, No Smoking Home |
| Parking Space Total | 2 |
| Plan | 0710010 |
| Structure | Deck, Porch |
| Attached Garage | 1 |
| Bathroom Total | 3 |
| Bedrooms Above Ground | 3 |
| Bedrooms Total | 3 |
| Appliances | Washer, Refrigerator, Dishwasher, Stove, Dryer, Microwave Range Hood Combo, Window Coverings |
| Basement Development | Partially Finished |
| Basement Type | Partial (partially Finished) |
| Constructed Date | 2007 |
| Construction Material | Wood Frame |
| Construction Style Attachment | Semi-detached |
| Cooling Type | None |
| Exterior Finish | Stone, Vinyl Siding |
| Fireplace Present | Yes |
| Fireplace Total | 1 |
| Flooring Type | Carpeted, Ceramic Tile, Linoleum |
| Foundation Type | Poured Concrete |
| Half Bath Total | 1 |
| Heating Fuel | Natural Gas |
| Heating Type | Forced Air |
| Stories Total | 2 |
| Size Interior | 1,345 Ft2 |
| Total Finished Area | 1345.46 Sqft |
| Type | Duplex |
| Level | Type | Length | Width | Dimensions |
|---|---|---|---|---|
| Second Level | 4pc Bathroom | 5.42 Ft x 9.67 Ft | ||
| Second Level | 4pc Bathroom | 4.92 Ft x 9.08 Ft | ||
| Second Level | Bedroom | 10.33 Ft x 11.08 Ft | ||
| Second Level | Bedroom | 9.83 Ft x 9.58 Ft | ||
| Second Level | Primary Bedroom | 12.00 Ft x 12.08 Ft | ||
| Basement | Exercise Room | 11.33 Ft x 18.83 Ft | ||
| Basement | Storage | 11.67 Ft x 7.50 Ft | ||
| Basement | Furnace | 8.92 Ft x 10.75 Ft | ||
| Main Level | 2pc Bathroom | 2.67 Ft x 7.58 Ft | ||
| Main Level | Dining Room | 13.33 Ft x 10.83 Ft | ||
| Main Level | Foyer | 7.92 Ft x 12.00 Ft | ||
| Main Level | Kitchen | 7.25 Ft x 10.67 Ft | ||
| Main Level | Living Room | 12.08 Ft x 12.00 Ft |
| Acreage | No |
| Fence Type | Fence |
| Land Amenities | Park, Playground, Schools, Shopping |
| Size Frontage | 7.62 M |
| Size Irregular | 2788.00 |
| Size Total | 2788 Sqft|0-4,050 Sqft |
| Size Total Text | 2788 Sqft|0-4,050 Sqft |
| Zoning Description | R2 |
When you contact Maverick Group, the best realtors in Airdrie, you will know that you are working with an agent and team who focuses on you and your needs. We will be with you every step of the way. From buying and selling to rental properties and relocation, we deliver results in the Airdrie real estate market and are ready to assist you with all of your real estate needs.