LOADING

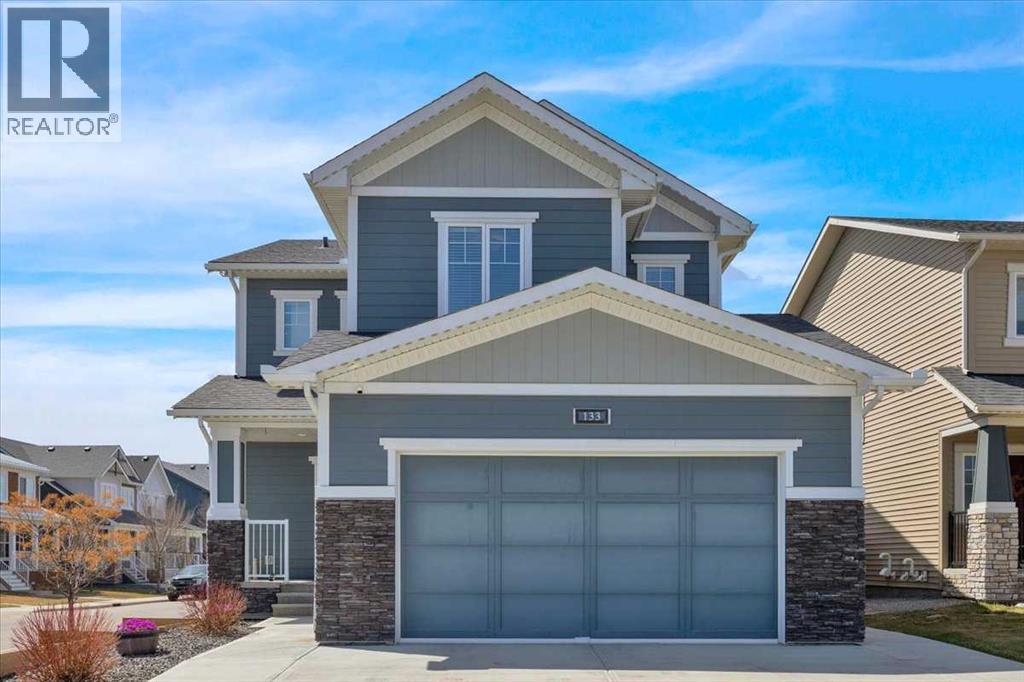
133 Amery Crescent Crossfield, Alberta T0M 0S0

$678,800

Need to sell your current home to buy this one?

Find out how much it will sell for today!

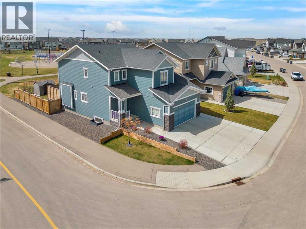
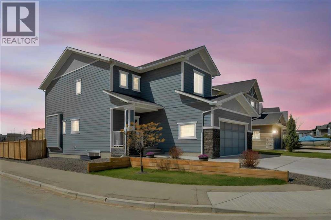
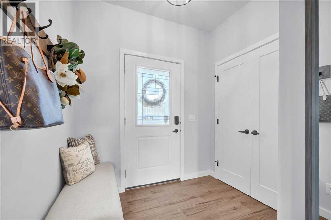
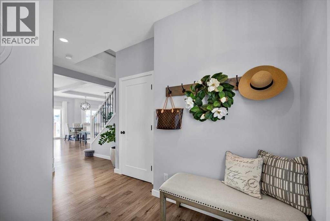
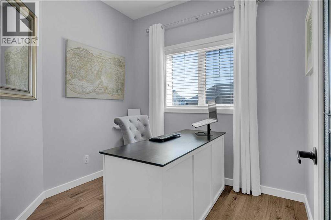
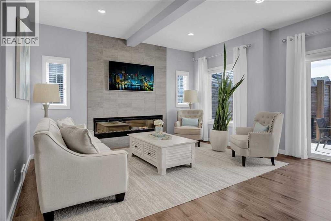
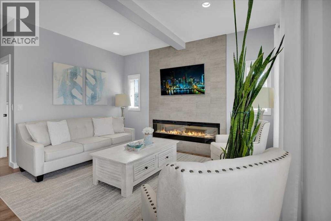
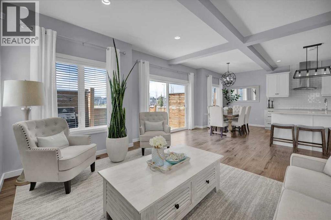
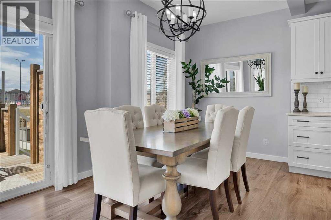
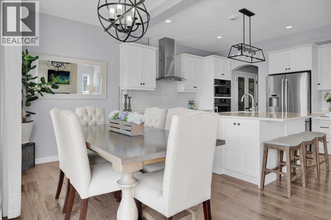
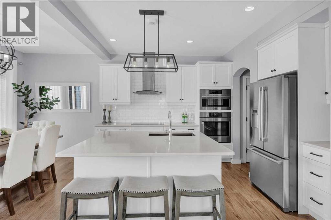
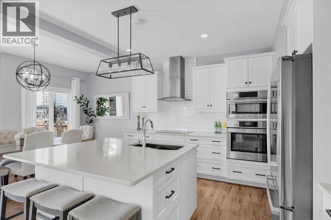
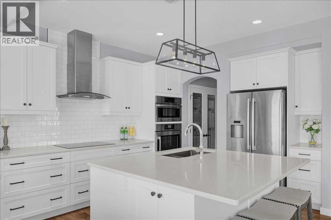
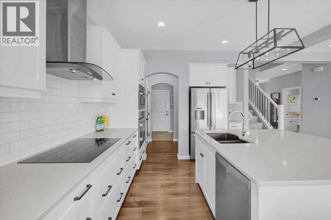
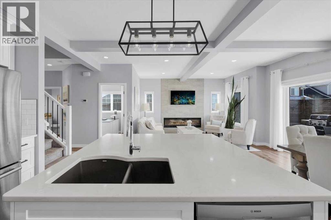
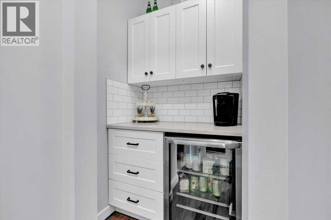
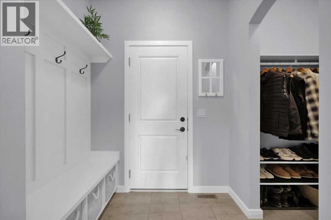
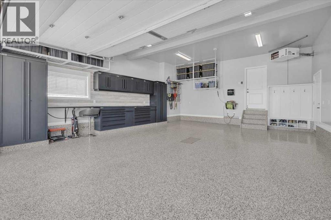
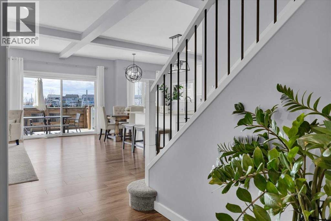
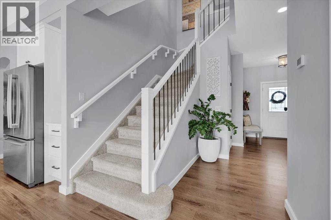
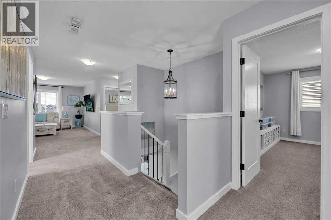
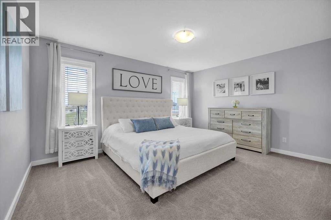
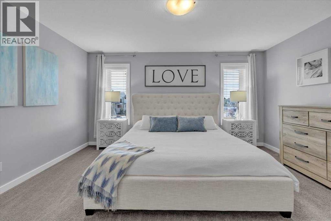
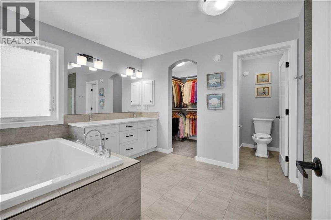
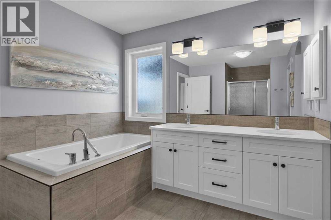
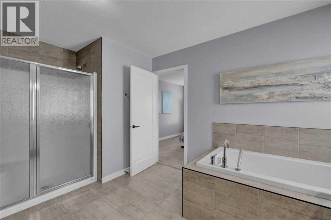
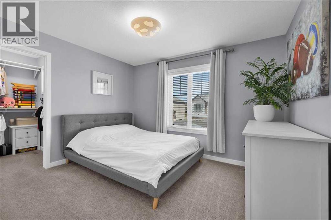
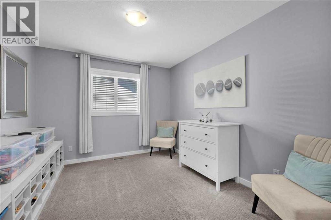
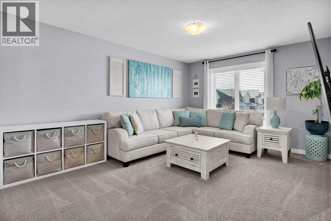
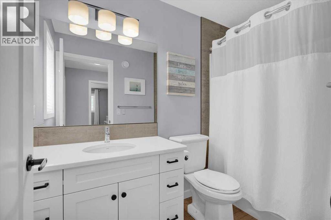
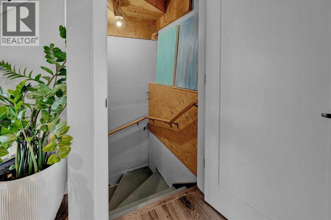
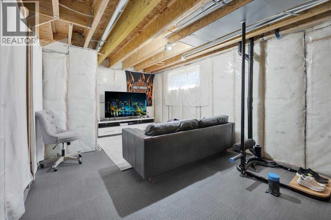
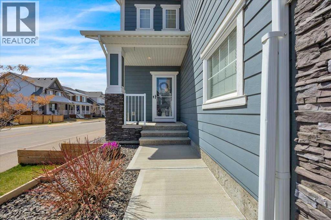
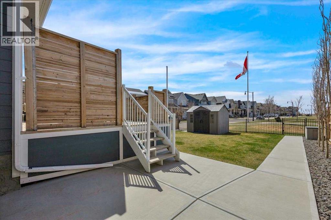
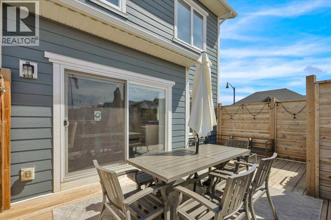
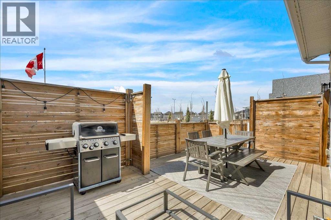
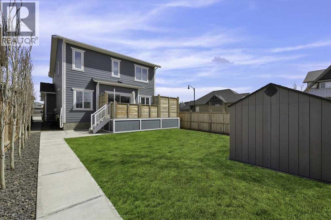
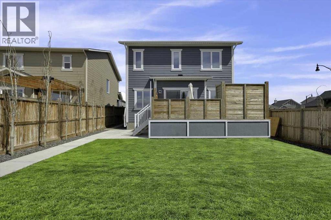
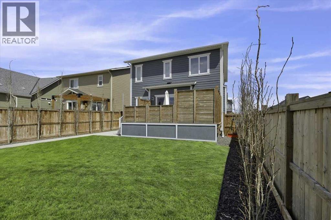
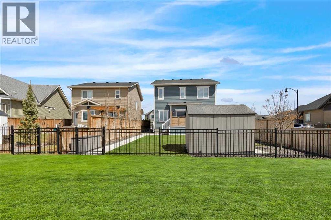
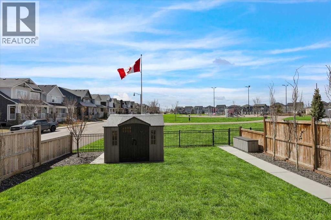
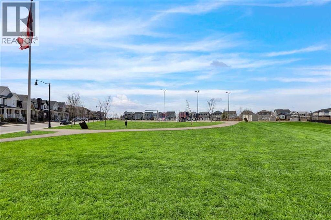
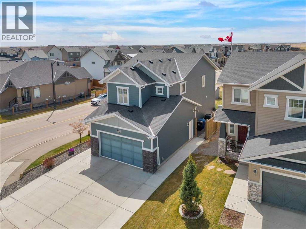
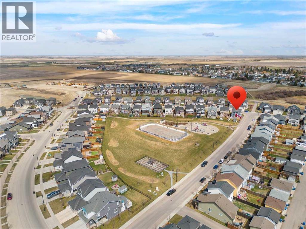
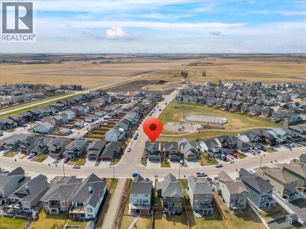
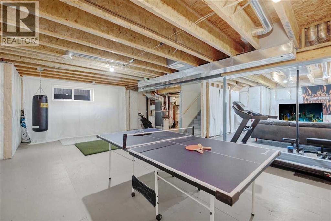
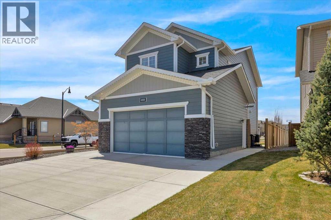
Perfectly positioned on one of Crossfield’s most sought-after streets, this meticulously maintained home backs directly onto Amery Park, creating the perfect family-friendly setting with greenspace, a playground, and community skating rink just steps away. Tucked away on a quiet non-through street in Vista Crossing, this large West-backing corner lot offers an exceptional opportunity for families looking to enjoy the charm of small-town living in a great place to raise kids.The home immediately stands out with upgraded Hardie Board composite siding, adding timeless curb appeal and durability. Inside, the bright open-concept layout features 9’ ceilings, triple pane windows, quartz countertops throughout, central A/C, coffered ceilings, LED lighting, and beautiful mountain views. A major highlight is the oversized, heated attached garage — an immaculate and versatile space ideal for hobbies, projects, storage, or workshop use, while still comfortably fitting full-size trucks. Fully insulated and equipped with hot and cold water service, side access door, and oversized 8’ x 16’ garage door.The upgraded kitchen is designed for everyday living and entertaining, complete with premium Bosch stainless steel appliances, full pantry, beverage station with mini fridge, and a large island with seating. The main floor also offers a dedicated home office, mudroom, dining area, and an inviting living room anchored by a panoramic LED fireplace.Upstairs, the spacious primary retreat features a luxurious 5-piece ensuite with dual sinks, soaker tub, separate shower, water closet, and walk-in closet. Two additional bedrooms, a full bathroom, bonus room, and upper laundry with built-in cabinetry complete the upper level.The basement is bright, well lit, and thoughtfully designed with future development in mind.Outside, enjoy the impressive West-facing deck that spans the width of the home and overlooks the park and greenspace beyond. This property has that special show-home fe el from the moment you arrive. Book your showing today! (id:37074)

Property Features

Fireplace: Fireplace Cooling: None Heating: Other, Forced Air Landscape: Lawn

Property Details

MLS® Number A2306235
Property Type Single Family
Amenities Near By Golf Course, Park, Playground, Recreation Nearby, Schools, Shopping
Community Features Golf Course Development
Parking Space Total 4
Plan 1610985
Structure Deck

Parking

Attached Garage 2

Building

Bathroom Total 3
Bedrooms Above Ground 3
Bedrooms Total 3
Appliances Washer, Refrigerator, Dishwasher, Wine Fridge, Dryer, Oven - Built-in, Garage Door Opener
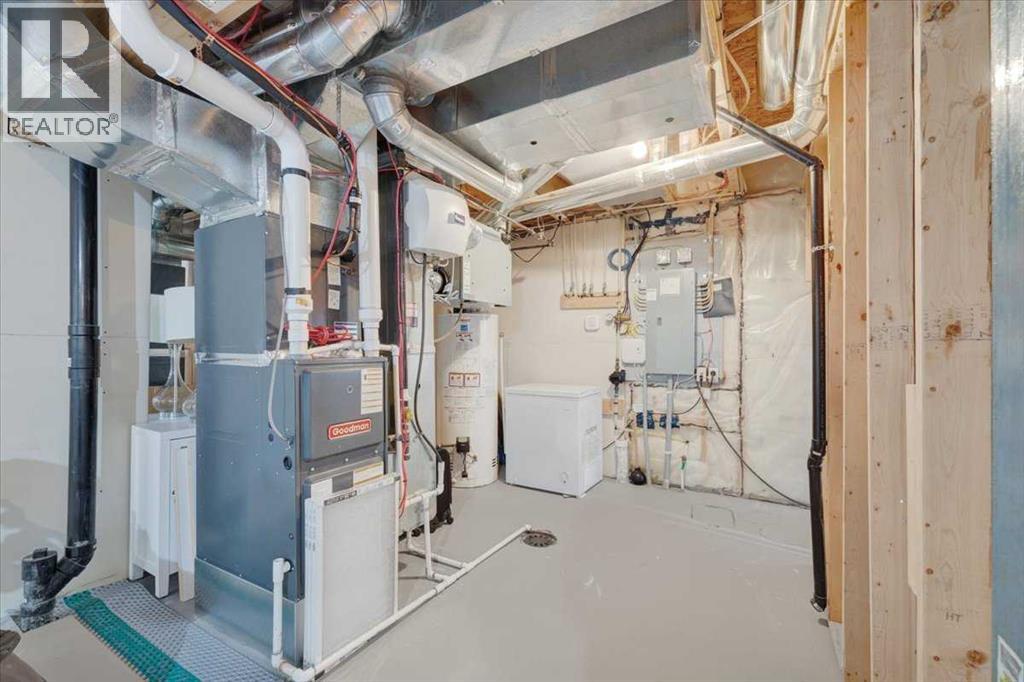
Basement Development Unfinished
Basement Type Full (unfinished)
Constructed Date 2017
Construction Material Wood Frame
Construction Style Attachment Detached
Cooling Type None
Fireplace Present Yes
Fireplace Total 1
Flooring Type Carpeted, Tile, Wood
Foundation Type Poured Concrete
Half Bath Total 1
Heating Type Other, Forced Air
Stories Total 2
Size Interior 2,113 Ft2
Total Finished Area 2112.79 Sqft
Type House

Rooms

Level Type Dimensions
Basement Furnace 9.92 Ft x 10.83 Ft
Basement Other 25.92 Ft x 34.50 Ft
Main Level Foyer 7.17 Ft x 5.50 Ft
Main Level Living Room 16.50 Ft x 30.00 Ft
Main Level Dining Room 10.50 Ft x 7.75 Ft
Main Level Kitchen 10.50 Ft x 13.33 Ft
Main Level Pantry 3.67 Ft x 4.08 Ft
Main Level Other 6.42 Ft x 5.33 Ft
Main Level Other 3.67 Ft x 4.08 Ft
Main Level Office 8.00 Ft x 8.58 Ft
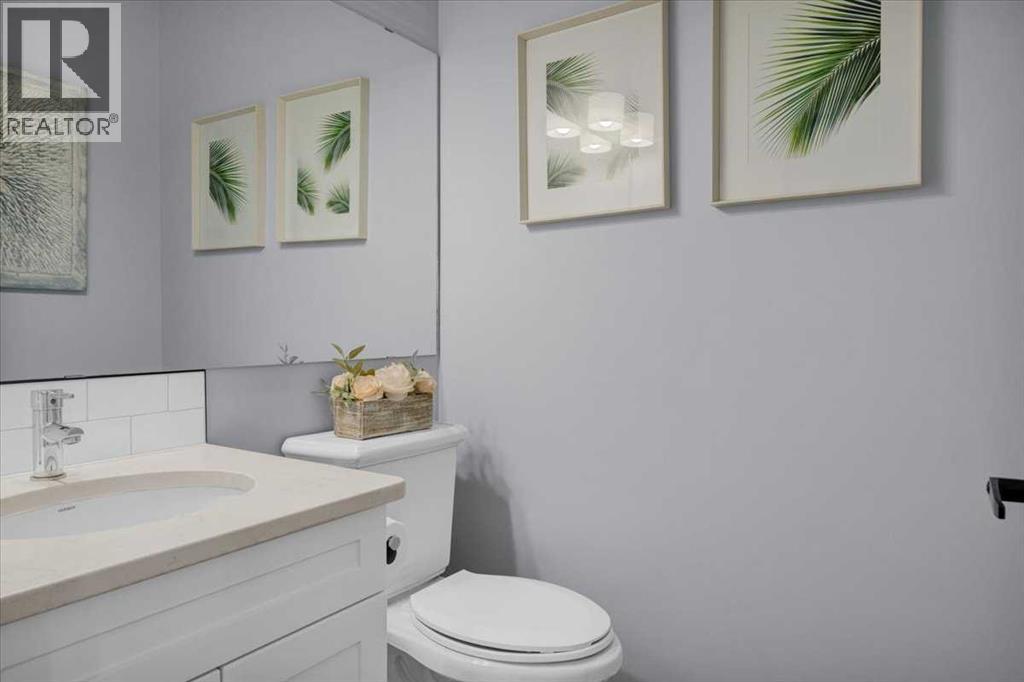
Main Level 2pc Bathroom 5.00 Ft x 5.25 Ft
Upper Level Family Room 16.17 Ft x 15.83 Ft
Upper Level Primary Bedroom 14.92 Ft x 11.92 Ft
Upper Level 5pc Bathroom 13.83 Ft x 14.67 Ft
Upper Level Other 7.00 Ft x 5.33 Ft
Upper Level Bedroom 13.75 Ft x 10.00 Ft
Upper Level Bedroom 11.83 Ft x 13.00 Ft
Upper Level Other 5.75 Ft x 4.00 Ft
Upper Level 4pc Bathroom 5.17 Ft x 9.00 Ft
Upper Level Laundry Room 5.08 Ft x 8.83 Ft

Land

Acreage No
Fence Type Fence
Land Amenities Golf Course, Park, Playground, Recreation Nearby, Schools, Shopping
Landscape Features Lawn
Size Frontage 11.94 M
Size Irregular 4983.00
Size Total 4983 Sqft|4,051 - 7,250 Sqft
Size Total Text 4983 Sqft|4,051 - 7,250 Sqft
Zoning Description R-1b
When you contact Maverick Group, the best realtors in Airdrie, you will know that you are working with an agent and team who focuses on you and your needs. We will be with you every step of the way. From buying and selling to rental properties and relocation, we deliver results in the Airdrie real estate market and are ready to assist you with all of your real estate needs.

Airdrie Realtors

Real Estate Data supplied by CREA®’s MLS® System. CREA® is the owner of the copyright in its MLS® System. Data deemed reliable but not guaranteed accurate by CREA®. The trademarks MLS®, Multiple Listing Service® and the associated logos are owned by The Canadian Real Estate Association (CREA) and identify the quality of services provided by real estate professionals who are members of CREA. The trademarks REALTOR®, REALTORS®, and the REALTOR® logo are controlled by The Canadian Real Estate Association (CREA) and identify real estate professionals who are members of CREA. Used under license.

Book Your Consultation

Book Your Consultation

Book Your Consultation

Book Your Consultation

Book Your Consultation

Book Your Consultation