LOADING

131 Lake Simcoe Court Se Calgary, Alberta T2J 7E7

$999,900

MLS® Number: A2310593 Bedrooms: 4 Bathrooms: 4 Square Footage: 2319 sqft Community: Lake Bonavista
×
×
×

Need to sell your current home to buy this one?

Find out how much it will sell for today!

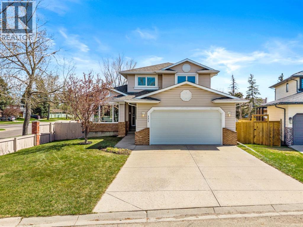
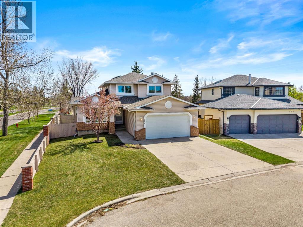
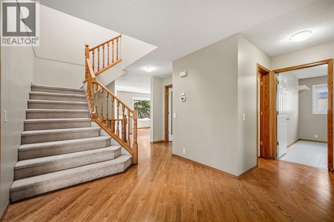
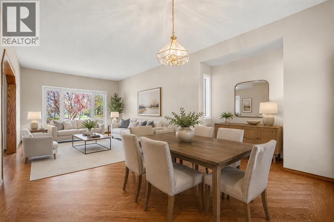
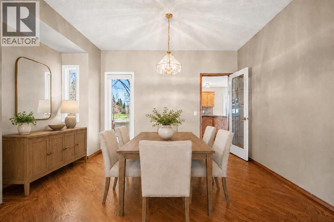
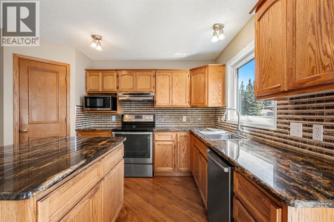
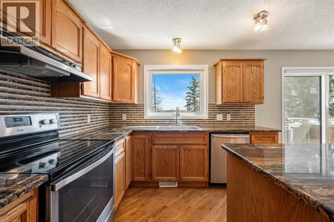
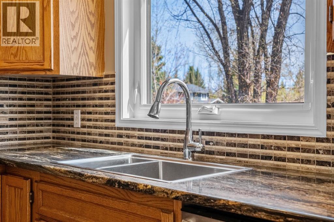
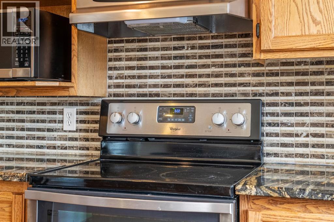
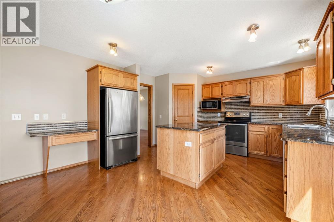
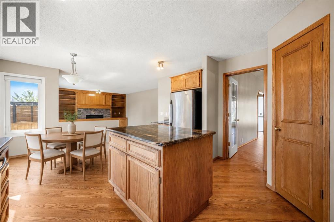
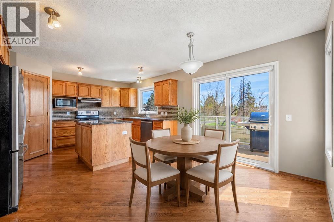
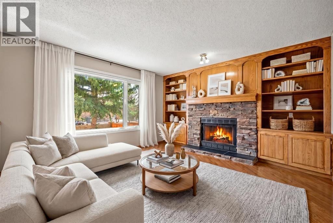
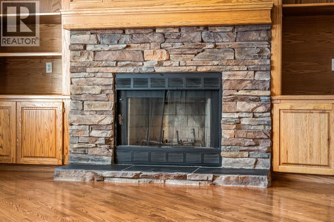
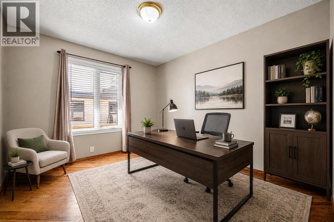
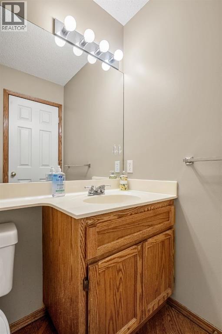
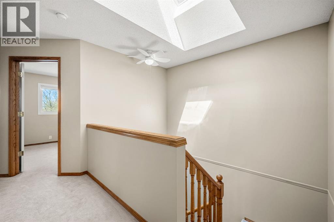
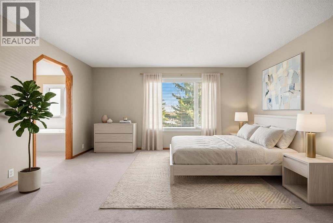
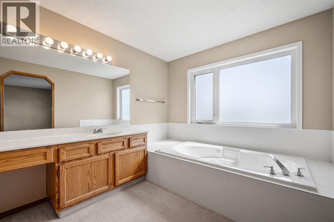
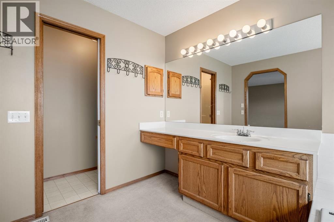
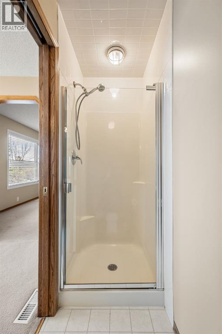
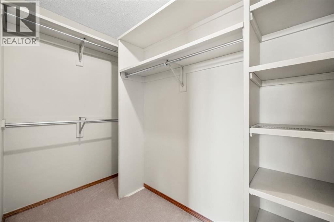
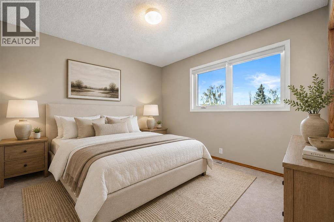
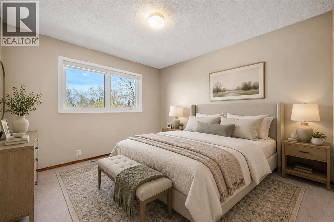
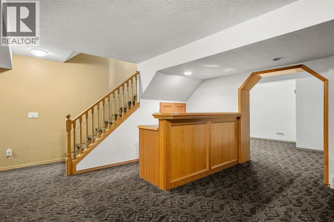
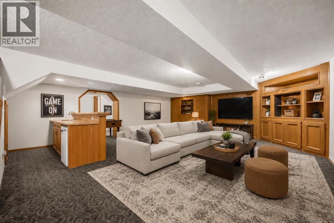
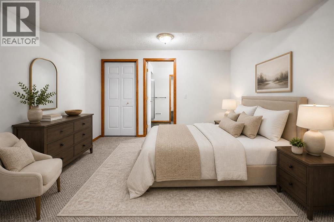
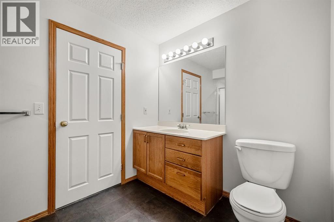
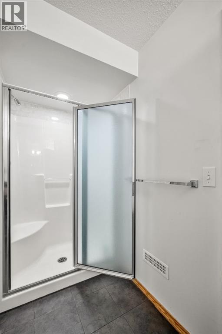
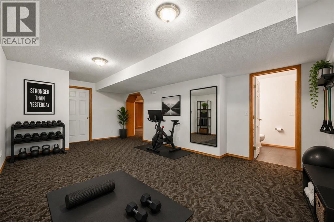
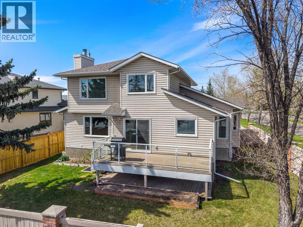
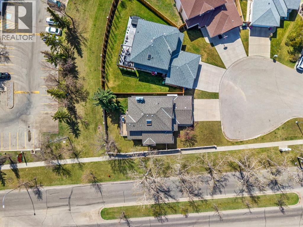
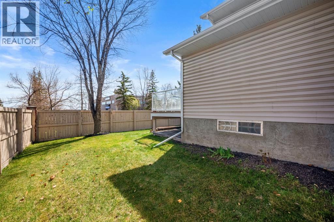
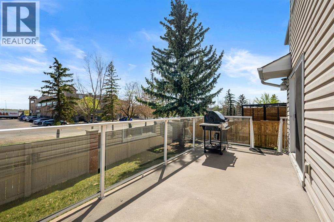
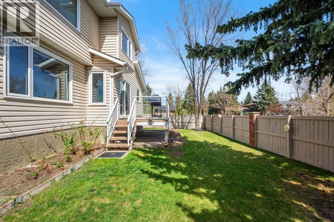
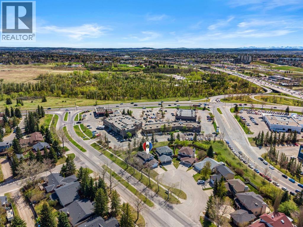
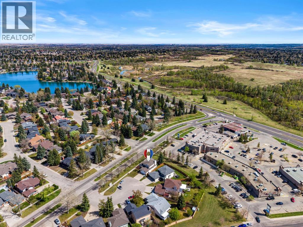
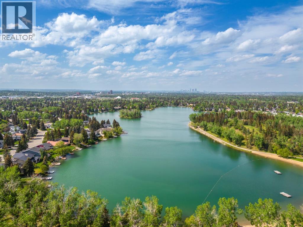
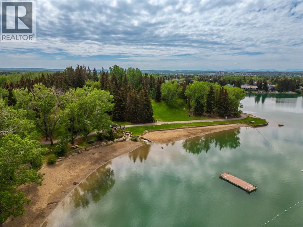
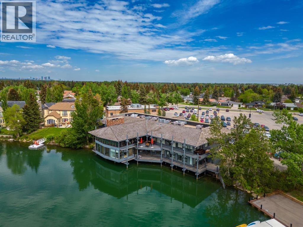
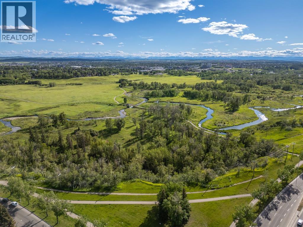
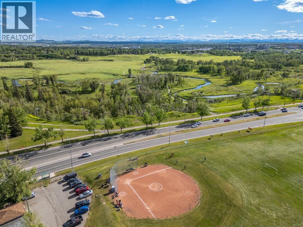
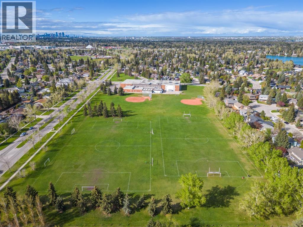
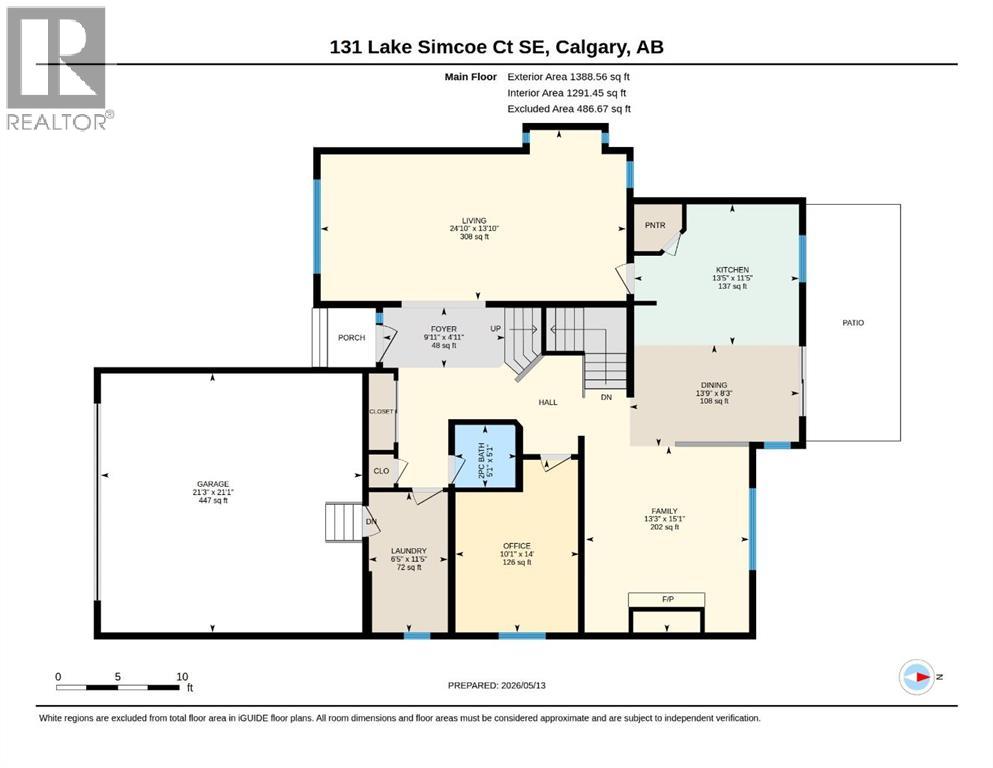
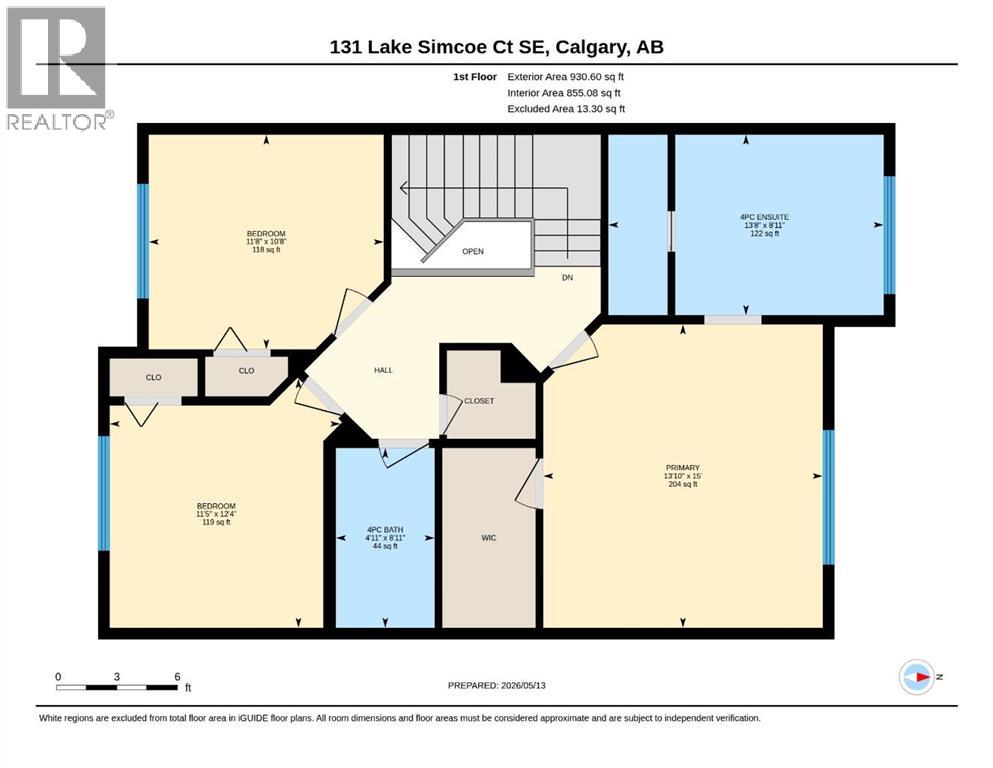
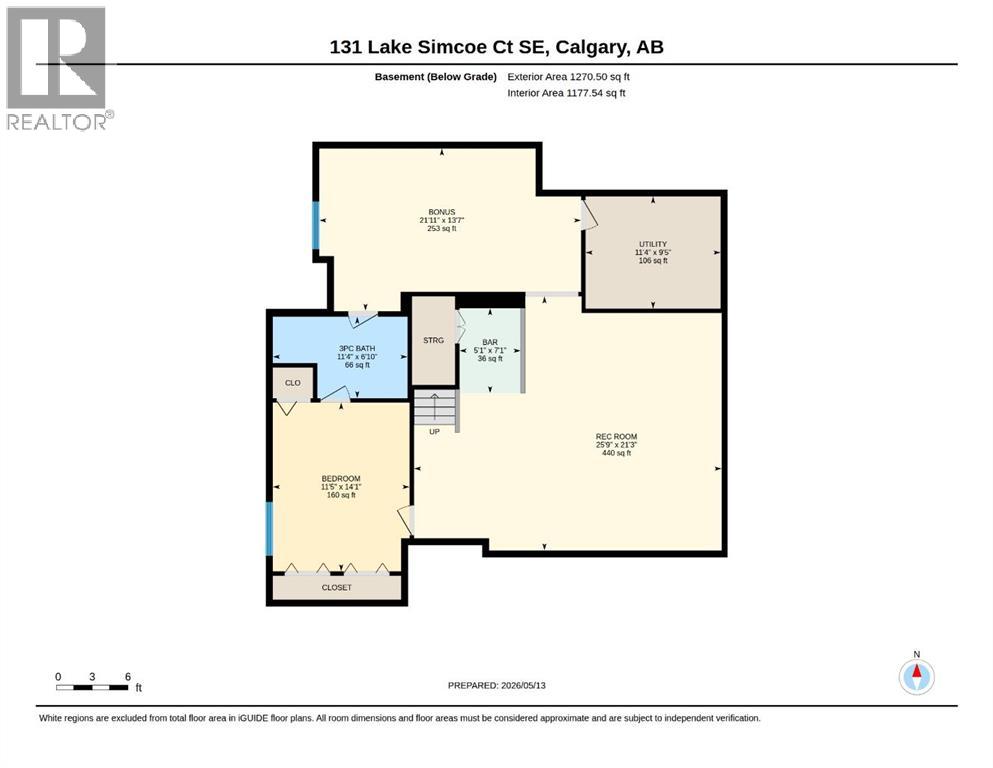
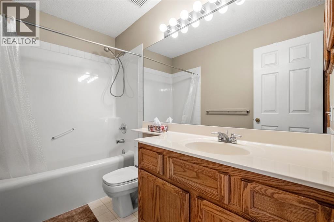
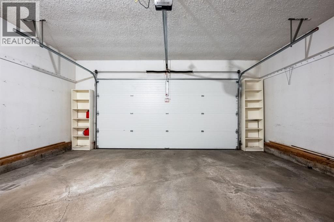
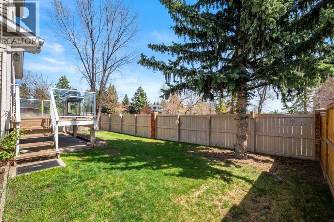
Amazing opportunity for a large, estate quality two storey home in a great location in Lake Bonavista. Welcome to 131 Lake Simcoe Court, a 2,319 sq.ft. home designed with families in mind. This particular section of Lake Bonavista was developed in the 1990s, compared to much of the community, which was built in the 1960s & 1970s. That means you benefit from more modern construction, improved efficiencies, higher ceilings, larger living spaces, bigger bedrooms & more generous bathrooms. You can see & feel the difference. As you enter the home, you’ll immediately appreciate the open, spacious feel. Beautiful oak hardwood was extended across most of the main level, with the original hardwood re-sanded to match. The large, functional kitchen offers excellent prep & storage space, along with a convenient informal eating area. The family room just off the kitchen is a comfortable place to relax, while the main floor office is a rare & valuable feature in Lake Bonavista. The attached garage is accessible from inside the home, another feature not commonly found in the community. Upstairs, you’ll find three spacious bedrooms, including a primary suite with a large ensuite & walk-in closet. The fully developed basement brings the homes' total square footage to 3,250 & offers a generous recreation area, flex room, additional bedroom & full bathroom. Recent updates include air conditioning, triple pane windows, fresh paint on the main & upper levels, a new garage door, newer high efficiency furnace & more. The sunny south facing backyard provides plenty of room for children to play, & the home is ideally situated on a quiet, low traffic cul-de-sac. Close to shopping, amenities, the C-Train station & just footsteps from Fish Creek Park, you’ll have hundreds of kilometres of walking paths, bike paths & nature right at your doorstep. Lake Bonavista is Calgary’s premier lake community, & this home is just a short drive from the lake. Enjoy year round recreation, including swimming, boating, beaches, fishing, tennis, skating, sledding & community facilities. Also close to schools, with quick access in & out of the community, this is a fabulous opportunity to own a home that is truly unique within Lake Bonavista. Some photos virtually staged. Call today for a private showing. (id:37074)

Property Features

Fireplace: Fireplace Cooling: Central Air Conditioning Heating: Forced Air Landscape: Landscaped

Property Details

MLS® Number A2310593
Property Type Single Family
Neigbourhood Lake Bonavista
Community Name Lake Bonavista
Amenities Near By Water Nearby
Community Features Lake Privileges, Fishing
Features Cul-de-sac, Level
Parking Space Total 4
Plan 9211715
Structure Deck

Parking

Attached Garage 2

Building

Bathroom Total 4
Bedrooms Above Ground 3
Bedrooms Below Ground 1
Bedrooms Total 4
Appliances Washer, Refrigerator, Dishwasher, Stove, Dryer, Microwave, Window Coverings, Garage Door Opener
Basement Development Finished
Basement Type Full (finished)
Constructed Date 1994
Construction Material Wood Frame
Construction Style Attachment Detached
Cooling Type Central Air Conditioning
Exterior Finish Vinyl Siding
Fireplace Present Yes
Fireplace Total 1
Flooring Type Carpeted, Hardwood, Linoleum
Foundation Type Poured Concrete
Half Bath Total 1
Heating Fuel Natural Gas
Heating Type Forced Air
Stories Total 2
Size Interior 2,319 Ft2
Total Finished Area 2319 Sqft
Type House

Rooms

Level Type Dimensions
Basement Recreational, Games Room 25.75 Ft x 21.25 Ft
Basement Bonus Room 21.92 Ft x 13.58 Ft
Basement Bedroom 11.42 Ft x 14.08 Ft
Basement Other 5.08 Ft x 7.08 Ft
Basement Furnace 11.33 Ft x 9.42 Ft
Basement 3pc Bathroom Measurements not available
Main Level Foyer 4.92 Ft x 9.92 Ft
Main Level Living Room 13.83 Ft x 24.83 Ft
Main Level Kitchen 11.42 Ft x 13.42 Ft
Main Level Dining Room 8.25 Ft x 13.75 Ft
Main Level Family Room 15.08 Ft x 13.25 Ft
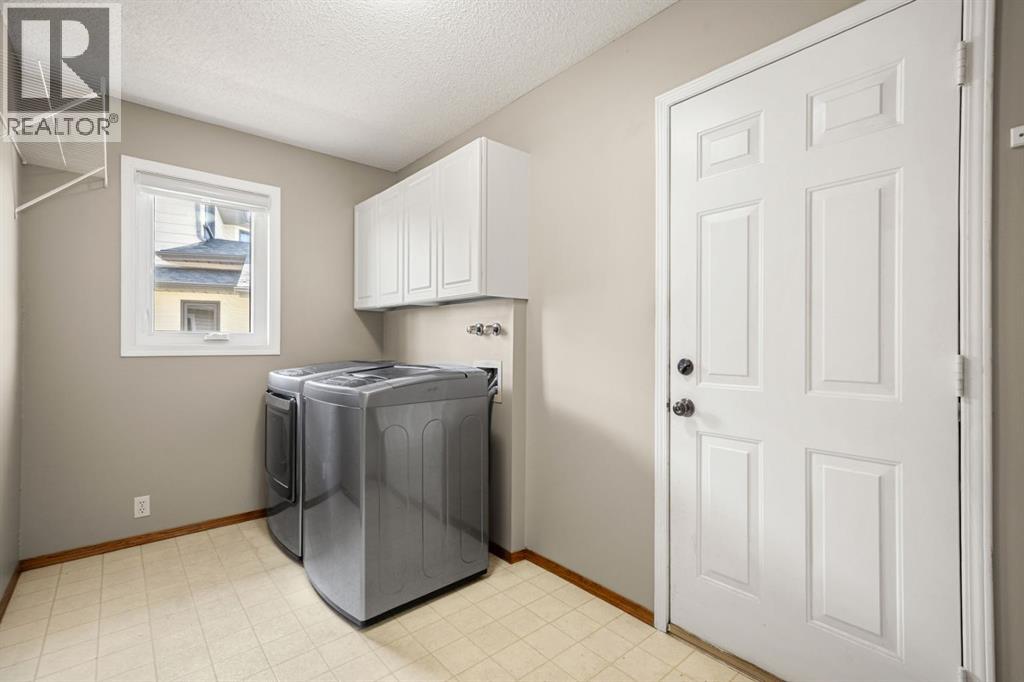
Main Level Laundry Room 11.42 Ft x 6.42 Ft
Main Level Office 14.00 Ft x 10.08 Ft
Main Level 2pc Bathroom Measurements not available
Upper Level Primary Bedroom 15.00 Ft x 13.83 Ft
Upper Level Bedroom 12.33 Ft x 11.42 Ft
Upper Level Bedroom 10.67 Ft x 11.67 Ft
Upper Level 4pc Bathroom Measurements not available

Land

Acreage No
Fence Type Fence
Land Amenities Water Nearby
Landscape Features Landscaped
Size Depth 33.2 M
Size Frontage 16.33 M
Size Irregular 580.00
Size Total 580 M2|4,051 - 7,250 Sqft
Size Total Text 580 M2|4,051 - 7,250 Sqft
Zoning Description R-cg

When you contact Maverick Group, the best realtors in Airdrie, you will know that you are working with an agent and team who focuses on you and your needs. We will be with you every step of the way. From buying and selling to rental properties and relocation, we deliver results in the Airdrie real estate market and are ready to assist you with all of your real estate needs.

Airdrie Realtors

Real Estate Data supplied by CREA®’s MLS® System. CREA® is the owner of the copyright in its MLS® System. Data deemed reliable but not guaranteed accurate by CREA®. The trademarks MLS®, Multiple Listing Service® and the associated logos are owned by The Canadian Real Estate Association (CREA) and identify the quality of services provided by real estate professionals who are members of CREA. The trademarks REALTOR®, REALTORS®, and the REALTOR® logo are controlled by The Canadian Real Estate Association (CREA) and identify real estate professionals who are members of CREA. Used under license.
Book Your Consultation

Book Your Consultation

Book Your Consultation

Book Your Consultation

Book Your Consultation

Book Your Consultation