LOADING

131 Greenwich Drive Nw Calgary, Alberta T3B 6K7

$759,211

MLS® Number: A2310219 Bedrooms: 3 Bathrooms: 3 Square Footage: 2053 sqft Community: Greenwood/Greenbriar
×
×
×

Need to sell your current home to buy this one?

Find out how much it will sell for today!

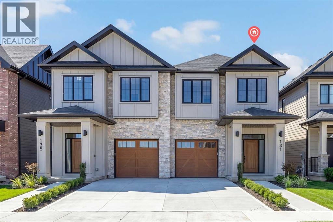
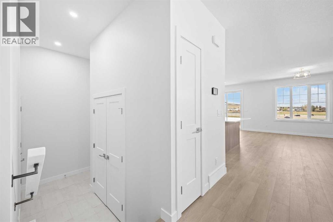
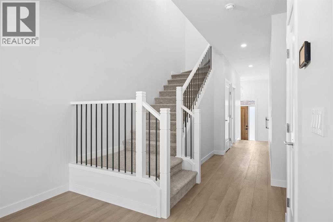
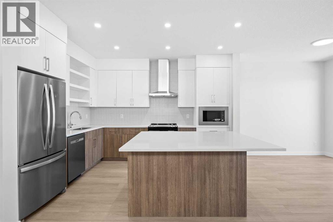
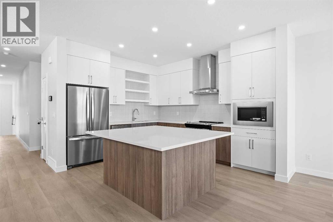
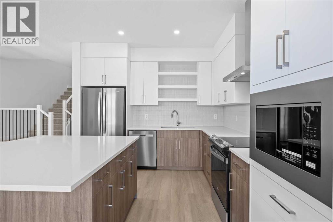
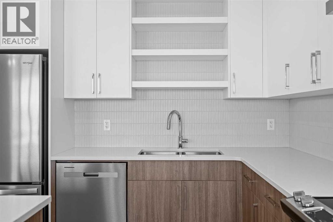
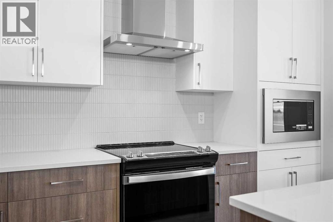
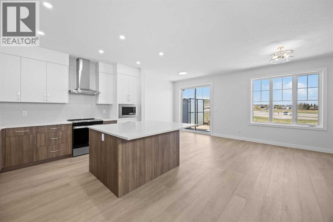
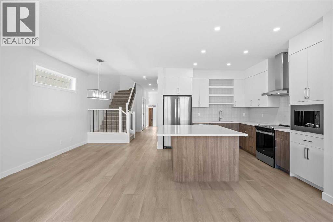
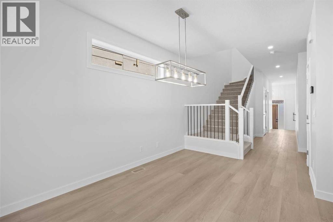
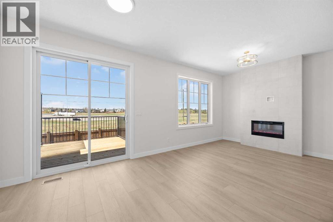
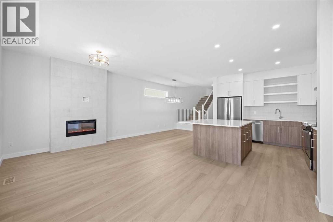
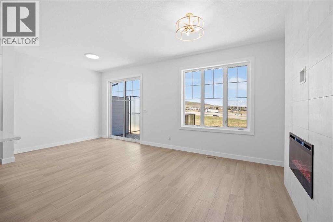
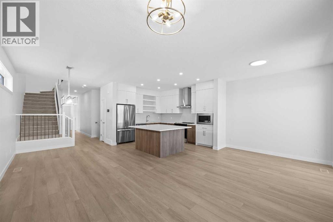
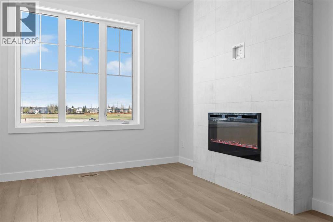
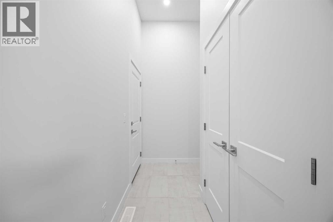
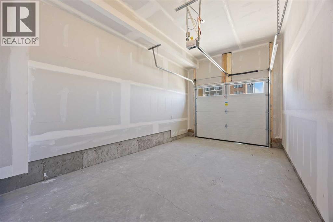
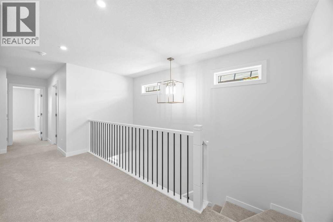
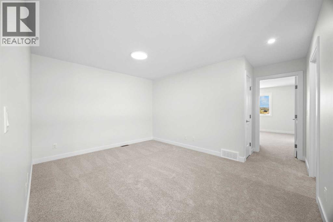
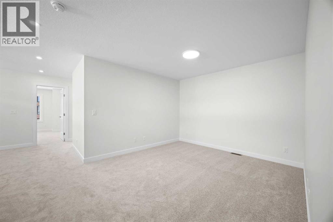
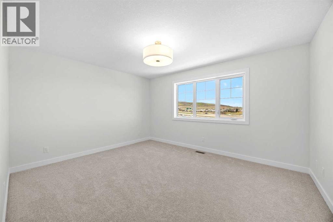
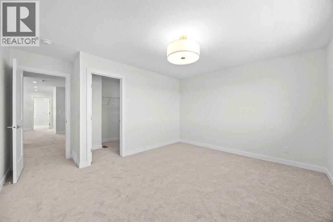
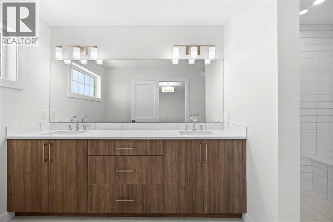
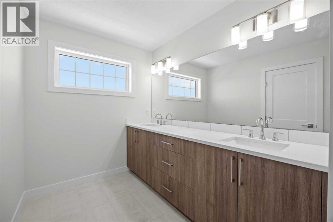
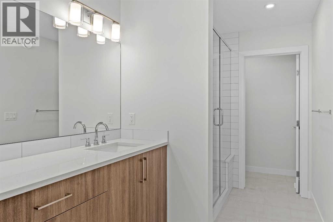
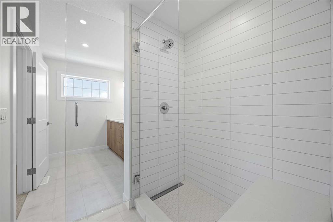
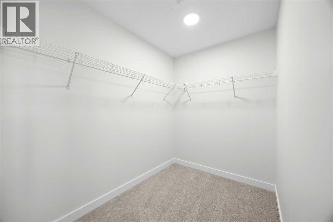
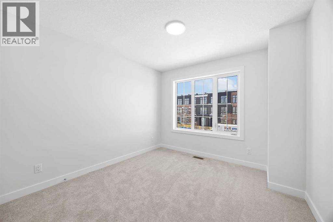
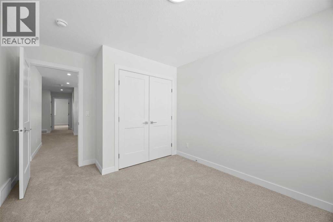
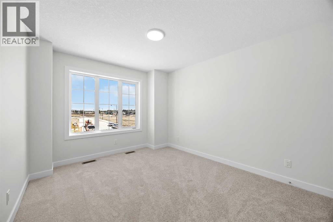
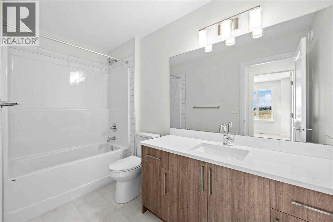
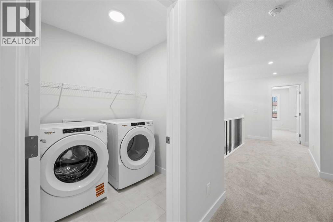
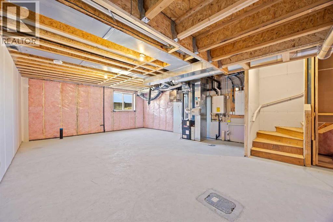
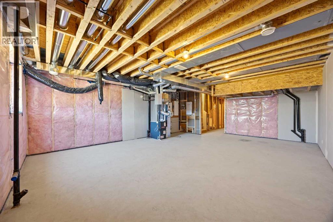
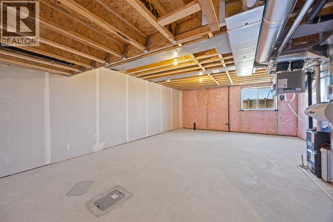
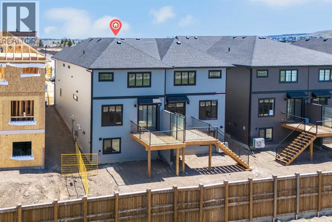
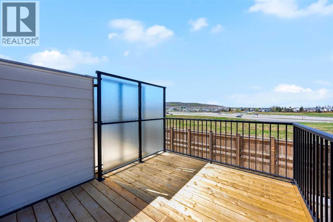
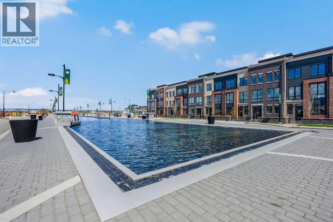
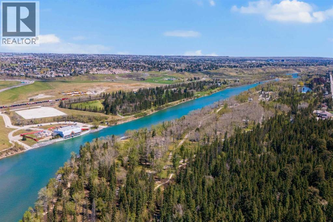
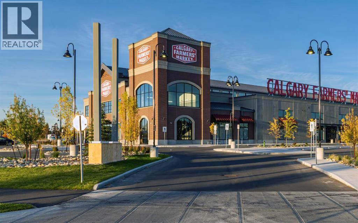
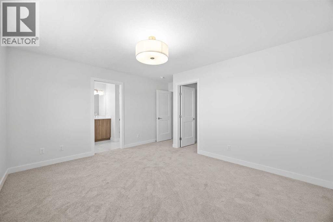
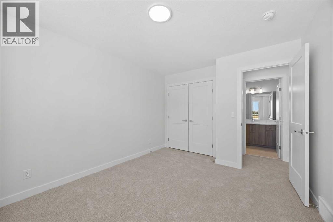
Welcome to the Mackenzie 22' by Partners, a thoughtfully upgraded 2,053 sq. ft. paired home with a front attached garage in the sought after NW community of Upper Greenwich. Combining modern design, elevated finishings, and a highly functional layout, this home offers the perfect balance of style and everyday practicality. The main floor features a bright open concept design with expansive living and dining spaces centered around a stunning electric fireplace with a full height tile surround extending to the ceiling, creating a beautiful focal point within the home. The kitchen has been thoughtfully designed for both entertaining and daily living, complete with quartz countertops, full height cabinetry, upgraded backsplash tile, stainless steel appliances, built in microwave, chimney hood fan, central island, and a gas line rough in for a future gas range. Two tone cabinetry adds additional visual interest and a more custom feel throughout the space. Upstairs, the spacious primary retreat offers a walk in closet and a beautifully upgraded ensuite featuring dual sinks, a fully tiled shower with bench seating, tiled base, and sleek 10mm glass enclosure. Two additional bedrooms, a versatile bonus room, upper level laundry, and upgraded spindle railing complete the upper floor with both style and functionality. Additional upgrades include air conditioning rough in, upgraded carpet, sunshine basement configuration with enlarged rear basement window, exterior gas line rough in for future BBQ connection, rear deck, upgraded plumbing fixtures, 200 amp electrical service, triple pane rear windows, and durable fiber cement exterior siding with refined stone accents. Located in Upper Greenwich, residents enjoy a unique lifestyle surrounded by pathways, playgrounds, sports courts, and the community’s signature central canal, all while being minutes from the Calgary Farmers’ Market West, Bow River pathways, WinSport, and major commuter routes. Future parks and green spaces will continue to enhance the walkable, connected atmosphere that makes this one of Calgary’s most exciting emerging communities. With thoughtful upgrades already selected, a functional family friendly layout, and an exceptional location, the Mackenzie 22' is a home designed to grow with you for years to come. (id:37074)

Property Features

Fireplace: Fireplace Cooling: See Remarks Heating: Forced Air

Property Details

MLS® Number A2310219
Property Type Single Family
Neigbourhood Greenwood - Greenbriar
Community Name Greenwood/Greenbriar
Amenities Near By Park, Playground, Shopping
Features Pvc Window, No Animal Home, No Smoking Home, Parking
Parking Space Total 2
Plan 2410444

Parking

Attached Garage 1

Building

Bathroom Total 3
Bedrooms Above Ground 3
Bedrooms Total 3
Appliances Refrigerator, Dishwasher, Range, Microwave, Garage Door Opener, Washer & Dryer, Water Heater - Tankless
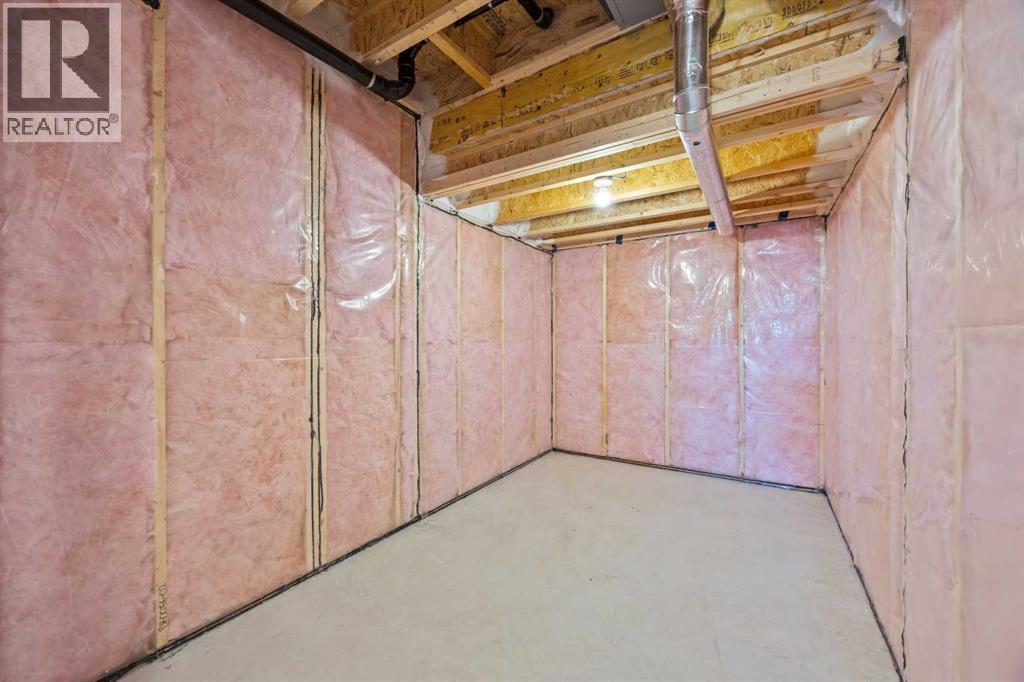
Basement Development Unfinished
Basement Type Full (unfinished)
Constructed Date 2026
Construction Material Poured Concrete, Wood Frame
Construction Style Attachment Semi-detached
Cooling Type See Remarks
Exterior Finish Concrete
Fireplace Present Yes
Fireplace Total 1
Flooring Type Carpeted, Tile, Vinyl Plank
Foundation Type Poured Concrete
Half Bath Total 1
Heating Type Forced Air
Stories Total 2
Size Interior 2,053 Ft2
Total Finished Area 2053 Sqft
Type Duplex

Rooms

Level Type Dimensions
Second Level Bedroom 13.00 Ft x 10.42 Ft
Second Level Primary Bedroom 14.67 Ft x 14.17 Ft
Second Level 4pc Bathroom 5.17 Ft x 10.33 Ft
Second Level Bonus Room 14.83 Ft x 15.92 Ft
Second Level Bedroom 13.00 Ft x 10.25 Ft
Second Level 4pc Bathroom 17.50 Ft x 6.42 Ft
Second Level Laundry Room 5.92 Ft x 5.92 Ft
Second Level Other 5.92 Ft x 10.50 Ft
Main Level Living Room 9.42 Ft x 20.58 Ft
Main Level Dining Room 14.33 Ft x 9.50 Ft
Main Level Kitchen 13.33 Ft x 11.00 Ft
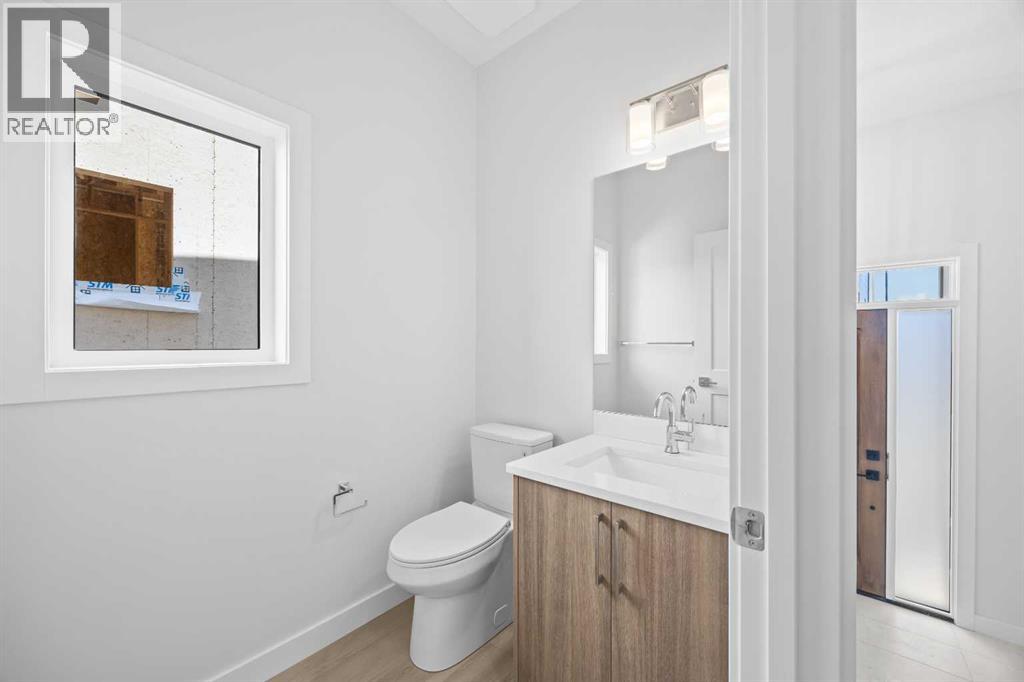
Main Level 2pc Bathroom 5.75 Ft x 4.83 Ft

Land

Acreage No
Fence Type Not Fenced
Land Amenities Park, Playground, Shopping
Size Depth 35.32 M
Size Frontage 7.79 M
Size Irregular 2961.00
Size Total 2961 Sqft|0-4,050 Sqft
Size Total Text 2961 Sqft|0-4,050 Sqft
Zoning Description Dc

When you contact Maverick Group, the best realtors in Airdrie, you will know that you are working with an agent and team who focuses on you and your needs. We will be with you every step of the way. From buying and selling to rental properties and relocation, we deliver results in the Airdrie real estate market and are ready to assist you with all of your real estate needs.

Airdrie Realtors

Real Estate Data supplied by CREA®’s MLS® System. CREA® is the owner of the copyright in its MLS® System. Data deemed reliable but not guaranteed accurate by CREA®. The trademarks MLS®, Multiple Listing Service® and the associated logos are owned by The Canadian Real Estate Association (CREA) and identify the quality of services provided by real estate professionals who are members of CREA. The trademarks REALTOR®, REALTORS®, and the REALTOR® logo are controlled by The Canadian Real Estate Association (CREA) and identify real estate professionals who are members of CREA. Used under license.

Book Your Consultation

Book Your Consultation

Book Your Consultation

Book Your Consultation

Book Your Consultation

Book Your Consultation