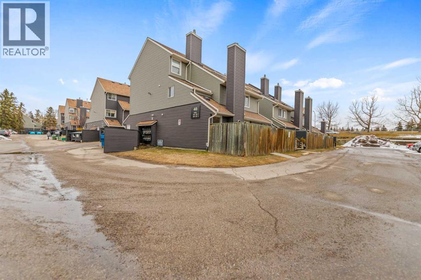
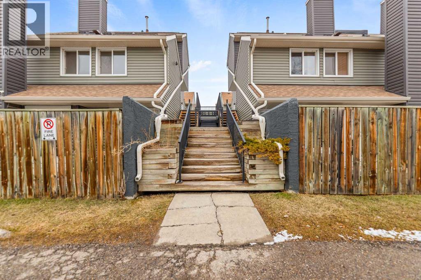
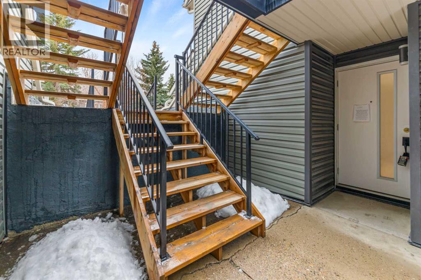
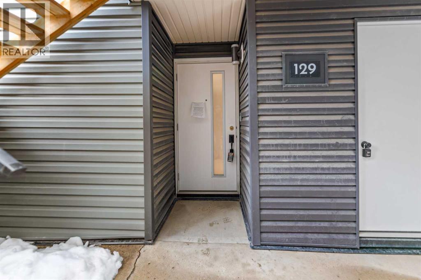
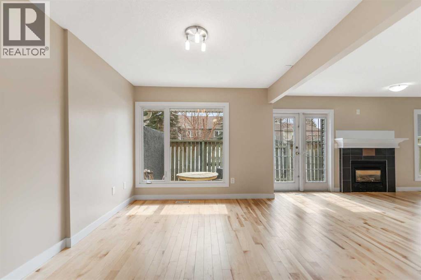
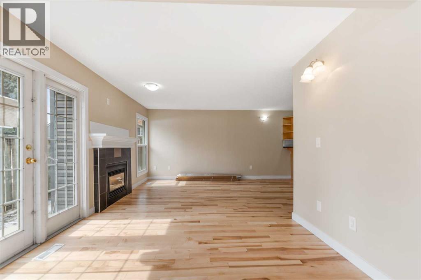
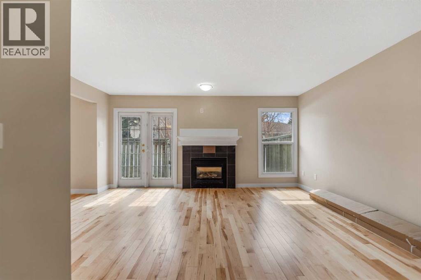
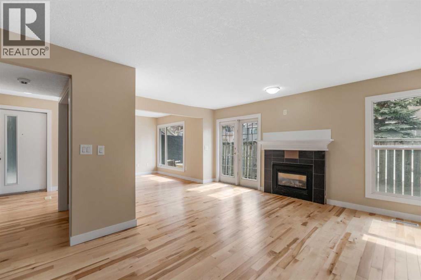
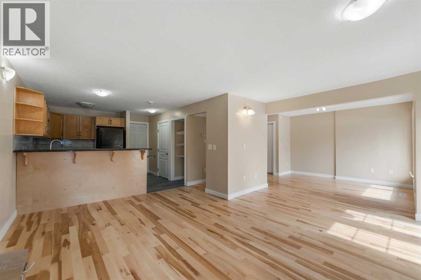
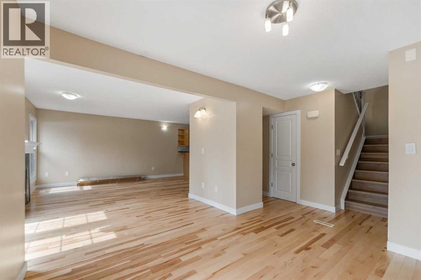
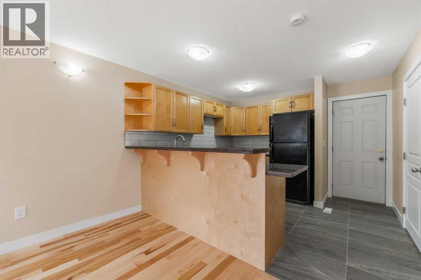
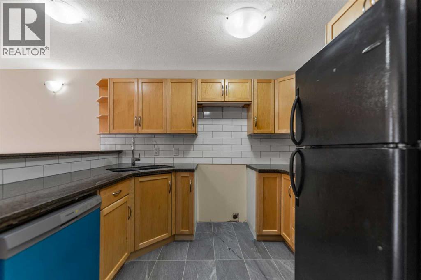
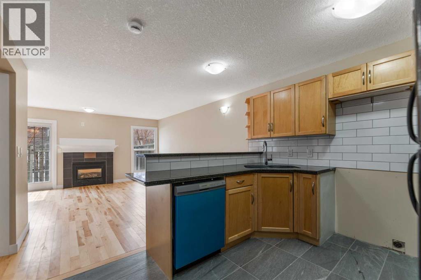
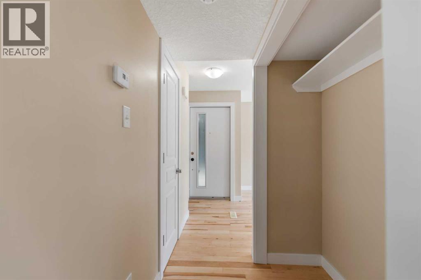
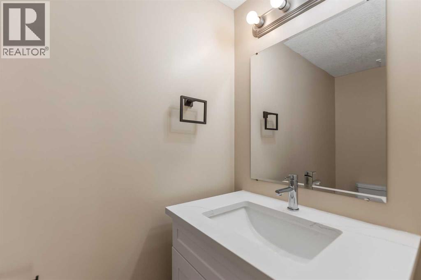
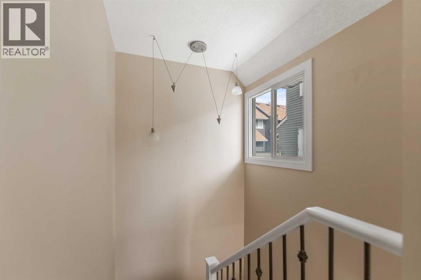
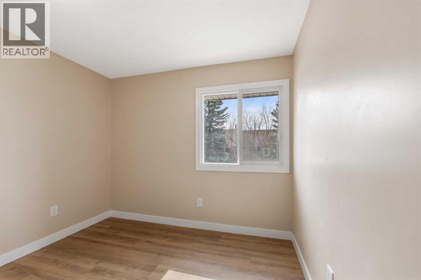
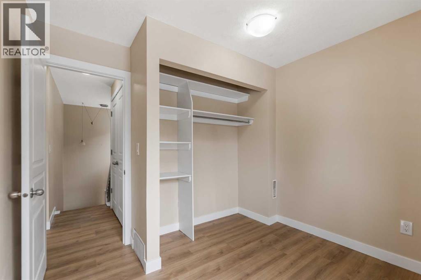
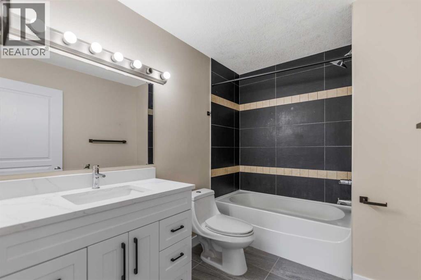
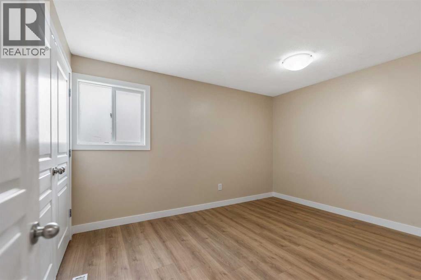
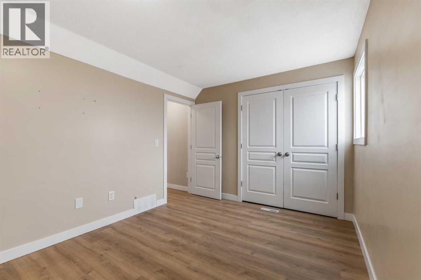
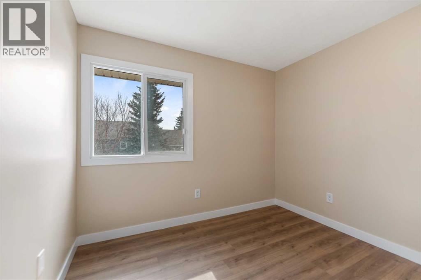
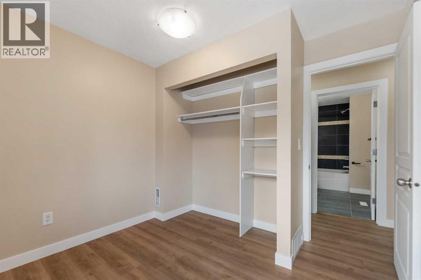
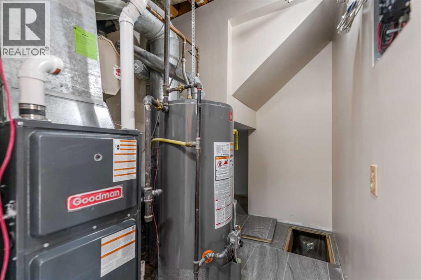
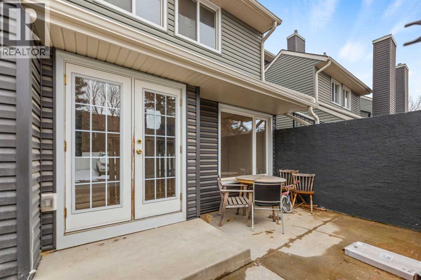
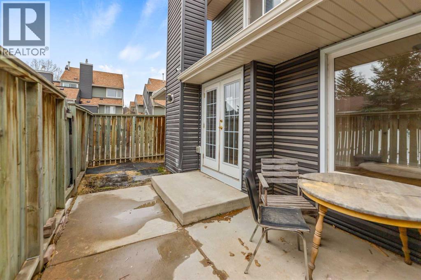
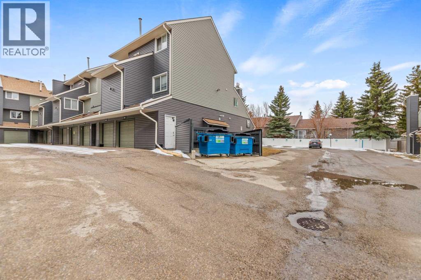
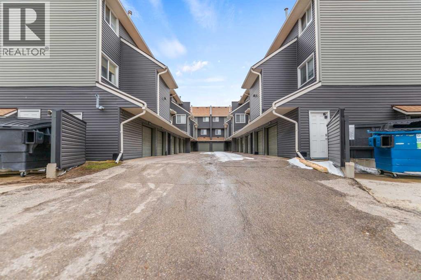
Welcome to this well-maintained townhouse located in the established and desirable community of Glamorgan in SW Calgary. Ideally situated close to schools, parks, playgrounds, shopping, restaurants, transit and with easy access to the Calgary Ring Road, this home offers both convenience and lifestyle. The main level features an open floor plan with beautiful hardwood flooring, a cozy gas fireplace and a patio door leading to a private fenced patio area, perfect for relaxing or summer BBQs. The kitchen is designed for both function and style with granite countertops, ample cabinet space and a sit-up breakfast bar ideal for casual dining or entertaining guests. The furnace and hot water tank have been updated, offering added peace of mind. Upstairs you will find 3 bedrooms, a feature that is often hard to find in townhouses within the area. The spacious primary bedroom provides plenty of room to unwind, while the additional bedrooms are perfect for a growing family, guests or a home office. The renovated bathroom is bright, modern and spacious. Completing the property is an oversized single garage that offers extra room for storage. Whether you are a first-time buyer, downsizing or looking to add to your rental portfolio, this is an excellent opportunity in a sought-after community. (id:37074)
| MLS® Number | A2309322 |
| Property Type | Single Family |
| Neigbourhood | Southwest Calgary |
| Community Name | Glamorgan |
| Amenities Near By | Park, Playground, Schools, Shopping |
| Community Features | Pets Allowed With Restrictions |
| Features | Other |
| Parking Space Total | 1 |
| Plan | 0611634 |
| Attached Garage | 1 |
| Bathroom Total | 2 |
| Bedrooms Above Ground | 3 |
| Bedrooms Total | 3 |
| Appliances | See Remarks |
| Basement Type | None |
| Constructed Date | 1980 |
| Construction Material | Wood Frame |
| Construction Style Attachment | Attached |
| Cooling Type | None |
| Exterior Finish | Vinyl Siding |
| Fireplace Present | Yes |
| Fireplace Total | 1 |
| Flooring Type | Ceramic Tile, Hardwood, Laminate |
| Foundation Type | Poured Concrete |
| Half Bath Total | 1 |
| Heating Type | Forced Air |
| Stories Total | 2 |
| Size Interior | 1,206 Ft2 |
| Total Finished Area | 1206 Sqft |
| Type | Row / Townhouse |
| Level | Type | Length | Width | Dimensions |
|---|---|---|---|---|
| Second Level | Primary Bedroom | 12.67 Ft x 9.42 Ft | ||
| Second Level | Bedroom | 9.50 Ft x 9.50 Ft | ||
| Second Level | Bedroom | 9.50 Ft x 9.42 Ft | ||
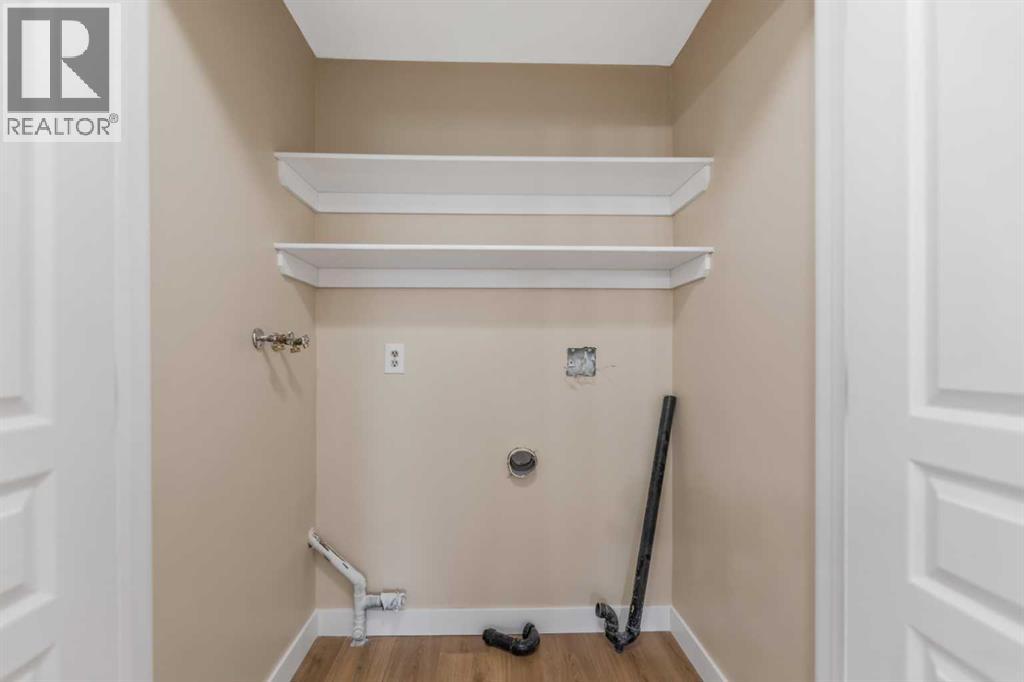
| Second Level | Laundry Room | 4.83 Ft x 2.92 Ft | ||
| Second Level | 4pc Bathroom | 8.92 Ft x 6.17 Ft | ||
| Main Level | Living Room | 16.00 Ft x 15.25 Ft | ||
| Main Level | Dining Room | 11.00 Ft x 9.75 Ft | ||
| Main Level | Kitchen | 11.08 Ft x 10.58 Ft | ||
| Main Level | Furnace | 7.83 Ft x 5.58 Ft | ||
| Main Level | 2pc Bathroom | 6.17 Ft x 2.92 Ft |
| Acreage | No |
| Fence Type | Fence |
| Land Amenities | Park, Playground, Schools, Shopping |
| Size Total Text | Unknown |
| Zoning Description | M-c1 D70 |
When you contact Maverick Group, the best realtors in Airdrie, you will know that you are working with an agent and team who focuses on you and your needs. We will be with you every step of the way. From buying and selling to rental properties and relocation, we deliver results in the Airdrie real estate market and are ready to assist you with all of your real estate needs.