Need to sell your current home to buy this one?
Find out how much it will sell for today!
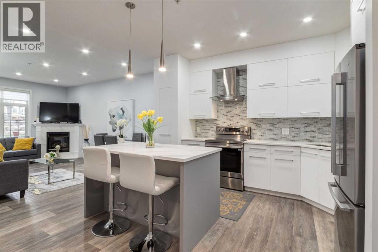
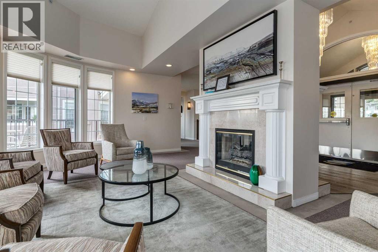
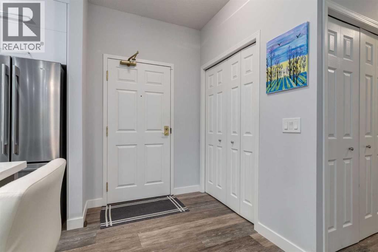
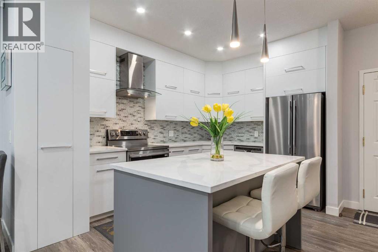
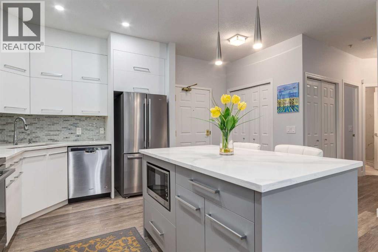
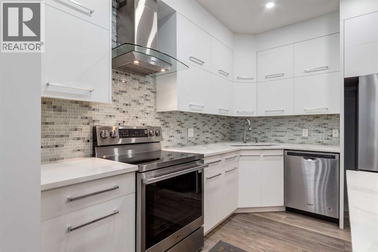
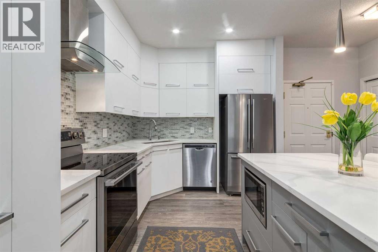
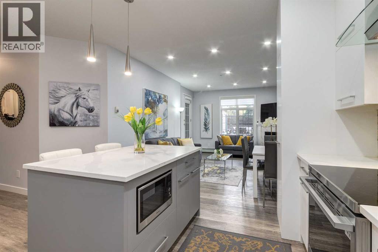
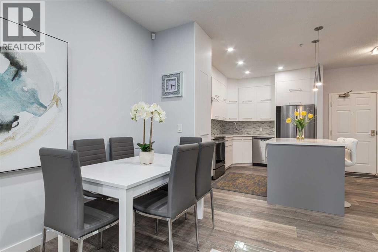
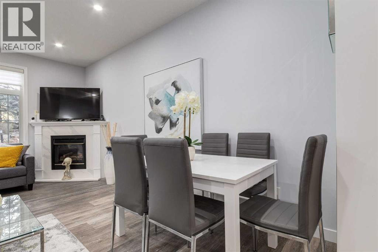
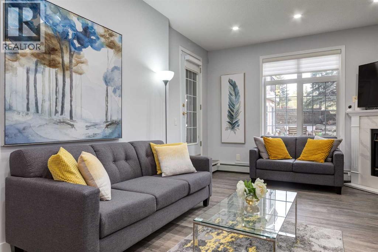
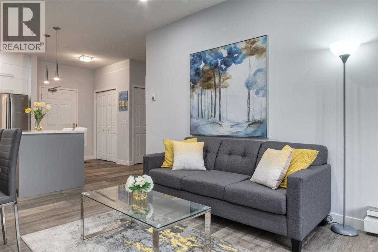
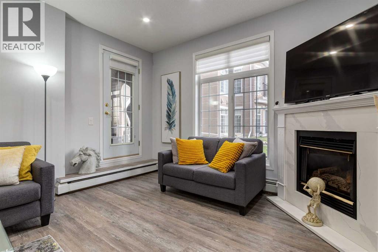
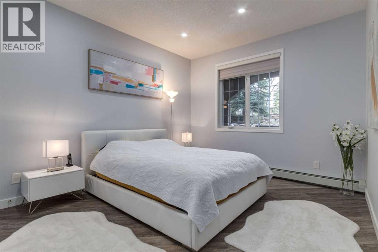
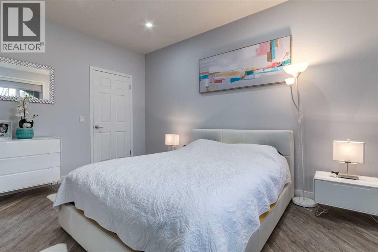
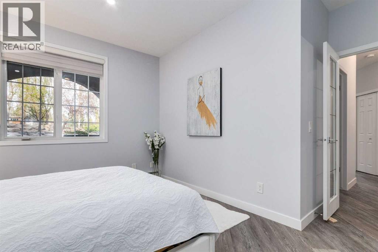
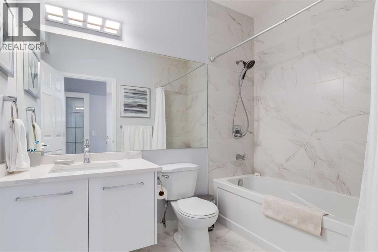
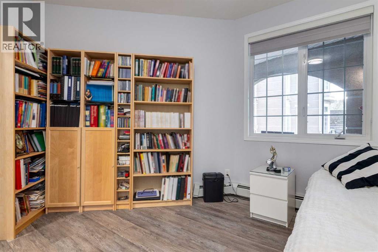
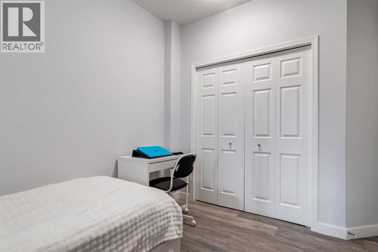
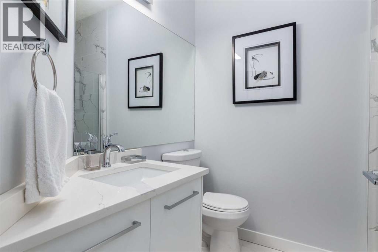
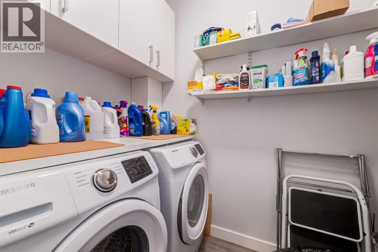
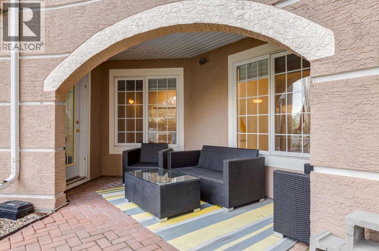
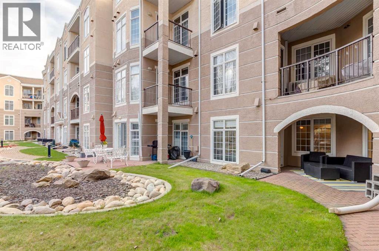
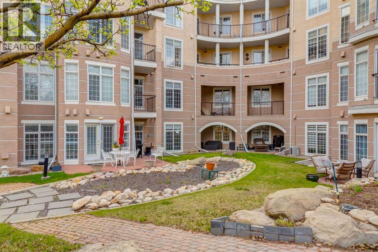
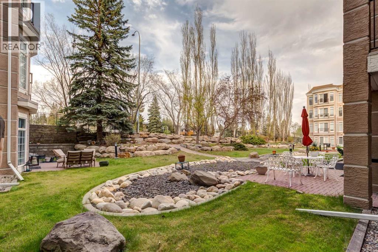
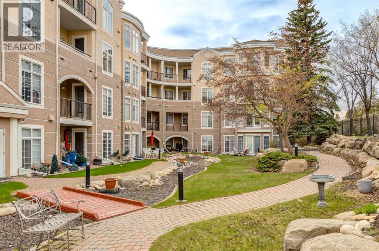
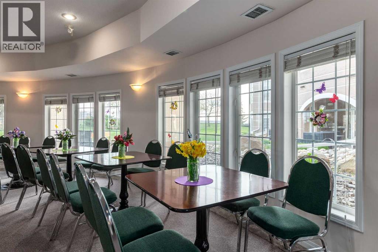
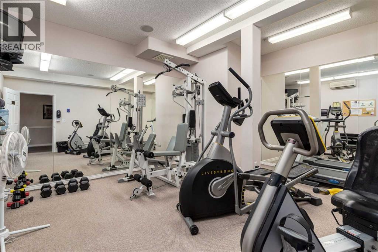
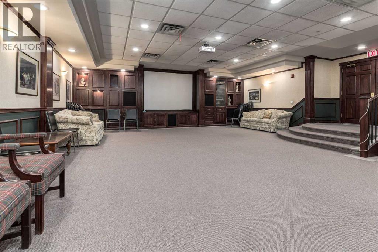
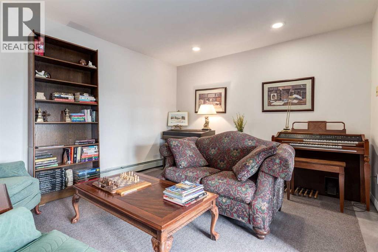
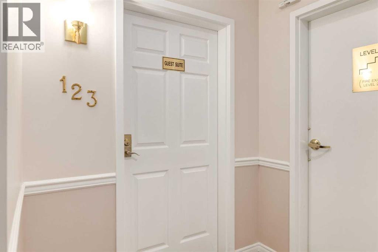
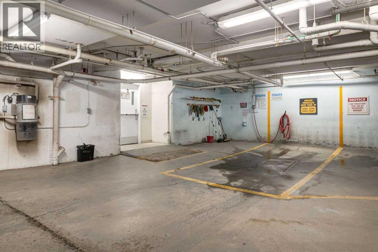
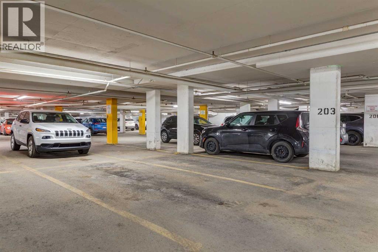
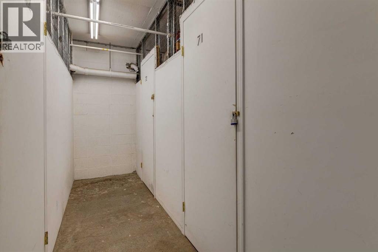
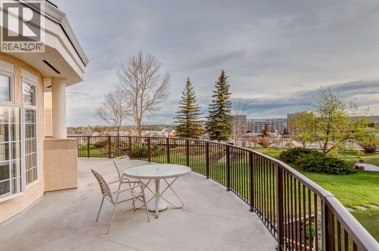
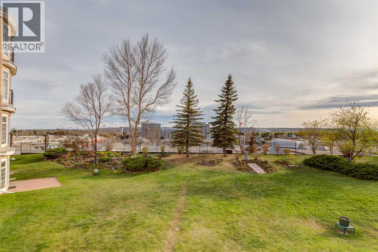
Welcome to The Phoenician — one of Dalhousie’s most sought-after adult condominium residences, renowned for its exceptional amenities, beautifully maintained grounds, and unbeatable walkable location.This fully renovated 2-bedroom, 2-bathroom ground-floor residence offers an ideal combination of modern upgrades, thoughtful design, and everyday convenience. The home showcases a stunning updated kitchen with quartz countertops, renovated bathrooms, vinyl plank flooring, and custom built-in storage throughout, creating a truly move-in-ready space that reflects pride of ownership.Designed for comfort and functionality, the open-concept layout features 9-foot ceilings and a spacious great room anchored by a cozy fireplace. Large windows fill the home with natural light, while a garden door leads to your walk-out patio with access to the beautifully landscaped courtyard, a peaceful outdoor extension surrounded by mature greenery.The kitchen is perfectly suited for both daily living and entertaining, complete with a generous centre island, pantry, and abundant cabinetry. The primary bedroom offers excellent size, a walk-in closet, and a private ensuite, while the second bedroom and additional full bathroom provide flexibility for guests, hobbies, or a home office.Additional highlights include in-suite laundry, extensive interior storage, a heated underground parking stall ideally positioned with no adjacent pillars for effortless access, a large separate storage locker, and a Canada Post mailbox conveniently located just outside the unit.Life at The Phoenician is defined by lifestyle and community. Residents enjoy beautifully appointed amenities including guest suites, a fitness centre, theatre room, library, hobby and games rooms, workshop, social gathering spaces, a car wash bay, and stunning central courtyard gardens that create a welcoming atmosphere year-round.The location is truly exceptional — just steps to Dalhousie Station, where groceries, restauran ts, cafés, shopping, and the C-Train are all within easy walking distance. The University of Calgary, Market Mall, Foothills Medical Centre, and downtown Calgary are only minutes away, offering outstanding accessibility while maintaining a quiet residential setting.Beautifully renovated, rich in amenities, and perfectly located, this home at The Phoenician offers comfort, convenience, and timeless appeal in one of northwest Calgary’s most desirable condominium communities. (id:37074)
Property Features
Fireplace: Fireplace
Cooling: None
Heating: Baseboard Heaters